303-601-3466 info@zephyrres.com
Save
Ask
Tour
Hide
Share
$655,000
3 Days On Site

4630 S Akron Street
Greenwood Village, CO 80111

For Sale|Single Family Residence|Active
4
Beds
3
Total Baths
1
Full Bath
2
Partial Baths
2,048
SqFt
$320
/SqFt
1969
Built
Subdivision:
Cherry Creek Village North
County:
Arapahoe

Due to the health concerns created by Coronavirus we are offering personal 1-1 online video walkthough tours where possible.
Call Now: 303-601-3466
Is this the listing for you? We can help make it yours.
303-601-3466
Upcoming Open Houses
Due to COVID-19, we recommend you verify Open Houses before attending.
Sat, Oct 31, 12:00 PM - 2:00 PM
4630 S Akron Street4630 S Akron Street4630 S Akron Street4630 S Akron Street
Save
Ask
Tour
Hide
Share

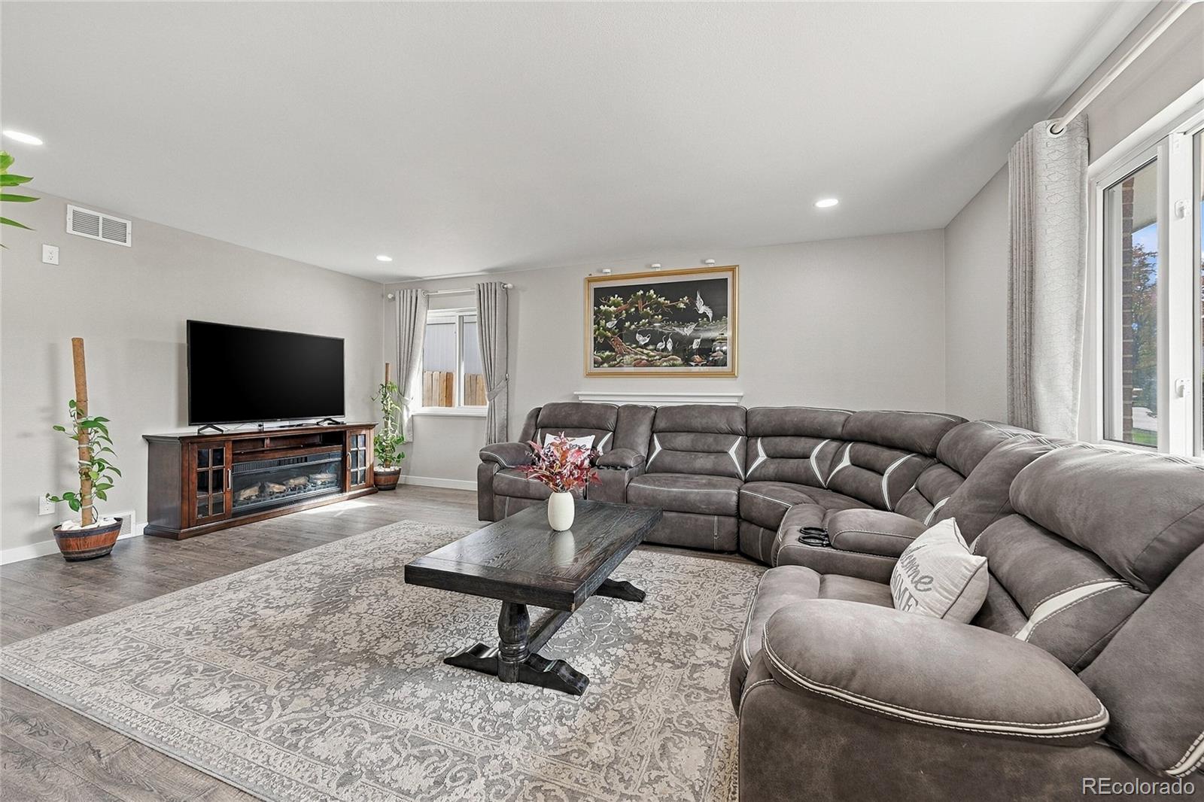
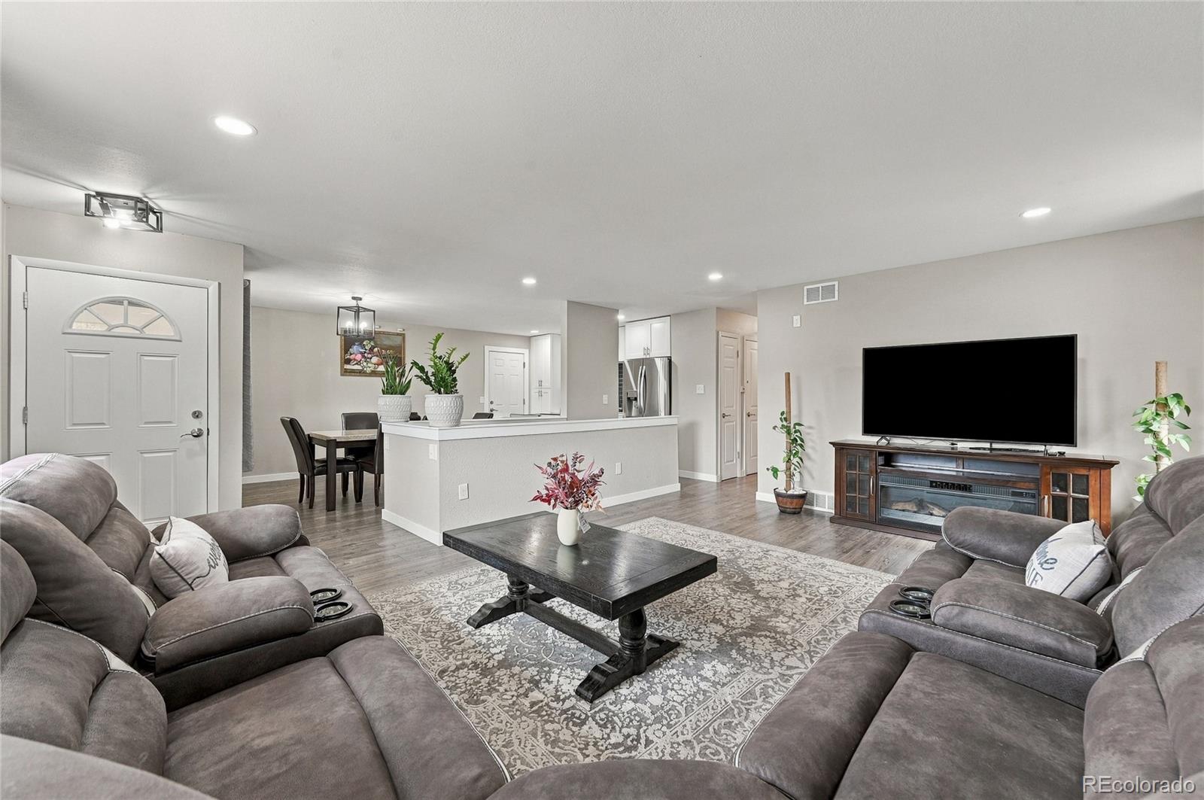
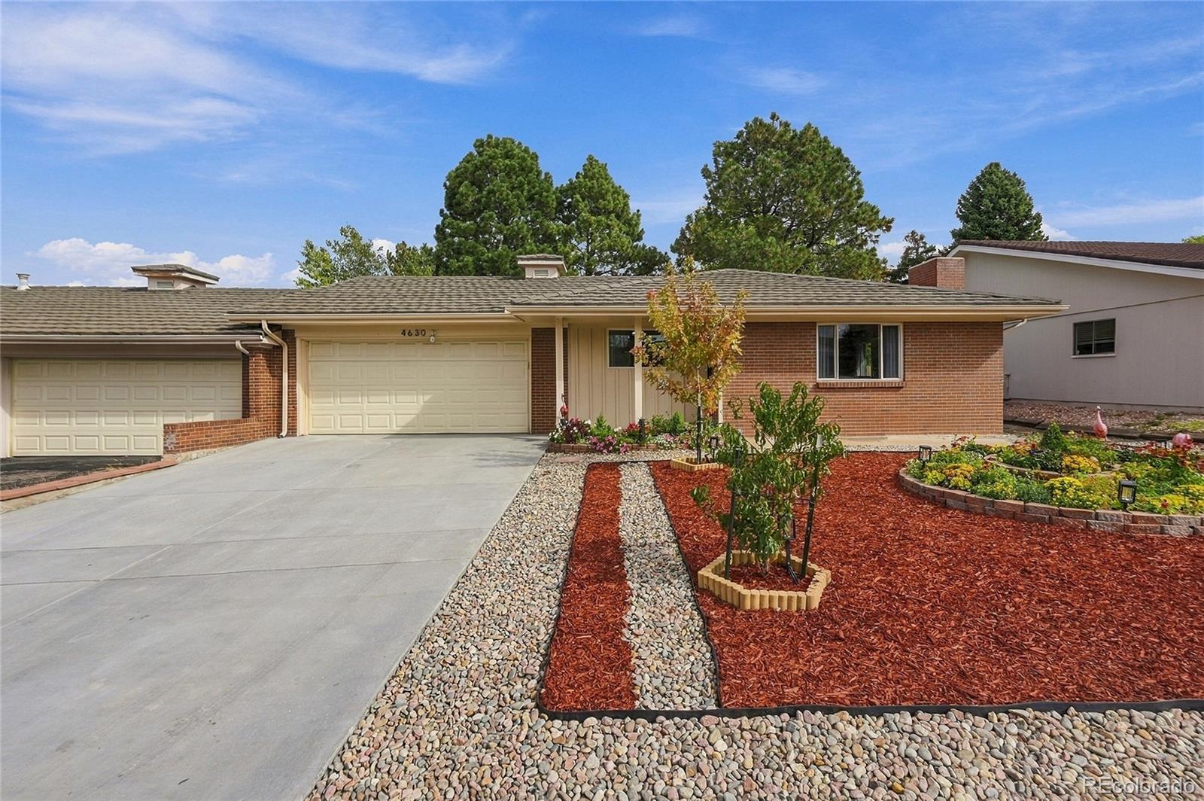
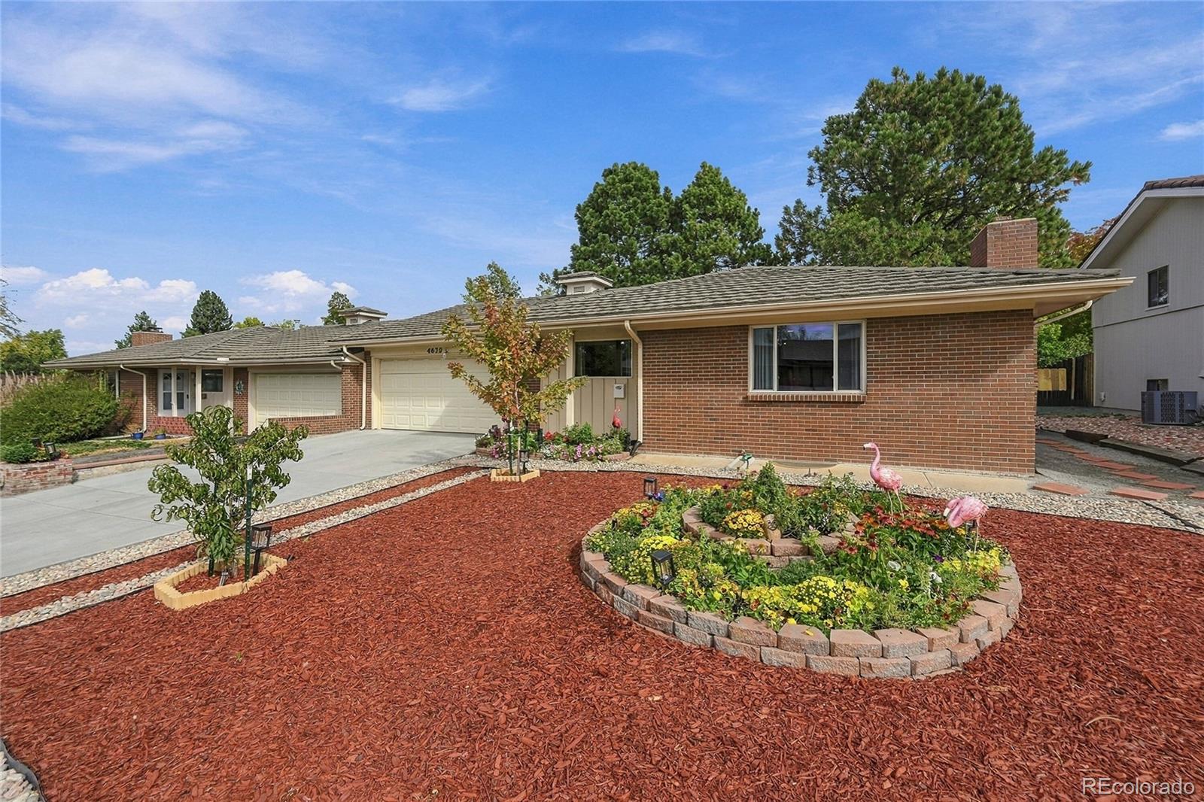
Location! Location! Location! Recently remodeled. Updated kitchen, bathrooms, flooring and paint throughout. The kitchen is perfect for entertaining with island, quartz counters, tile brick backsplash, cabinets and high end stainless appliance package. Open floor plan on the main floor with ample living space. Expansive Primary Bedroom Suite with additional Sun Room that opens to the private back yard. 2 additional main floor bedrooms and bathroom. Finished basement with additional 4th bedroom, large family room, remodeled bathroom and a bonus room that can be used for multiple purposes. This remodeled property located in Cherry Creek Village is within walking distance of award winning Cherry Creek High School, Campus Middle School, Restaurants, Stores and Cherry Creek State Park is minutes away. Easy access to Denver Tech Center, I-25 and I-225. Located near mass transit and Light Rail.

Save
Ask
Tour
Hide
Share
Listing Snapshot
Price 
$655,000
Days On Site 
3 Days
Bedrooms 
4
Inside Area (SqFt) 
2,048 sqft
Total Baths 
3
Full Baths 
1
Partial Baths 
2
Lot Size 
0.13 Acres
Year Built 
1969
MLS Number 
1507415
Status 
Active
Property Tax 
$4,033
HOA/Condo/Coop Fees 
$10.42 monthly
Sq Ft Source 
Public Records
Friends & Family
Recent Activity
15 hours agoListing updated with changes from the MLS
4 days agoListing first seen on site
General Features
Acres 
0.13
Attached Garage 
Yes
Garage 
Yes
Garage Spaces 
2
Levels 
One
Parking 
Attached
Parking Spaces 
2
Property Sub Type 
Single Family Residence
Sewer 
Public Sewer
SqFt Above 
1280
SqFt Below 
768
SqFt Total 
2560
Style 
Traditional
Utilities 
Natural Gas AvailableElectricity ConnectedNatural Gas Connected
Water Source 
Public
Interior Features
Appliances 
DishwasherMicrowaveOvenRefrigerator
Basement 
FinishedFull
Cooling 
Central Air
Fireplace 
Yes
Fireplace Features 
Living Room
Fireplaces 
1
Flooring 
CarpetTileVinyl
Heating 
Forced Air
Main Level Bedrooms 
3
Bathroom Full 
Dimensions - 9.3 x 6.1Level - MainDescription - Updated with tub and a shower and double sinks
Bathroom Three Quarter 
Dimensions - 4.4 x 7.6Level - BasementDescription - Great bathroom Centrally located in the basement between the bedroom and Family Room
Bedroom 
Dimensions - 11 x 9.11Level - MainDescription - Great for a bedroom or office
Bonus Room 
Dimensions - 10.4 x 16Level - BasementDescription - Great for Storage
Dining Room 
Dimensions - 10.11 x 10.4Level - MainDescription - Easy access to the kitchen and familyroom
Family Room 
Dimensions - 17.5 x 27.7Level - BasementDescription - Large open area
Kitchen 
Dimensions - 12.1 x 8.8Level - MainDescription - Open and bright
Laundry 
Dimensions - 8.1 x 4.5Level - Basement
Living Room 
Dimensions - 18 x 20.5Level - MainDescription - Nice open area with lots of sunlight and a fireplace
Sun Room 
Dimensions - 9.9 x 14.1Level - MainDescription - Access to the backyard
Save
Ask
Tour
Hide
Share
Exterior Features
Construction Details 
BrickFrameWood Siding
Exterior 
Private Yard
Fencing 
FencedFull
Patio And Porch 
Patio
Community Features
Association Fee 
$125.0
Association Fee Frequency 
Annually
School District 
Cherry Creek 5
Financing Terms Available 
CashConventionalFHAVA Loan
Building Access 
Ground
Roads 
Paved
Schools
School District
Cherry Creek 5
Elementary School
Belleview
Middle School
Campus
High School
Cherry Creek
Listing courtesy of Realty One Group Platinum Elite Colorado Beth@BethSmart.com


The content relating to real estate for sale in this Web site comes in part from the Internet Data eXchange ("IDX") program of METROLIST, INC., DBA RECOLORADO real estate listings held by brokers other than Realty One Group Platinum Elite Colorado are marked with the IDX Logo. This information is being provided for the consumers' personal, non-commercial use and may not be used for any other purpose. All information subject to change and should be independently verified.

Neighborhood & Commute
Source: Walkscore
Save
Ask
Tour
Hide
Share