303-601-3466 info@zephyrres.com
Save
Ask
Tour
Hide
Share
$565,000
9 Days On Site

2699 S Deframe Circle
Lakewood, CO 80228

For Sale|Single Family Residence|Active
3
Beds
3
Total Baths
1
Full Bath
2
Partial Baths
1,352
SqFt
$418
/SqFt
1989
Built
Subdivision:
Hutchinsons Green Mountain Village
County:
Jefferson

Due to the health concerns created by Coronavirus we are offering personal 1-1 online video walkthough tours where possible.
Call Now: 303-601-3466
Is this the listing for you? We can help make it yours.
303-601-3466
Upcoming Open Houses
Due to COVID-19, we recommend you verify Open Houses before attending.
Sat, Nov 21, 11:00 AM - 2:00 PM
2699 S Deframe Circle2699 S Deframe Circle2699 S Deframe Circle2699 S Deframe Circle
Save
Ask
Tour
Hide
Share

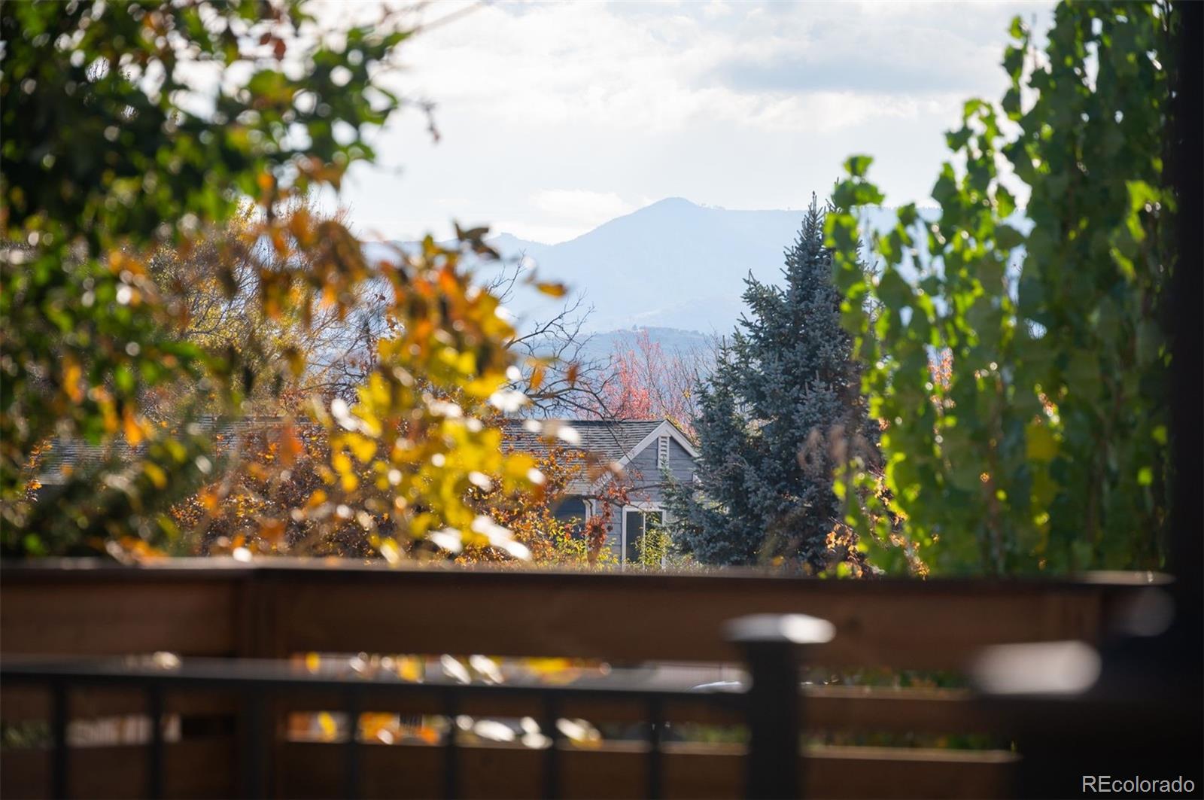
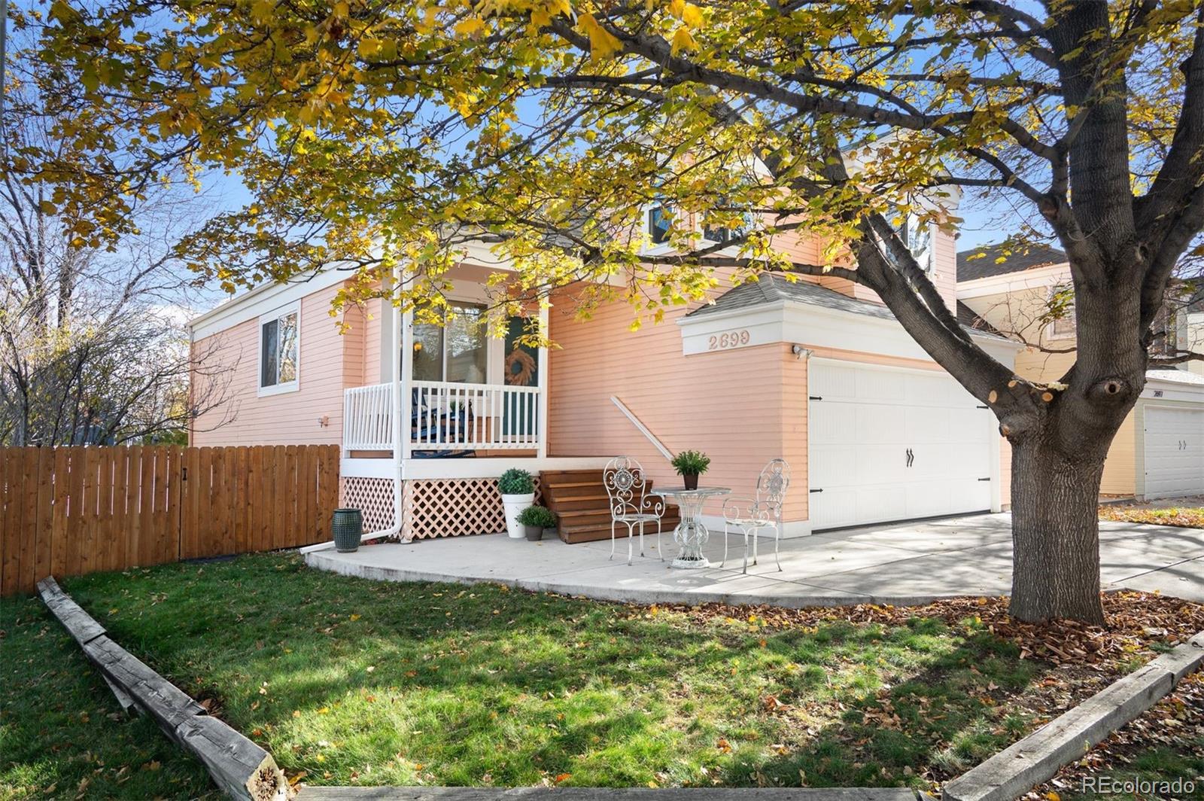
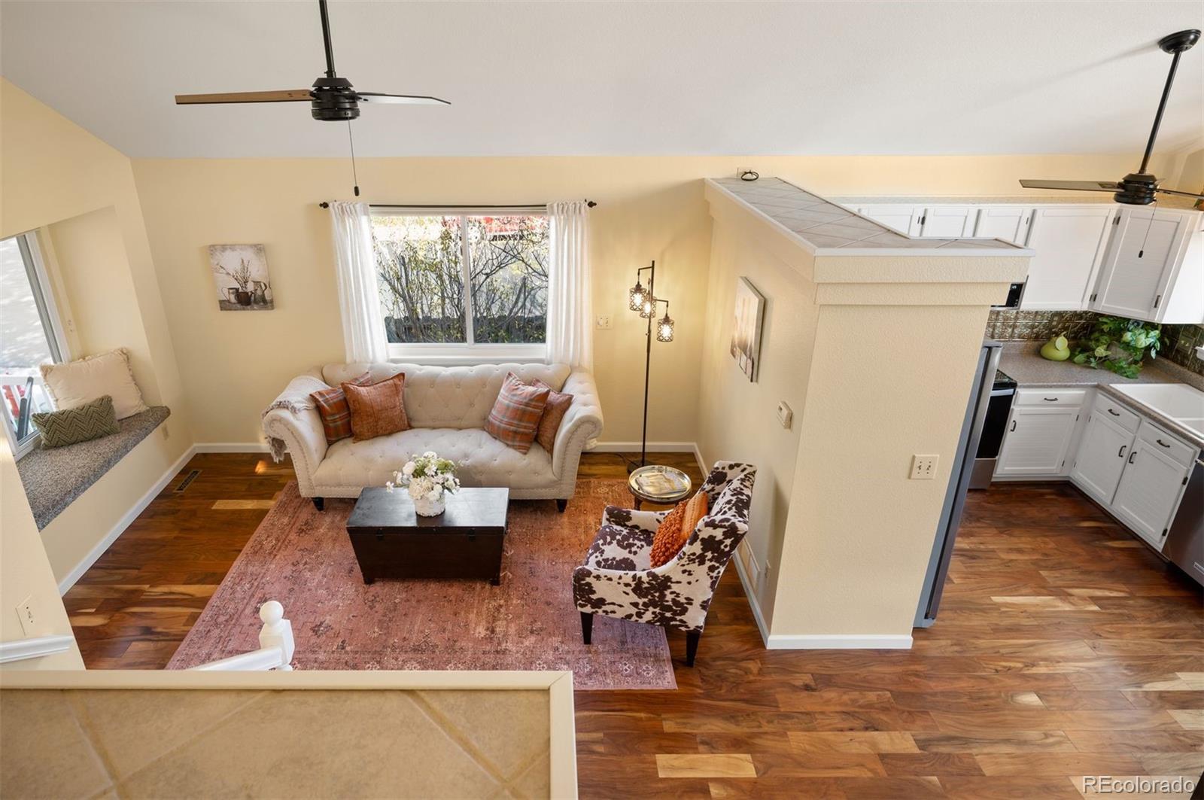
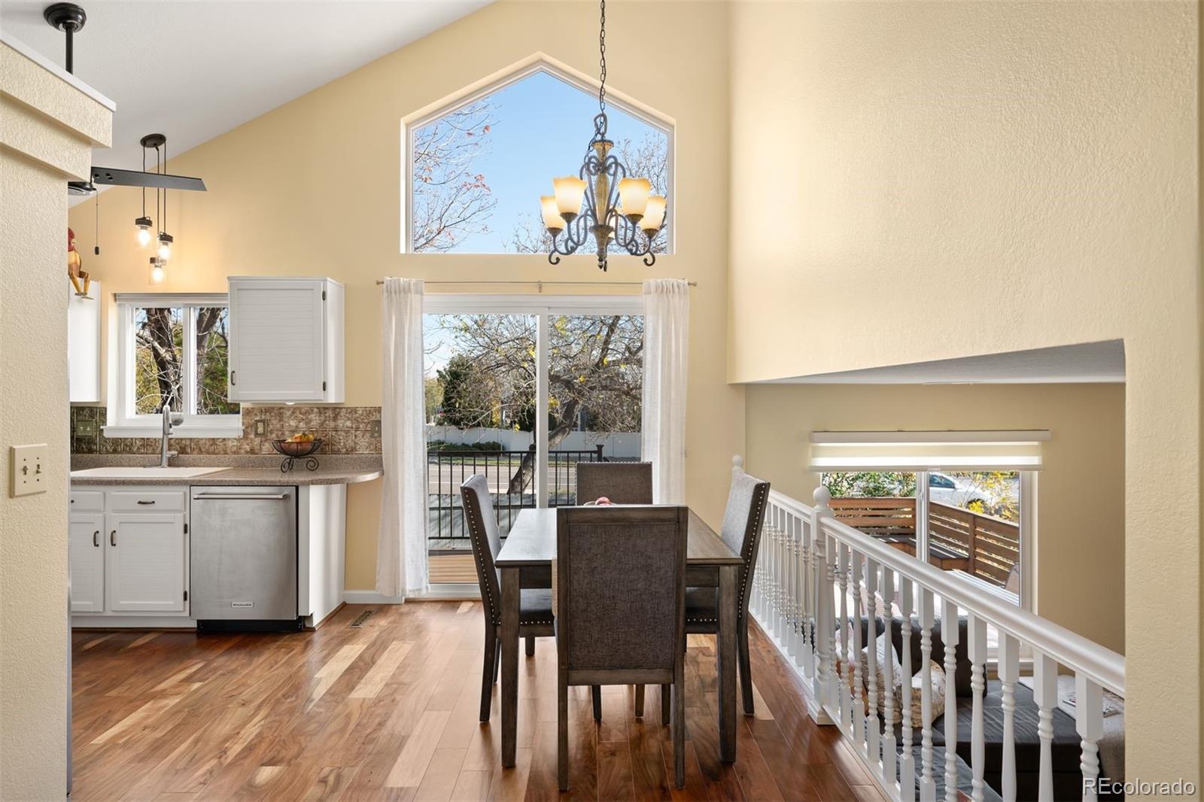
1732 Sq ft of Living! Ideally situated in the sought-after West Side Green Mountain neighborhood, this beautifully maintained and thoughtfully updated home offers the perfect blend of Colorado lifestyle, comfort, and quality. Enjoy fabulous mountain views and easy access to hiking and biking trails right out your front door! Located on a charming corner lot, the property welcomes a lovely front patio and covered front porch. Outdoor living continues in the backyard with an exceptional newer Trex Transcend deck featuring custom seating and lighting—perfect for enjoying Colorado's beautiful seasons. Discover this warm and inviting home featuring vaulted ceilings, abundant natural light, and beautiful updates throughout. The main level offers comfortable living and gathering spaces, including a living room, separate family room, and convenient quarter bath. The well-appointed kitchen features refreshed cabinetry, newer appliances, a wonderful balance of style and functionality. Engineered Acacia hardwood flooring and updated lighting add to the home's appeal. The upper level includes a spacious primary suite with private bath, two additional bedrooms, and a full bathroom, providing a comfortable and functional layout. The unfinished basement is a blank canvas with egress window and rough-in plumbing for a conforming additional Bedroom and Bath. Extensive improvements reflect the care this home has received. Updates include newer windows, roof, driveway, patio, front steps, insulated garage door, upgraded insulation, crawlspace vapor barrier, and radon mitigation. Additional improvements are kitchen appliances, sink and faucet, updated bathroom fixtures, sinks and toilets, a beautiful glass shower door, fresh interior paint, and refinished kitchen cabinetry. Google Fiber Cable available! Online Green Mountain video in mls. Ask about financing options with preferred lenders, including a 10/1 arm and a potential l 1% buydown - information in supplements.

Save
Ask
Tour
Hide
Share
Listing Snapshot
Price 
$565,000
Days On Site 
9 Days
Bedrooms 
3
Inside Area (SqFt) 
1,352 sqft
Total Baths 
3
Full Baths 
1
Partial Baths 
2
Lot Size 
0.1 Acres
Year Built 
1989
MLS Number 
1548765
Status 
Active
Property Tax 
$3,050
HOA/Condo/Coop Fees 
$30 monthly
Sq Ft Source 
Public Records
Friends & Family
Recent Activity
an hour agoListing updated with changes from the MLS
6 days agoStatus changed to Active
a week agoListing first seen on site
General Features
Acres 
0.1
Attached Garage 
Yes
Direction Faces 
Northwest
Foundation 
Concrete Perimeter
Garage 
Yes
Garage Spaces 
2
Parking 
ConcreteLightedAttached
Parking Spaces 
4
Pets 
Cats OKDogs OK
Property Condition 
Updated/Remodeled
Property Sub Type 
Single Family Residence
Security 
Carbon Monoxide Detector(s)Smoke Detector(s)
Sewer 
Public Sewer
SqFt Above 
1352
SqFt Total 
1737
Style 
Mountain Contemporary
Utilities 
Natural Gas AvailableCable AvailableElectricity ConnectedNatural Gas Connected
Water Source 
Public
Zoning 
Residential
Interior Features
Appliances 
DishwasherDisposalDryerRangeRefrigeratorWasher
Basement 
Bath/StubbedUnfinished
Cooling 
Ceiling Fan(s)Central Air
Flooring 
CarpetTileWood
Heating 
Forced AirNatural Gas
Interior 
Ceiling Fan(s)Eat-in KitchenEntrance FoyerHigh CeilingsHigh Speed InternetOpen FloorplanVaulted Ceiling(s)
Laundry Features 
In Unit
Window Features 
Double Pane WindowsSkylight(s)Storm Window(s)Window CoveringsWindow Treatments
Bathroom Full 
Dimensions - 7.5 x 4.11Level - UpperDescription - Located in Upper Hallway to service the 2 additional bedrooms
Bathroom One Quarter 
Dimensions - 6.3 x 2.1Level - MainDescription - Main level Bathroom
Bathroom Three Quarter 
Dimensions - 7.5 x 4.9Level - UpperDescription - Ensuite to Primary Bedroom
Bedroom 
Dimensions - 8.9 x 13.1Level - UpperDescription - Currently being used as an office
Dining Room 
Dimensions - 7.6 x 10.9Description - Opens to Kitchen and Backyard Deck with sliding glass doors
Family Room 
Dimensions - 12.11 x 17.8Level - MainDescription - Great Family Room with Natural Light
Kitchen 
Dimensions - 7.5 x 10.9Level - MainDescription - Open and updated! Bright and Natural Lighting
Laundry 
Dimensions - 15.2 x 24.6Level - BasementDescription - Located in Basement- unfinished with egress window and rough in for bathroom
Living Room 
Dimensions - 15.4 x 15Level - MainDescription - Vaulted Ceilings, Open Floor Plan Bay Window
Save
Ask
Tour
Hide
Share
Exterior Features
Construction Details 
Frame
Exterior 
GardenLightingPrivate YardRain Gutters
Fencing 
FencedFull
Lot Features 
Corner LotLandscapedSprinklers In FrontSprinklers In Rear
Patio And Porch 
CoveredDeckFront PorchPatio
Roof 
Composition
View 
Mountain(s)
Waterview 
Mountain(s)
Windows/Doors 
Double Pane WindowsSkylight(s)Storm Window(s)Window CoveringsWindow Treatments
Community Features
Association Fee 
$30.0
Association Fee Frequency 
Monthly
School District 
Jefferson County R-1
Financing Terms Available 
CashConventionalFHAVA Loan
Roads 
Paved
Schools
School District
Jefferson County R-1
Elementary School
Rooney Ranch
Middle School
Dunstan
High School
Green Mountain
Listing courtesy of LIV Sotheby's International Realty dzucker@livsothebysrealty.com


The content relating to real estate for sale in this Web site comes in part from the Internet Data eXchange ("IDX") program of METROLIST, INC., DBA RECOLORADO real estate listings held by brokers other than LIV Sotheby's International Realty are marked with the IDX Logo. This information is being provided for the consumers' personal, non-commercial use and may not be used for any other purpose. All information subject to change and should be independently verified.

Neighborhood & Commute
Source: Walkscore
Save
Ask
Tour
Hide
Share