
Save
Ask
Tour
Hide
$225,000
3 Days On Site
Shadow Wood Condos7665 E Eastman Avenue 205DDenver, CO 80231
For Sale|Condominium|Active
2
Beds
2
Total Baths
2
Full Baths
924
SqFt
$244
/SqFt
1978
Built
Subdivision:
Shadow Wood Condos
County:
Denver
Due to the health concerns created by Coronavirus we are offering personal 1-1 online video walkthough tours where possible.
Call Now: 303-601-3466
Is this the listing for you? We can help make it yours.
303-601-3466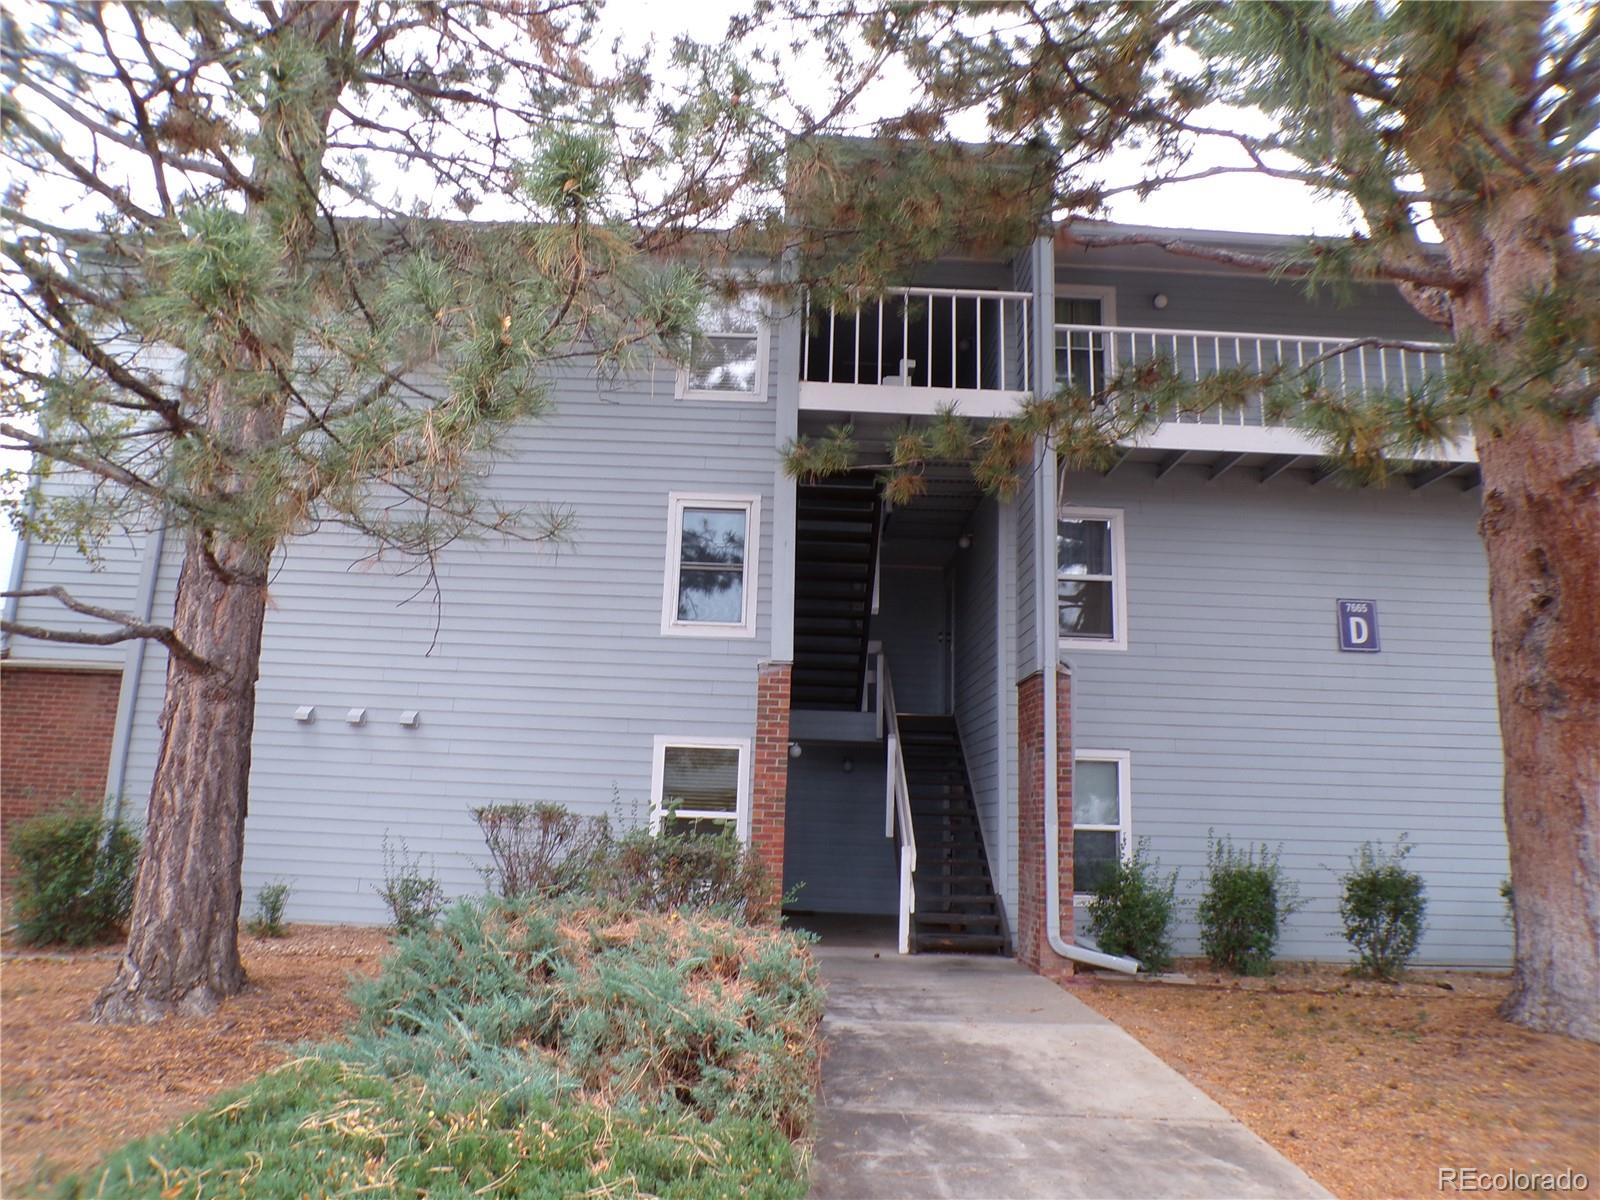
Save
Ask
Tour
Hide
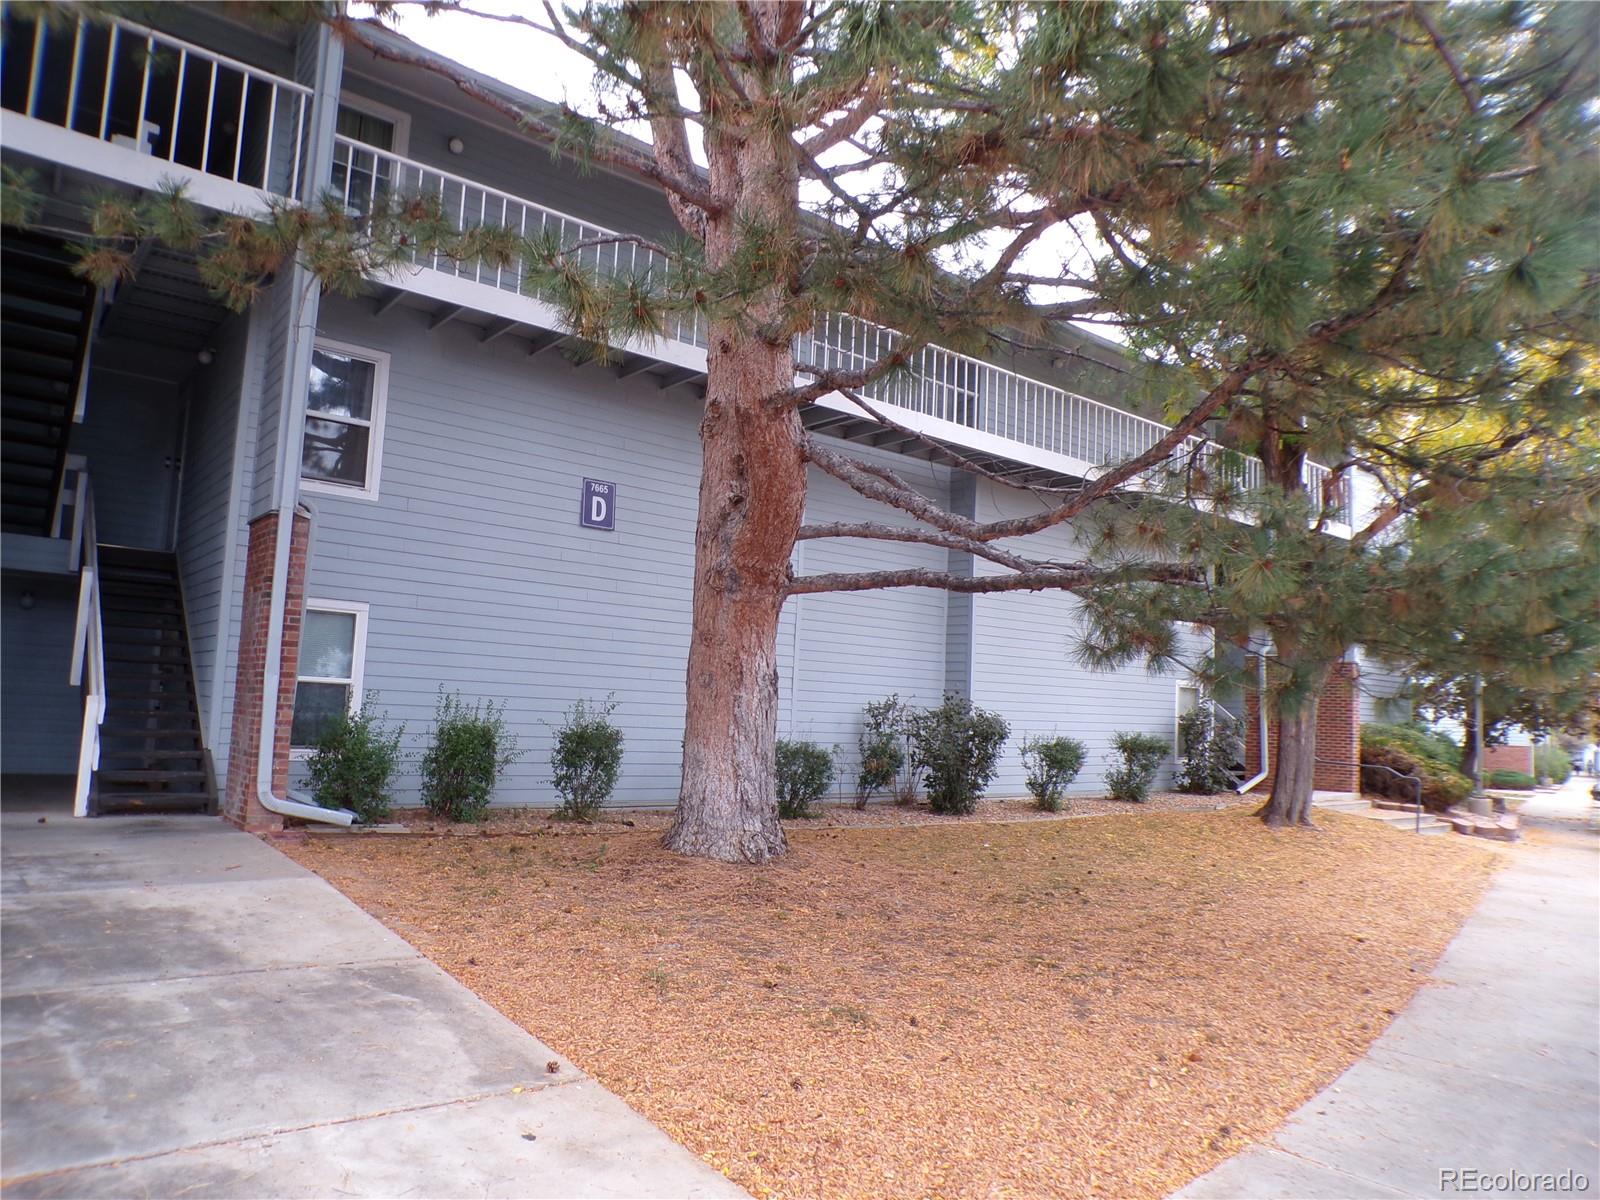
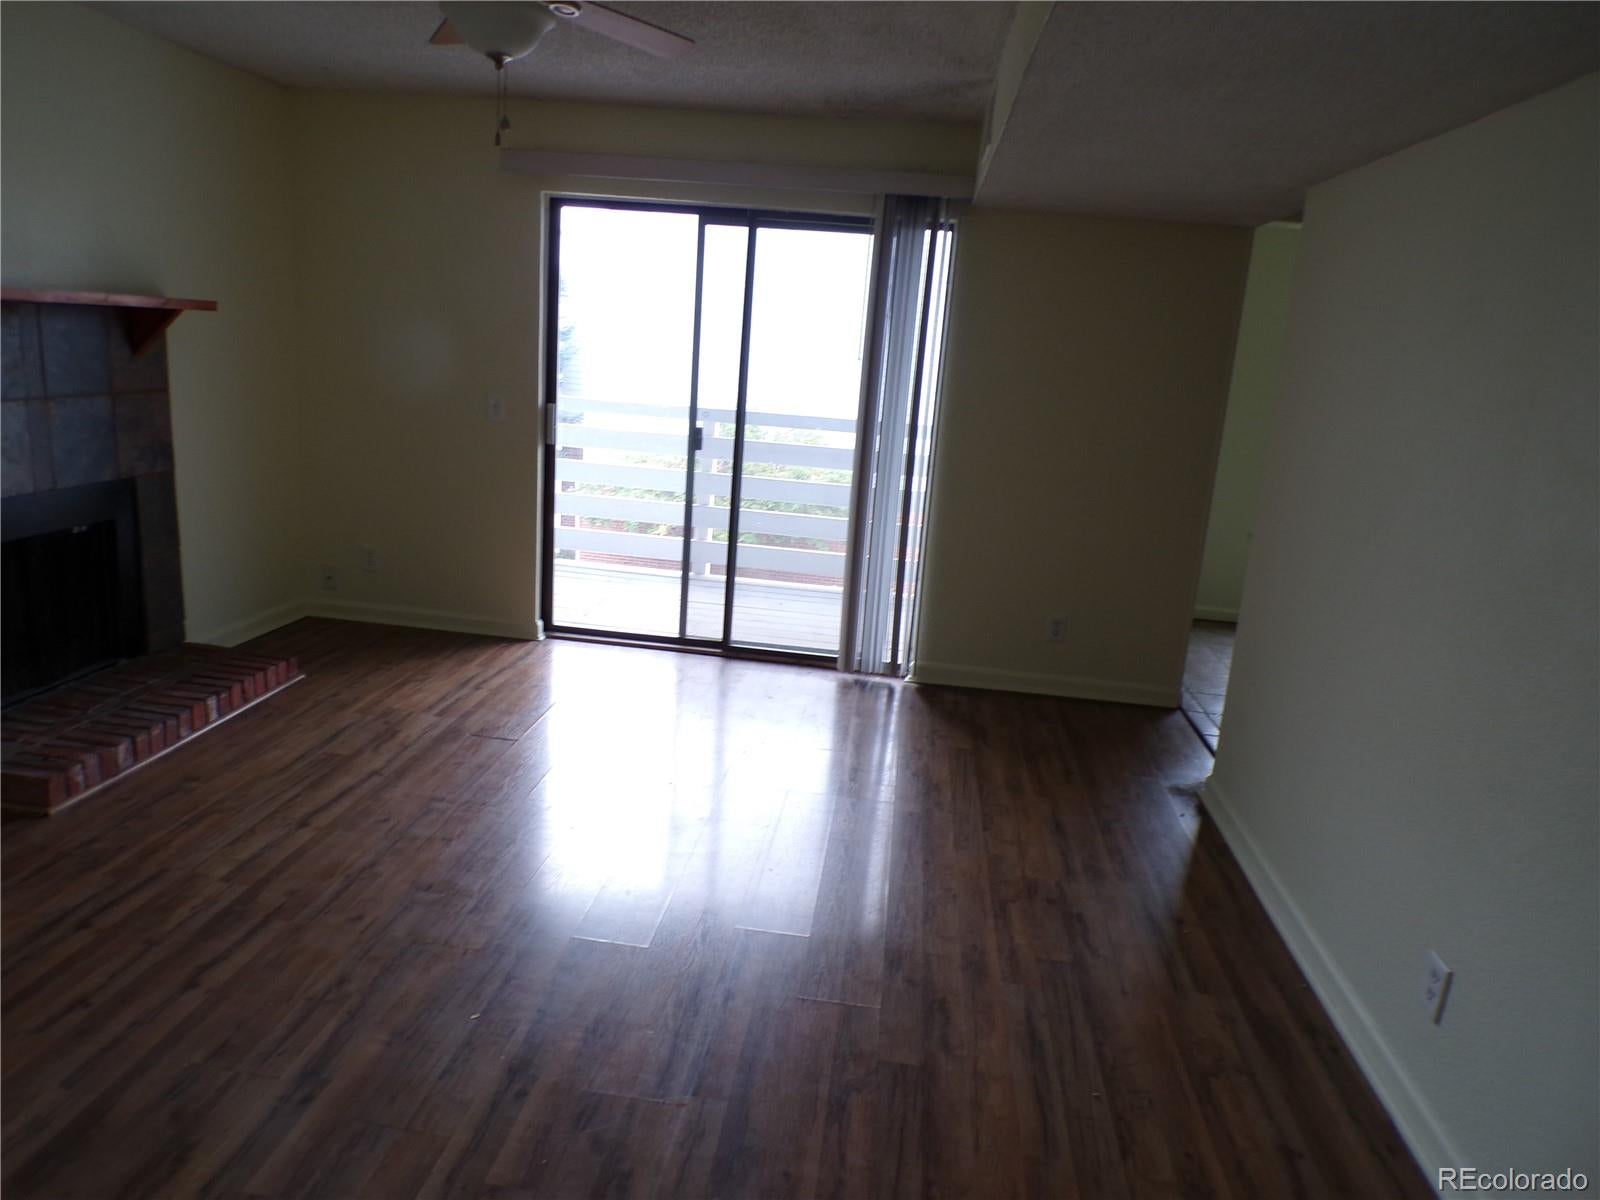
Must see this condo in a awesome location. 2 beds 2 full baths with primary master bedroom, walk in closet and full bath. This unit has 2 decks and a fireplace in the living room. Large kitchen with eat space and all kitchen appliances including a stackable washer and dryer. Plank flooring located close to bible park and close to walking trails, shopping, access to light rail, buses and all highways. Large community center with pools, workout facility, racquetball courts, sauna and tennis courts. Walk to shopping centers. All measurement are approximate.
Save
Ask
Tour
Hide
Listing Snapshot
Price
$225,000
Days On Site
3 Days
Bedrooms
2
Inside Area (SqFt)
924 sqft
Total Baths
2
Full Baths
2
Partial Baths
N/A
Lot Size
N/A
Year Built
1978
MLS Number
1567262
Status
Active
Property Tax
$1,563
HOA/Condo/Coop Fees
$463 monthly
Sq Ft Source
Public Records
Friends & Family
Recent Activity
| 3 days ago | Listing updated with changes from the MLS | |
| 4 days ago | Listing first seen on site |
General Features
Direction Faces
West
Levels
One
Parking Spaces
1
Property Sub Type
Condominium
Security
Carbon Monoxide Detector(s)Smoke Detector(s)
Sewer
Public Sewer
SqFt Above
924
SqFt Total
924
Utilities
Electricity ConnectedNatural Gas Available
Water Source
Public
Zoning
R-2-A
Interior Features
Appliances
OvenDishwasherDisposalDryerRangeRange HoodRefrigeratorSelf Cleaning OvenWasher
Cooling
Central Air
Fireplace
Yes
Fireplace Features
Living Room
Fireplaces
1
Flooring
Laminate
Heating
Forced AirNatural Gas
Interior
Eat-in Kitchen
Main Level Bedrooms
2
Window Features
Double Pane WindowsWindow Coverings
Bathroom Full
Level - Main
Bedroom
Level - Main
Kitchen
Level - MainDescription - Eat Space
Living Room
Level - Main
Save
Ask
Tour
Hide
Exterior Features
Construction Details
BrickFrame
Exterior
Balcony
Patio And Porch
Covered
Pool Features
IndoorOutdoor Pool
Roof
Composition
Windows/Doors
Double Pane WindowsWindow Coverings
Community Features
Association Amenities
Fitness CenterPool
Association Fee
$463.0
Association Fee Frequency
Monthly
School District
Denver 1
Financing Terms Available
CashConventionalFHAVA Loan
Schools
School District
Denver 1
Elementary School
Holm
Middle School
Hamilton
High School
Thomas Jefferson
Listing courtesy of Littleton Real Estate Company kkrantz@lreco.com

The content relating to real estate for sale in this Web site comes in part from the Internet Data eXchange ("IDX") program of METROLIST, INC., DBA RECOLORADO real estate listings held by brokers other than Littleton Real Estate Company are marked with the IDX Logo. This information is being provided for the consumers' personal, non-commercial use and may not be used for any other purpose. All information subject to change and should be independently verified.
The content relating to real estate for sale in this Web site comes in part from the Internet Data eXchange ("IDX") program of METROLIST, INC., DBA RECOLORADO real estate listings held by brokers other than Littleton Real Estate Company are marked with the IDX Logo. This information is being provided for the consumers' personal, non-commercial use and may not be used for any other purpose. All information subject to change and should be independently verified.
Neighborhood & Commute
Source: Walkscore
Save
Ask
Tour
Hide