303-601-3466 info@zephyrres.com
Save
Ask
Tour
Hide
Share
$840,000
19 Days On Site

2525 Curtis Street
Denver, CO 80205

For Sale|Single Family Residence|Active
2
Beds
2
Total Baths
1
Full Bath
1
Partial Bath
1,459
SqFt
$576
/SqFt
1894
Built
Subdivision:
Curtis Park
County:
Denver

Due to the health concerns created by Coronavirus we are offering personal 1-1 online video walkthough tours where possible.
Call Now: 303-601-3466
Is this the listing for you? We can help make it yours.
303-601-3466
2525 Curtis Street2525 Curtis Street2525 Curtis Street2525 Curtis Street
Save
Ask
Tour
Hide
Share

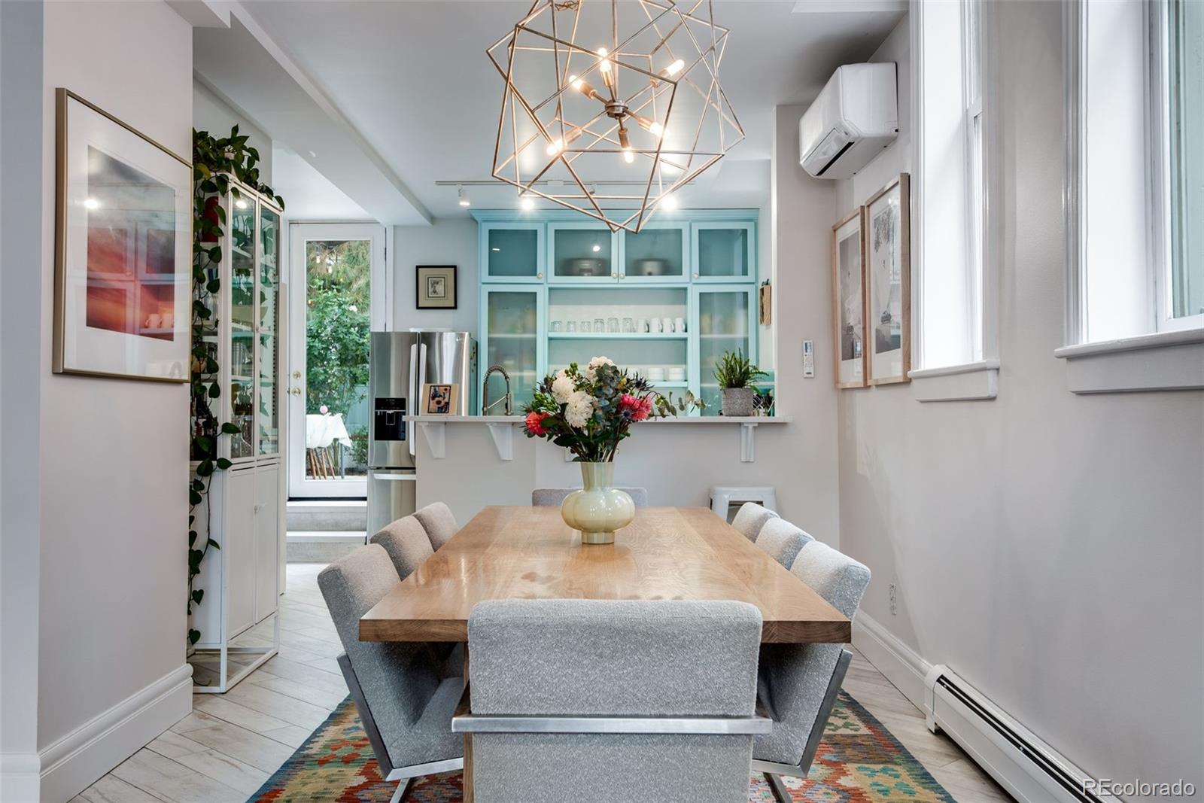
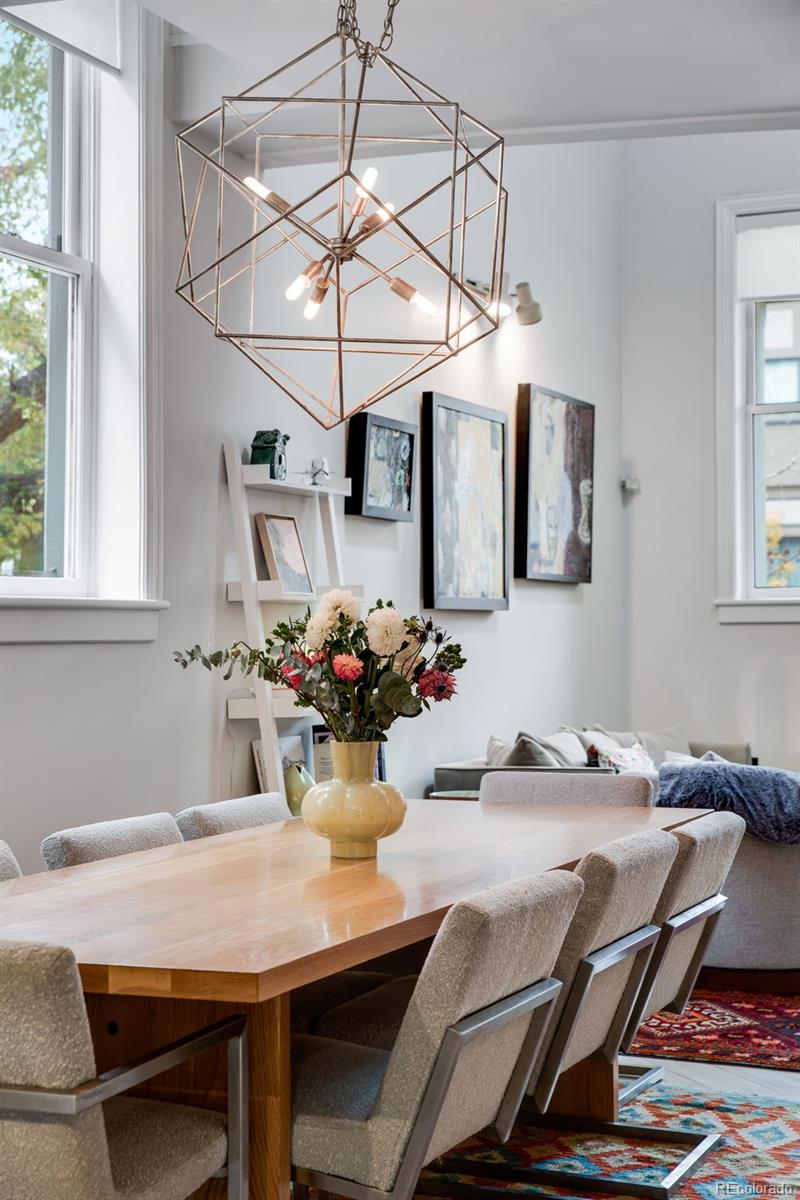
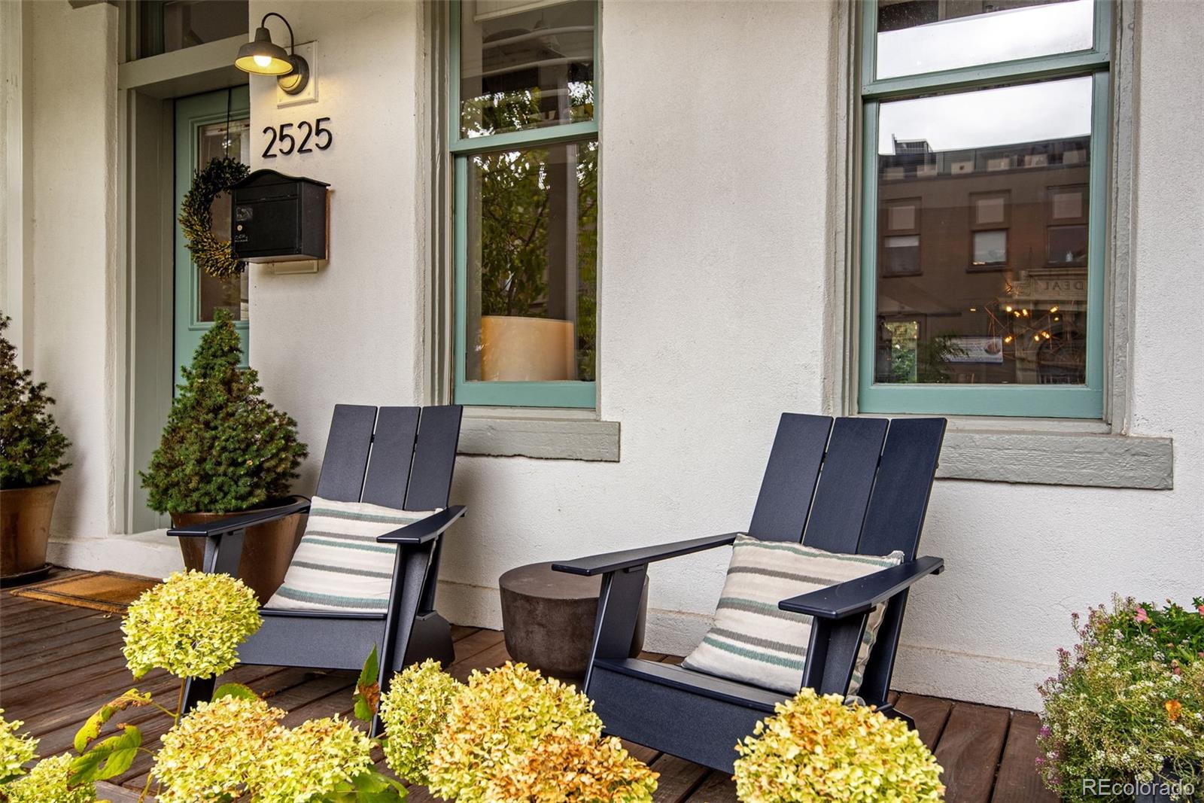
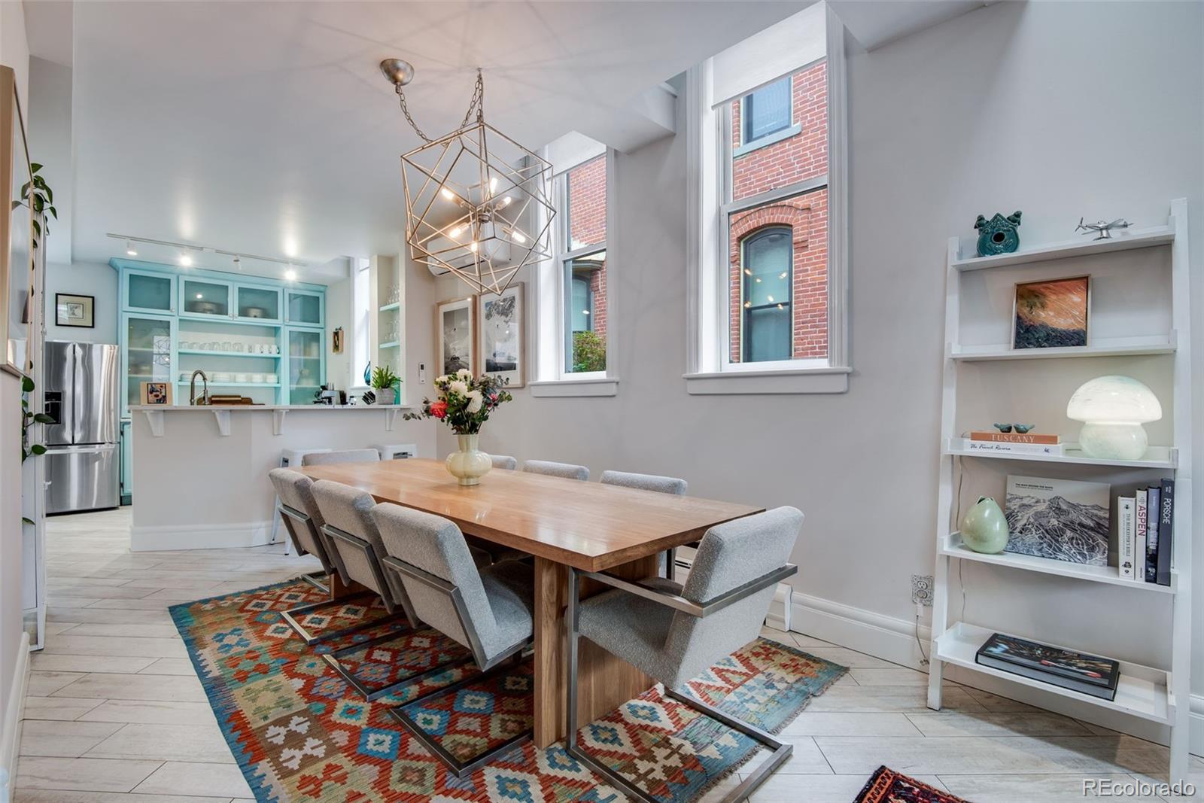
Curtis Park Contemporary Cottage. One of a kind single family home with a spacious interior layout. Located on a quiet tree-lined street in the Curtis Park Historic District on one of Denver's best residential streets. Surrounded by classic brick 1880's homes, just a couple blocks walk to Denver Central Market and the center of RiNo. Inside souring 20ft vaulted ceilings, beautifully updated kitchen and baths and a flexible floor plan make the home perfect for today's lifestyle. The second floor features a primary suite with a spa quality bath with wet room, walk in closets and a sitting area overlooking the living room below. Tall windows and a skylights flood the home with natural light. Over $120,000 in recent upgrades have been invested into this home since 2021 including high end primary suite bath remodel, Hunter Douglas Blinds and new primary suite shudders, newly landscaped outdoor living space with raised garden beds and irrigation system, electrical panel upgrade and three mini-splits HVAC’s to keep the home the perfect temperature year-round, newly painted interior and exterior, and new appliances. An oversized two-car garage with a 50 amp EV charger is accessed through the alley. 2525 Curtis is ready to move in. The perfect home for a low maintenance lifestyle.

Save
Ask
Tour
Hide
Share
Listing Snapshot
Price 
$840,000
Days On Site 
19 Days
Bedrooms 
2
Inside Area (SqFt) 
1,459 sqft
Total Baths 
2
Full Baths 
1
Partial Baths 
1
Lot Size 
0.07 Acres
Year Built 
1894
MLS Number 
1593331
Status 
Active
Property Tax 
$2
HOA/Condo/Coop Fees 
N/A
Sq Ft Source 
Public Records
Friends & Family
Recent Activity
yesterdayListing updated with changes from the MLS
3 weeks agoStatus changed to Active
3 weeks agoListing first seen on site
General Features
Acres 
0.07
Direction Faces 
Northeast
Garage 
Yes
Garage Spaces 
2
Levels 
Two
Parking 
OversizedStorage
Parking Spaces 
2
Property Condition 
Updated/Remodeled
Property Sub Type 
Single Family Residence
Sewer 
Public Sewer
SqFt Above 
1459
SqFt Total 
1459
Style 
Contemporary
Utilities 
Natural Gas AvailableCable AvailableElectricity ConnectedNatural Gas ConnectedPhone Available
Water Source 
Public
Zoning 
U-RH-2.5
Interior Features
Appliances 
DishwasherDisposalDryerMicrowaveRangeRefrigeratorWasher
Basement 
Crawl Space
Cooling 
Ceiling Fan(s)Central Air
Electric 
220 Volts
Flooring 
Tile
Heating 
BaseboardHot Water
Interior 
Built-in FeaturesCeiling Fan(s)Entrance FoyerHigh CeilingsHigh Speed InternetOpen FloorplanVaulted Ceiling(s)Walk-In Closet(s)
Laundry Features 
Laundry Closet
Main Level Bedrooms 
1
Window Features 
Double Pane WindowsSkylight(s)Window CoveringsWindow Treatments
Bathroom Full 
Level - UpperDescription - Spa bath
Bathroom Half 
Level - MainDescription - First floor bath attached to first floor bedroom
Bedroom 
Level - Main
Save
Ask
Tour
Hide
Share
Exterior Features
Construction Details 
BrickStucco
Exterior 
GardenLightingPrivate Yard
Fencing 
FencedFull
Lot Features 
LandscapedLevelNear Public TransitSprinklers In FrontSprinklers In Rear
Patio And Porch 
Front PorchPatio
Roof 
Composition
View 
City
Waterview 
City
Windows/Doors 
Double Pane WindowsSkylight(s)Window CoveringsWindow Treatments
Community Features
School District 
Denver 1
Financing Terms Available 
CashConventionalFHAVA Loan
Roads 
Paved
Schools
School District
Denver 1
Elementary School
Gilpin
Middle School
Bruce Randolph
High School
East
Listing courtesy of Kentwood Real Estate City Properties haydenpryor@msn.com


The content relating to real estate for sale in this Web site comes in part from the Internet Data eXchange ("IDX") program of METROLIST, INC., DBA RECOLORADO real estate listings held by brokers other than Kentwood Real Estate City Properties are marked with the IDX Logo. This information is being provided for the consumers' personal, non-commercial use and may not be used for any other purpose. All information subject to change and should be independently verified.

Neighborhood & Commute
Source: Walkscore
Save
Ask
Tour
Hide
Share