303-601-3466 info@zephyrres.com
Save
Ask
Tour
Hide
Share
$2,325,000
4 Days On Site

245 Albion Street
Denver, CO 80220

For Sale|Single Family Residence|Active
5
Beds
5
Total Baths
3
Full Baths
2
Partial Baths
4,693
SqFt
$495
/SqFt
1929
Built
Subdivision:
Hilltop
County:
Denver

Due to the health concerns created by Coronavirus we are offering personal 1-1 online video walkthough tours where possible.
Call Now: 303-601-3466
Is this the listing for you? We can help make it yours.
303-601-3466
Upcoming Open Houses
Due to COVID-19, we recommend you verify Open Houses before attending.
Fri, May 29, 4:00 PM - 6:00 PM
Sat, May 30, 11:00 AM - 1:00 PM
Sun, May 31, 1:00 PM - 3:00 PM
245 Albion Street245 Albion Street245 Albion Street245 Albion Street
Save
Ask
Tour
Hide
Share

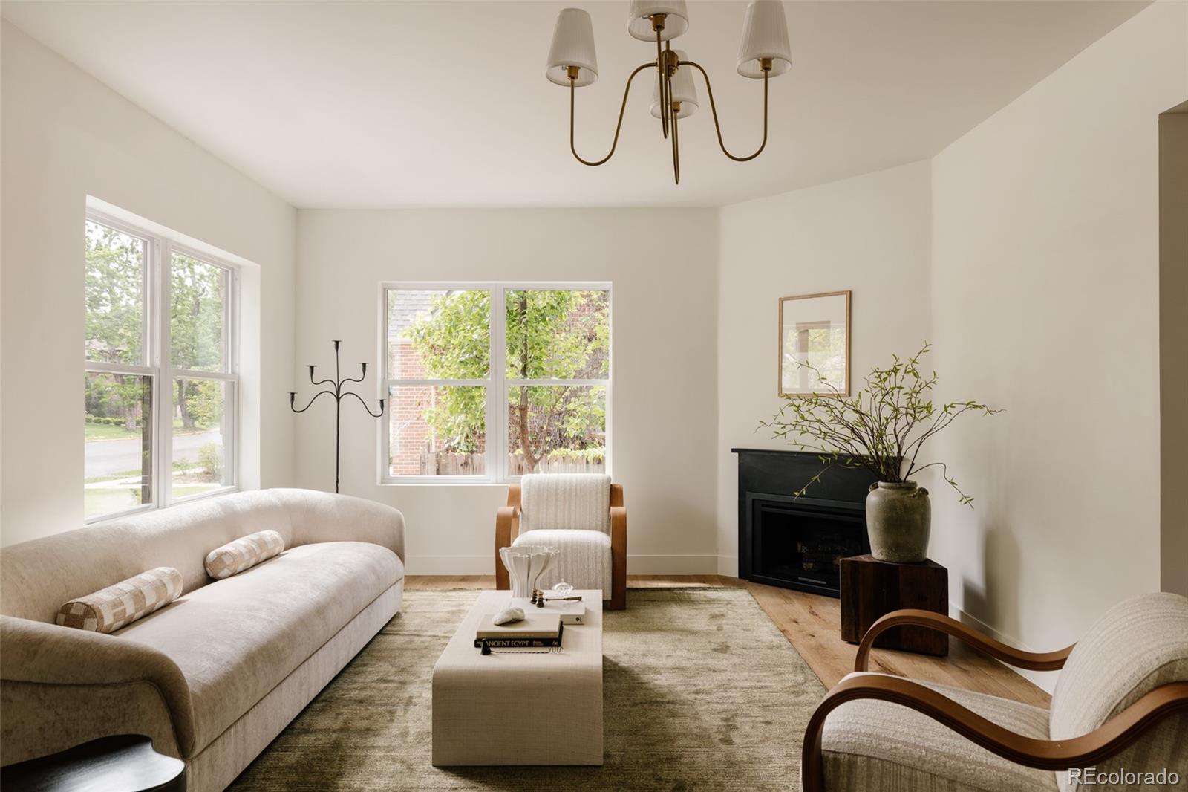
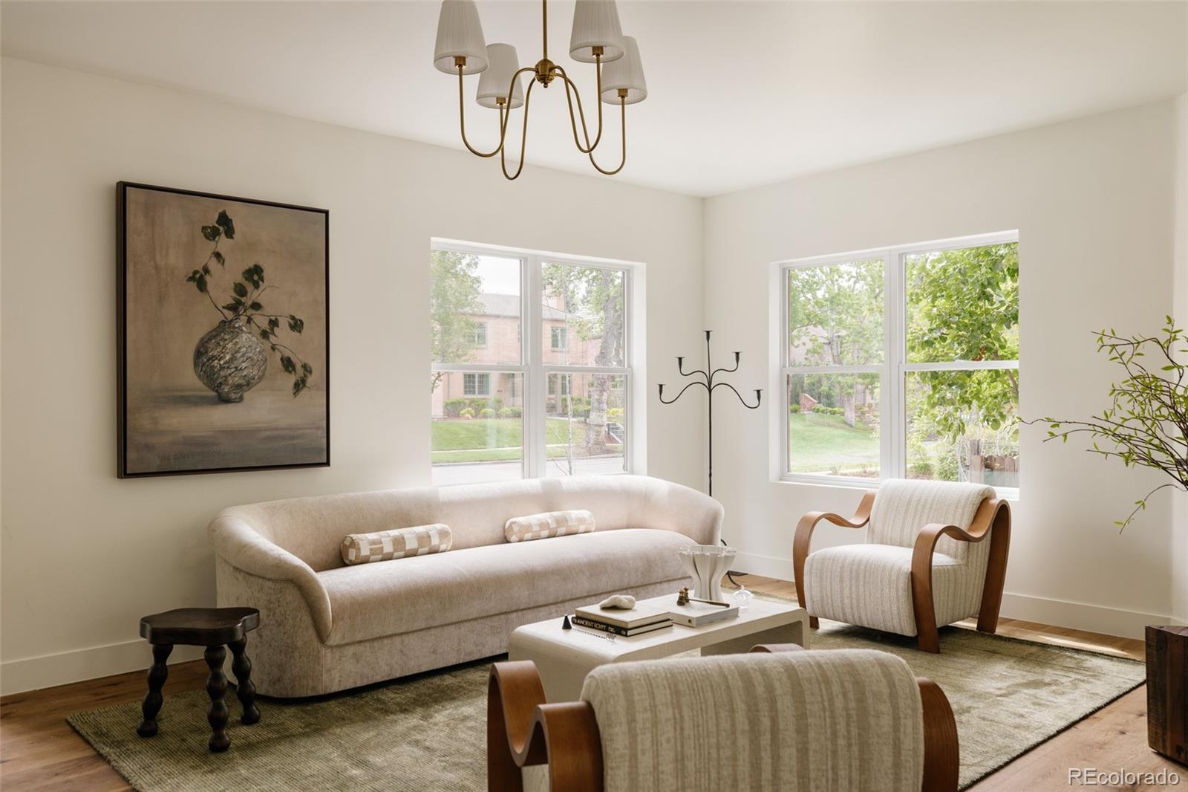
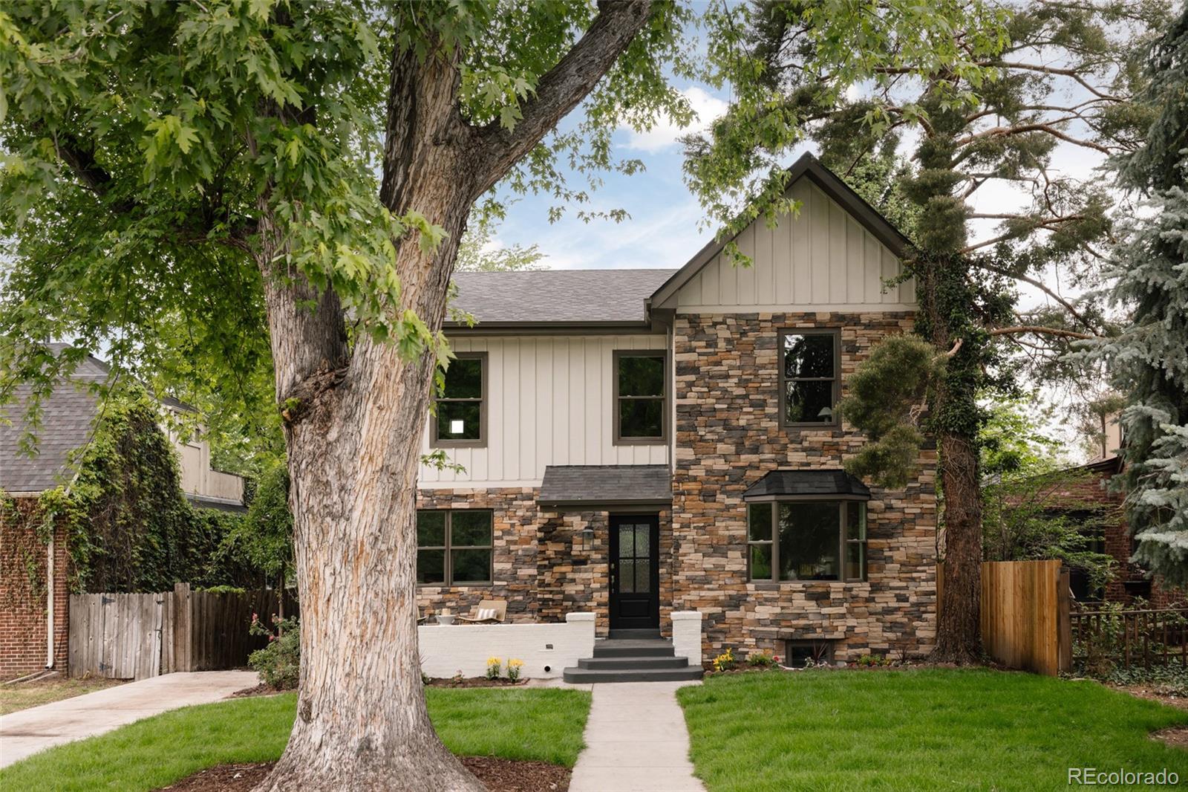
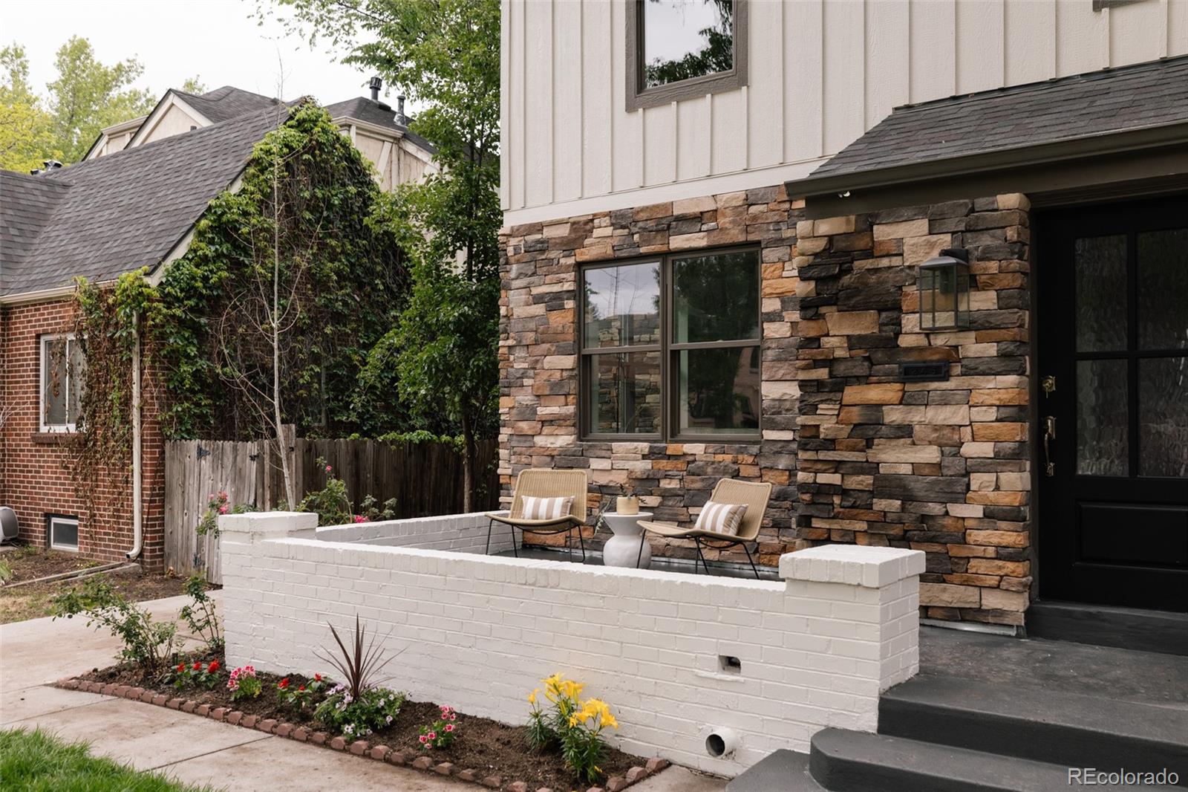
Welcome to 245 Albion Street — a masterfully reimagined Hilltop residence that blends classic character with modern updates. Transformed from the ground up, this stunning home now spans nearly 5,000 square feet across three thoughtfully designed levels, including a newly added second floor and a fully excavated basement. From the moment you step inside, the open-concept layout draws you in with clean, classic finishes and an effortless flow designed for both everyday living and entertaining. The main level is where the home truly shines — a well-appointed kitchen anchors the open living and dining areas, while a private office and a secondary primary suite offer incredible flexibility for guests, multigenerational living, or whatever your lifestyle demands. Upstairs, the newly constructed second floor is home to the primary suite, complete with a private ensuite bath and convenient in-unit laundry. Two additional bedrooms round out the upper level with generous space and a comfortable feel. The fully excavated basement adds even more to love, delivering a private guest bedroom and a dedicated home gym — everything you need without ever leaving home. Step outside and you may be surprised — the backyard is a true retreat. Mature trees create a natural canopy that buffers the surroundings and gives the space a remarkably quiet, tucked-away feel. Whether you're relaxing on the back deck or enjoying the yard, it lives far more privately than you'd expect. Set on one of Hilltop's most desirable streets, 245 Albion places you steps from Cranmer Park, with easy walkability to the shops, restaurants, and energy of Cherry Creek. This is not a renovation — it's a reinvention. Schedule your showing today.

Save
Ask
Tour
Hide
Share
Listing Snapshot
Price 
$2,325,000
Days On Site 
4 Days
Bedrooms 
5
Inside Area (SqFt) 
4,693 sqft
Total Baths 
5
Full Baths 
3
Partial Baths 
2
Lot Size 
0.14 Acres
Year Built 
1929
MLS® Number 
1703147
Status 
Active
Property Tax 
$5,133
HOA/Condo/Coop Fees 
N/A
Sq Ft Source 
Plans
Friends & Family
Recent Activity
16 hours agoListing updated with changes from the MLS®
2 days agoStatus changed to Active
5 days agoListing first seen on site
General Features
Acres 
0.14
Attached Garage 
Yes
Direction Faces 
East
Foundation 
Concrete Perimeter
Garage 
Yes
Garage Spaces 
2
Levels 
Two
Parking 
ConcreteHeated GarageAttached
Parking Spaces 
2
Property Sub Type 
Single Family Residence
Sewer 
Public Sewer
SqFt Above 
3487
SqFt Below 
1206
SqFt Total 
4774
Style 
TraditionalTudor
Utilities 
Electricity Connected
Water Source 
Public
Zoning 
E-SU-D
Interior Features
Appliances 
DishwasherMicrowaveOvenRangeRange HoodRefrigeratorWine Cooler
Basement 
Finished
Cooling 
Central AirEvaporative Cooling
Electric 
220 Volts
Fireplace 
Yes
Fireplace Features 
GasLiving Room
Fireplaces 
1
Flooring 
CarpetTileWood
Heating 
BaseboardForced AirHot WaterNatural Gas
Interior 
Breakfast BarBuilt-in FeaturesEat-in KitchenHigh CeilingsKitchen IslandOpen Floorplan
Main Level Bedrooms 
1
Window Features 
Bay Window(s)Double Pane Windows
Bathroom Full 
Level - Upper
Bathroom Three Quarter 
Level - Main
Bedroom 
Level - Upper
Dining Room 
Level - Main
Gym 
Level - Basement
Kitchen 
Level - Main
Laundry 
Level - Main
Living Room 
Level - Basement
Office 
Level - Main
Save
Ask
Tour
Hide
Share
Exterior Features
Construction Details 
BrickFrame
Exterior 
Private Yard
Fencing 
FencedFull
Lot Features 
LevelNear Public Transit
Patio And Porch 
DeckFront Porch
Roof 
Composition
View 
City
Waterview 
City
Windows/Doors 
Bay Window(s)Double Pane Windows
Community Features
Financing Terms Available 
CashConventionalFHAVA Loan
Roads 
Alley PavedPaved
School District 
Denver 1
Schools
School District
Denver 1
Elementary School
Steck
Middle School
Hill
High School
George Washington
Listing courtesy of The Agency - Denver persy.sample@theagencyre.com


The content relating to real estate for sale in this Web site comes in part from the Internet Data eXchange ("IDX") program of METROLIST, INC., DBA RECOLORADO real estate listings held by brokers other than The Agency - Denver are marked with the IDX Logo. This information is being provided for the consumers' personal, non-commercial use and may not be used for any other purpose. All information subject to change and should be independently verified.

Neighborhood & Commute
Source: Walkscore
Save
Ask
Tour
Hide
Share