303-601-3466 info@zephyrres.com
Save
Ask
Tour
Hide
Share
$925,000
5 Days On Site

38 W Byers Place
Denver, CO 80223

For Sale|Single Family Residence|Active
4
Beds
3
Total Baths
1
Full Bath
2
Partial Baths
2,503
SqFt
$370
/SqFt
1905
Built
Subdivision:
Baker
County:
Denver

Due to the health concerns created by Coronavirus we are offering personal 1-1 online video walkthough tours where possible.
Call Now: 303-601-3466
Is this the listing for you? We can help make it yours.
303-601-3466
38 W Byers Place38 W Byers Place38 W Byers Place38 W Byers Place
Save
Ask
Tour
Hide
Share

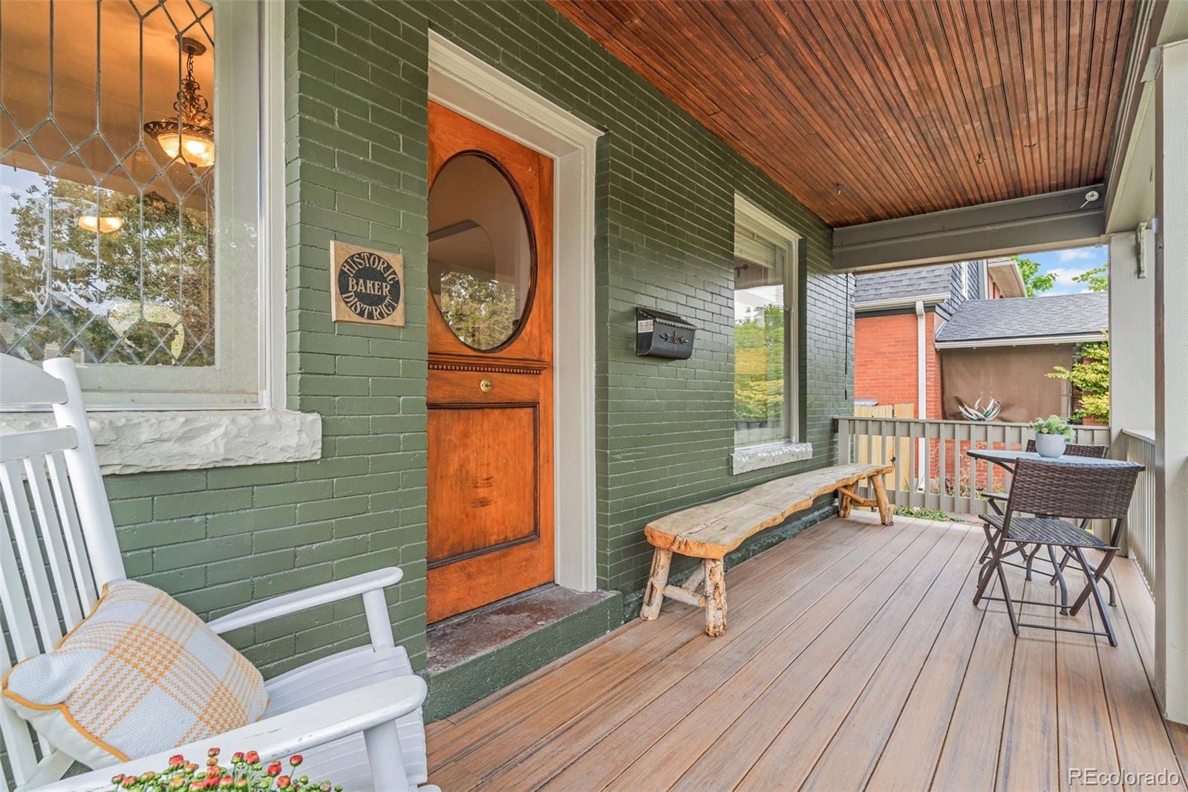
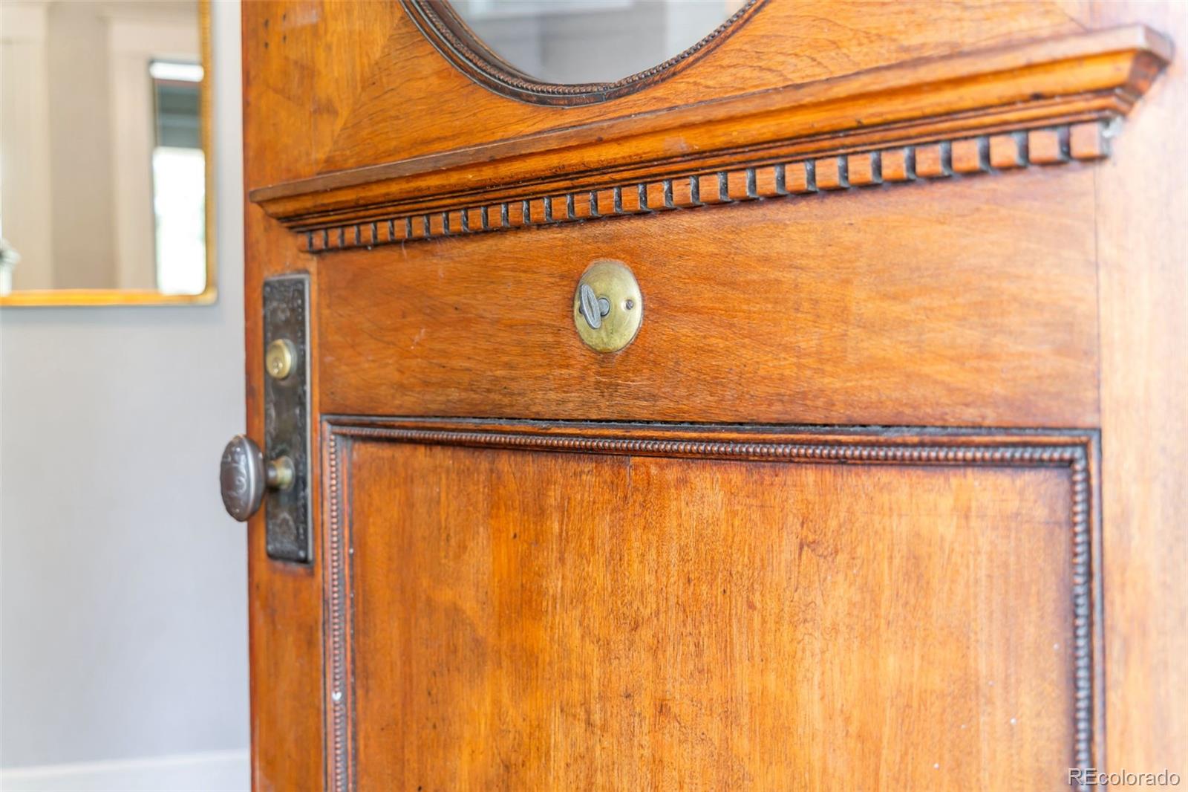
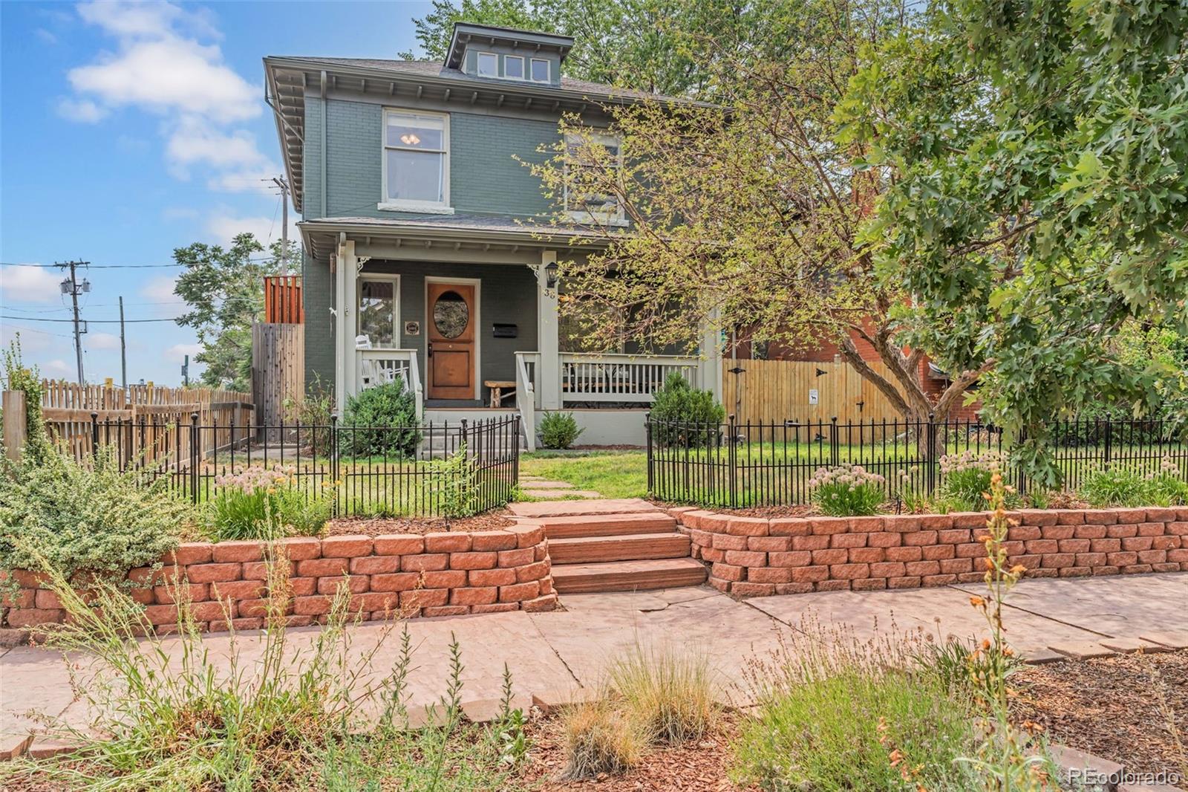
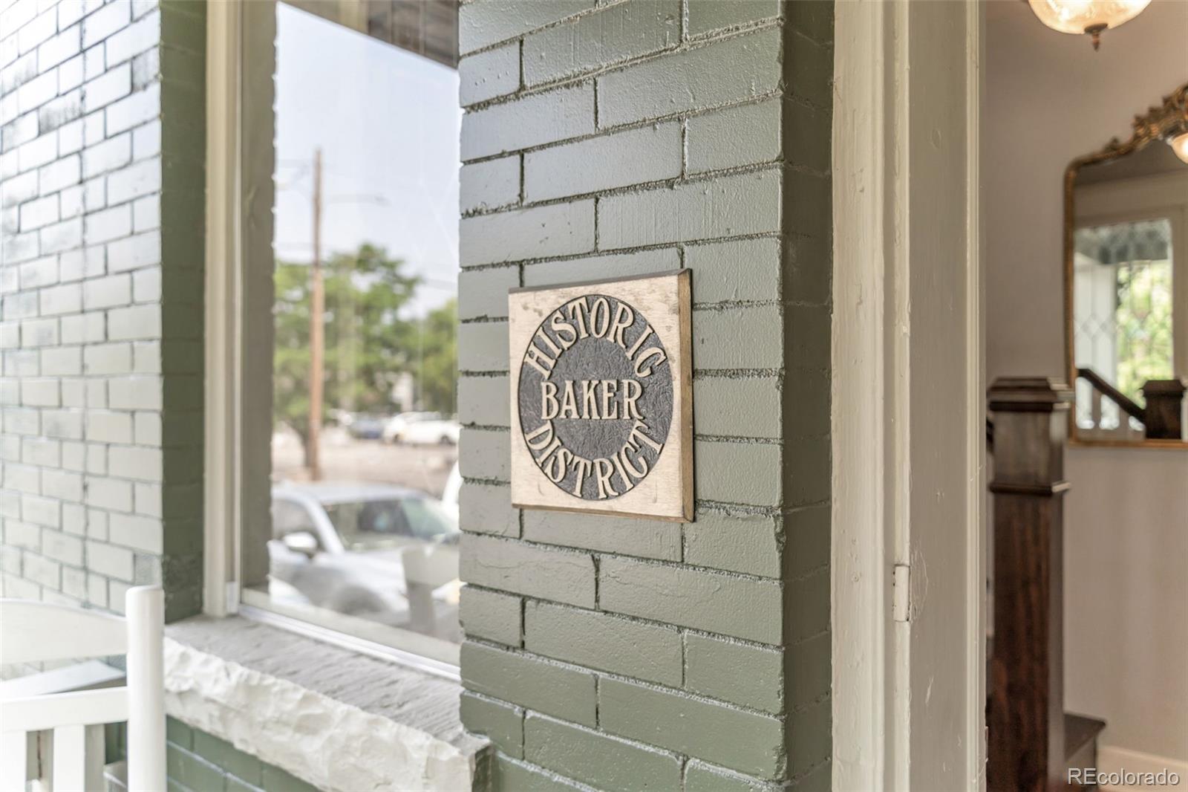
Nestled on a tree-lined street in Denver’s iconic Historic Baker neighborhood, this home seamlessly bridges early 20th-century architectural elegance with cutting-edge modern sustainability. Built in 1905, this historic residence overflows with period charm—showcasing original hardwood floors, soaring ceilings, and authentic craftsman details—while offering an expansive four-bedroom, three-bathroom layout updated for contemporary living. What truly sets this property apart is its rare blend of historic soul and forward-thinking functionality, featuring a coveted three-car garage, seller owned solar panel system, and dedicated EV charging capabilities. Enjoy a morning coffee or evening beverage on the amazing front porch elevated off the street, great for watching the world go by. Large back and side patios are great for dining al fresco and entertaining. Outside the front door you're just blocks from the legendary South Broadway corridor, where iconic music venues like the Hi-Dive and Skylark Lounge anchor Denver's independent music scene alongside cultural landmarks like the historic Mayan Theatre, local favorites like Goldmine Vintage and Decade, and popular local hangouts like Sputnik and Music City Hot Chicken. Offering unbeatable proximity to world-class music, dining, and nightlife, this home represents an extraordinary opportunity to own a piece of Denver history equipped for the future. And if that wasn't enough, the Baker location is right in the middle of two of Denver's future Stadiums, the Denver Broncos are redeveloping and building a new Stadium at Burham Yard and Denver Summit FC is building the Stadium on South Broadway just south of I-25.

Save
Ask
Tour
Hide
Share
Listing Snapshot
Price 
$925,000
Days On Site 
5 Days
Bedrooms 
4
Inside Area (SqFt) 
2,503 sqft
Total Baths 
3
Full Baths 
1
Partial Baths 
2
Lot Size 
0.1 Acres
Year Built 
1905
MLS® Number 
1723060
Status 
Active
Property Tax 
$4,755
HOA/Condo/Coop Fees 
N/A
Sq Ft Source 
Public Records
Friends & Family
Recent Activity
yesterdayListing updated with changes from the MLS®
4 days agoStatus changed to Active
6 days agoListing first seen on site
General Features
Acres 
0.1
Direction Faces 
North
Garage 
Yes
Garage Spaces 
3
Green Energy Efficient 
Thermostat
Home Warranty 
Yes
Levels 
Two
Parking 
Electric Vehicle Charging Station(s)Heated GarageLightedStorage
Parking Spaces 
3
Property Sub Type 
Single Family Residence
Security 
Carbon Monoxide Detector(s)Smoke Detector(s)
Sewer 
Public Sewer
SqFt Above 
1782
SqFt Below 
721
SqFt Total 
2503
Style 
Denver Square
Utilities 
Natural Gas AvailableCable AvailableElectricity ConnectedNatural Gas ConnectedPhone Available
Water Source 
Public
Zoning 
U-RH-2.5
Interior Features
Appliances 
DishwasherDisposalDryerGas Water HeaterMicrowaveOvenRefrigeratorWasher
Basement 
Bath/StubbedFinishedInterior Entry
Cooling 
Ceiling Fan(s)Central Air
Flooring 
CarpetTileWood
Heating 
Forced AirNatural Gas
Interior 
Built-in FeaturesCeiling Fan(s)Entrance FoyerGranite CountersHigh CeilingsHigh Speed InternetSmart Thermostat
Laundry Features 
In Unit
Window Features 
Double Pane WindowsWindow Coverings
Bathroom Full 
Level - Upper
Bathroom Half 
Level - Main
Bathroom Three Quarter 
Level - Basement
Bedroom 
Level - Upper
Bonus Room 
Level - Basement
Dining Room 
Level - Main
Kitchen 
Level - Main
Laundry 
Level - Upper
Living Room 
Level - Basement
Office 
Level - Upper
Utility Room 
Level - Basement
Save
Ask
Tour
Hide
Share
Exterior Features
Construction Details 
BrickFrameWood Siding
Exterior 
BalconyLightingPrivate YardRain Gutters
Fencing 
FencedFull
Lot Features 
Corner LotLandscapedLevelNear Public TransitSprinklers In FrontSprinklers In Rear
Patio And Porch 
Front PorchPatio
Roof 
Composition
Windows/Doors 
Double Pane WindowsWindow Coverings
Community Features
Financing Terms Available 
CashConventionalFHAVA Loan
Roads 
Alley PavedPaved
School District 
Denver 1
Schools
School District
Denver 1
Elementary School
Lincoln
Middle School
Grant
High School
South
Listing courtesy of Keller Williams Realty Downtown LLC brandon@bestonhomesteam.com


The content relating to real estate for sale in this Web site comes in part from the Internet Data eXchange ("IDX") program of METROLIST, INC., DBA RECOLORADO real estate listings held by brokers other than Keller Williams Realty Downtown LLC are marked with the IDX Logo. This information is being provided for the consumers' personal, non-commercial use and may not be used for any other purpose. All information subject to change and should be independently verified.

Neighborhood & Commute
Source: Walkscore
Save
Ask
Tour
Hide
Share