303-601-3466 info@zephyrres.com
Save
Ask
Tour
Hide
Share
$325,000
10 Days On Site

6153 N Ceylon Street 9-205
Denver, CO 80249

For Sale|Condominium|Active
2
Beds
2
Total Baths
1
Full Bath
1
Partial Bath
1,052
SqFt
$309
/SqFt
2022
Built
Subdivision:
Gateway Commons
County:
Denver

Due to the health concerns created by Coronavirus we are offering personal 1-1 online video walkthough tours where possible.
Call Now: 303-601-3466
Is this the listing for you? We can help make it yours.
303-601-3466
6153 N Ceylon Street 9-2056153 N Ceylon Street 9-2056153 N Ceylon Street 9-2056153 N Ceylon Street 9-205
Save
Ask
Tour
Hide
Share

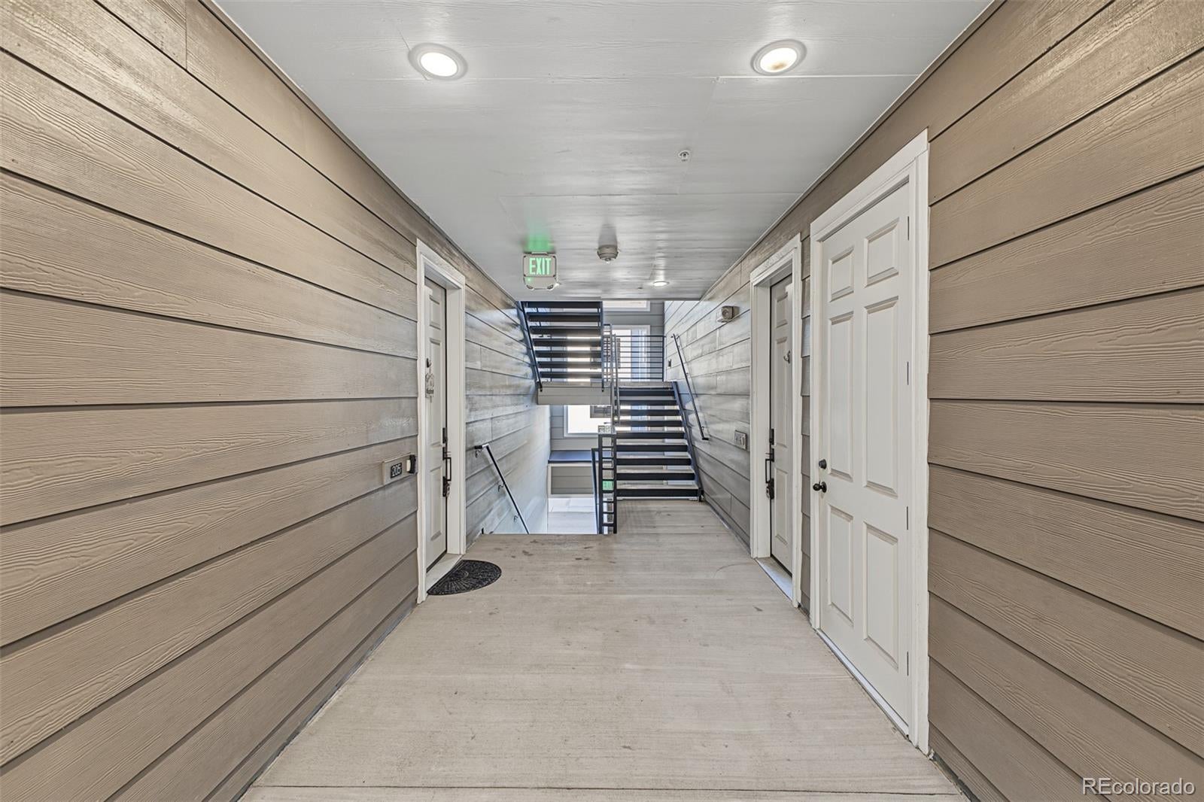
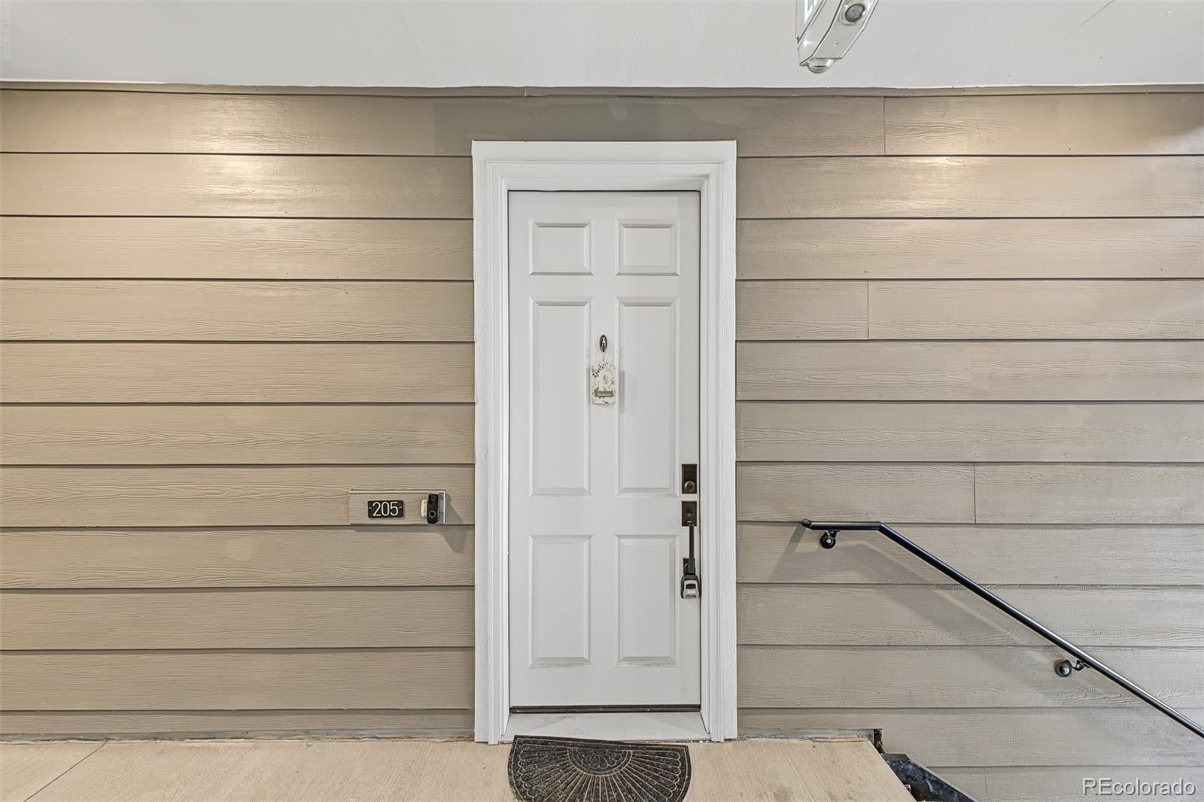
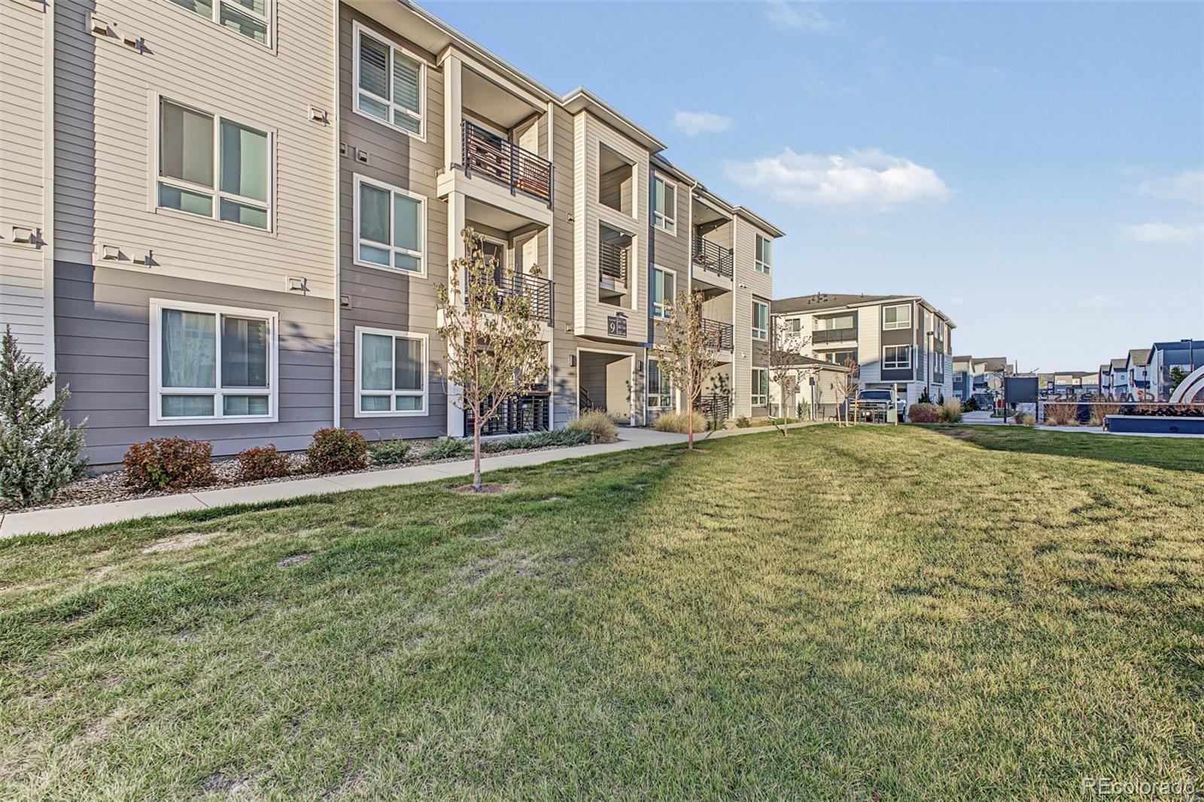
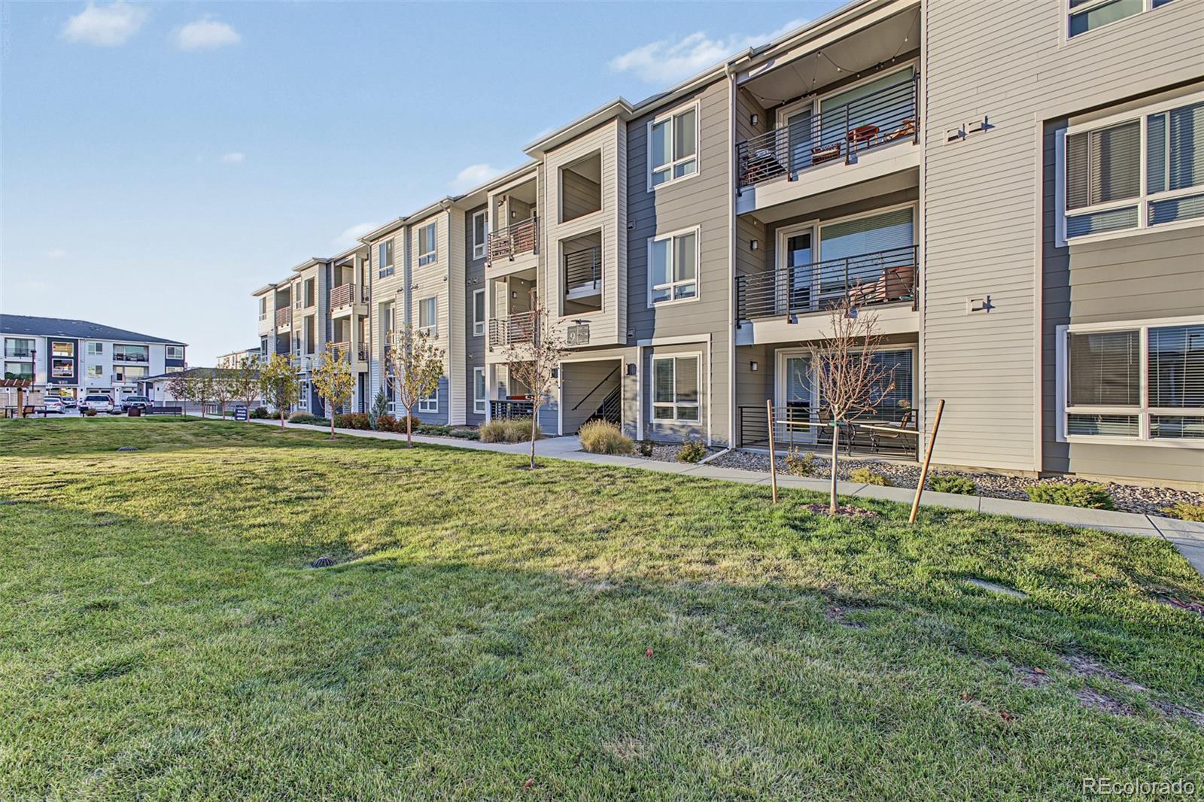
This end-unit Addisyn III by Lokal Homes has something you don't want to miss. It includes an attached 1-car garage with private interior stairs straight into the home, plus driveway parking right outside the garage door. Inside, 9-foot ceilings open up the great room and kitchen, which flow together around an island with breakfast-bar seating, granite counters, pendant lighting, stainless appliances and a pantry. The primary suite has a dual-vanity bath and a walk-in closet. The second bedroom sits beside its own full bath, which works well for guests, kids, a roommate or a home office. In-unit laundry, a tankless water heater and a private balcony round it out. Getting around is easy: the 61st & Peña A Line station is about a mile away, with a direct ride to Union Station or DEN, and Peña Blvd, E-470 and I-70 are minutes from home. Peña Station NEXT, a planned mixed-use district with offices, retail and new homes, is growing just down the road. Residents also enjoy the community park, a fire pit gathering area and a dedicated dog park.

Save
Ask
Tour
Hide
Share
Listing Snapshot
Price 
$325,000
Days On Site 
10 Days
Bedrooms 
2
Inside Area (SqFt) 
1,052 sqft
Total Baths 
2
Full Baths 
1
Partial Baths 
1
Lot Size 
N/A
Year Built 
2022
MLS Number 
1852896
Status 
Active
Property Tax 
$3,780
HOA/Condo/Coop Fees 
$350 monthly
Sq Ft Source 
Public Records
Friends & Family
Recent Activity
2 weeks agoListing updated with changes from the MLS
2 weeks agoListing first seen on site
General Features
Attached Garage 
Yes
Garage 
Yes
Garage Spaces 
1
Levels 
One
Parking 
ConcreteAttached
Parking Spaces 
1
Pets 
Cats OKDogs OK
Property Sub Type 
Condominium
Security 
Carbon Monoxide Detector(s)Smoke Detector(s)
Sewer 
Public Sewer
SqFt Above 
1052
SqFt Total 
1052
Style 
Contemporary
Utilities 
Natural Gas AvailableCable AvailableElectricity ConnectedNatural Gas Connected
Water Source 
Public
Interior Features
Appliances 
DishwasherDisposalMicrowaveRange
Cooling 
Central Air
Flooring 
CarpetTileVinyl
Heating 
Forced Air
Interior 
Built-in FeaturesGranite CountersHigh Speed InternetKitchen IslandPantryWalk-In Closet(s)
Laundry Features 
In UnitLaundry Closet
Main Level Bedrooms 
2
Window Features 
Double Pane Windows
Bathroom Full 
Level - MainDescription - Shower & Tub Combo
Bathroom Three Quarter 
Level - MainDescription - Dual Sinks
Bedroom 
Dimensions - 9.2 x 10.9Level - MainDescription - Carpet
Great Room 
Dimensions - 12.2 x 13.1Level - MainDescription - LVP
Kitchen 
Dimensions - 17 x 10.5Level - MainDescription - Granite Counters
Laundry 
Level - MainDescription - Laundry Closet (Stackable)
Save
Ask
Tour
Hide
Share
Exterior Features
Construction Details 
FrameWood Siding
Exterior 
BalconyRain Gutters
Fencing 
None
Roof 
Composition
Windows/Doors 
Double Pane Windows
Community Features
Association Amenities 
Park
Association Fee 
$350.0
Association Fee Frequency 
Monthly
School District 
Denver 1
Financing Terms Available 
CashConventionalFHAVA Loan
Building Access 
Corridor Access
Roads 
Paved
Schools
School District
Denver 1
Elementary School
Waller
Middle School
Dr. Martin Luther King
High School
Dr. Martin Luther King
Listing courtesy of Distinct Real Estate LLC kelly@nextmovecolorado.com


The content relating to real estate for sale in this Web site comes in part from the Internet Data eXchange ("IDX") program of METROLIST, INC., DBA RECOLORADO real estate listings held by brokers other than Distinct Real Estate LLC are marked with the IDX Logo. This information is being provided for the consumers' personal, non-commercial use and may not be used for any other purpose. All information subject to change and should be independently verified.

Neighborhood & Commute
Source: Walkscore
Save
Ask
Tour
Hide
Share