303-601-3466 info@zephyrres.com
Save
Ask
Tour
Hide
Share
$697,500
10 Days On Site

2558 Geneva Street
Aurora, CO 80010

For Sale|Single Family Residence|Active Under Contract
2
Beds
2
Total Baths
2
Full Baths
1,605
SqFt
$435
/SqFt
2017
Built
Subdivision:
Central Park
County:
Adams

Due to the health concerns created by Coronavirus we are offering personal 1-1 online video walkthough tours where possible.
Call Now: 303-601-3466
Is this the listing for you? We can help make it yours.
303-601-3466
2558 Geneva Street2558 Geneva Street2558 Geneva Street2558 Geneva Street
Save
Ask
Tour
Hide
Share

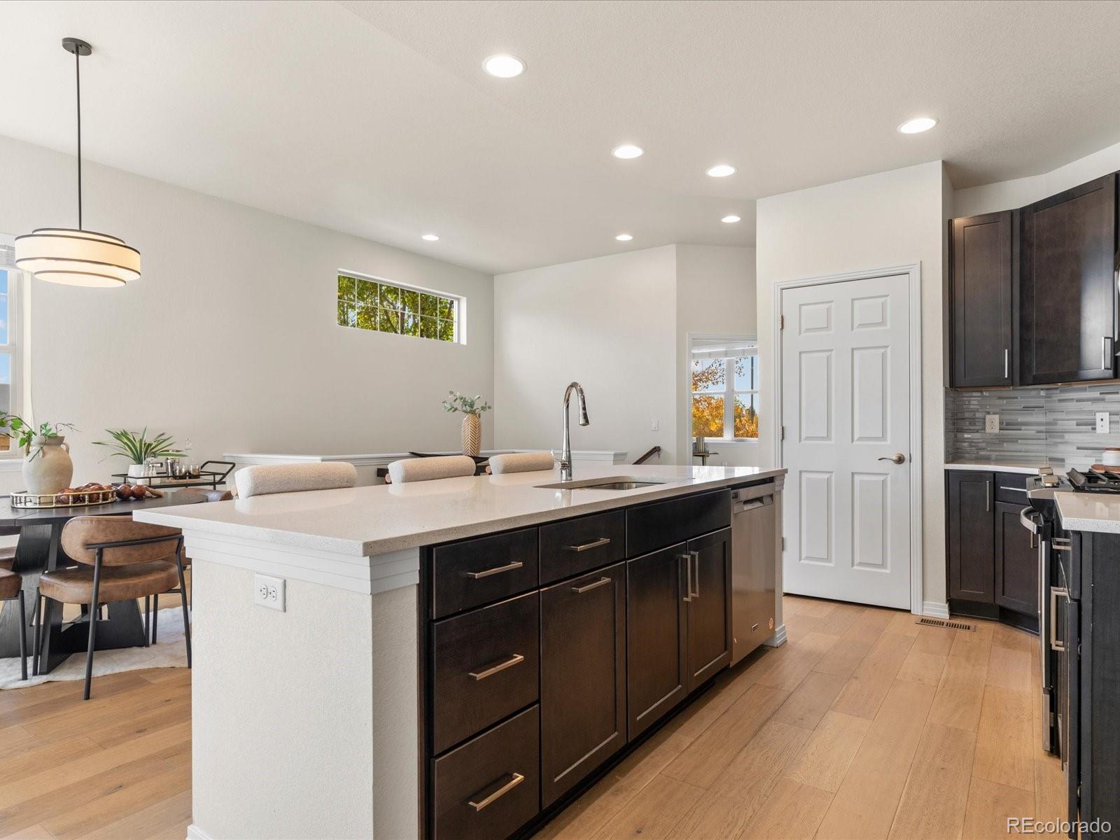
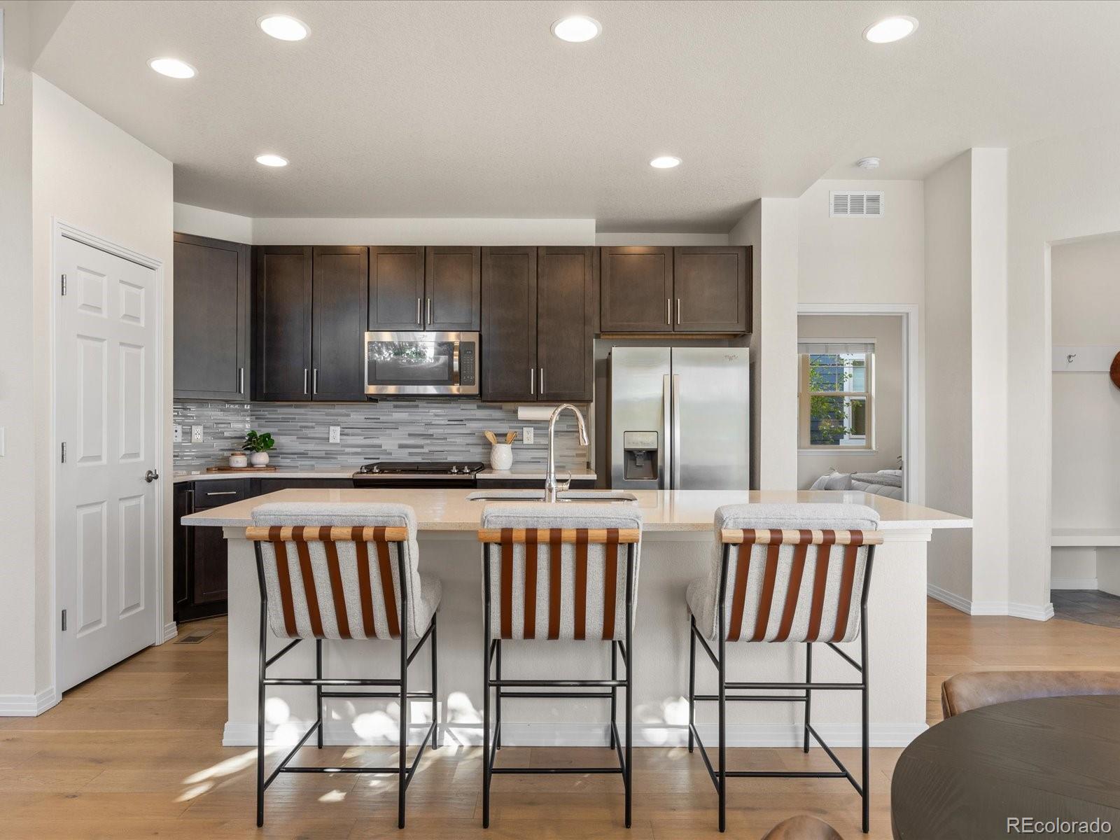
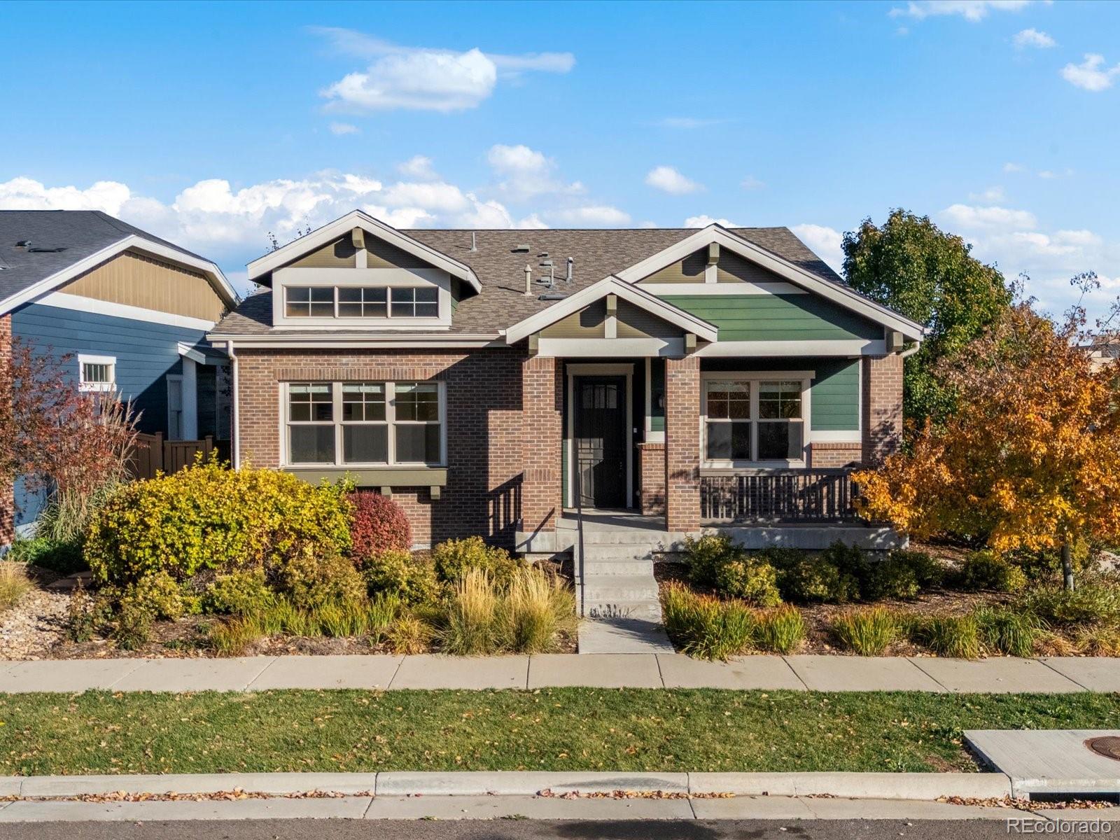
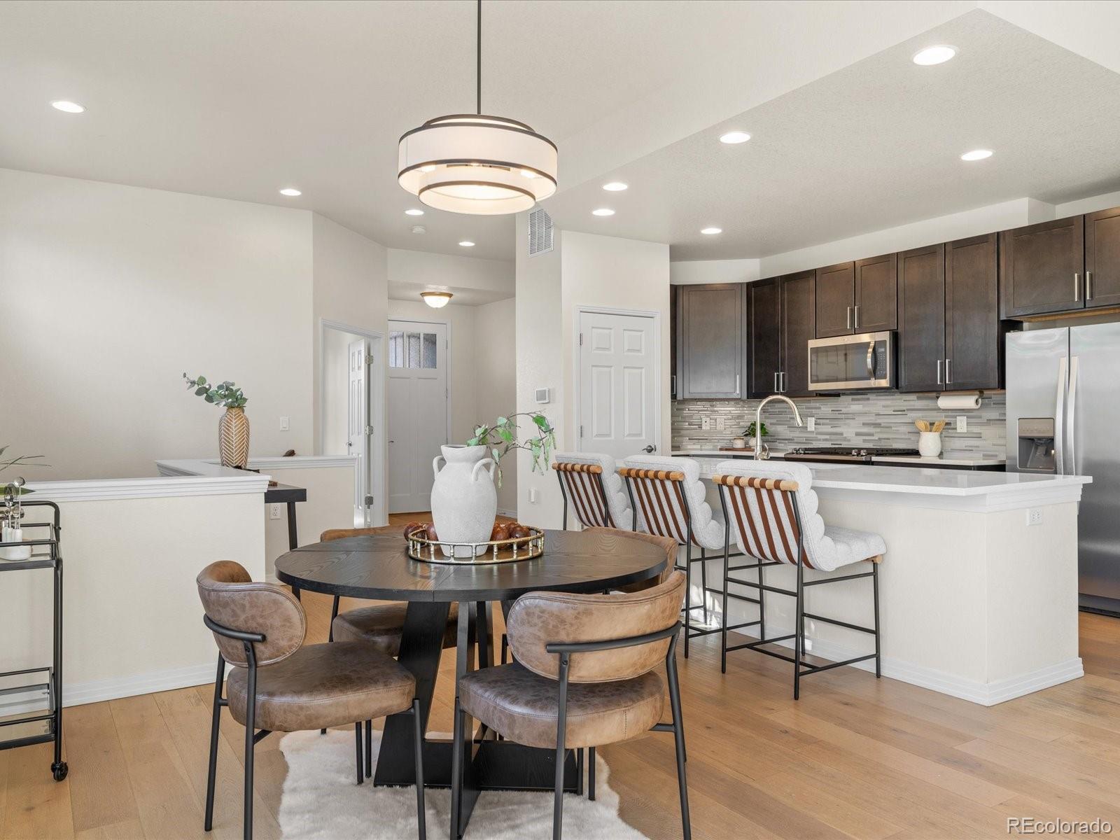
Welcome to single-level living in this Boulder Creek ranch on a west-facing corner lot. The large front porch catches the evening sun, and inside, high ceilings and light oak wood floors set the tone. The open layout lets the kitchen, dining and living areas flow together, with south-facing windows filling the living space with natural light and direct access to the patio and backyard. The kitchen is built for gathering, with an 8-foot white quartz island, upgraded cabinetry, Whirlpool appliances, a gas range and a pantry. The primary suite features a spacious bath with dual vanities, a large soaking tub and a separate tiled shower with a bench. The walk-in closet is accessed through the bath and connects directly to the laundry room, which offers built-in cabinets and counter space, and the washer and dryer stay. The second bedroom is generously sized with large windows and a full bath right next door. Rounding out the main level are the office with a large picture window and double doors, and the mudroom, which connects to the attached 2-car garage. Downstairs, the unfinished basement with large egress windows and plumbing rough-ins is a blank slate to make your own. Out back, the low-maintenance yard features a large covered patio, and the secondary HOA handles snow removal and landscaping outside the fence. Other highlights include new carpet in the bedrooms and office and on the stairs to the basement, fresh interior paint, plus a tankless water heater for efficient, on-demand hot water. Walk or bike to Eastbridge Town Center, Stanley Marketplace, the Central Park Rec Center, Central Park and the Greenway. The Central Park community provides access to 7 community pools, more than 40 pocket parks, miles of trails, community gardens and year-round neighborhood events. Quick access to I-70 makes for an easy commute to downtown, the Anschutz Medical Campus or DIA. Schedule your private showing today.

Save
Ask
Tour
Hide
Share
Listing Snapshot
Price 
$697,500
Days On Site 
10 Days
Bedrooms 
2
Inside Area (SqFt) 
1,605 sqft
Total Baths 
2
Full Baths 
2
Partial Baths 
N/A
Lot Size 
0.11 Acres
Year Built 
2017
MLS Number 
1936079
Status 
Active Under Contract
Property Tax 
$8,574
HOA/Condo/Coop Fees 
$173 monthly
Sq Ft Source 
Public Records
Friends & Family
Recent Activity
5 days agoListing updated with changes from the MLS
5 days agoStatus changed to Active Under Contract
2 weeks agoListing first seen on site
General Features
Acres 
0.11
Attached Garage 
Yes
Direction Faces 
West
Foundation 
Slab
Garage 
Yes
Garage Spaces 
2
Levels 
One
Parking 
ConcreteLightedStorageAttached
Parking Spaces 
2
Pets 
Yes
Property Sub Type 
Single Family Residence
Security 
Carbon Monoxide Detector(s)Smoke Detector(s)
Sewer 
Public Sewer
SqFt Above 
1605
SqFt Total 
3210
Utilities 
Natural Gas AvailableElectricity ConnectedNatural Gas Connected
Water Source 
Public
Interior Features
Appliances 
DishwasherDisposalMicrowaveRangeRefrigeratorTankless Water HeaterWasher
Basement 
Sump PumpBath/StubbedUnfinished
Cooling 
Ceiling Fan(s)Central Air
Flooring 
CarpetTileWood
Heating 
Forced AirNatural Gas
Interior 
Ceiling Fan(s)Kitchen IslandOpen FloorplanPantryWalk-In Closet(s)
Laundry Features 
In Unit
Main Level Bedrooms 
2
Bathroom Full 
Level - MainDescription - Soaking tub, stand-alone shower with bench, dual sinks, quartz countertops, tile floors
Bedroom 
Level - MainDescription - Spacious bedroom with attached ensuite and walk-in closet with built-ins, new carpet
Dining Room 
Level - MainDescription - Off the kitchen, open concept with great south facing windows
Kitchen 
Level - MainDescription - Whirlpool appliances, gas range, 8 ft quartz island
Laundry 
Level - MainDescription - Spacious with built-in cabinetry and countertop space, dual access from hallway and primary bedroom closet for convenience
Living Room 
Level - MainDescription - Great natural light and patio door access to backyard
Mud Room 
Level - MainDescription - Built-in bench and hooks, located just off attached 2-car garage, tile floor
Office 
Level - MainDescription - Private office at the front of home, double doors, large west facing window, new carpet
Save
Ask
Tour
Hide
Share
Exterior Features
Construction Details 
FrameWood Siding
Exterior 
LightingPrivate YardRain Gutters
Fencing 
FencedFull
Lot Features 
LandscapedLevel
Patio And Porch 
CoveredFront PorchPatio
Roof 
Composition
View 
Mountain(s)
Waterview 
Mountain(s)
Community Features
Association Amenities 
ParkPlaygroundPoolTennis Court(s)Trail(s)
Association Fee 
$58.0
Association Fee Frequency 
Monthly
Additional Association Fee 
$115.0
Additional Association Fee Frequency 
Monthly
School District 
Adams-Arapahoe 28J
Financing Terms Available 
1031 ExchangeCashConventionalFHAVA Loan
Building Access 
Ground
Roads 
Alley PavedPaved
Schools
School District
Adams-Arapahoe 28J
Elementary School
Fletcher
Middle School
North
High School
Aurora Central
Listing courtesy of Focus Real Estate Property Management, LLC joe@focus-brokers.com


The content relating to real estate for sale in this Web site comes in part from the Internet Data eXchange ("IDX") program of METROLIST, INC., DBA RECOLORADO real estate listings held by brokers other than Focus Real Estate Property Management, LLC are marked with the IDX Logo. This information is being provided for the consumers' personal, non-commercial use and may not be used for any other purpose. All information subject to change and should be independently verified.

Neighborhood & Commute
Source: Walkscore
Save
Ask
Tour
Hide
Share