303-601-3466 info@zephyrres.com
Save
Ask
Tour
Hide
Share
$375,000
3 Days On Site

3060 S Grape Way
Denver, CO 80222

For Sale|Single Family Residence|Active
3
Beds
1
Total Bath
1
Full Bath
892
SqFt
$420
/SqFt
1952
Built
Subdivision:
University Hills
County:
Denver

Due to the health concerns created by Coronavirus we are offering personal 1-1 online video walkthough tours where possible.
Call Now: 303-601-3466
Is this the listing for you? We can help make it yours.
303-601-3466
3060 S Grape Way3060 S Grape Way3060 S Grape Way3060 S Grape Way
Save
Ask
Tour
Hide
Share

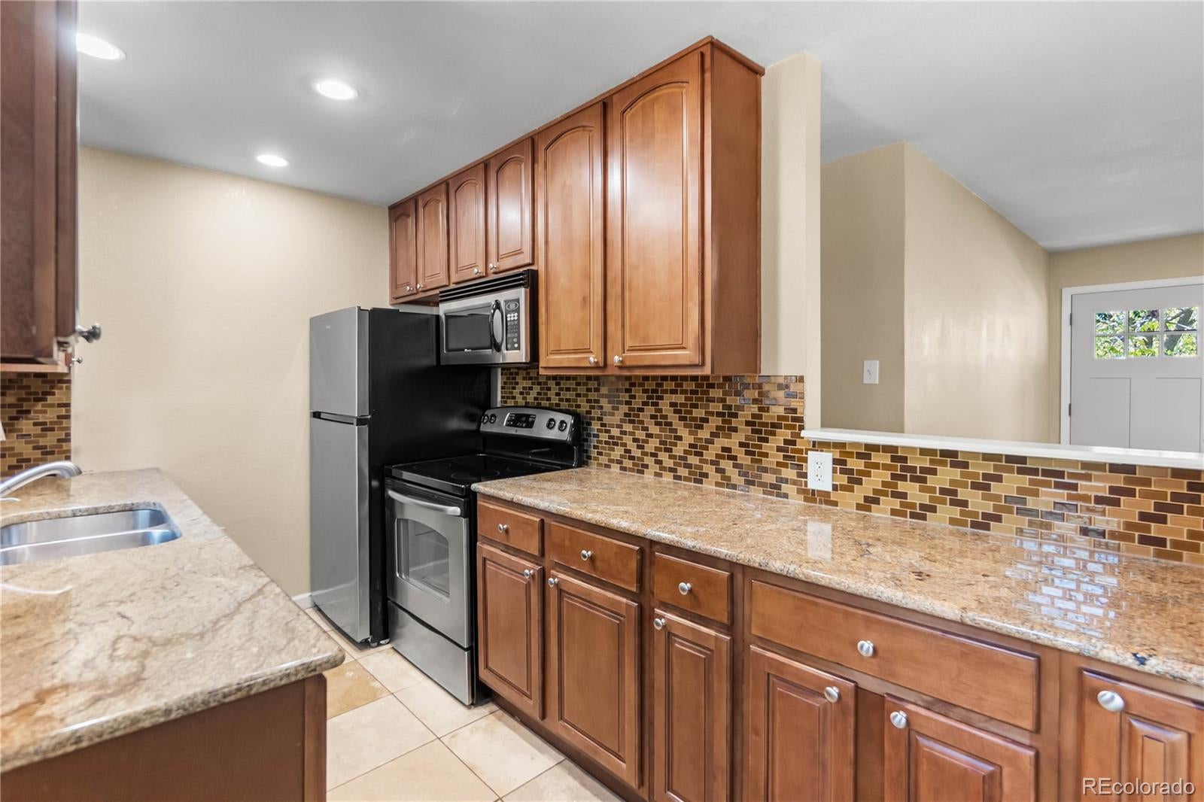
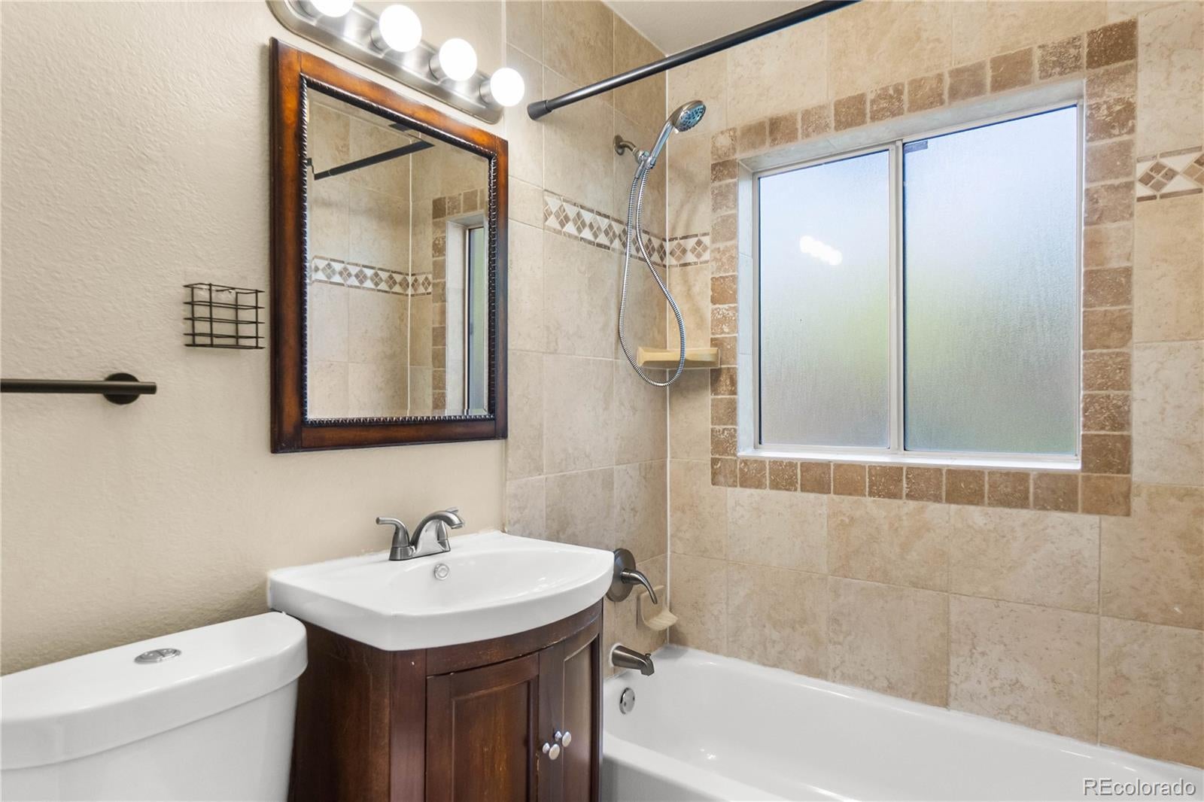
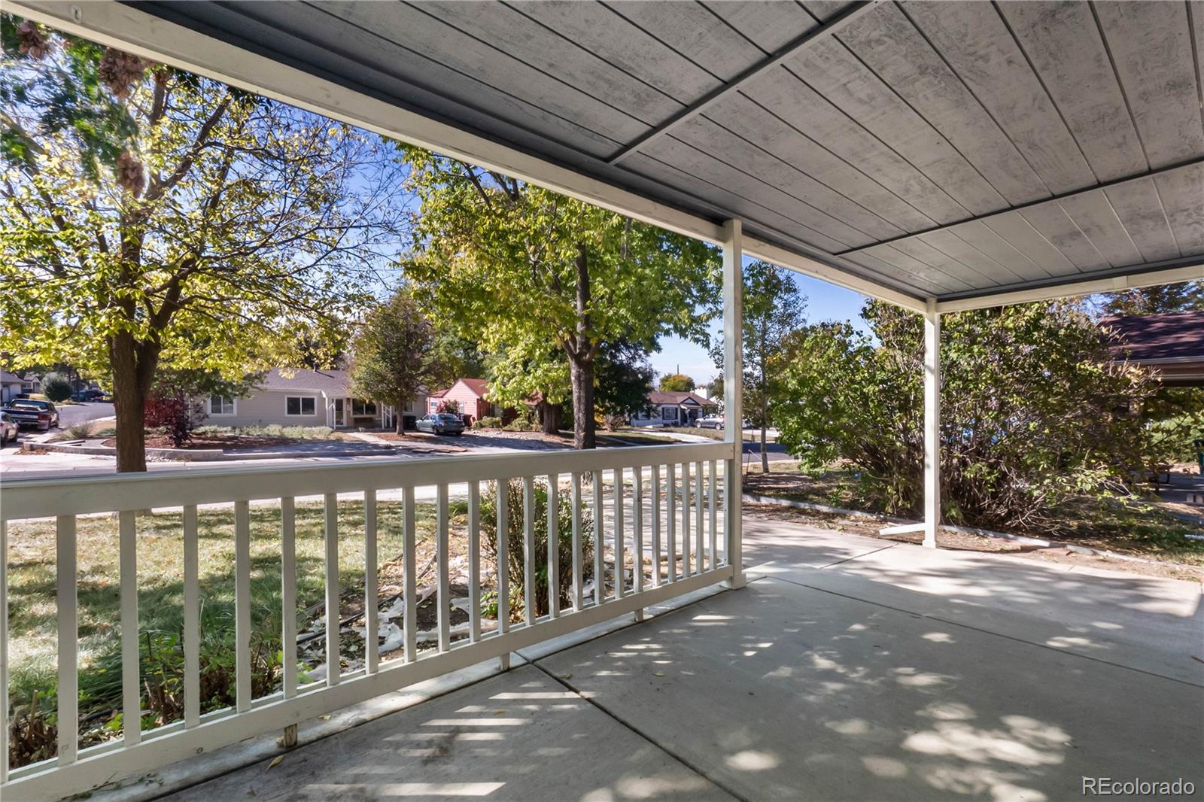
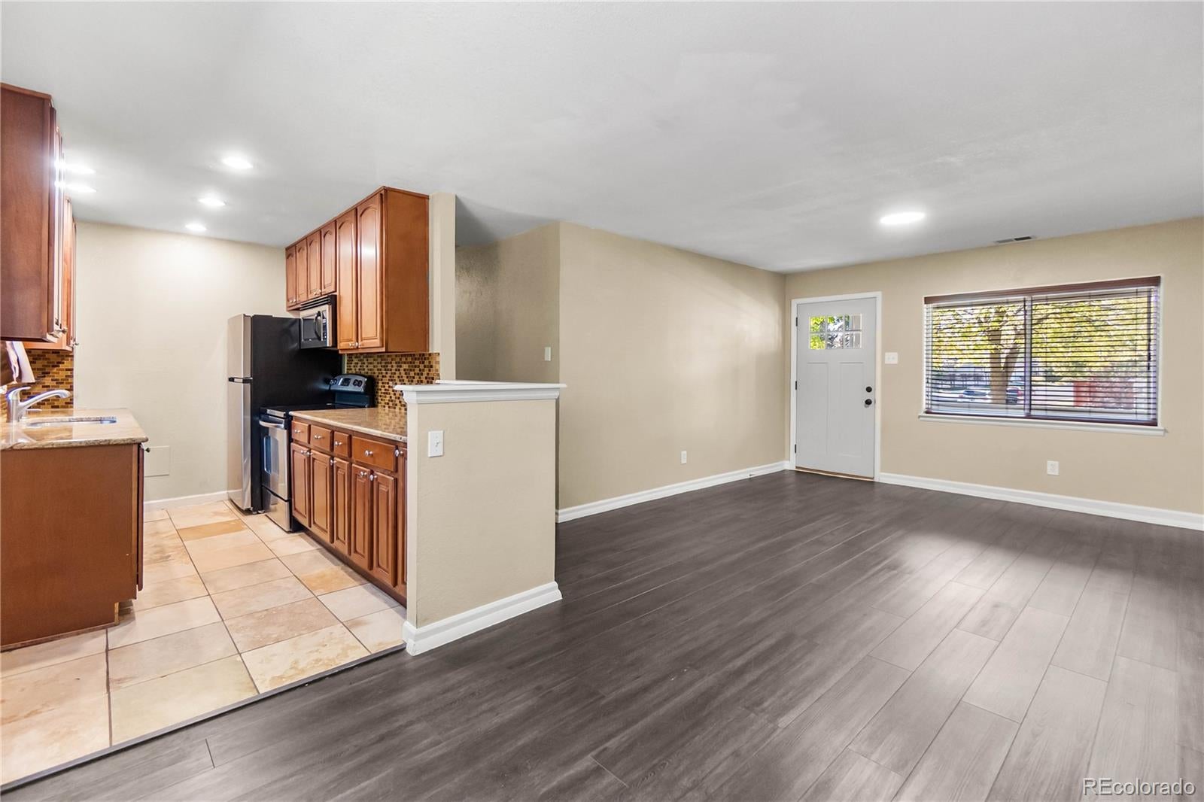
Yes, you read that right, $375k for a move-in ready, single family ranch home, with a large yard AND a garage in University Hills! This cute and warmly updated home offers comfort, practicality, storage throughout, and urban convenience! With a large covered front patio to welcome you home, step inside to this thoughtful layout featuring durable laminate wood flooring and open kitchen, living and dining areas. The kitchen has a surprising amount of storage for a modest home with it’s 42-inch upper cabinets, granite countertops, and stainless steel appliances that mean you have space for ALL of your Stanleys and the fun kitchen appliances you got last holiday season. With three bedrooms, an updated full bath, and no HOA, this residence provides the livable space you need with a low-key lifestyle. Outside, the backyard is where it’s at, with a huge concrete patio around the fire pit, perfect for outdoor dining, throwing the ball with puppers, entertaining, or simply unwinding under the stars. The one car garage with extra storage means your car stays safe, warm, and snow free in the winter. Take a short stroll to the High Line Canal Trail entrance at the end of the block for weekend walks or hop on the Yale Light Rail Station for an effortless commute downtown. Like to eat? Endless culinary options are just down the street, with diverse dining hubs along Hampden Avenue and near DU just minutes away. Whether you're searching for your very first home, looking to downsize, need a single-level, or want a prime addition to a rental portfolio, this turnkey property delivers incredible lifestyle value. With a newer roof, newer sewer line, newer windows, brand-new carpet, and just serviced HVAC, she’s cute, clean, a little seasoned with some settling over the years, but full of charm and ready for her next chapter with a new owner. Explore more with the 3D Tour, room measurements, local eateries, and more at http://www.3060SGrapeWay.com

Save
Ask
Tour
Hide
Share
Listing Snapshot
Price 
$375,000
Days On Site 
3 Days
Bedrooms 
3
Inside Area (SqFt) 
892 sqft
Total Baths 
1
Full Baths 
1
Partial Baths 
N/A
Lot Size 
0.17 Acres
Year Built 
1952
MLS Number 
1988683
Status 
Active
Property Tax 
$2,176
HOA/Condo/Coop Fees 
N/A
Sq Ft Source 
Public Records
Friends & Family
Recent Activity
3 days agoListing updated with changes from the MLS
4 days agoListing first seen on site
General Features
Acres 
0.17
Attached Garage 
Yes
Direction Faces 
West
Foundation 
Slab
Garage 
Yes
Garage Spaces 
1
Levels 
One
Parking 
ConcreteLightedStorageAttached
Parking Spaces 
3
Property Condition 
Updated/Remodeled
Property Sub Type 
Single Family Residence
Security 
Carbon Monoxide Detector(s)Smoke Detector(s)
Sewer 
Public Sewer
SqFt Above 
892
SqFt Total 
892
Style 
Traditional
Utilities 
Natural Gas AvailableCable AvailableElectricity AvailableElectricity ConnectedNatural Gas Connected
Water Source 
Public
Zoning 
S-SU-D
Interior Features
Appliances 
CooktopDishwasherDisposalDryerGas Water HeaterMicrowaveOvenRefrigeratorWasher
Cooling 
Ceiling Fan(s)Central Air
Flooring 
CarpetLaminateTile
Furnished 
Unfurnished
Heating 
Forced AirNatural Gas
Interior 
Ceiling Fan(s)Eat-in KitchenGranite CountersOpen Floorplan
Laundry Features 
In Unit
Main Level Bedrooms 
3
Window Features 
Double Pane WindowsWindow Coverings
Bathroom Full 
Dimensions - 7 x 6Level - MainDescription - Full Bath with updated Tile shower, floors, vanity, & toilet, and plenty of Storage in shelves behind the door
Bedroom 
Dimensions - 10 x 8Level - MainDescription - Third bedroom/office, Laundry located in this room, with separate closet for hanging clothes or other storage, W/D Included
Dining Room 
Dimensions - 8 x 7Level - MainDescription - Open to Kitchen & Living, Large window overlooking backyard and patio
Kitchen 
Dimensions - 12 x 7Level - MainDescription - Storage galore with 42" Upper Cabinets, Granite counters, stainless steel appliances
Living Room 
Dimensions - 15 x 12Level - MainDescription - Open to Kitchen & Dining area, West Facing with large window looking out to front porch and Trees in front yard
Save
Ask
Tour
Hide
Share
Exterior Features
Construction Details 
FrameWood Siding
Exterior 
Fire PitPrivate YardRain Gutters
Fencing 
FencedFull
Lot Features 
LandscapedLevelNear Public TransitSprinklers In FrontSprinklers In Rear
Patio And Porch 
CoveredFront PorchPatio
Roof 
ShingleComposition
Windows/Doors 
Double Pane WindowsWindow Coverings
Community Features
Accessibility Features 
Accessible Central Living AreaAccessible Common Area
School District 
Denver 1
Financing Terms Available 
1031 ExchangeCashConventionalFHAVA Loan
Building Access 
Ground
Roads 
Paved
Schools
School District
Denver 1
Elementary School
Bradley
Middle School
Hamilton
High School
Thomas Jefferson
Listing courtesy of Novella Real Estate Stacie@RealtorStacie.com


The content relating to real estate for sale in this Web site comes in part from the Internet Data eXchange ("IDX") program of METROLIST, INC., DBA RECOLORADO real estate listings held by brokers other than Novella Real Estate are marked with the IDX Logo. This information is being provided for the consumers' personal, non-commercial use and may not be used for any other purpose. All information subject to change and should be independently verified.

Neighborhood & Commute
Source: Walkscore
Save
Ask
Tour
Hide
Share