303-601-3466 info@zephyrres.com
Save
Ask
Tour
Hide
Share
$739,900
9 Days On Site

1732 Karlann Drive
Black Hawk, CO 80422

For Sale|Single Family Residence|Active
3
Beds
3
Total Baths
2
Full Baths
1
Partial Bath
2,548
SqFt
$290
/SqFt
1998
Built
Subdivision:
Colorado Serra
County:
Gilpin

Due to the health concerns created by Coronavirus we are offering personal 1-1 online video walkthough tours where possible.
Call Now: 303-601-3466
Is this the listing for you? We can help make it yours.
303-601-3466
1732 Karlann Drive1732 Karlann Drive1732 Karlann Drive1732 Karlann Drive
Save
Ask
Tour
Hide
Share

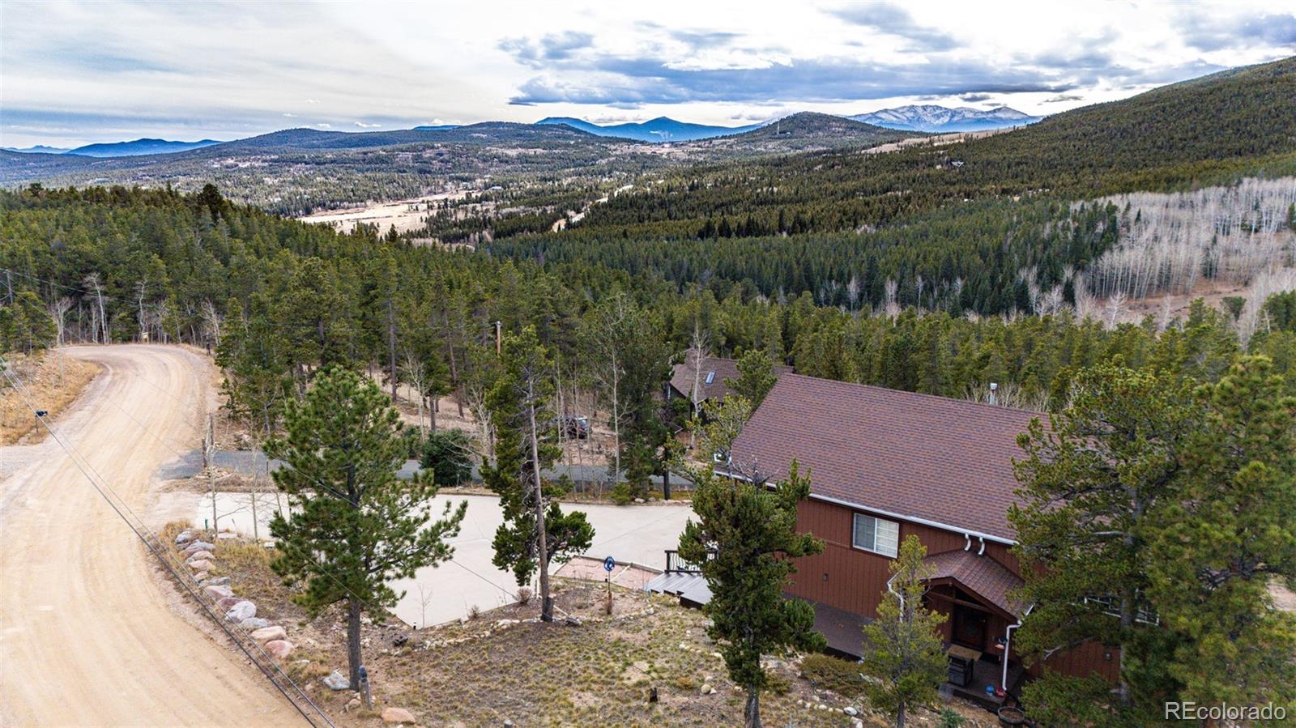
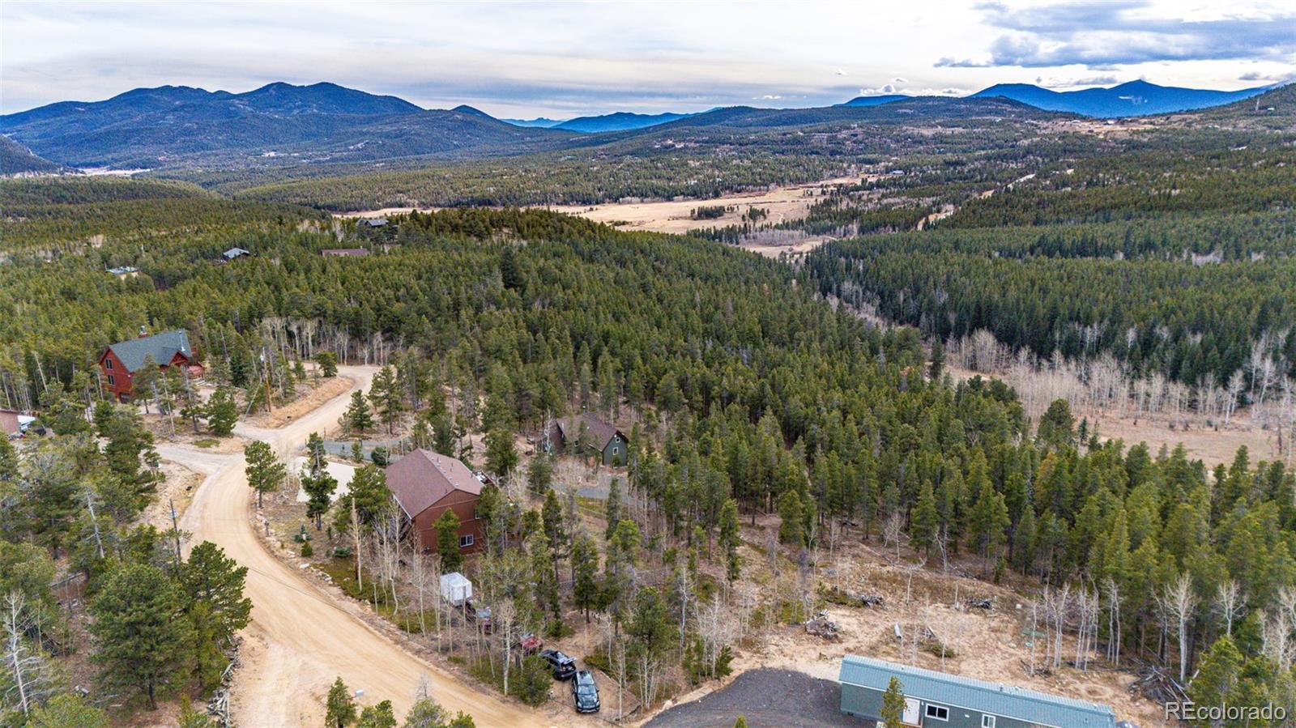
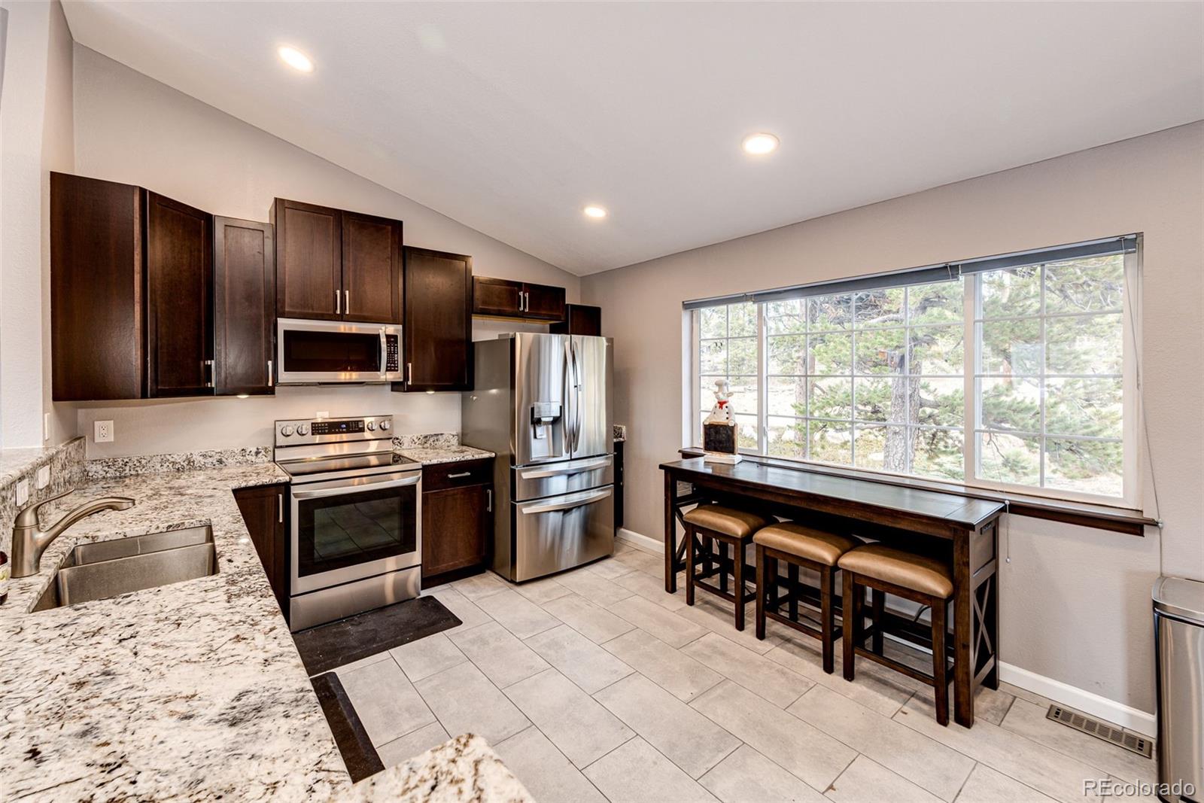
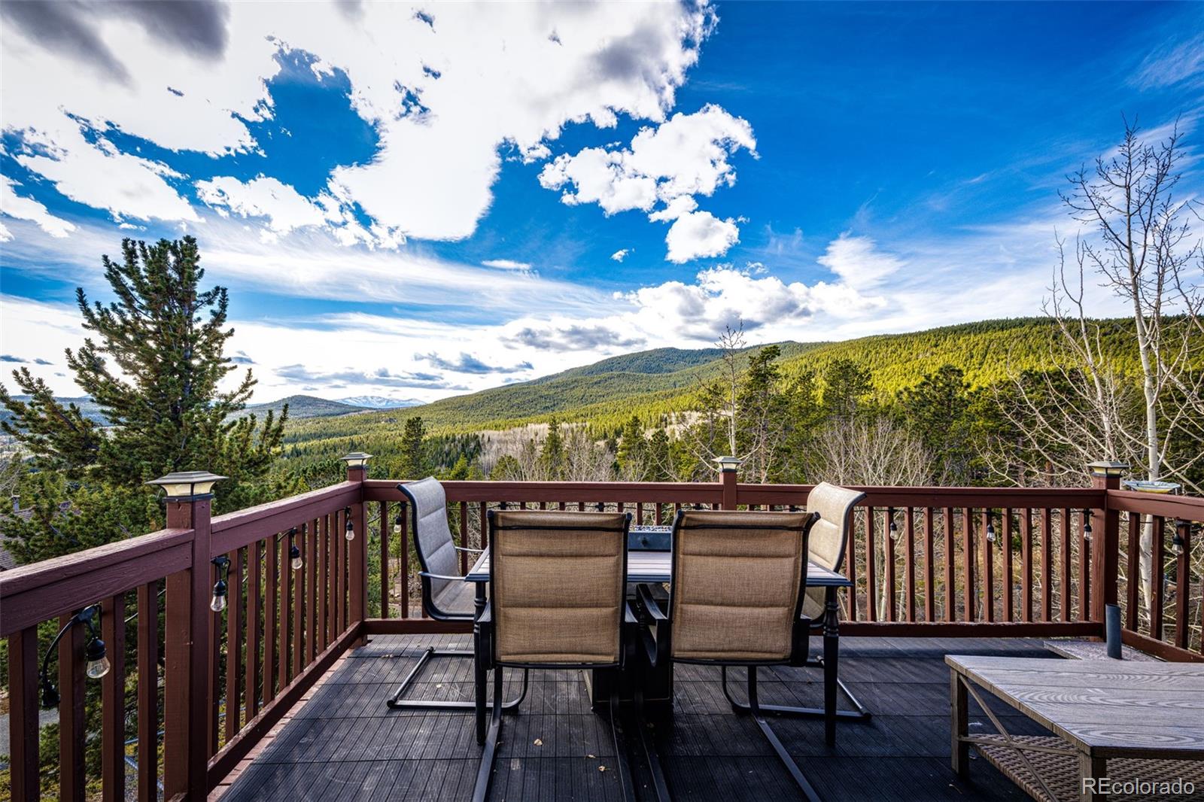
Hurry! This home has been updated with style inside and out! The kitchen has slab granite countertops, expresso cabinetry, newer LG appliances, LED lighting, and large floor tiles! The Open concept lets you look out the Dining Room and Great Room and then out back to those wonderful views you see above. You can dine in or dine out from the multiple decks up top or the lower level! Three bedrooms up. Two share the hall bath and then there is the Primary Suite with its own private deck! The Primary Suite has jetted, tub, shower, double sink vanity and really fancy toilet! Lower level gives you a flex room that gives you multiple options, a recreation room that has a patio door out to the lower level deck with custom finishes! Can you love a Laundry Room? If you can, this is it! Nice finishes, nice layout, let’s do some laundry! The back yard is completely fenced 6 feet tall, the large shed on the side, RV parking...Hurry!

Save
Ask
Tour
Hide
Share
Listing Snapshot
Price 
$739,900
Days On Site 
9 Days
Bedrooms 
3
Inside Area (SqFt) 
2,548 sqft
Total Baths 
3
Full Baths 
2
Partial Baths 
1
Lot Size 
0.74 Acres
Year Built 
1998
MLS Number 
2006200
Status 
Active
Property Tax 
$3,500
HOA/Condo/Coop Fees 
N/A
Sq Ft Source 
Public Records
Friends & Family
Recent Activity
5 days agoListing updated with changes from the MLS
a week agoListing first seen on site
General Features
Acres 
0.74
Attached Garage 
Yes
Direction Faces 
West
Foundation 
Slab
Garage 
Yes
Garage Spaces 
2
Parking 
ConcreteAttached
Parking Spaces 
2
Property Condition 
Updated/Remodeled
Property Sub Type 
Single Family Residence
Security 
Carbon Monoxide Detector(s)Smoke Detector(s)
Sewer 
Septic Tank
Special Circumstances 
Third Party Approval
SqFt Above 
2548
SqFt Total 
2640
Style 
Mountain ContemporaryTraditional
Utilities 
Natural Gas AvailableElectricity ConnectedNatural Gas Connected
Water Source 
PrivateWell
Zoning 
R-1
Interior Features
Appliances 
OvenDishwasherDisposalDryerGas Water HeaterMicrowaveRangeRefrigeratorSelf Cleaning OvenWasherWater Softener
Cooling 
Ceiling Fan(s)Other
Electric 
220 Volts
Flooring 
CarpetLaminateTile
Heating 
Forced AirNatural Gas
Interior 
Ceiling Fan(s)Eat-in KitchenEntrance FoyerGranite CountersHigh CeilingsOpen FloorplanVaulted Ceiling(s)
Laundry Features 
Sink
Window Features 
Double Pane WindowsWindow CoveringsWindow Treatments
Bathroom Full 
Level - UpperDescription - Jetted tub, double sink vanity, fancy toilet, shower
Bathroom Three Quarter 
Level - LowerDescription - Between garage and flex room
Bedroom 
Level - UpperDescription - Primary Suite w private balcony w Mountain views!
Dining Room 
Level - UpperDescription - Patio door to deck w Mountain views
Exercise Room 
Level - LowerDescription - Flex room w closet
Family Room 
Level - LowerDescription - Patio door out to custom shaded deck
Great Room 
Level - UpperDescription - High ceiling open to Dining area
Kitchen 
Level - UpperDescription - Updated slab granite counters, newer appliances, large tile flooring
Laundry 
Level - LowerDescription - Large area with washer, dryer, refrigerator, cabinets, sink
Utility Room 
Level - LowerDescription - water filter and water softener
Save
Ask
Tour
Hide
Share
Exterior Features
Construction Details 
Wood Siding
Exterior 
BalconyPrivate Yard
Fencing 
Partial
Lot Features 
SlopedMany Trees
Patio And Porch 
DeckFront Porch
Road Frontage 
Unimproved
Roof 
Composition
Spa Features 
Bath
View 
Mountain(s)
Waterview 
Mountain(s)
Windows/Doors 
Double Pane WindowsWindow CoveringsWindow Treatments
Community Features
School District 
Boulder Valley RE 2
Financing Terms Available 
CashConventionalFHAVA Loan
Roads 
Dirt
Schools
School District
Boulder Valley RE 2
Elementary School
Nederland
Middle School
Nederland Middle/Sr
High School
Nederland Middle/Sr
Listing courtesy of Berkshire Hathaway HomeServices Rocky Mountain, REALTORS- Castle Pines Office bobedateam@bhhsrmr.com


The content relating to real estate for sale in this Web site comes in part from the Internet Data eXchange ("IDX") program of METROLIST, INC., DBA RECOLORADO real estate listings held by brokers other than Berkshire Hathaway HomeServices Rocky Mountain, REALTORS- Castle Pines Office are marked with the IDX Logo. This information is being provided for the consumers' personal, non-commercial use and may not be used for any other purpose. All information subject to change and should be independently verified.

Neighborhood & Commute
Source: Walkscore
Save
Ask
Tour
Hide
Share