303-601-3466 info@zephyrres.com
Save
Ask
Tour
Hide
Share
$1,290,000
1 Day On Site

14071 W Center Drive
Denver, CO 80228

For Sale|Single Family Residence|Active
4
Beds
3
Total Baths
2
Full Baths
1
Partial Bath
1,920
SqFt
$672
/SqFt
1984
Built
Subdivision:
Green Mountain
County:
Jefferson

Due to the health concerns created by Coronavirus we are offering personal 1-1 online video walkthough tours where possible.
Call Now: 303-601-3466
Is this the listing for you? We can help make it yours.
303-601-3466
14071 W Center Drive14071 W Center Drive14071 W Center Drive14071 W Center Drive
Save
Ask
Tour
Hide
Share

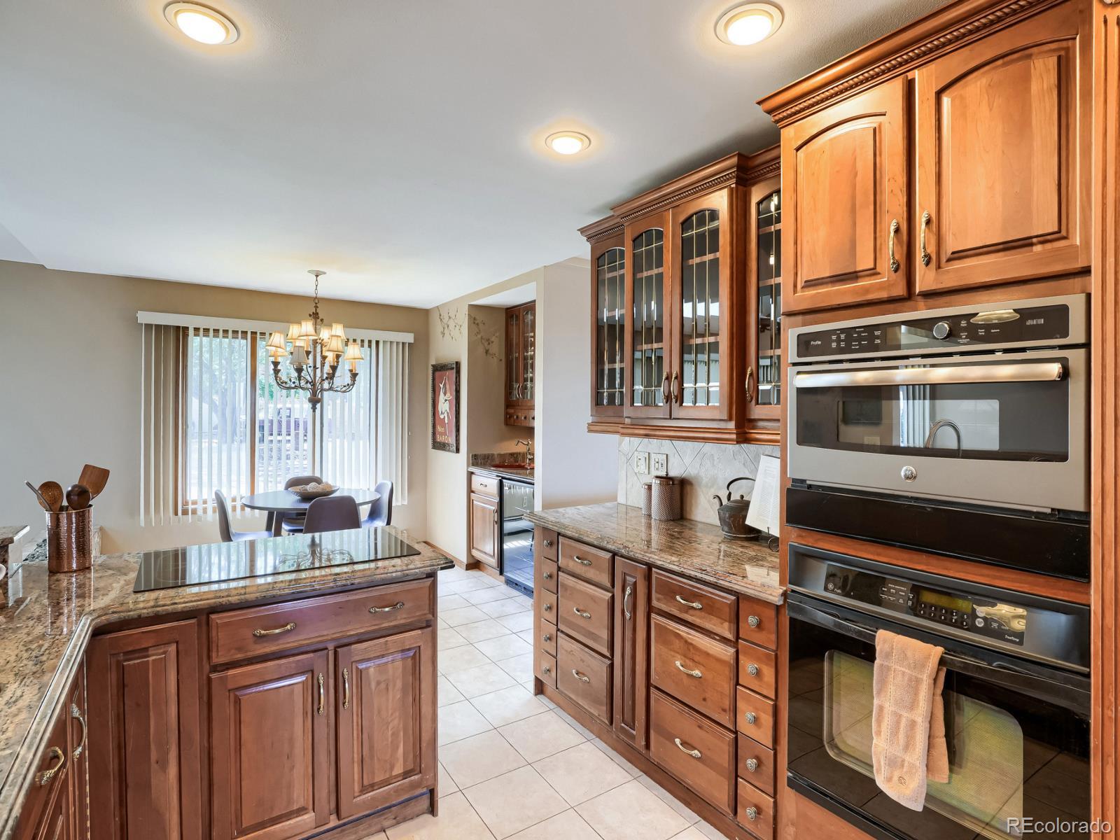
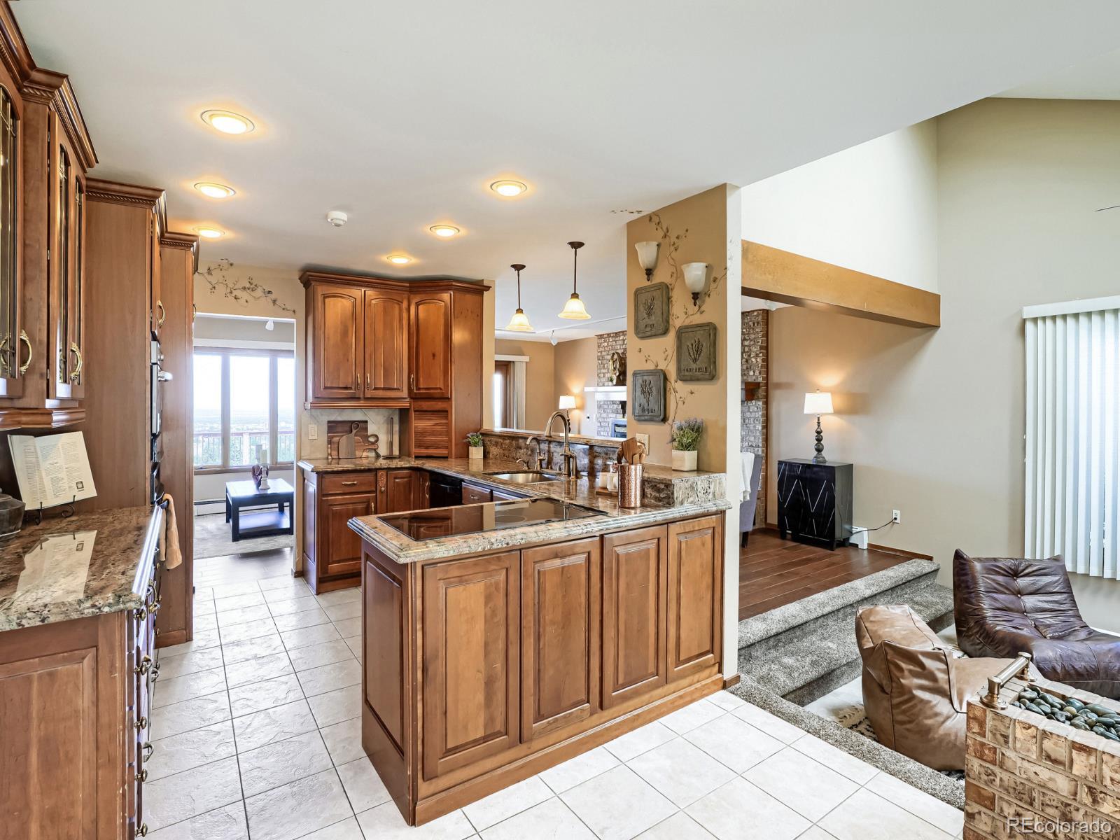
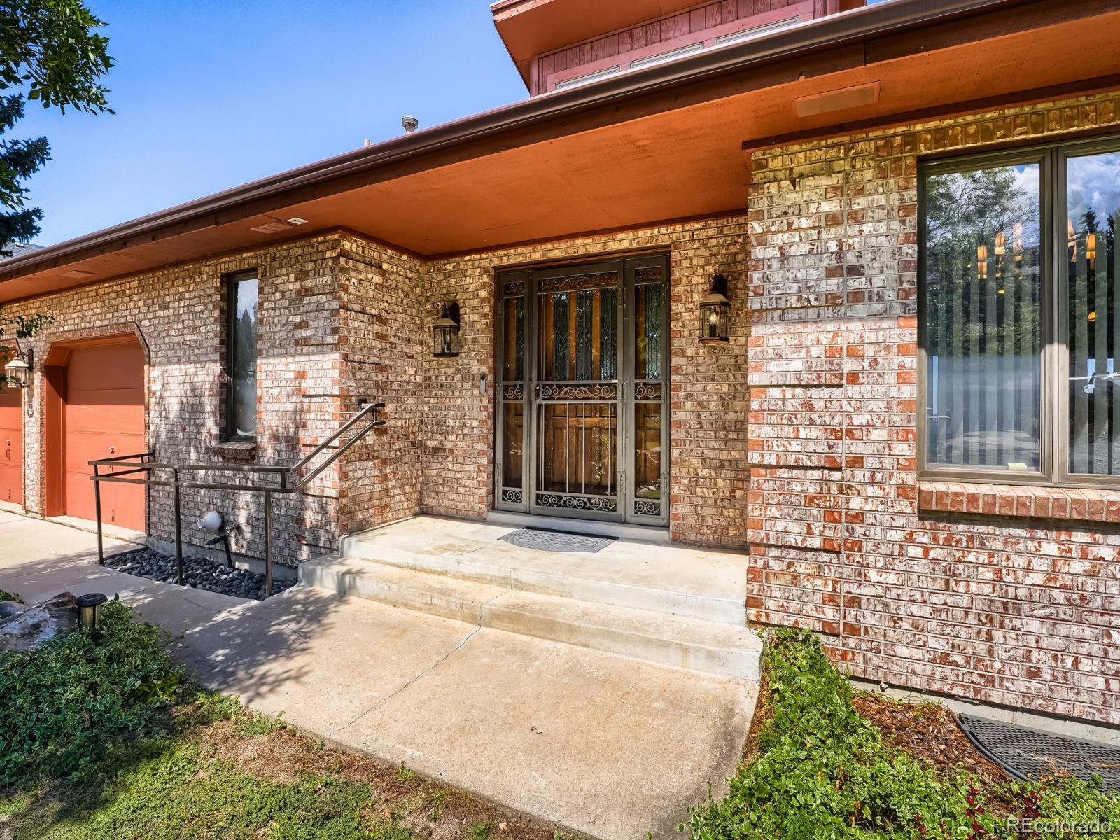
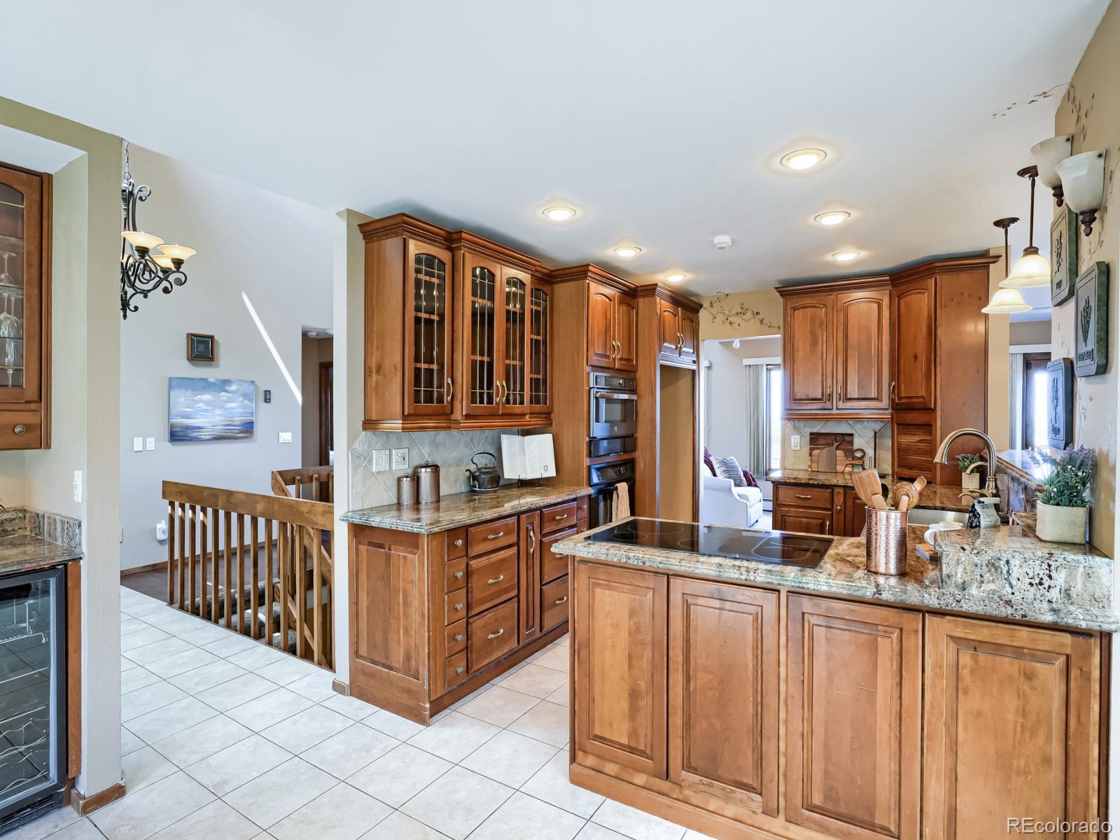
Welcome home to your million dollar views, open floor plan, spacious home with character and where Colorado living come together at 14071 W Center Drive. Perched in one of Lakewood’s most desirable areas, this spacious Green Mountain home offers a rare combination of expansive living spaces, incredible outdoor entertaining areas, and sweeping views that can be enjoyed from multiple rooms and the spectacular deck. You'll love the views from your two decks that span the back of both the upper and lower levels where you can see from Golden to Aurora with Downtown Denver in the middle! Inside, the thoughtfully designed floor plan provides room to spread out with multiple living areas, a formal dining room, generous kitchen and breakfast nook, private office, laundry, and a spacious primary suite. Beautiful natural light, warm wood accents, and a striking brick fireplace give the main level a welcoming sense of character and comfort. The finished lower level adds an entirely new dimension to the home with additional 3 bedrooms, family room, office/flex space with fireplace, wet bar, bath, and excellent storage—ideal for guests, hobbies, entertaining, or creating spaces that fit your lifestyle. And then there is the outdoor living. The expansive deck stretches across the back of the home, creating an exceptional setting for entertaining or relaxing while taking in the surrounding foothills, cityscape, and Colorado sunsets. Mature trees and established landscaping add privacy and a sense of being tucked away, while the location keeps you close to everything Green Mountain and Lakewood have to offer. This is more than a house—it is an opportunity to create something special in a truly beautiful Colorado setting. Come experience the views, the home sweet home, and the possibilities for making this your forever home!

Save
Ask
Tour
Hide
Share
Listing Snapshot
Price 
$1,290,000
Days On Site 
1 Day
Bedrooms 
4
Inside Area (SqFt) 
1,920 sqft
Total Baths 
3
Full Baths 
2
Partial Baths 
1
Lot Size 
0.25 Acres
Year Built 
1984
MLS® Number 
2299871
Status 
Active
Property Tax 
$5,466
HOA/Condo/Coop Fees 
N/A
Sq Ft Source 
Public Records
Friends & Family
Recent Activity
yesterdayListing updated with changes from the MLS®
yesterdayListing first seen on site
General Features
Acres 
0.25
Attached Garage 
Yes
Direction Faces 
South
Garage 
Yes
Garage Spaces 
2
Levels 
Two
Parking 
Attached
Parking Spaces 
2
Property Condition 
Updated/Remodeled
Property Sub Type 
Single Family Residence
Security 
Carbon Monoxide Detector(s)Security SystemSmoke Detector(s)
Sewer 
Public Sewer
SqFt Above 
1920
SqFt Total 
3717
Style 
Contemporary
Utilities 
Natural Gas AvailableElectricity ConnectedNatural Gas ConnectedPhone Connected
Water Source 
Public
Zoning 
Residential
Interior Features
Appliances 
OvenConvection OvenCooktopDishwasherDisposalSelf Cleaning OvenWine Cooler
Basement 
Exterior EntryFinishedWalk-Out Access
Cooling 
Ceiling Fan(s)Central Air
Electric 
220 Volts
Fireplace Features 
BasementFamily RoomGasGas Log
Flooring 
CarpetTileWood
Heating 
GravityHot Water
Interior 
Breakfast BarBuilt-in FeaturesCeiling Fan(s)Granite CountersHigh CeilingsOpen FloorplanVaulted Ceiling(s)Walk-In Closet(s)Wet Bar
Laundry Features 
Sink
Main Level Bedrooms 
1
Window Features 
Double Pane WindowsSkylight(s)Window CoveringsWindow Treatments
Bathroom Full 
Level - Lower
Bathroom Half 
Level - Main
Bedroom 
Level - Lower
Bonus Room 
Level - Main
Dining Room 
Level - Main
Family Room 
Level - LowerDescription - Wet bar, refrigerator, sink
Kitchen 
Level - Main
Laundry 
Level - Main
Living Room 
Level - Main
Office 
Level - Lower
Utility Room 
Level - Lower
Save
Ask
Tour
Hide
Share
Exterior Features
Construction Details 
BrickFrame
Exterior 
LightingPrivate YardRain Gutters
Fencing 
FencedFull
Lot Features 
SlopedLandscapedSprinklers In FrontSprinklers In Rear
Patio And Porch 
CoveredDeckFront PorchPatio
Roof 
Fiberglass
View 
CityMeadowMountain(s)Valley
Waterview 
CityMeadowMountain(s)Valley
Windows/Doors 
Double Pane WindowsSkylight(s)Window CoveringsWindow Treatments
Community Features
School District 
Jefferson County R-1
Horse Property 
Corral(s)
Financing Terms Available 
CashConventionalFHAVA Loan
Roads 
Paved
Schools
School District
Jefferson County R-1
Elementary School
Foothills
Middle School
Dunstan
High School
Green Mountain
Listing courtesy of JPAR Modern Real Estate HomesbyKellym@gmail.com


The content relating to real estate for sale in this Web site comes in part from the Internet Data eXchange ("IDX") program of METROLIST, INC., DBA RECOLORADO real estate listings held by brokers other than JPAR Modern Real Estate are marked with the IDX Logo. This information is being provided for the consumers' personal, non-commercial use and may not be used for any other purpose. All information subject to change and should be independently verified.

Neighborhood & Commute
Source: Walkscore
Save
Ask
Tour
Hide
Share