
Save
Ask
Tour
Hide
$1,549,000
1 Day On Site
8185 W Tennessee DriveLakewood, CO 80226
Single Family Residence|Coming Soon
4
Beds
4
Total Baths
3
Full Baths
1
Partial Bath
2,450
SqFt
$632
/SqFt
2017
Built
Subdivision:
Richland Gardens
County:
Jefferson
Due to the health concerns created by Coronavirus we are offering personal 1-1 online video walkthough tours where possible.
Call Now: 303-601-3466
Is this the listing for you? We can help make it yours.
303-601-3466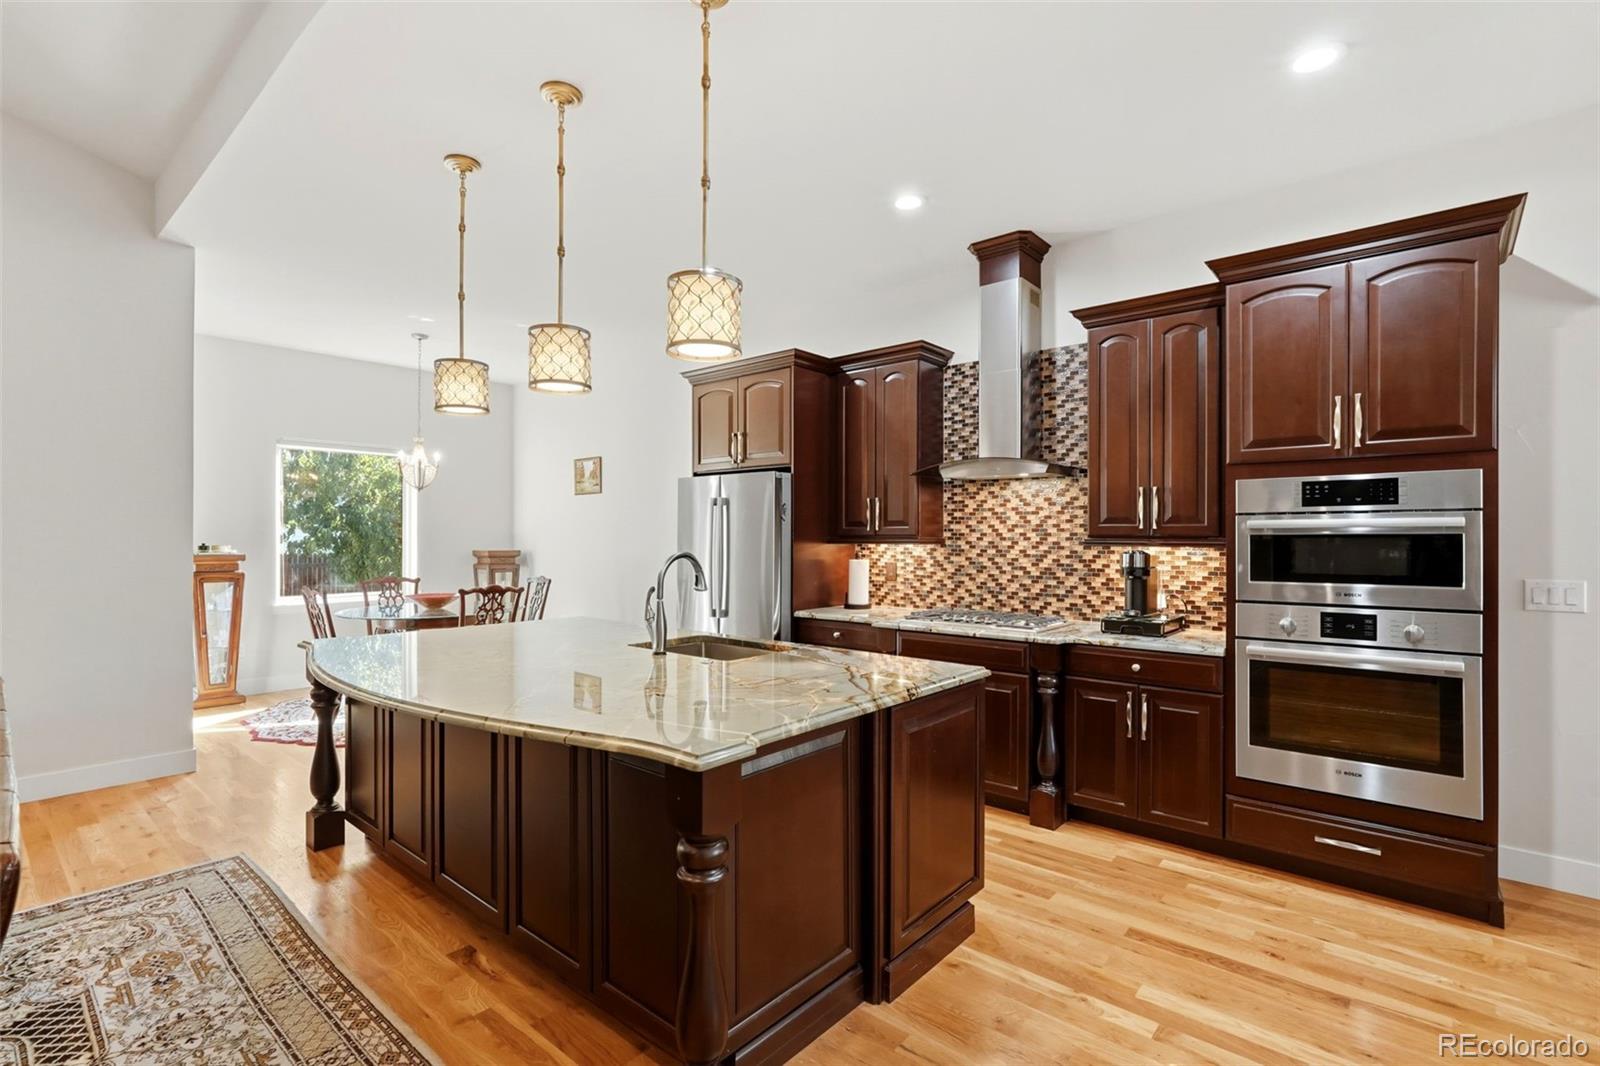
Save
Ask
Tour
Hide
Save
Ask
Tour
Hide
Listing Snapshot
Price
$1,549,000
Days On Site
1 Day
Bedrooms
4
Inside Area (SqFt)
2,450 sqft
Total Baths
4
Full Baths
3
Partial Baths
1
Lot Size
0.39 Acres
Year Built
2017
MLS Number
2304580
Status
Coming Soon
Property Tax
$8,008
HOA/Condo/Coop Fees
N/A
Sq Ft Source
Public Records
Friends & Family
Recent Activity
| yesterday | Listing updated with changes from the MLS | |
| yesterday | Listing first seen on site |
General Features
Acres
0.39
Attached Garage
Yes
Garage
Yes
Garage Spaces
3
Levels
One
Parking
Attached
Parking Spaces
3
Property Sub Type
Single Family Residence
Security
Carbon Monoxide Detector(s)
Sewer
Public Sewer
SqFt Above
2450
SqFt Total
4900
Style
ContemporaryMid-Century Modern
Water Source
Public
Interior Features
Appliances
Convection OvenCooktopDishwasherDisposalDouble OvenDryerHumidifierMicrowaveOvenRange HoodRefrigeratorTankless Water HeaterWasher
Basement
FinishedFull
Cooling
Ceiling Fan(s)Central Air
Fireplace
Yes
Fireplace Features
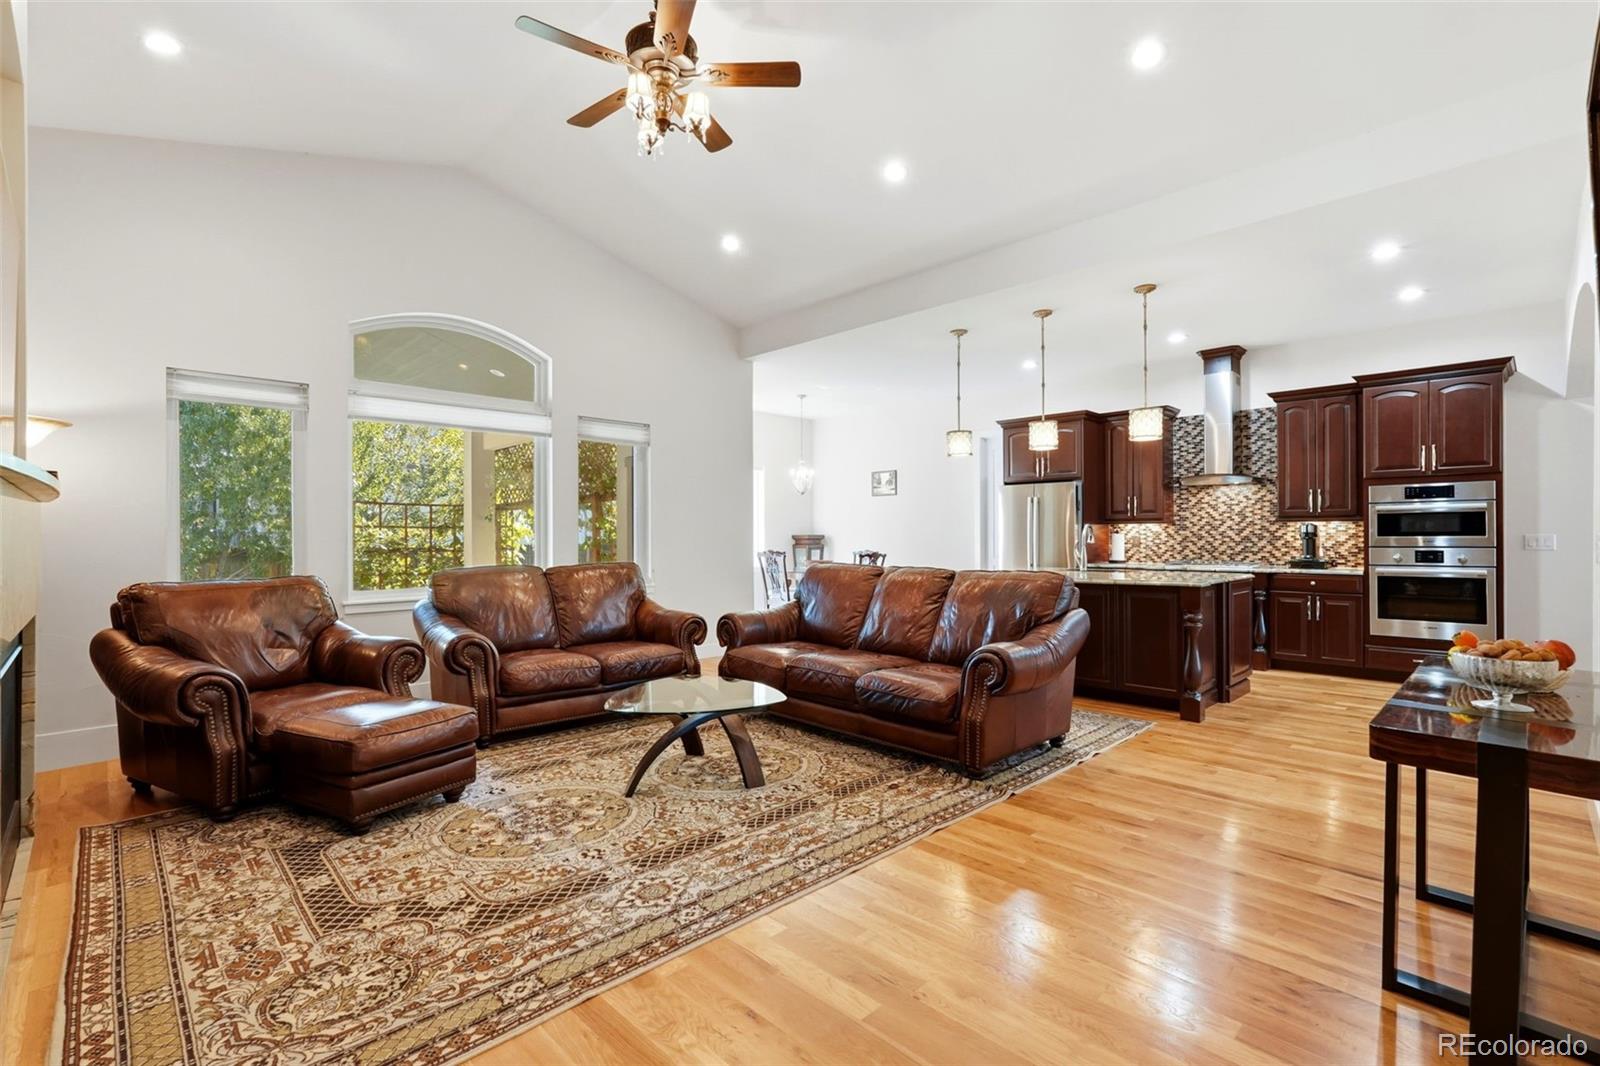
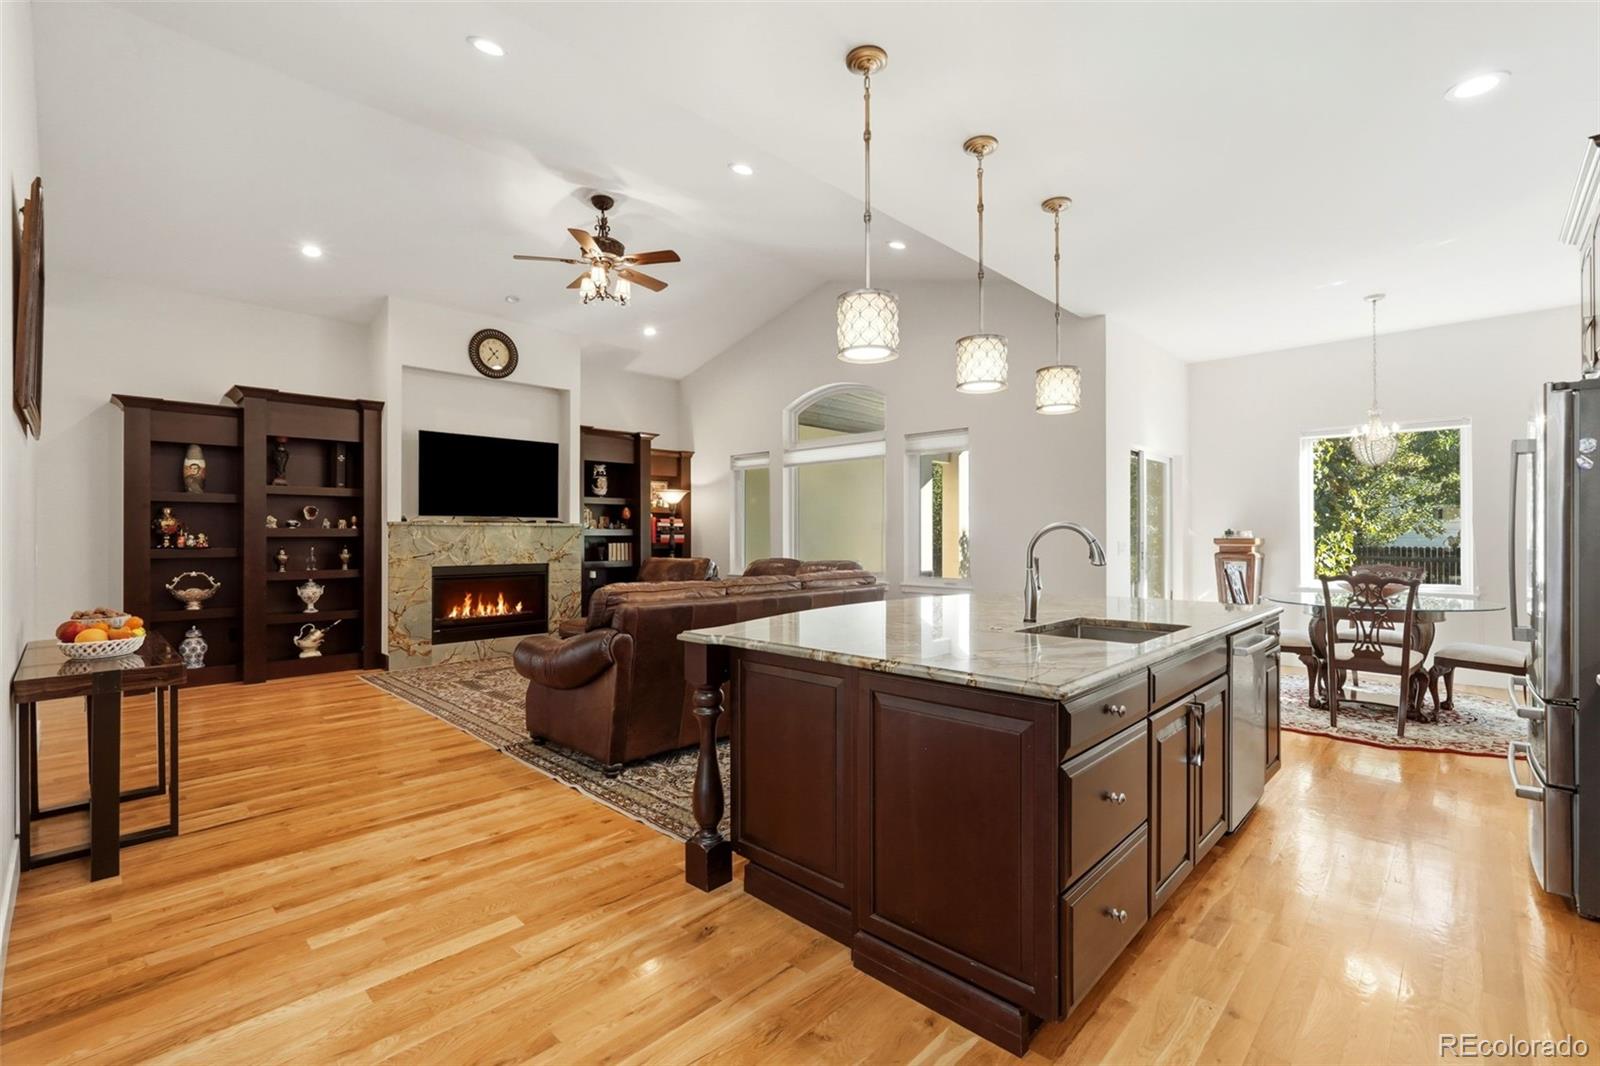
GasLiving Room
Fireplaces
1
Flooring
CarpetTileWood
Heating
Forced Air
Interior
Ceiling Fan(s)Eat-in KitchenEntrance FoyerGranite CountersHigh CeilingsKitchen IslandOpen FloorplanPantrySaunaWalk-In Closet(s)Wet Bar
Main Level Bedrooms
4
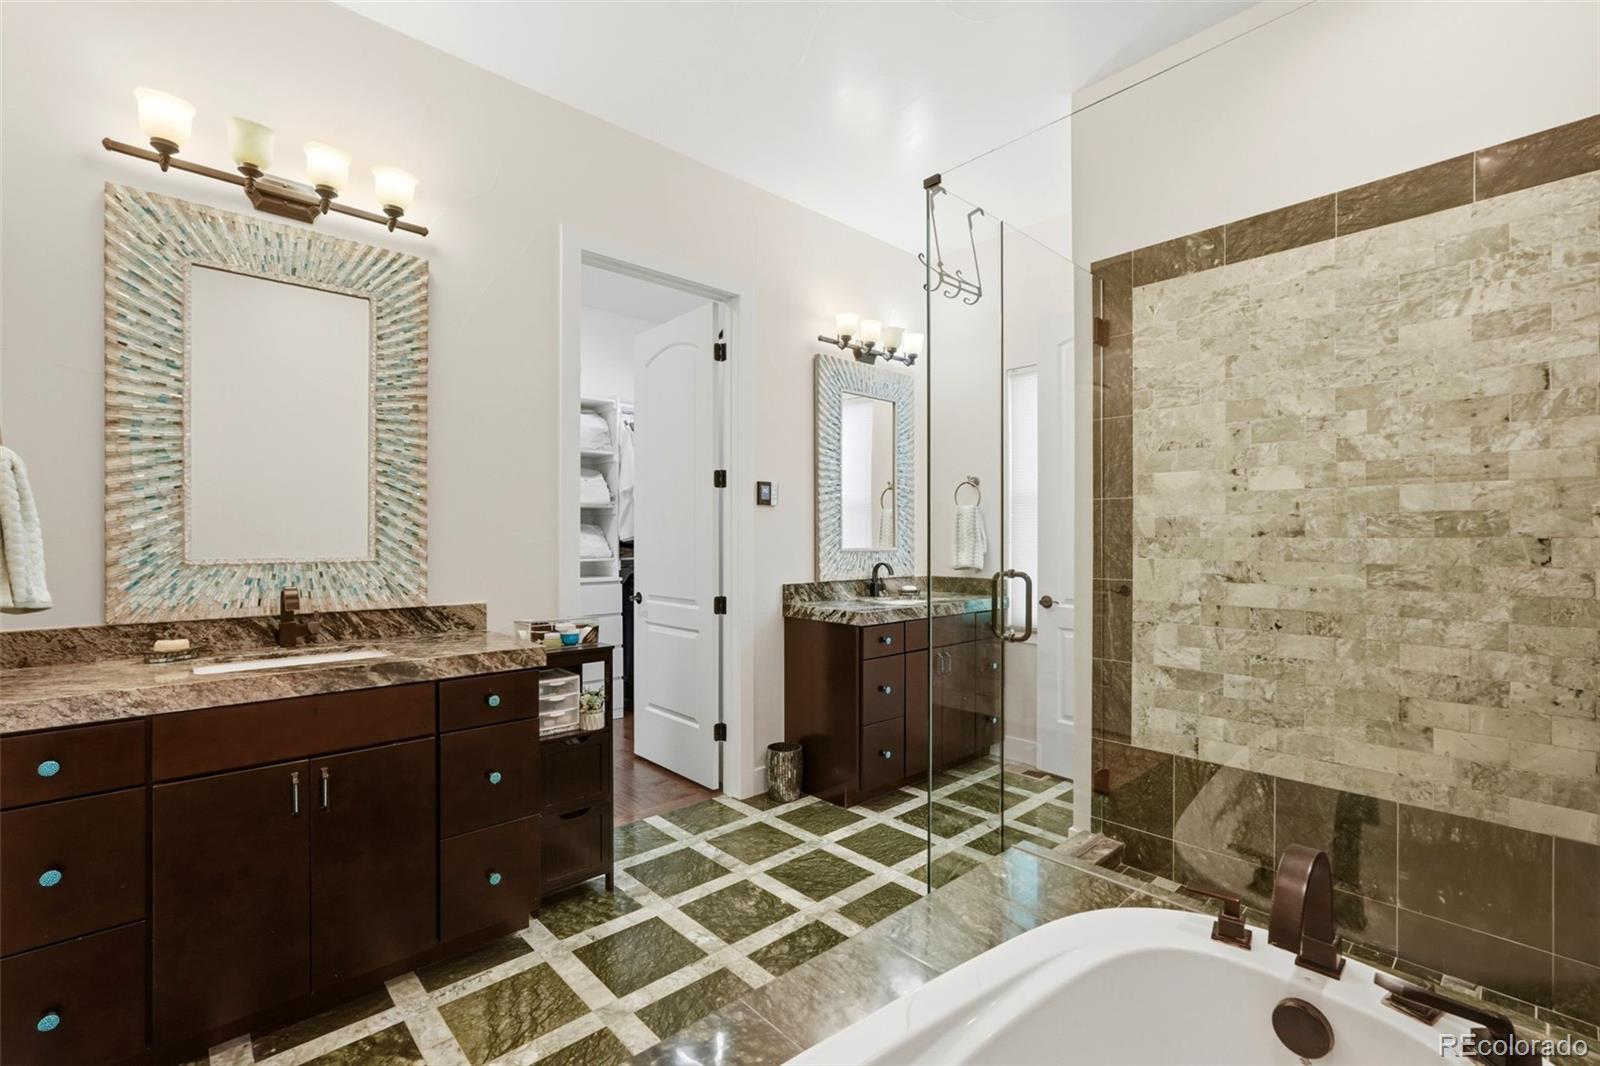
Bathroom Full
Level - Basement
Bathroom Three Quarter
Level - Main
Bedroom
Level - Main
Bonus Room
Description - SPA - Steam Room and Sauna
Kitchen
Level - Main
Laundry
Level - Main
Living Room
Level - Main
Save
Ask
Tour
Hide
Exterior Features
Construction Details
FrameStoneStucco
Fencing
FencedFull
Roof
Shingle
Community Features
School District
Jefferson County R-1
Financing Terms Available
1031 ExchangeCashConventionalVA Loan
Schools
School District
Jefferson County R-1
Elementary School
Patterson
Middle School
Alameda Int'l
High School
Alameda Int'l
Listing courtesy of RE/MAX Professionals TC@joanpratt.com

The content relating to real estate for sale in this Web site comes in part from the Internet Data eXchange ("IDX") program of METROLIST, INC., DBA RECOLORADO real estate listings held by brokers other than RE/MAX Professionals are marked with the IDX Logo. This information is being provided for the consumers' personal, non-commercial use and may not be used for any other purpose. All information subject to change and should be independently verified.
The content relating to real estate for sale in this Web site comes in part from the Internet Data eXchange ("IDX") program of METROLIST, INC., DBA RECOLORADO real estate listings held by brokers other than RE/MAX Professionals are marked with the IDX Logo. This information is being provided for the consumers' personal, non-commercial use and may not be used for any other purpose. All information subject to change and should be independently verified.
Neighborhood & Commute
Source: Walkscore
Save
Ask
Tour
Hide