
3100 E 17th AvenueDenver, CO 80206
Due to the health concerns created by Coronavirus we are offering personal 1-1 online video walkthough tours where possible.
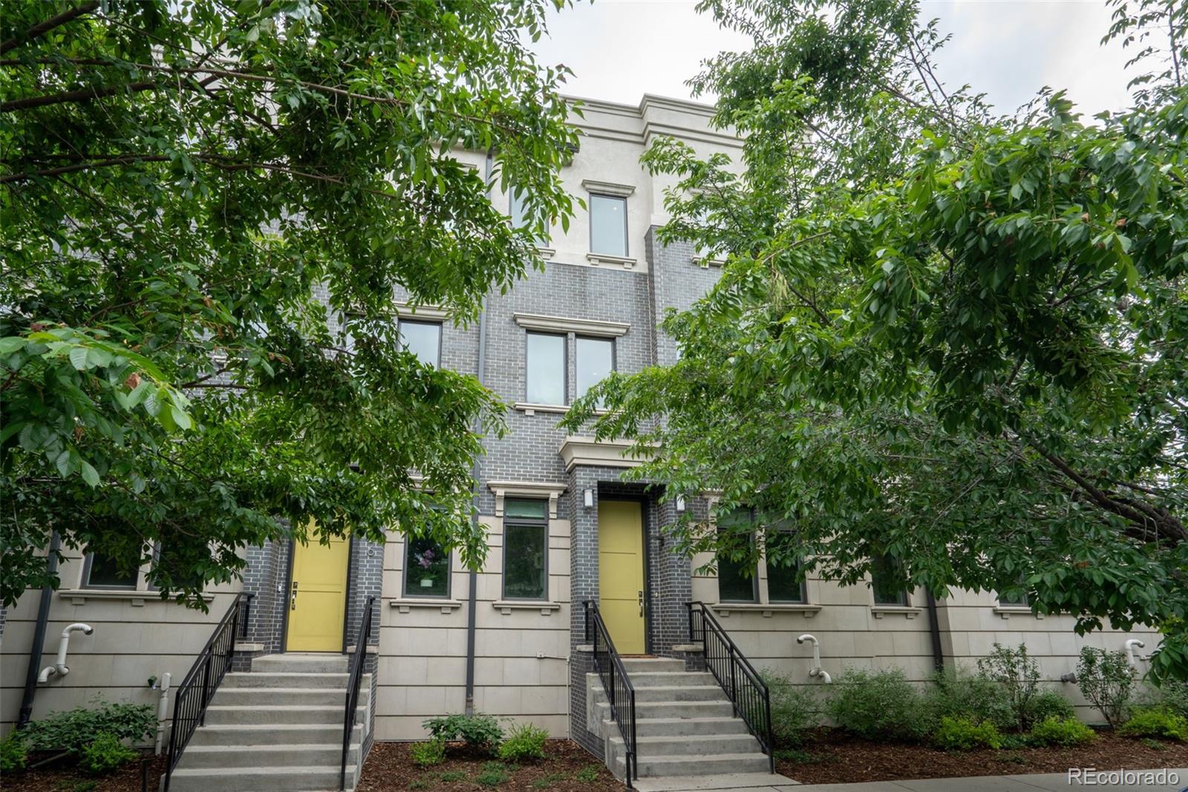
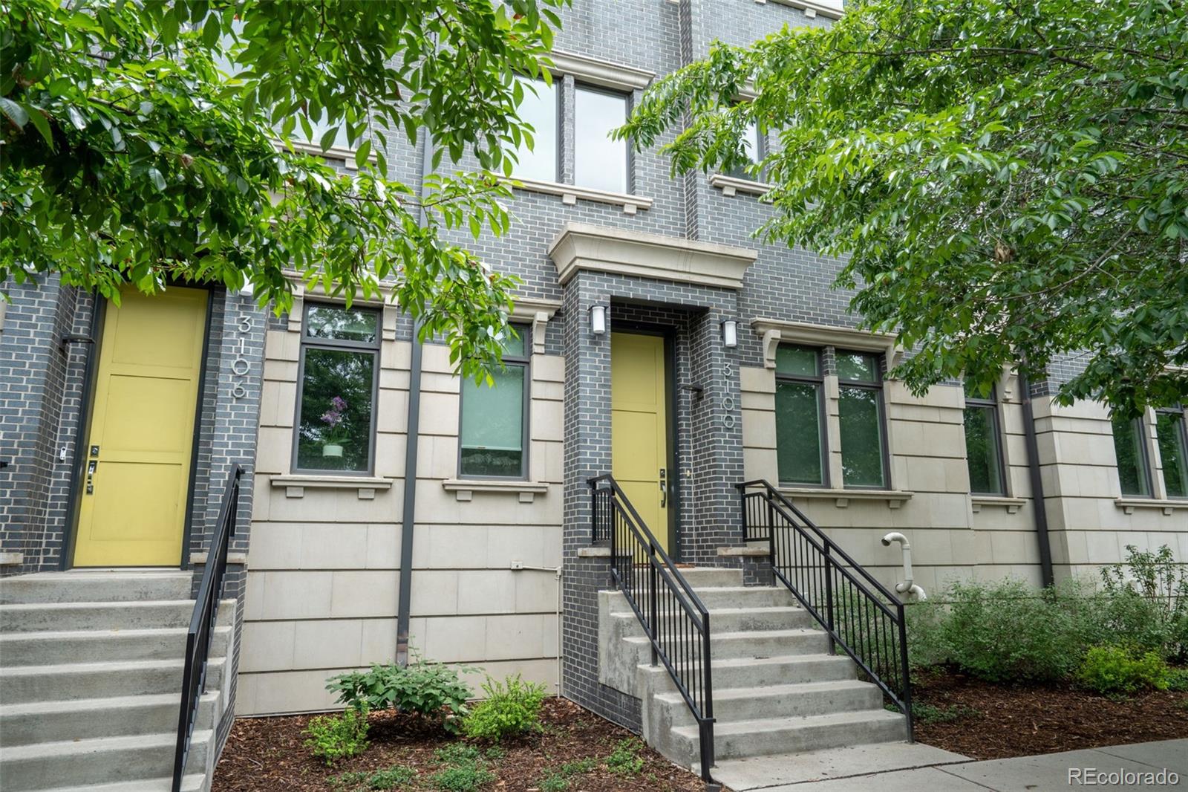
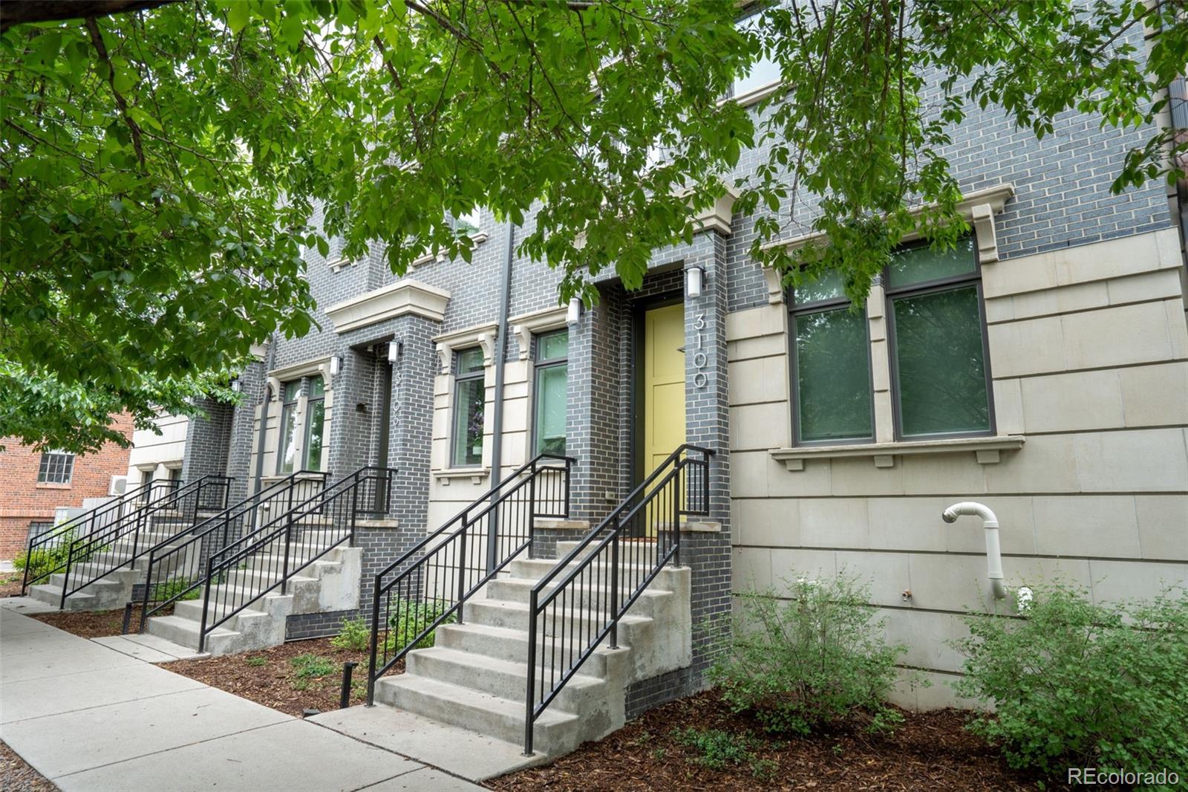
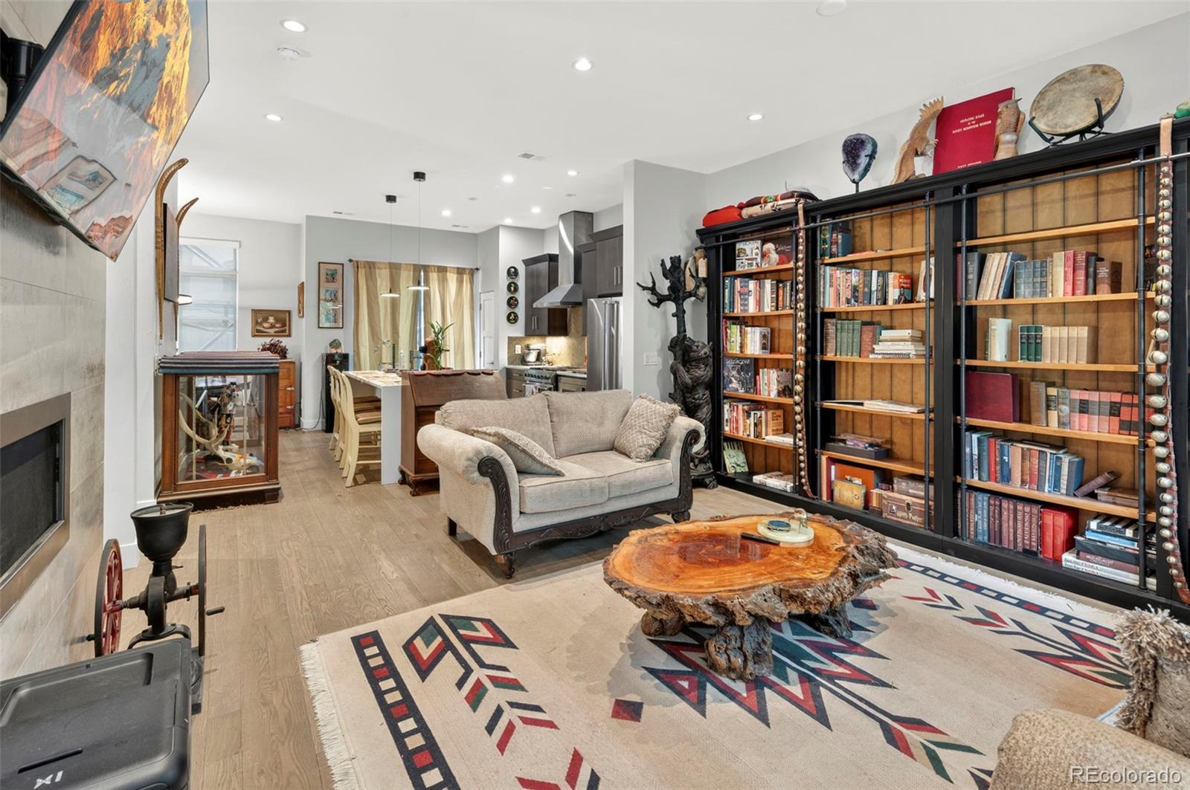
Right in the heart of Denver, where the city energy meets one of the most iconic parks in Colorado, sits a rowhome that absolutely refuses to blend in. With City Park serving as your front yard, this stunning 3-story luxury residence delivers 2,628 square feet of upscale living with the kind of location people spend years waiting for! Step outside and you’re moments from the Denver Zoo, museums, restaurants, coffee shops, and everything that makes city living exciting. Inside, soaring ceilings on every level create a bright, open feel that perfectly matches the modern luxury vibe of this home. The kitchen, living, and dining areas flow beautifully and make entertaining feel effortless. Need a place to unwind? Head upstairs to a rooftop patio that might just become your favorite spot in the house. Relax with friends, take in the city views, or enjoy the unique soundtrack of lions roaring and animals calling from the nearby Denver Zoo. Yes… seriously. The Primary Suite is not just a bedroom—it completely consumes the entire second floor and feels more like a private luxury retreat. Spacious, grand, and designed for comfort, this suite offers the kind of setup you usually only see in high-end custom homes. And let’s talk practicality in the city… because this home absolutely nails it. The oversized 2-car garage is tucked into the basement level and even includes a heated driveway, making snowy Denver mornings far less dramatic. Luxury, location, views, and character all wrapped into one incredible Denver property. This is city living done bold, functional, and just plain cool.
| 3 days ago | Listing updated with changes from the MLS® | |
| 7 days ago | Listing first seen on site |

The content relating to real estate for sale in this Web site comes in part from the Internet Data eXchange ("IDX") program of METROLIST, INC., DBA RECOLORADO real estate listings held by brokers other than RE/MAX Momentum are marked with the IDX Logo. This information is being provided for the consumers' personal, non-commercial use and may not be used for any other purpose. All information subject to change and should be independently verified.