303-601-3466 info@zephyrres.com
Save
Ask
Tour
Hide
Share
$400,000
2 Days On Site

Carlyle Flats
2460 W Caithness Place 104
Denver, CO 80211

For Sale|Condominium|Active
2
Beds
1
Total Bath
1
Full Bath
599
SqFt
$668
/SqFt
1957
Built
Subdivision:
Highland Park
County:
Denver

Due to the health concerns created by Coronavirus we are offering personal 1-1 online video walkthough tours where possible.
Call Now: 303-601-3466
Is this the listing for you? We can help make it yours.
303-601-3466
2460 W Caithness Place 1042460 W Caithness Place 1042460 W Caithness Place 1042460 W Caithness Place 104
Save
Ask
Tour
Hide
Share

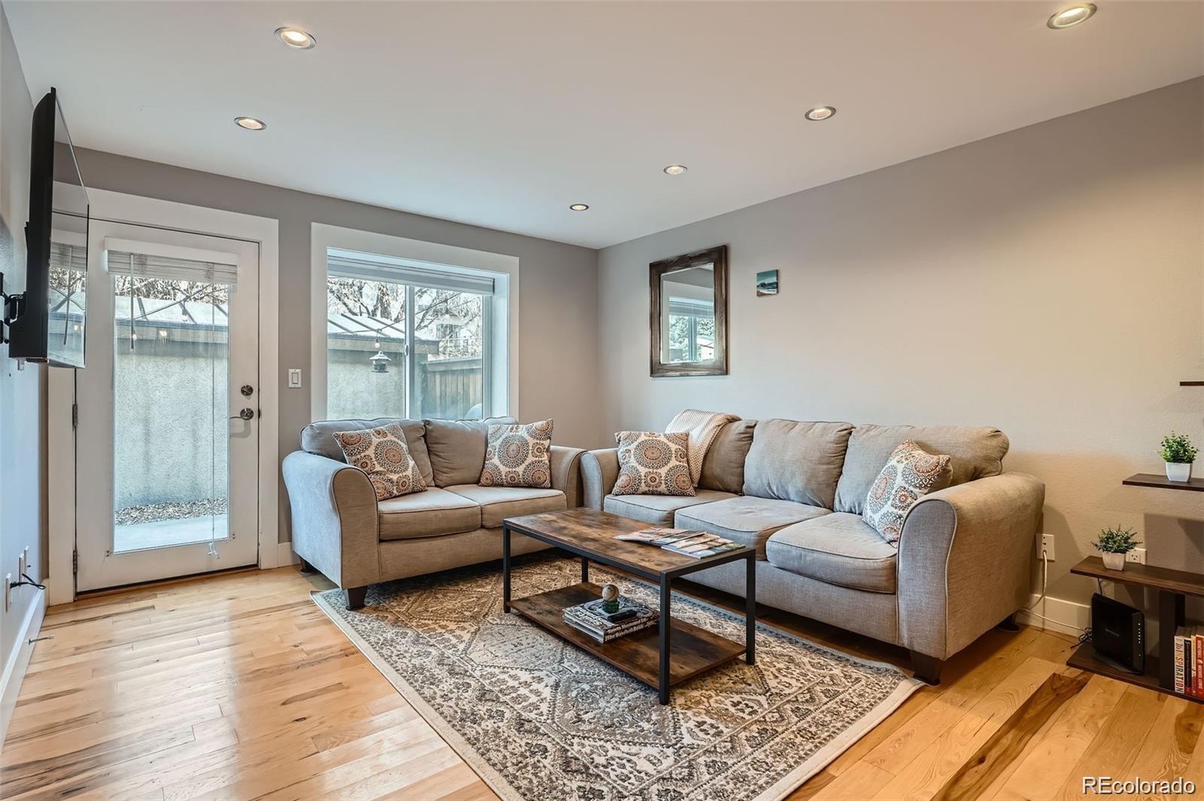
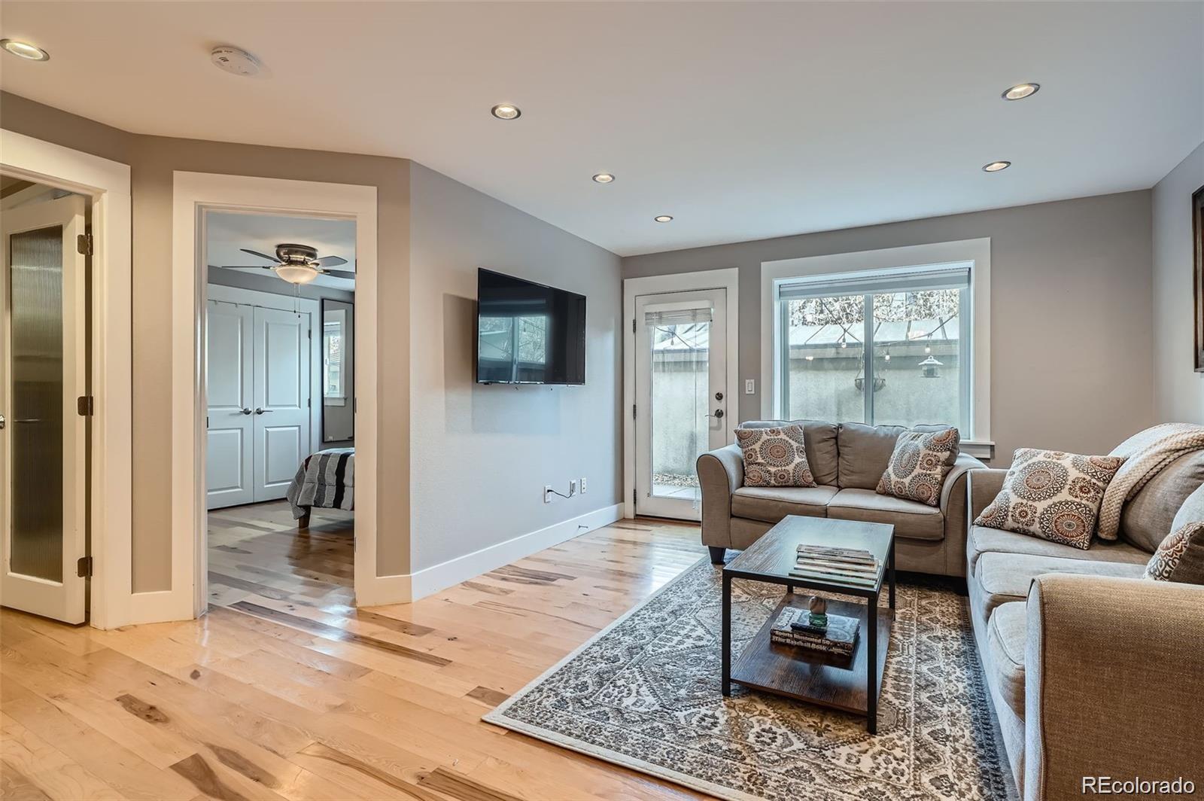
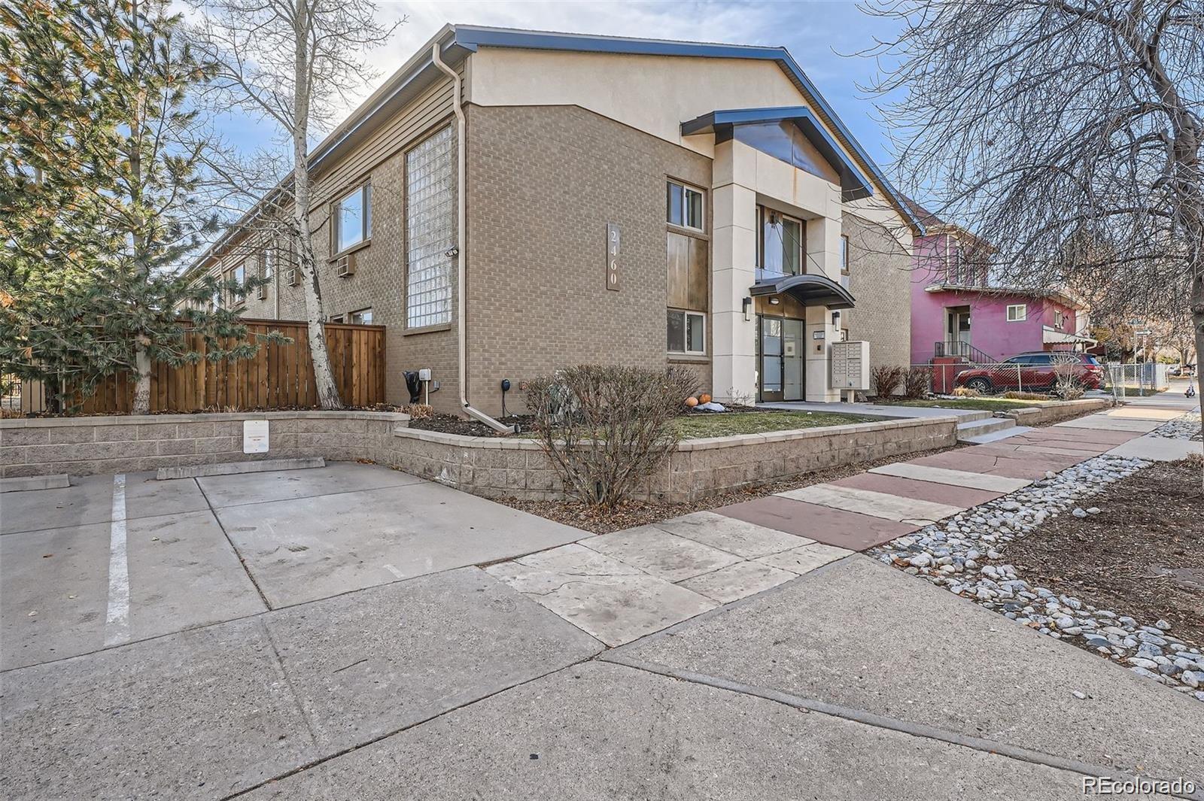
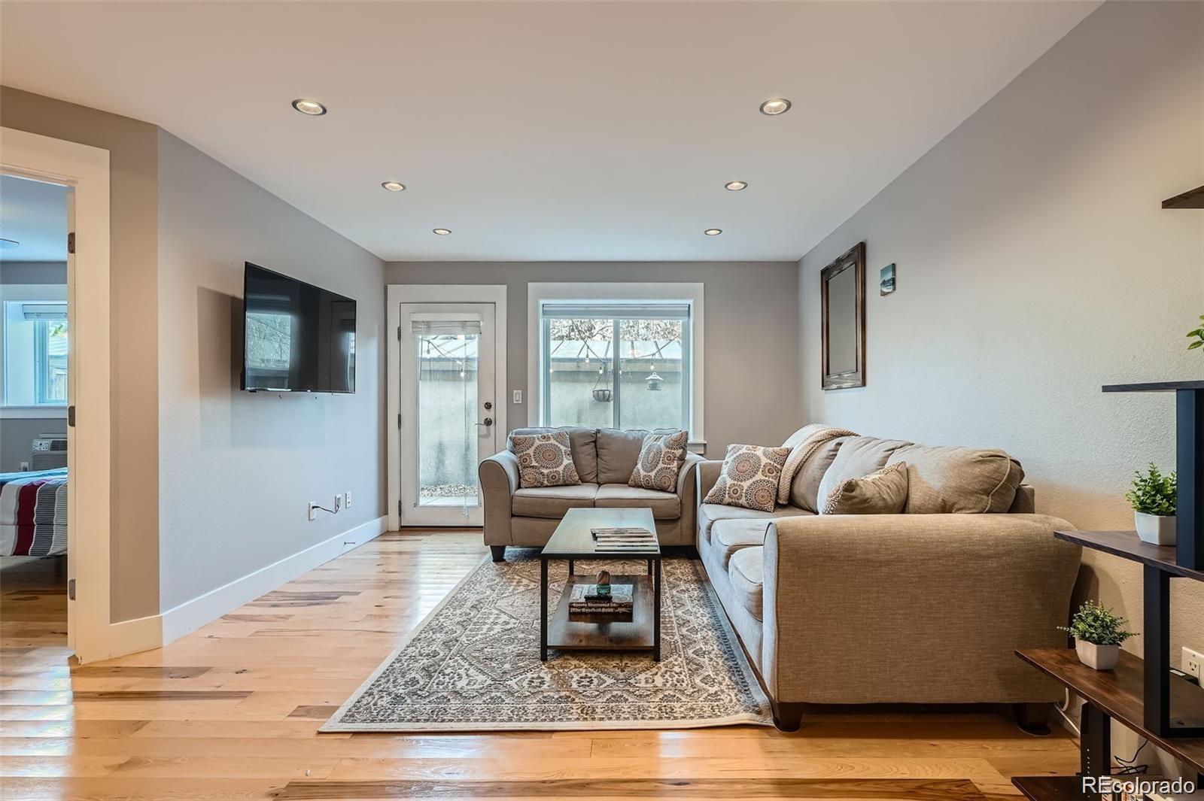
Discover the perfect blend of style, comfort, and location in the heart of Denver’s vibrant LoHi neighborhood. This beautifully updated 2-bedroom, 1-bath condo features an open-concept layout with warm hickory hardwood floors, granite countertops, recessed lighting, stainless steel appliances, and abundant natural light. The spacious living area opens to a private, fully fenced patio, creating a rare outdoor retreat perfect for relaxing, dining, or entertaining. Additional highlights include in-unit laundry, generous storage, secure gated entry, bike storage, and a reserved parking space. HOA dues include heat, water, exterior maintenance, snow removal, trash, and more, adding convenience and value. Enjoy easy access to LoHi’s restaurants, shops, parks, trails, and downtown Denver. Whether you’re looking for a primary residence or a low-maintenance city home, this condo offers modern finishes, private outdoor space, parking, and a prime Denver location.

Save
Ask
Tour
Hide
Share
Listing Snapshot
Price 
$400,000
Days On Site 
2 Days
Bedrooms 
2
Inside Area (SqFt) 
599 sqft
Total Baths 
1
Full Baths 
1
Partial Baths 
N/A
Lot Size 
N/A
Year Built 
1957
MLS Number 
2314280
Status 
Active
Property Tax 
$1,880
HOA/Condo/Coop Fees 
$325 monthly
Sq Ft Source 
Public Records
Friends & Family
Recent Activity
yesterdayListing updated with changes from the MLS
2 days agoListing first seen on site
General Features
Direction Faces 
North
Levels 
One
Parking Spaces 
1
Pets 
Cats OK
Property Condition 
Updated/Remodeled
Property Sub Type 
Condominium
Security 
Secured Garage/ParkingSmoke Detector(s)
Sewer 
Public Sewer
SqFt Above 
599
SqFt Total 
599
Utilities 
Cable AvailableElectricity AvailableElectricity Connected
Water Source 
Public
Zoning 
G-MU-3
Interior Features
Appliances 
DishwasherDisposalDryerMicrowaveOvenRefrigeratorWasher
Cooling 
Ceiling Fan(s)
Flooring 
TileWood
Heating 
BaseboardElectricRadiant
Interior 
Ceiling Fan(s)Granite CountersOpen Floorplan
Laundry Features 
In Unit
Main Level Bedrooms 
2
Bathroom Full 
Level - MainDescription - Well-appointed full bath with granite vanity, tile finishes, and modern fixtures.
Bedroom 
Level - MainDescription - Versatile secondary bedroom ideal for guests, a home office, or additional living space.
Kitchen 
Level - MainDescription - Updated kitchen featuring granite countertops, stainless steel appliances, and efficient use of space.
Laundry 
Level - MainDescription - Convenient in-unit laundry tucked away for everyday functionality.
Living Room 
Level - MainDescription - Bright and welcoming living space with hickory hardwood floors, recessed lighting, and direct access to the private patio.
Save
Ask
Tour
Hide
Share
Exterior Features
Construction Details 
Brick
Exterior 
BarbecuePrivate Yard
Fencing 
FencedFull
Patio And Porch 
Patio
Roof 
Composition
View 
City
Waterview 
City
Community Features
Accessibility Features 
Accessible EntranceAccessible Approach with Ramp
Association Amenities 
GatedParkingSecurityStorage
Association Fee 
$325.0
Association Fee Frequency 
Monthly
School District 
Denver 1
Financing Terms Available 
1031 ExchangeCashConventionalFHAVA Loan
Building Access 
Exterior Access
Roads 
Paved
Schools
School District
Denver 1
Elementary School
Edison
Middle School
Skinner
High School
North
Listing courtesy of Keller Williams Advantage Realty LLC coloradohomesbyerna@kw.com


The content relating to real estate for sale in this Web site comes in part from the Internet Data eXchange ("IDX") program of METROLIST, INC., DBA RECOLORADO real estate listings held by brokers other than Keller Williams Advantage Realty LLC are marked with the IDX Logo. This information is being provided for the consumers' personal, non-commercial use and may not be used for any other purpose. All information subject to change and should be independently verified.

Neighborhood & Commute
Source: Walkscore
Save
Ask
Tour
Hide
Share