PRICED TO SELL! MOVE-IN READY WITH IMMEDIATE OCCUPANCY! ASSUMABLE LOAN AT JUST 5.230%! Your Colorado
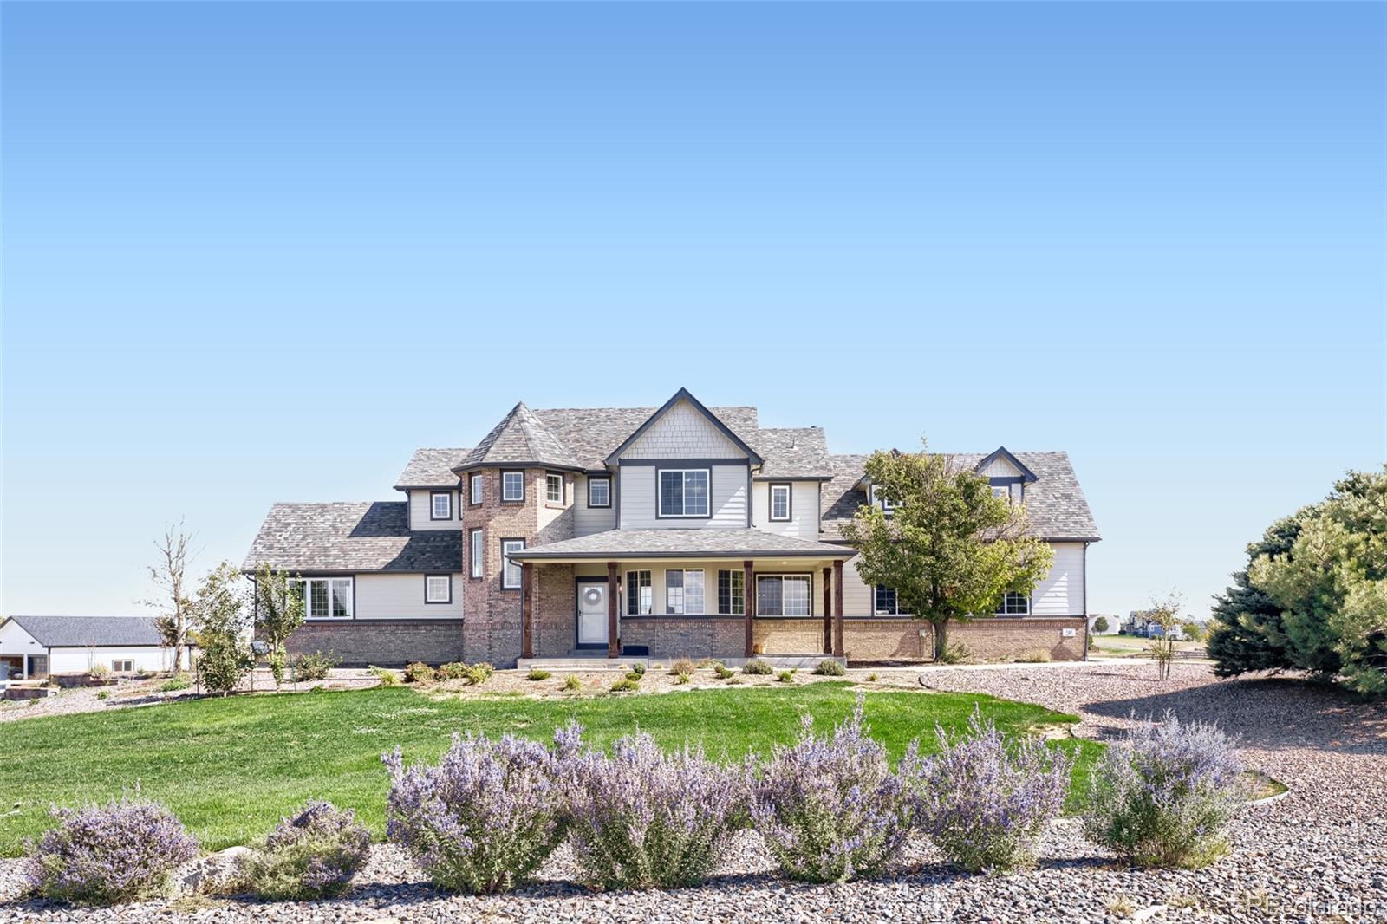
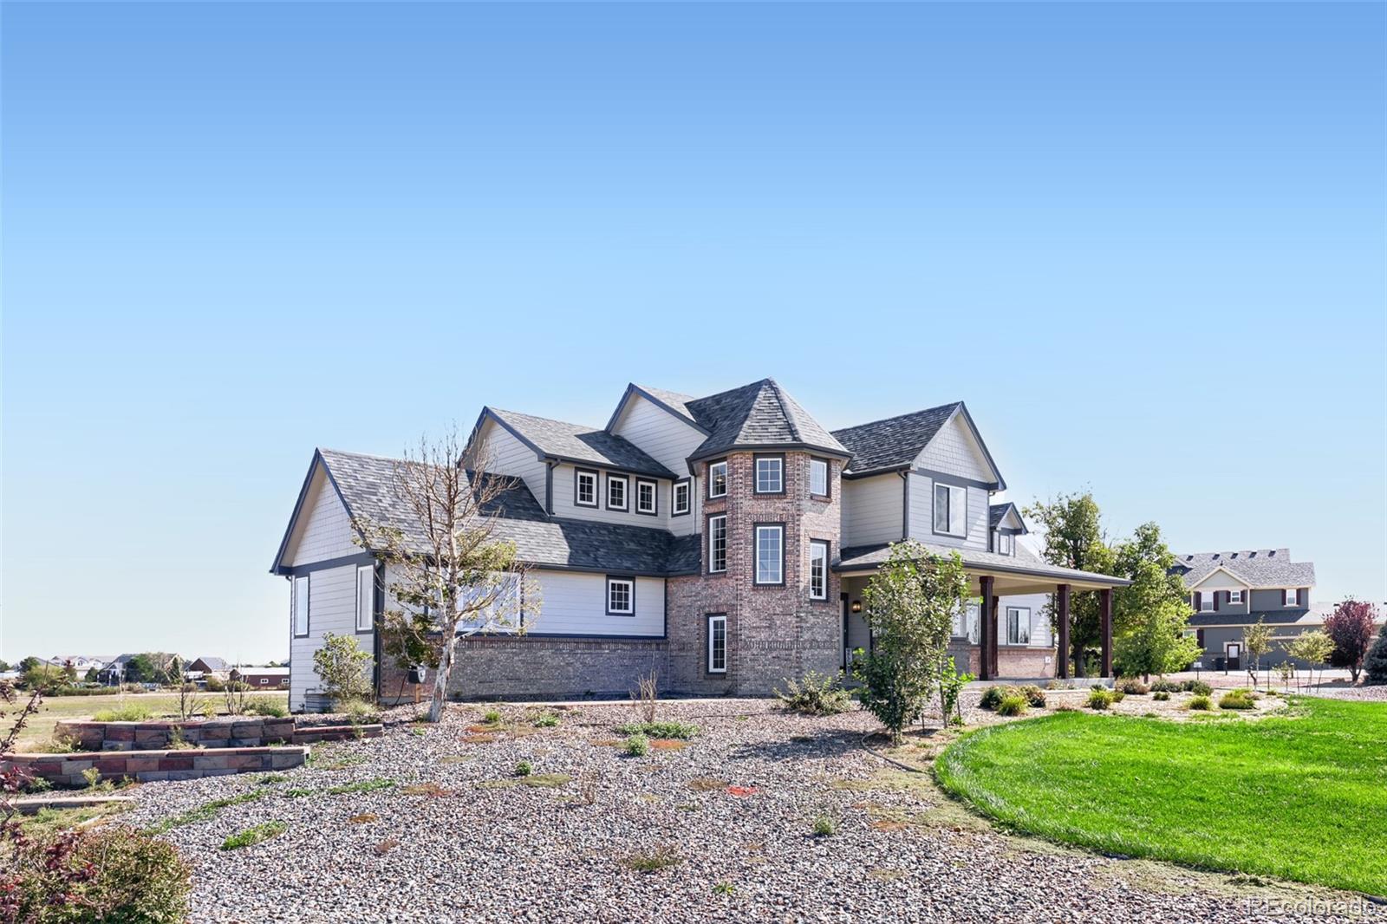
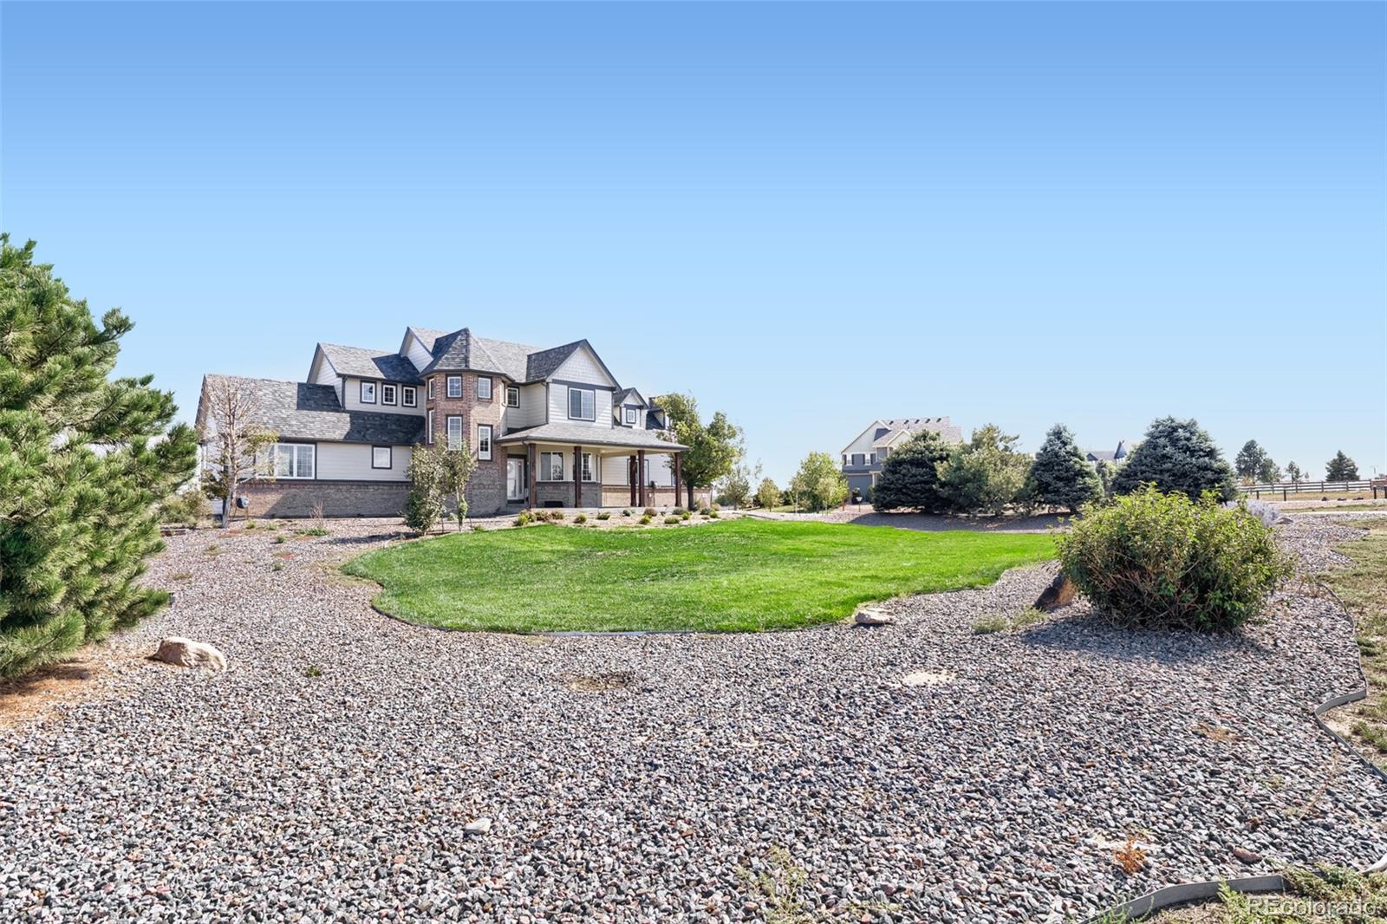
Country Dream — Room to Roam, Build & Create! Set on 2.41 acres backing to a peaceful greenbelt, this exceptional 4
bedroom, 4-bath home offers nearly 5,500 square feet of thoughtfully designed living space, spectacular mountain views,
and extensive updates already complete. Move right in and enjoy the Colorado lifestyle — close to Denver and Denver
International Airport. Room to Build Your Vision: Dreaming of a custom garage, workshop, or hobby building? This
property offers the space to explore. Acreage Living & Outdoor Enjoyment: Enjoy the freedom of acreage living — room to
play and explore, summer evenings around a fire pit, gardening, or unwinding beneath colorful Colorado sunsets.
Spacious, Light-Filled Living: Inside, the open floor plan welcomes you with expansive windows and abundant natural
light. A dedicated main-floor office, formal dining area, and warm family room provide comfortable places to gather. The
kitchen features granite countertops, stainless steel appliances, and abundant cabinetry. Main-Floor Primary Suite &
Flexible Spaces: Enjoy a spacious main-floor primary suite with vaulted ceilings. Upstairs, three additional bedrooms,
including a secondary ensuite, plus a soundproofed bonus/game room ideal for a media lounge, gym, or studio. The
unfinished basement offers room to customize. Thoughtful Updates: Improvements include solid hardwood flooring, fresh
paint, new carpet, updated lighting, new windows, gutters, siding, and a Class 4 impact-resistant roof, plus enhanced
insulation, new blinds, and a water softener. Your Acreage. Your Vision. Your Colorado Lifestyle. Enjoy the relaxed pace of
country living, with convenient access to Denver, DIA, and surrounding amenities. Schedule your private showing today
and imagine the possibilities!
Listing Snapshot
Inside Area (SqFt)
3,657 sqft
HOA/Condo/Coop Fees
$34.67 monthly
Recent Activity
| yesterday | | Listing updated with changes from the MLS |
| 2 weeks ago | | Listing first seen on site |
General Features
Parking
GravelOversizedStorageAttached
Property Sub Type
Single Family Residence
Security
Carbon Monoxide Detector(s)Smoke Detector(s)
Style
ContemporaryTraditional
Utilities
Electricity Not AvailableNatural Gas Not Available
Interior Features
Appliances
OvenCooktopDishwasherDisposalDouble OvenGas Water HeaterMicrowaveRange HoodRefrigeratorSelf Cleaning OvenWater PurifierWater Softener
Basement
Sump PumpFullUnfinished
Cooling
Ceiling Fan(s)Central Air
Fireplace Features
GasLiving Room
Heating
Forced AirNatural Gas
Interior
Ceiling Fan(s)Granite CountersHigh CeilingsKitchen IslandOpen FloorplanPantryVaulted Ceiling(s)Walk-In Closet(s)
Window Features
Double Pane WindowsWindow Coverings
Bathroom Full
Dimensions - 14 x 11Level - MainDescription - Luxuriously appointed primary Designed for relaxation, this 5 piece primary bathroom featuring dual split vanities with warm wood cabinetry, gleaming stone countertops, and undermount sinks. Designed for convenience and storage, this spa-like retreat includes a deep drop-in soaking tub, a built-in linen tower, a glass-enclosed shower with custom tile work, and seamless access to a spacious walk-in closet with built-in shelving.
Bathroom Half
Dimensions - 6 x 5Level - MainDescription - Pedestal sink with oil-rubbed bronze faucet and coordinating towel ring, hardwood floors
Bedroom
Dimensions - 13 x 12Level - UpperDescription - carpeting, ceiling fan, a bright window with blinds, and a private walk-in closet.
Game Room
Dimensions - 28 x 19Level - UpperDescription - Expansive soundproofed upper-level great room boasting architectural vaulted ceilings, plush carpeting, and bright windows. This massive bonus space includes a private closet— offering endless potential as a media room, play area, or oversized bedroom suite.
Kitchen
Dimensions - 14 x 13Level - MainDescription - Step into a beautifully appointed kitchen featuring warm maple cabinetry, gleaming stainless-steel appliances, including double wall ovens, refrigerator, and microwave, along with an induction cooktop. Granite countertops and a spacious center island with a built-in sink provide both style and functionality, while the tile backsplash adds an elegant finishing touch. Hardwood flooring, recessed lighting.
Laundry
Dimensions - 10 x 7Level - MainDescription - Functional laundry space featuring light-toned flooring, white cabinetry, a built-in sink, and a contrasting countertop.
Living Room
Dimensions - 18 x 16Level - MainDescription - Dramatic two-story great room featuring soaring vaulted ceilings, a modern ceiling fan, and a floor-to-ceiling accent wall with a gas fireplace, tile surround, and mantel. Expansive two tier wall-of-windows floods the open floor plan with natural light while capturing expansive outdoor views, complimented by hardwood flooring.
Office
Dimensions - 12 x 12Level - MainDescription - Private room featuring French doors, hardwood flooring, a ceiling fan with integrated lighting, and a built-in cabinet unit along one wall.
Exterior Features
Construction Details
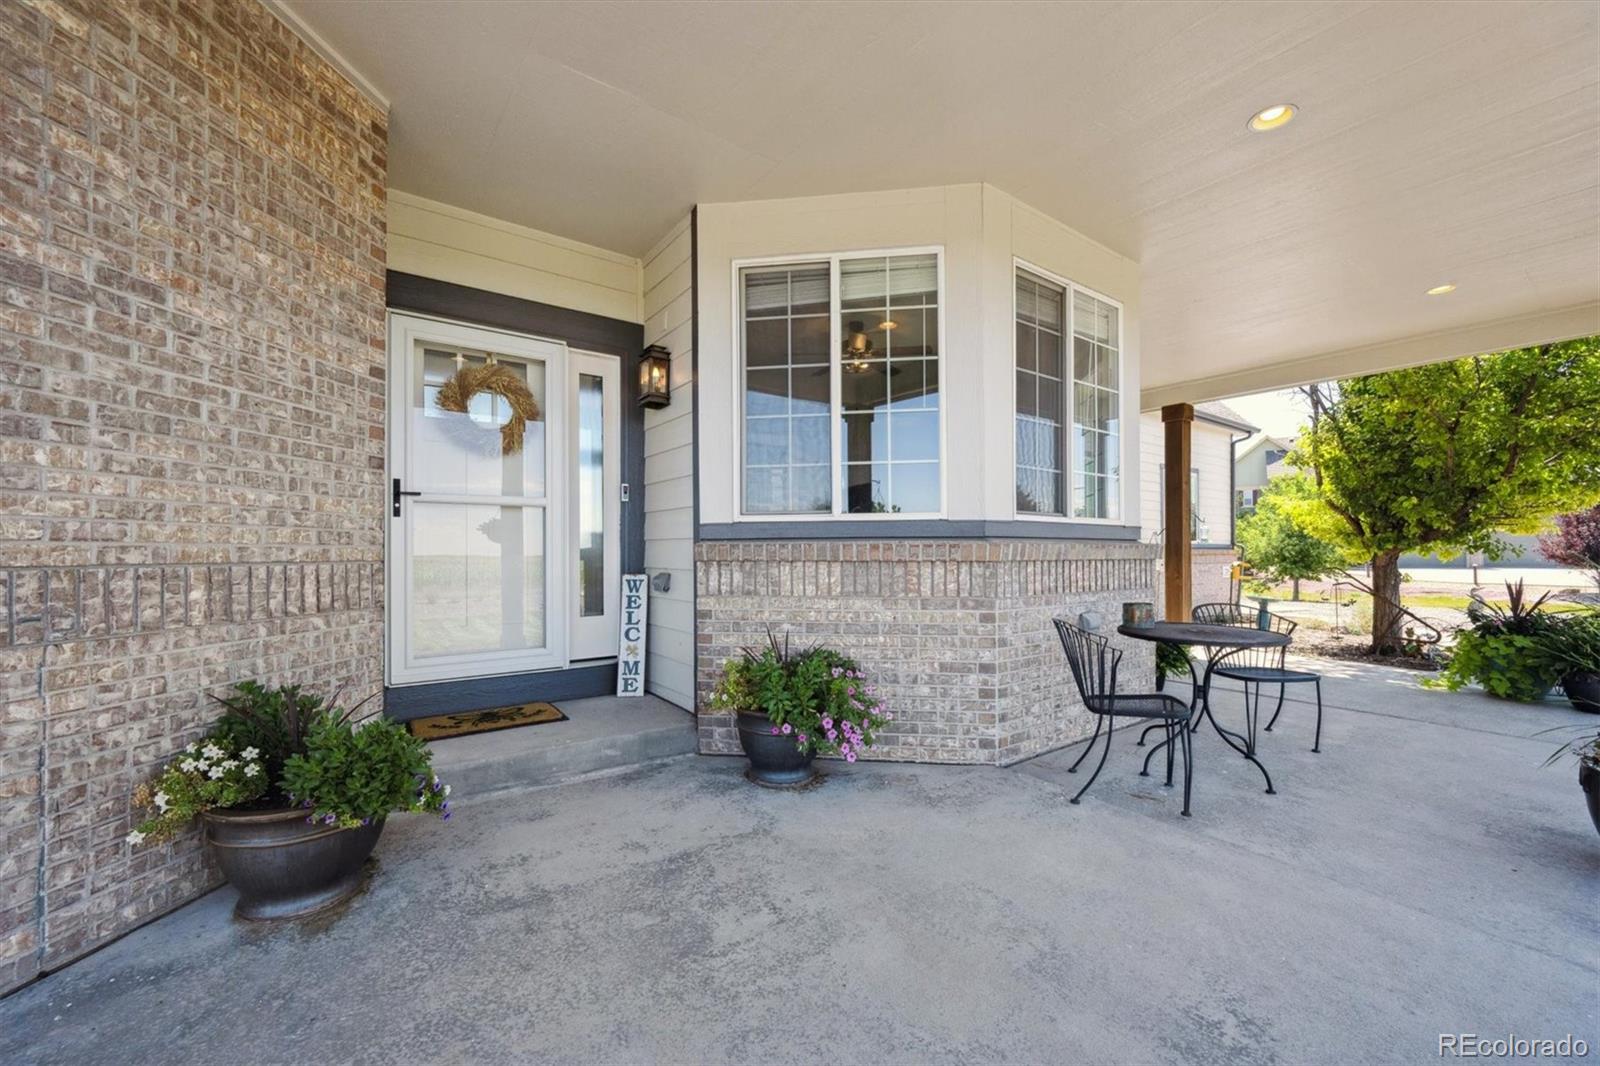
BrickFrameWood Siding
Exterior
LightingPrivate YardRain Gutters
Lot Features
LandscapedMany TreesSprinklers In Front
Patio And Porch
CoveredDeckFront Porch
Windows/Doors
Double Pane WindowsWindow Coverings
Community Features
Association Fee Frequency
Quarterly
School District
Bennett 29-J
Financing Terms Available
CashConventionalVA Loan
Schools
School DistrictBennett 29-J
Listing courtesy of eXp Realty, LLC solsellsdenver@gmail.com

The content relating to real estate for sale in this Web site comes in part from the Internet Data eXchange ("IDX") program of METROLIST, INC., DBA RECOLORADO real estate listings held by brokers other than eXp Realty, LLC are marked with the IDX Logo. This information is being provided for the consumers' personal, non-commercial use and may not be used for any other purpose. All information subject to change and should be independently verified.
Source: Walkscore