303-601-3466 info@zephyrres.com
Save
Ask
Tour
Hide
Share
$480,000
1 Day On Site

3141 S Lincoln Street
Englewood, CO 80113

Single Family Residence|Coming Soon
2
Beds
2
Total Baths
2
Full Baths
1,065
SqFt
$451
/SqFt
1912
Built
Subdivision:
Rose Add to Englewood
County:
Arapahoe

Due to the health concerns created by Coronavirus we are offering personal 1-1 online video walkthough tours where possible.
Call Now: 303-601-3466
Is this the listing for you? We can help make it yours.
303-601-3466
Upcoming Open Houses
Due to COVID-19, we recommend you verify Open Houses before attending.
Sat, Sep 19, 10:00 AM - 1:00 PM
3141 S Lincoln Street3141 S Lincoln Street3141 S Lincoln Street3141 S Lincoln Street
Save
Ask
Tour
Hide
Share

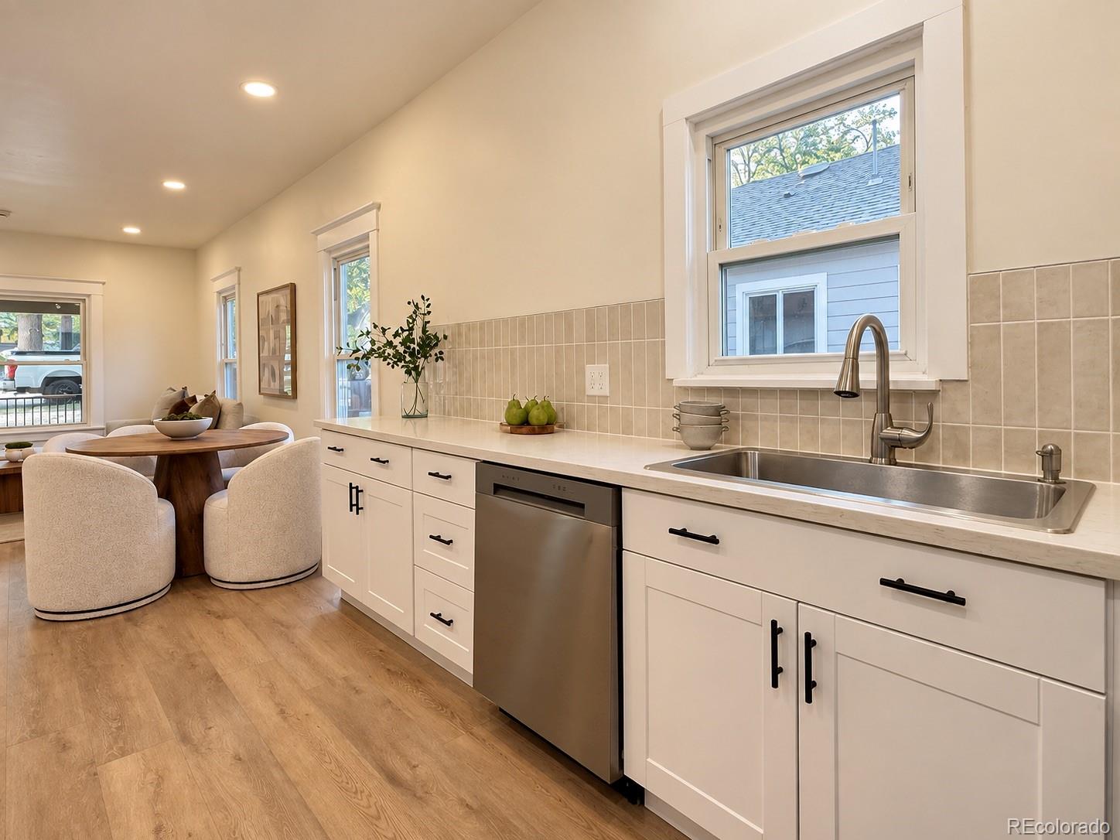
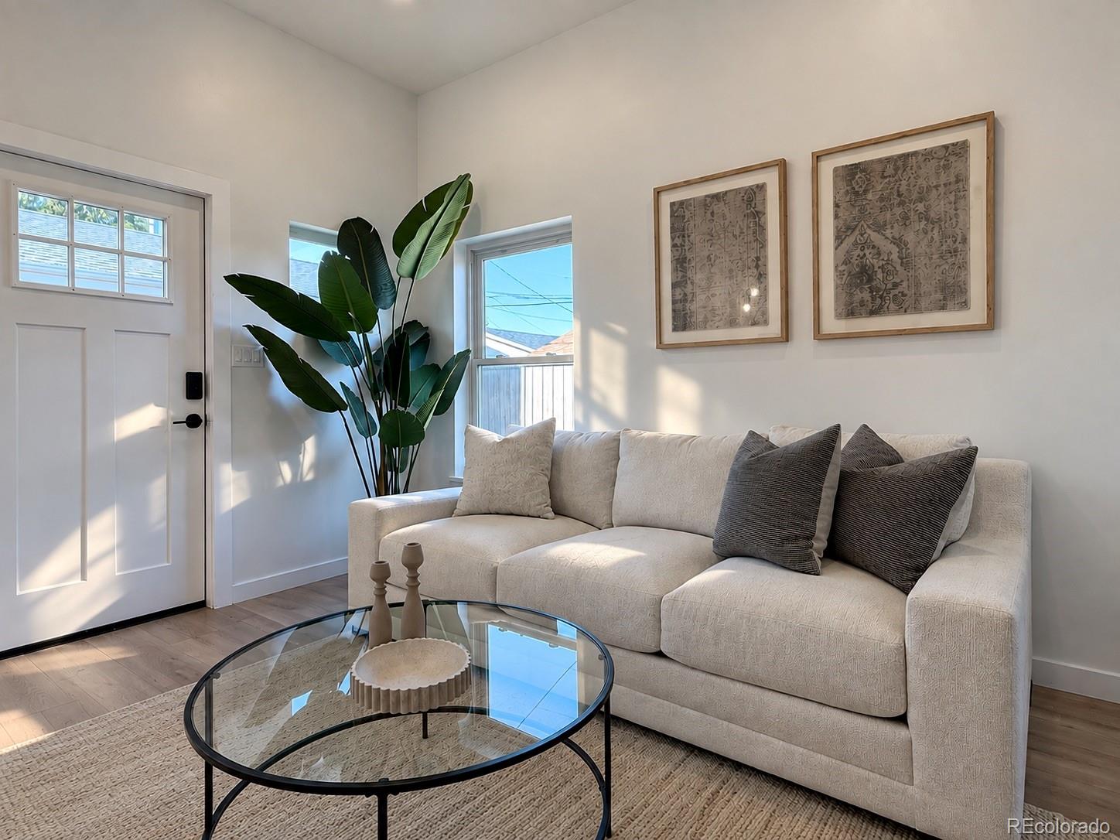
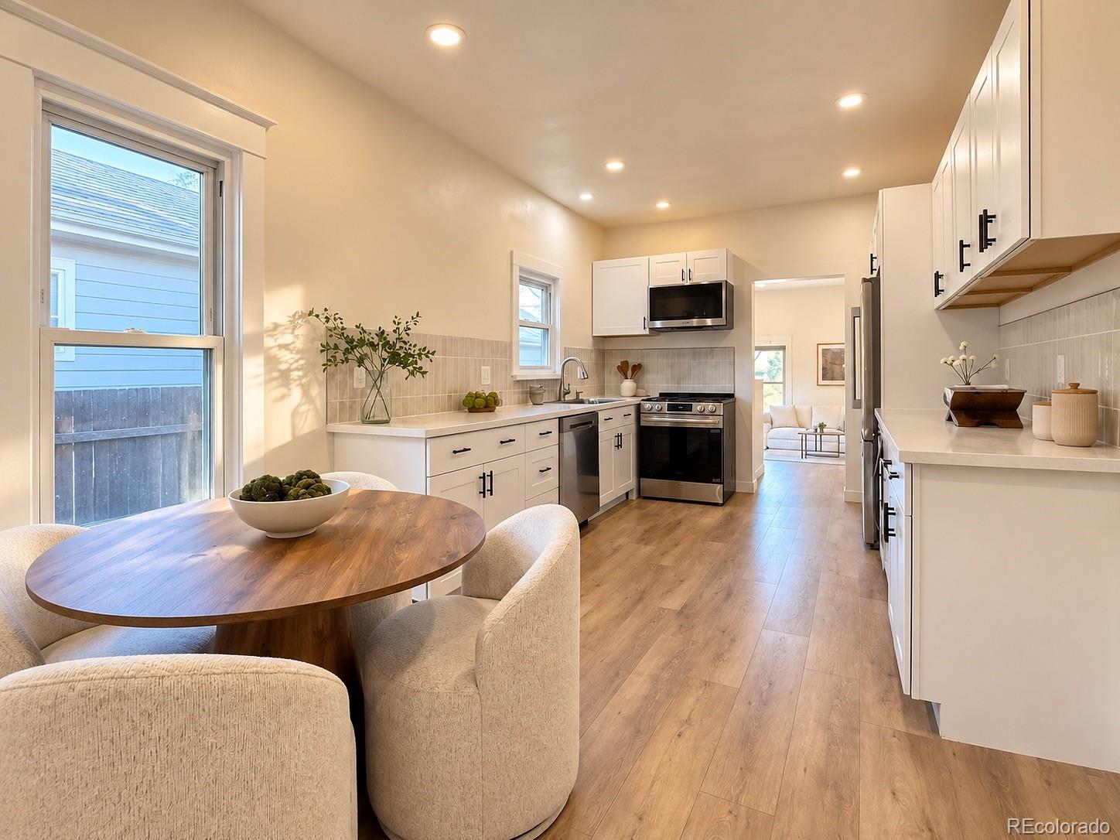
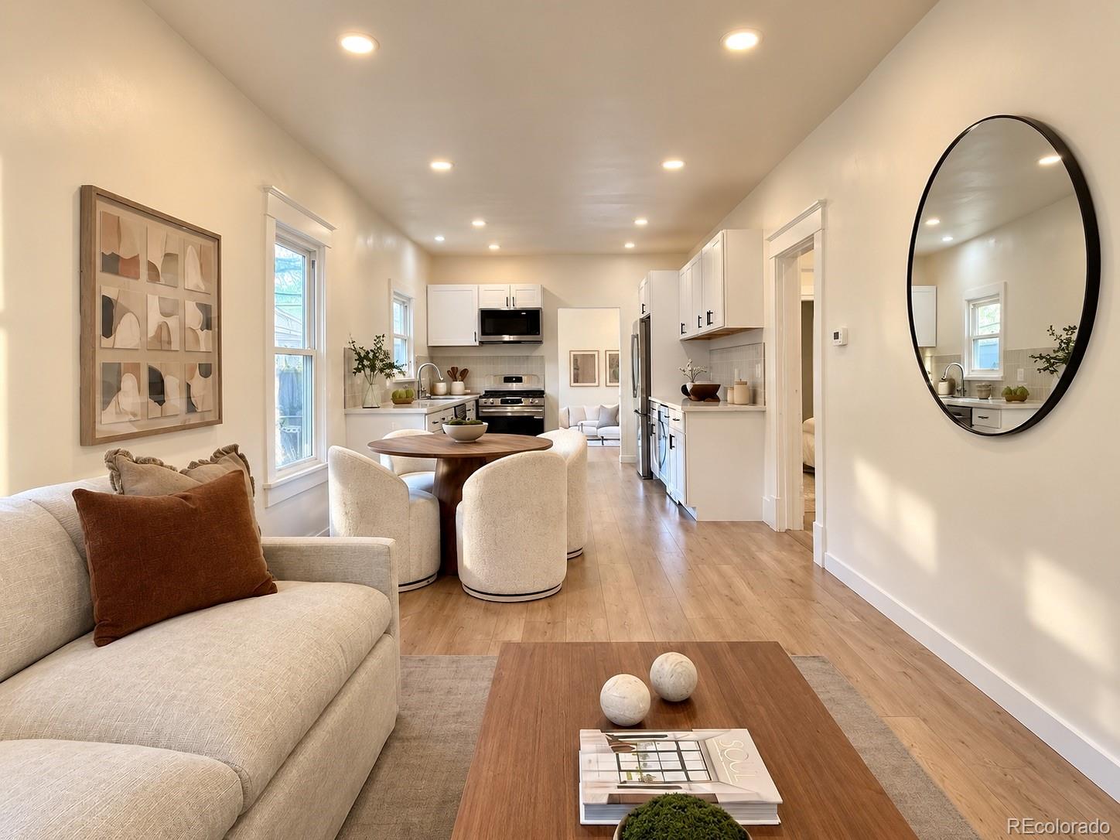
Welcome to 3141 S Lincoln Street! This beautifully updated 2-bedroom, 2-bath house offers the perfect blend of classic Englewood charm and modern updates. Step inside to a bright, inviting interior featuring updated flooring, fresh neutral finishes, recessed lighting, and an easy flowing layout filled with natural light. The refreshed kitchen features white shaker style cabinetry, sleek countertops, a stylish tile backsplash, stainless steel appliances, and a dedicated beverage/wine refrigerator, plus plenty of space for dining and entertaining. Both bedrooms offer flexibility for everyday living, guests, or a home office. Thoughtful updates throughout give this home a fresh, move-in ready feel while maintaining the character that makes a bungalow special. Conveniently located in Englewood with easy access to nearby dining, shopping, parks, and all that the surrounding Denver area has to offer. Turn key, updated, and ready to welcome its next owner. Schedule your showing today!

Save
Ask
Tour
Hide
Share
Listing Snapshot
Price 
$480,000
Days On Site 
1 Day
Bedrooms 
2
Inside Area (SqFt) 
1,065 sqft
Total Baths 
2
Full Baths 
2
Partial Baths 
N/A
Lot Size 
0.11 Acres
Year Built 
1912
MLS® Number 
2537200
Status 
Coming Soon
Property Tax 
$2,608
HOA/Condo/Coop Fees 
N/A
Sq Ft Source 
Public Records
Friends & Family
Recent Activity
yesterdayListing updated with changes from the MLS®
yesterdayListing first seen on site
General Features
Acres 
0.11
Levels 
One
Parking Spaces 
2
Property Sub Type 
Single Family Residence
Sewer 
Public Sewer
SqFt Above 
1065
SqFt Total 
1522
Utilities 
Natural Gas AvailableCable AvailableElectricity ConnectedNatural Gas Connected
Interior Features
Basement 
Partial
Cooling 
Central Air
Heating 
Forced Air
Main Level Bedrooms 
2
Bathroom Full 
Level - Main
Bedroom 
Level - Main
Kitchen 
Level - Main
Living Room 
Level - Main
Save
Ask
Tour
Hide
Share
Exterior Features
Construction Details 
Frame
Lot Features 
Level
Roof 
Composition
Community Features
School District 
Englewood 1
Financing Terms Available 
CashConventionalFHAVA Loan
Roads 
Paved
Schools
School District
Englewood 1
Elementary School
Charles Hay
Middle School
Englewood
High School
Englewood
Listing courtesy of H&CO Real Estate LLC chuy1387@hotmail.com


The content relating to real estate for sale in this Web site comes in part from the Internet Data eXchange ("IDX") program of METROLIST, INC., DBA RECOLORADO real estate listings held by brokers other than H&CO Real Estate LLC are marked with the IDX Logo. This information is being provided for the consumers' personal, non-commercial use and may not be used for any other purpose. All information subject to change and should be independently verified.

Neighborhood & Commute
Source: Walkscore
Save
Ask
Tour
Hide
Share