303-601-3466 info@zephyrres.com
Save
Ask
Tour
Hide
Share
$900,000
25 Days On Site

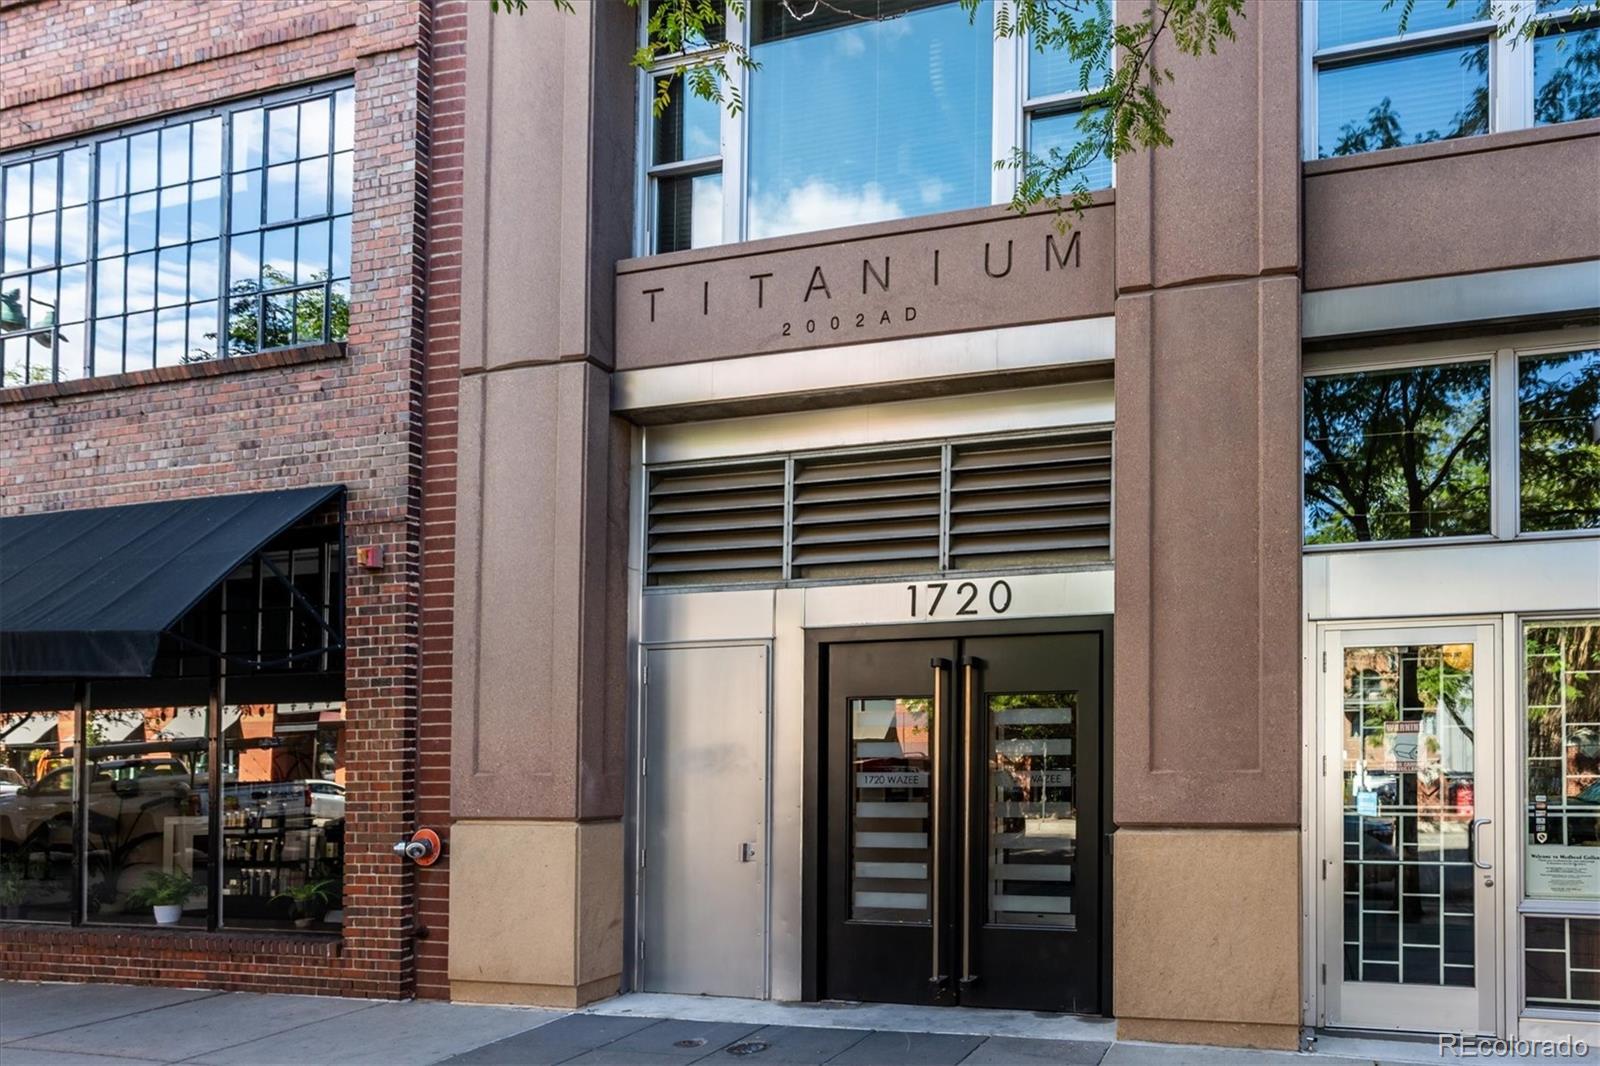
Titanium Lofts
1720 Wazee Street 2G
Denver, CO 80202

For Sale|Condominium|Active
3
Beds
3
Total Baths
1
Full Bath
2
Partial Baths
1,576
SqFt
$571
/SqFt
2002
Built
Subdivision:
LoDo
County:
Denver

Due to the health concerns created by Coronavirus we are offering personal 1-1 online video walkthough tours where possible.
Call Now: 303-601-3466
Is this the listing for you? We can help make it yours.
303-601-3466
1720 Wazee Street 2G1720 Wazee Street 2G1720 Wazee Street 2G1720 Wazee Street 2G
Save
Ask
Tour
Hide
Share

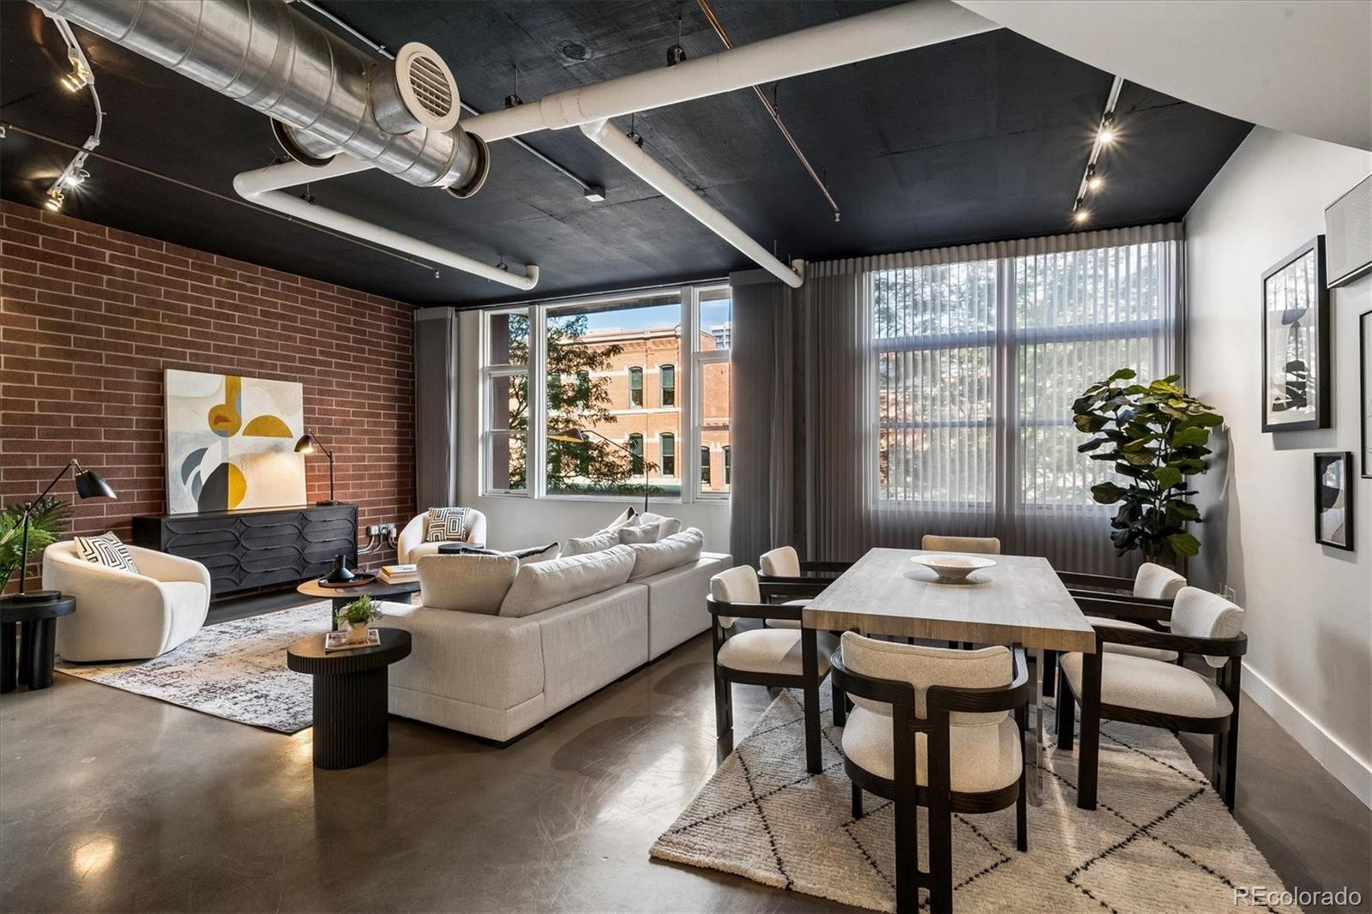
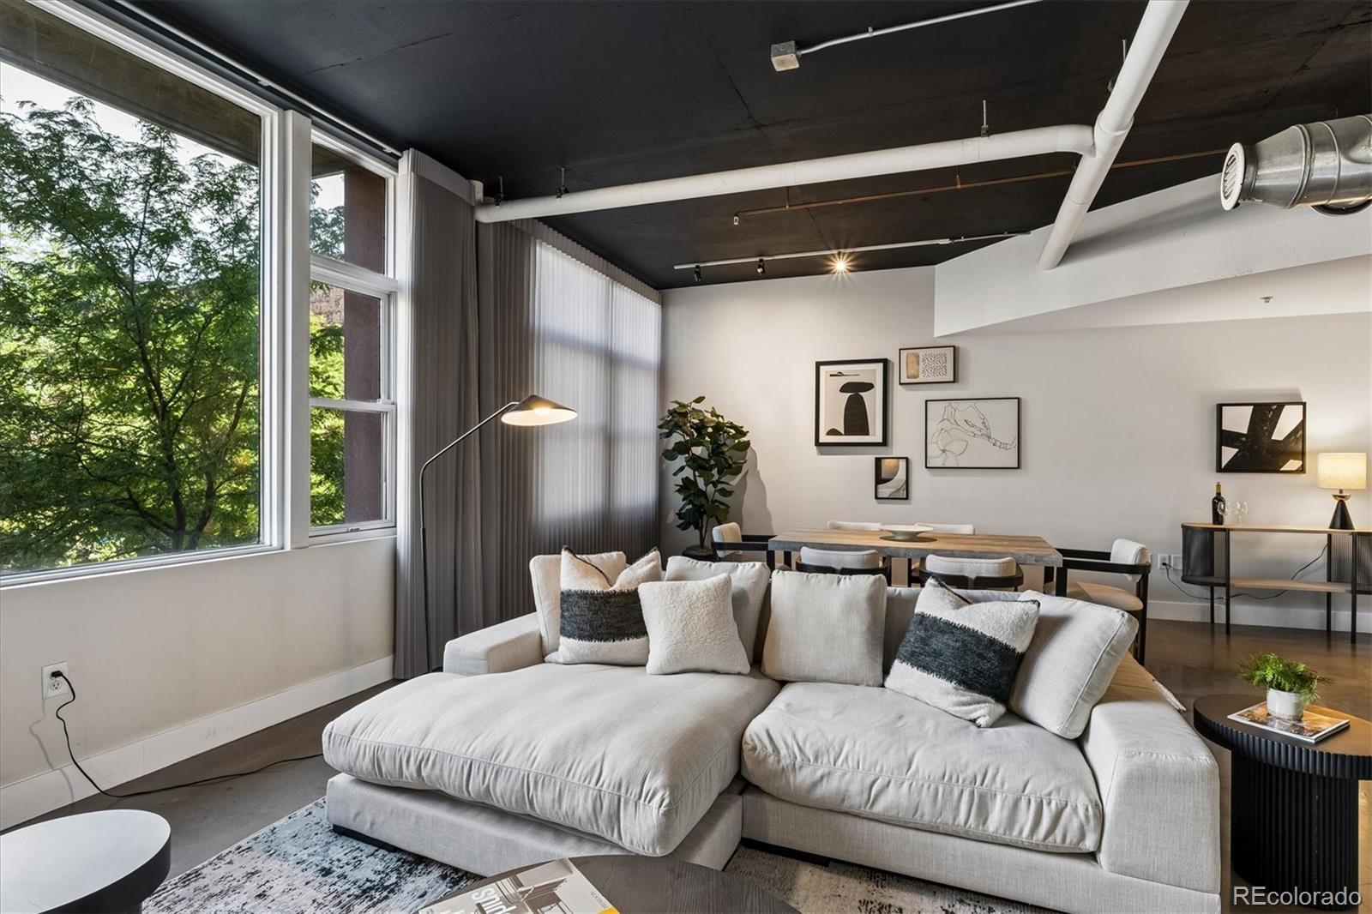
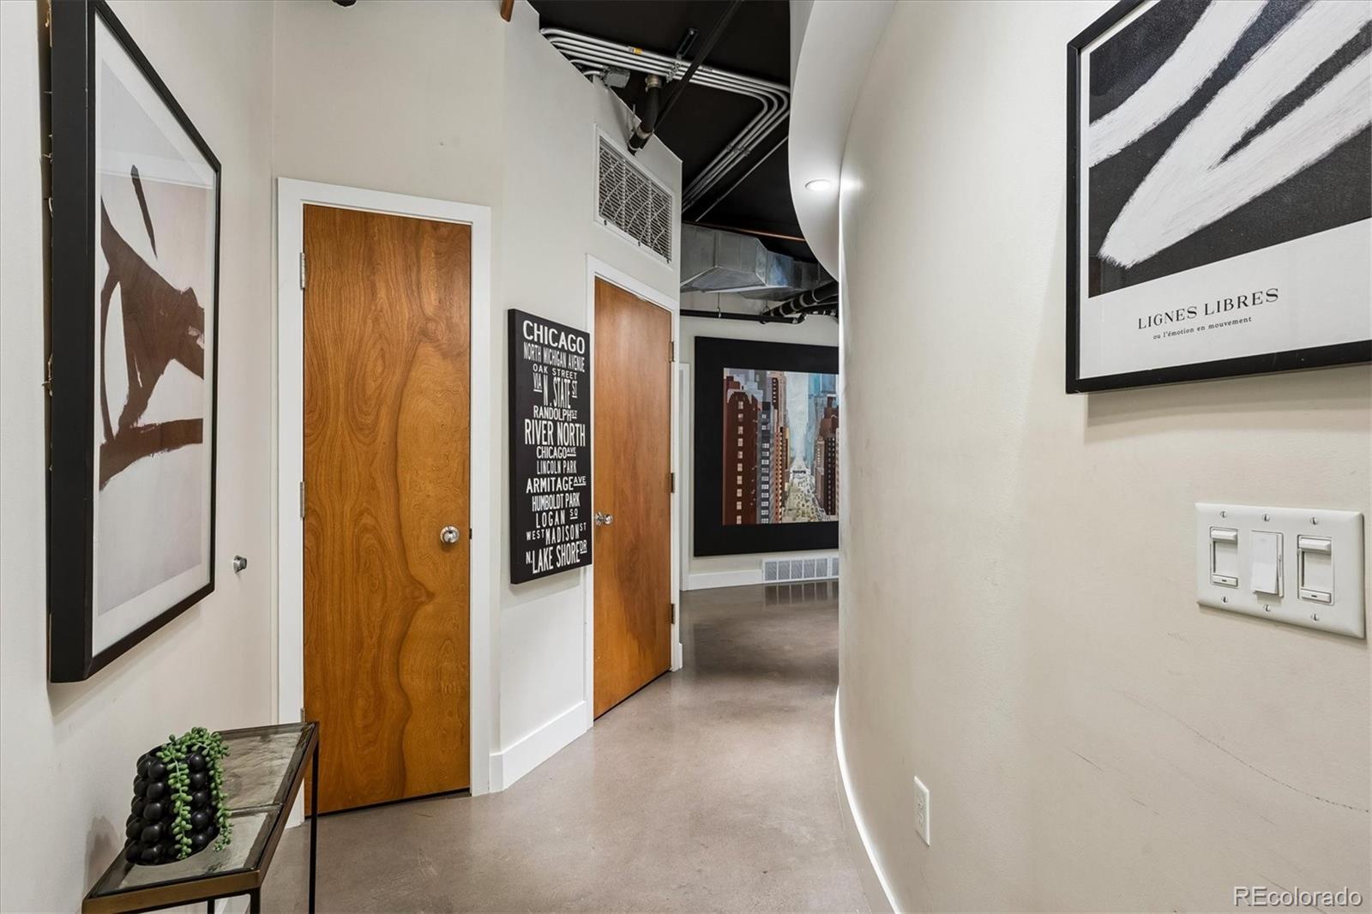
Rarely available 3 bedroom, 2 1/2 bath residence in the sought after Titanium Loft building at a very affordable price. Move right in and enjoy the best of LoDo living in this dramatic, light-filled loft where high ceilings, open living spaces and striking architectural details create an exceptional sense of style. Huge windows overlook a beautiful tree-lined street, bringing the energy of the neighborhood and an abundance of natural light right into your living space. Remote controlled window coverings add extra convenience. he spacious kitchen is designed for both everyday living and entertaining, featuring a generous center island, abundant cabinetry, stainless steel appliances and sleek slab granite counters. The kitchen opens seamlessly to the living and dining areas, creating an inviting gathering space with plenty of room for guests. The private primary suite is a true retreat, offering a full wall of closets and a luxurious 5-piece bath complete with a soaking tub, oversized shower and dual vanity. A second bedroom is tucked away for privacy and features its own en-suite bath, while the third bedroom offers flexibility as a bedroom, den or home office and connects to an en-suite Jack-and-Jill bath. And, the perks continue with two indoor garage spaces plus additional storage, a rare and valuable convenience in the heart of LoDo. With its dramatic architecture, flexible floor plan, incredible natural light and unbeatable downtown location and affordable price, this move-in ready loft delivers the perfect combination of style, comfort and city living. Come experience LoDo living at its best!

Save
Ask
Tour
Hide
Share
Listing Snapshot
Price 
$900,000
Days On Site 
25 Days
Bedrooms 
3
Inside Area (SqFt) 
1,576 sqft
Total Baths 
3
Full Baths 
1
Partial Baths 
2
Lot Size 
N/A
Year Built 
2002
MLS® Number 
2865445
Status 
Active
Property Tax 
$5,080
HOA/Condo/Coop Fees 
$786.53 monthly
Sq Ft Source 
Public Records
Friends & Family
Recent Activity
3 weeks agoListing updated with changes from the MLS®
4 weeks agoListing first seen on site
General Features
Garage 
Yes
Garage Spaces 
2
Levels 
One
Parking Spaces 
2
Property Sub Type 
Condominium
Security 
Carbon Monoxide Detector(s)Secured Garage/ParkingSmoke Detector(s)
Sewer 
Public Sewer
SqFt Above 
1576
SqFt Total 
1576
Utilities 
Electricity Connected
Water Source 
Public
Zoning 
D-LD
Interior Features
Appliances 
CooktopDishwasherDisposalDryerMicrowaveOvenRange HoodRefrigeratorWasher
Cooling 
Central Air
Flooring 
CarpetConcreteTile
Heating 
Forced Air
Interior 
Entrance FoyerGranite CountersKitchen IslandOpen Floorplan
Laundry Features 
In Unit
Main Level Bedrooms 
3
Bathroom Full 
Level - MainDescription - 5- piece bath with soaking tub, oversized shower and dual vanity
Bathroom Half 
Level - MainDescription - 1/2 bath convenient for guests
Bathroom Three Quarter 
Level - MainDescription - 3/4 bath with oversized shower and two sink areas
Bedroom 
Level - MainDescription - A quiet retreat with a full wall of closets plus an adjacent 5-piece bath
Dining Room 
Level - MainDescription - Combined with the living room, generous size, perfect for entertaining
Kitchen 
Level - MainDescription - Center island, plenty of cabinet space, stainless appliances, open to the living and dining room
Laundry 
Level - MainDescription - Includes a washer and dryer
Living Room 
Level - MainDescription - Large space combined with the dining room, high ceilings, concrete floors, full wall of glass overlooking the tree line of the street.
Save
Ask
Tour
Hide
Share
Exterior Features
Construction Details 
Concrete
Roof 
Membrane
View 
City
Waterview 
City
Community Features
Association Amenities 
Elevator(s)ParkingStorage
Association Fee 
$786.53
Association Fee Frequency 
Monthly
School District 
Denver 1
Financing Terms Available 
CashConventionalVA Loan
Roads 
Alley PavedPaved
Schools
School District
Denver 1
Elementary School
Greenlee
Middle School
Strive Westwood
High School
KIPP Denver Collegiate High School
Listing courtesy of RE/MAX Professionals RPALESE@CLASSICNHS.COM


The content relating to real estate for sale in this Web site comes in part from the Internet Data eXchange ("IDX") program of METROLIST, INC., DBA RECOLORADO real estate listings held by brokers other than RE/MAX Professionals are marked with the IDX Logo. This information is being provided for the consumers' personal, non-commercial use and may not be used for any other purpose. All information subject to change and should be independently verified.

Neighborhood & Commute
Source: Walkscore
Save
Ask
Tour
Hide
Share