
Save
Ask
Tour
Hide
$399,900
1 Day On Site
14852 Pensacola PlaceDenver, CO 80239
Single Family Residence|Coming Soon
4
Beds
2
Total Baths
2
Full Baths
1,371
SqFt
$292
/SqFt
1972
Built
Subdivision:
Montbello
County:
Denver
Due to the health concerns created by Coronavirus we are offering personal 1-1 online video walkthough tours where possible.
Call Now: 303-601-3466
Is this the listing for you? We can help make it yours.
303-601-3466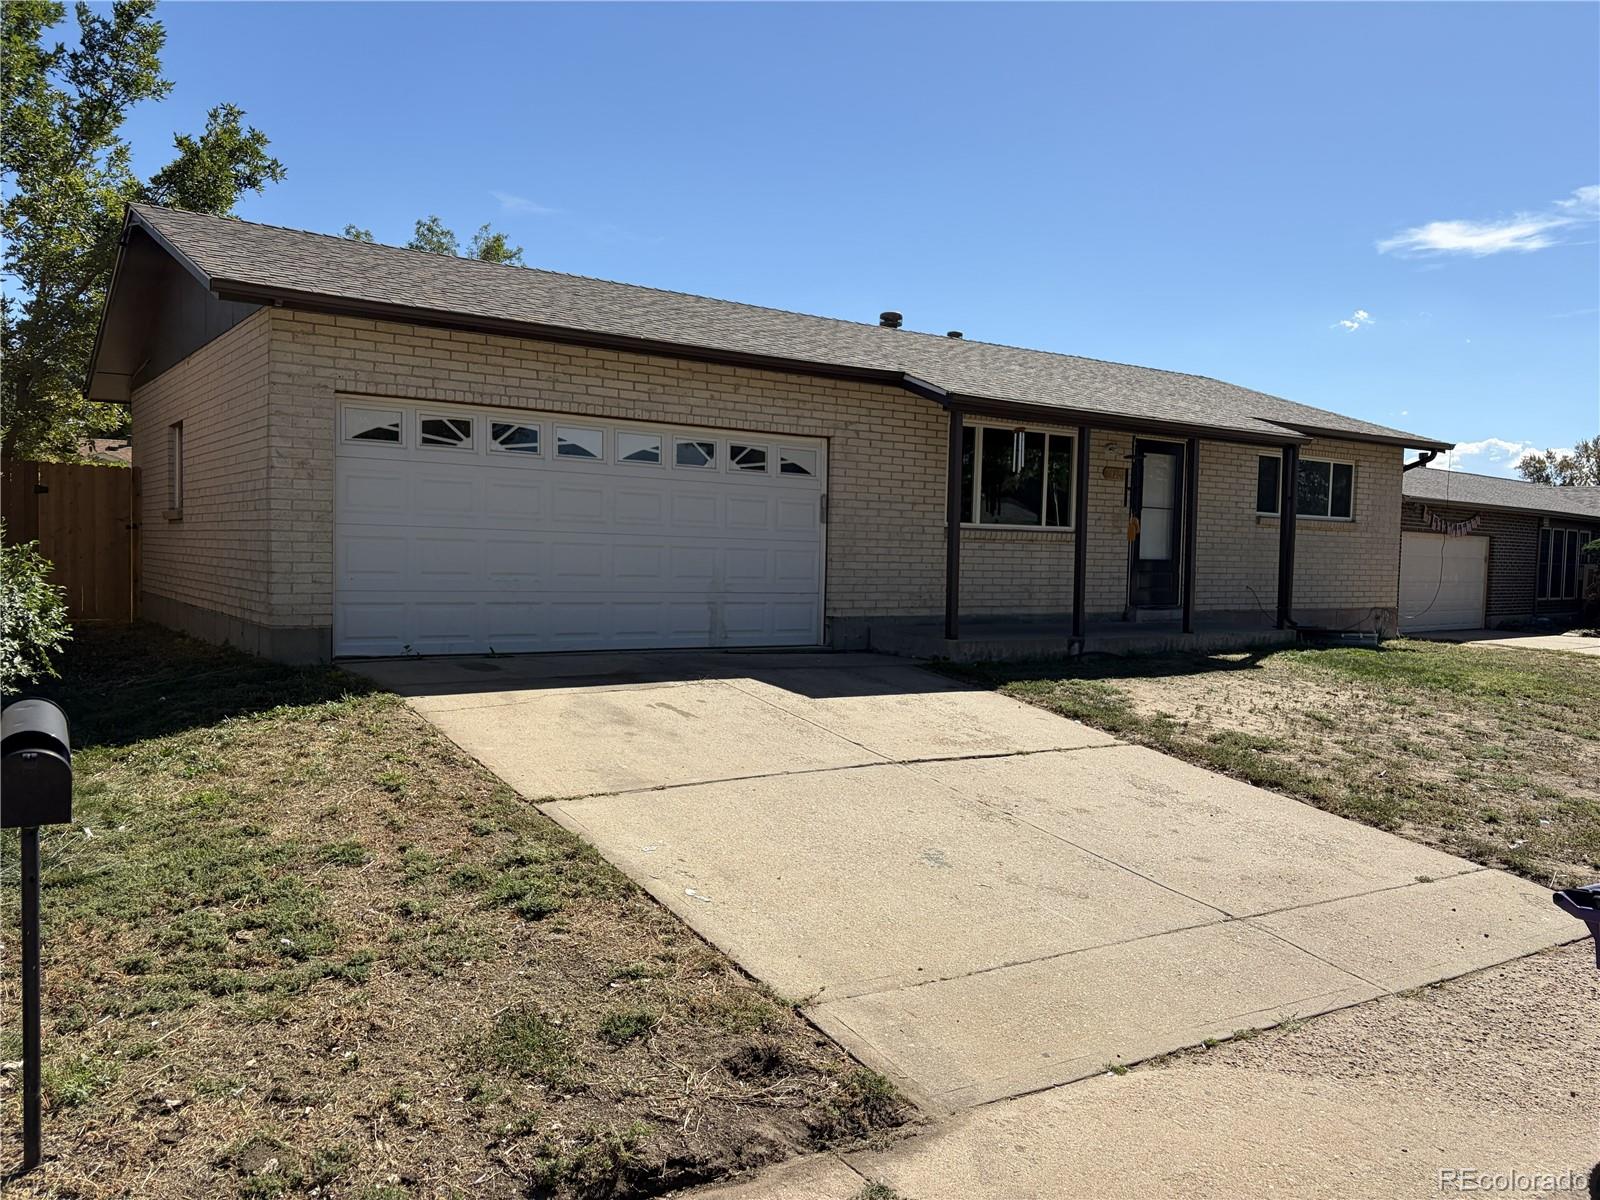
Save
Ask
Tour
Hide
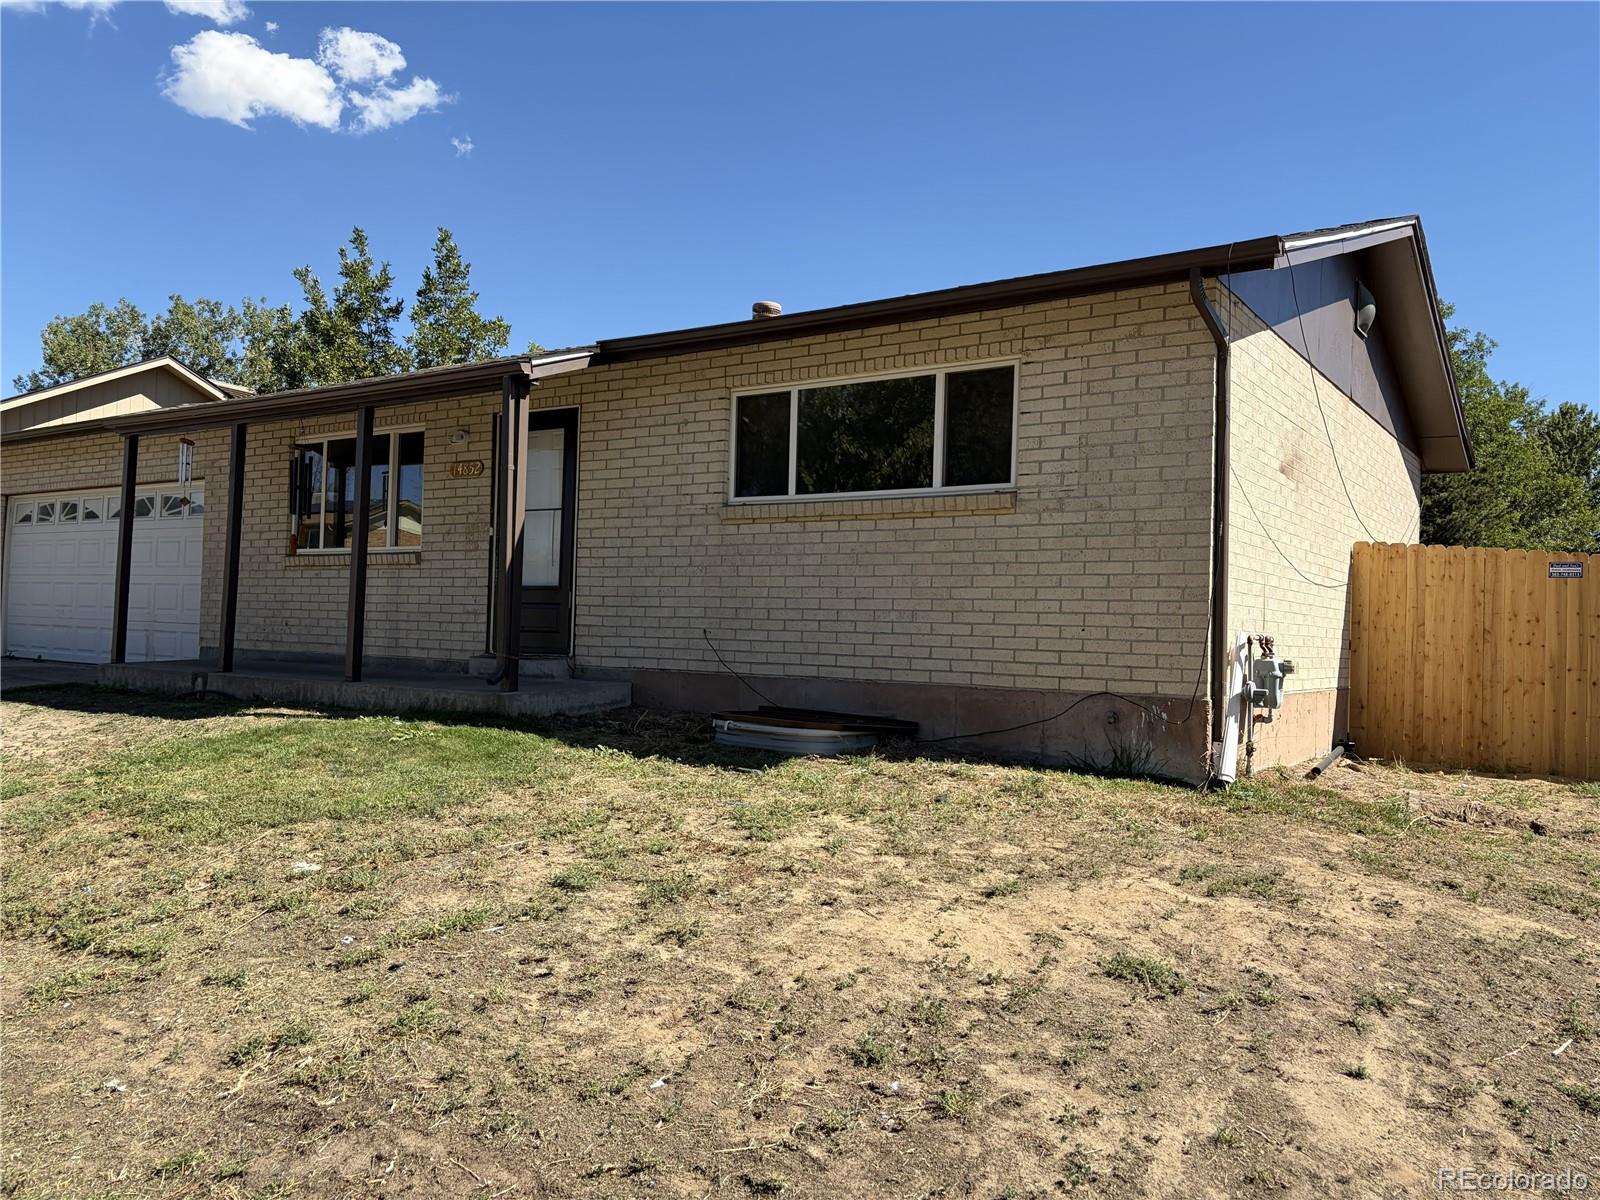
Beautifully updated home featuring new paint and flooring throughout. The spacious kitchen offers granite countertops and brand-new stainless-steel appliances. Enjoy the outdoors in the large, fenced backyard with a patio, perfect for entertaining or relaxing. The property also includes an attached two-car garage for convenient parking and storage. This move-in-ready home is a must-see!
Save
Ask
Tour
Hide
Listing Snapshot
Price
$399,900
Days On Site
1 Day
Bedrooms
4
Inside Area (SqFt)
1,371 sqft
Total Baths
2
Full Baths
2
Partial Baths
N/A
Lot Size
0.15 Acres
Year Built
1972
MLS® Number
2907805
Status
Coming Soon
Property Tax
$2,399
HOA/Condo/Coop Fees
N/A
Sq Ft Source
Public Records
Friends & Family
Recent Activity
| yesterday | Listing updated with changes from the MLS® | |
| yesterday | Listing first seen on site |
General Features
Acres
0.15
Attached Garage
Yes
Garage
Yes
Garage Spaces
2
Levels
One
Parking
Attached
Parking Spaces
2
Property Condition
Updated/Remodeled
Property Sub Type
Single Family Residence
Sewer
Public Sewer
SqFt Above
857
SqFt Below
514
SqFt Total
1714
Style
Traditional
Zoning
S-SU-D
Interior Features
Appliances
DishwasherDisposalGas Water HeaterMicrowaveRangeRefrigerator
Basement
Sump PumpFull
Cooling
Ceiling Fan(s)Central Air
Flooring
CarpetVinyl
Heating
Forced AirNatural Gas
Interior
Ceiling Fan(s)Eat-in KitchenGranite Counters
Main Level Bedrooms
2
Bathroom Full
Level - Main
Bedroom
Level - Basement
Laundry
Level - Basement
Save
Ask
Tour
Hide
Exterior Features
Construction Details
Brick
Fencing
FencedFull
Lot Features
Level
Patio And Porch
Front PorchPatio
Roof
Composition
Community Features
School District
Denver 1
Financing Terms Available
CashConventionalFHAVA Loan
Schools
School District
Denver 1
Elementary School
DCIS at Fairmont
Middle School
DSST: Green Valley Ranch
High School
KIPP Denver Collegiate High School
Listing courtesy of Brokers Guild Real Estate hosettawashington@gmail.com

The content relating to real estate for sale in this Web site comes in part from the Internet Data eXchange ("IDX") program of METROLIST, INC., DBA RECOLORADO real estate listings held by brokers other than Brokers Guild Real Estate are marked with the IDX Logo. This information is being provided for the consumers' personal, non-commercial use and may not be used for any other purpose. All information subject to change and should be independently verified.
The content relating to real estate for sale in this Web site comes in part from the Internet Data eXchange ("IDX") program of METROLIST, INC., DBA RECOLORADO real estate listings held by brokers other than Brokers Guild Real Estate are marked with the IDX Logo. This information is being provided for the consumers' personal, non-commercial use and may not be used for any other purpose. All information subject to change and should be independently verified.
Neighborhood & Commute
Source: Walkscore
Save
Ask
Tour
Hide
Did you know? You can invite friends and family to your search. They can join your search, rate and discuss listings with you.