
Save
Ask
Tour
Hide
$1,200,000
4 Days On Site
1744 Blake StreetDenver, CO 80202
For Sale|Condominium|Active
1
Bed
1
Total Bath
1
Full Bath
3,067
SqFt
$391
/SqFt
1948
Built
Subdivision:
LODO
County:
Denver
Due to the health concerns created by Coronavirus we are offering personal 1-1 online video walkthough tours where possible.
Call Now: 303-601-3466
Is this the listing for you? We can help make it yours.
303-601-3466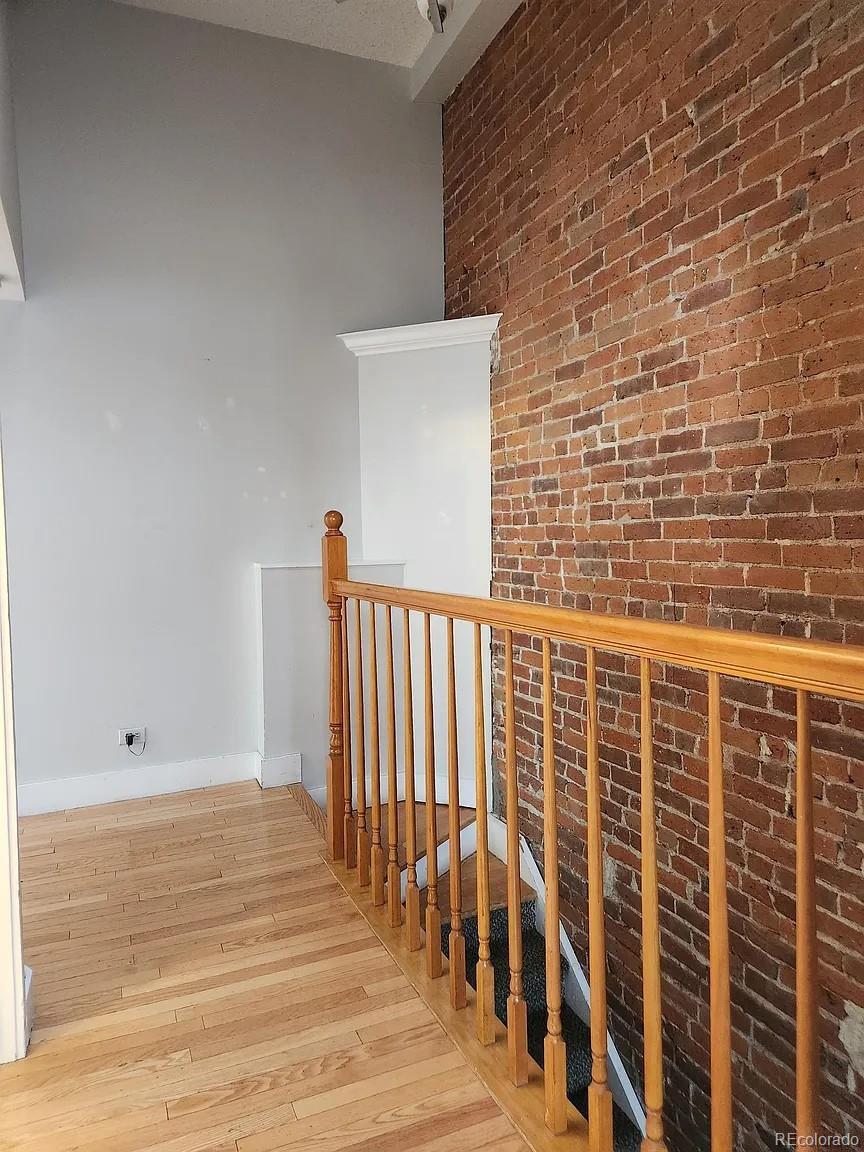

Save
Ask
Tour
Hide
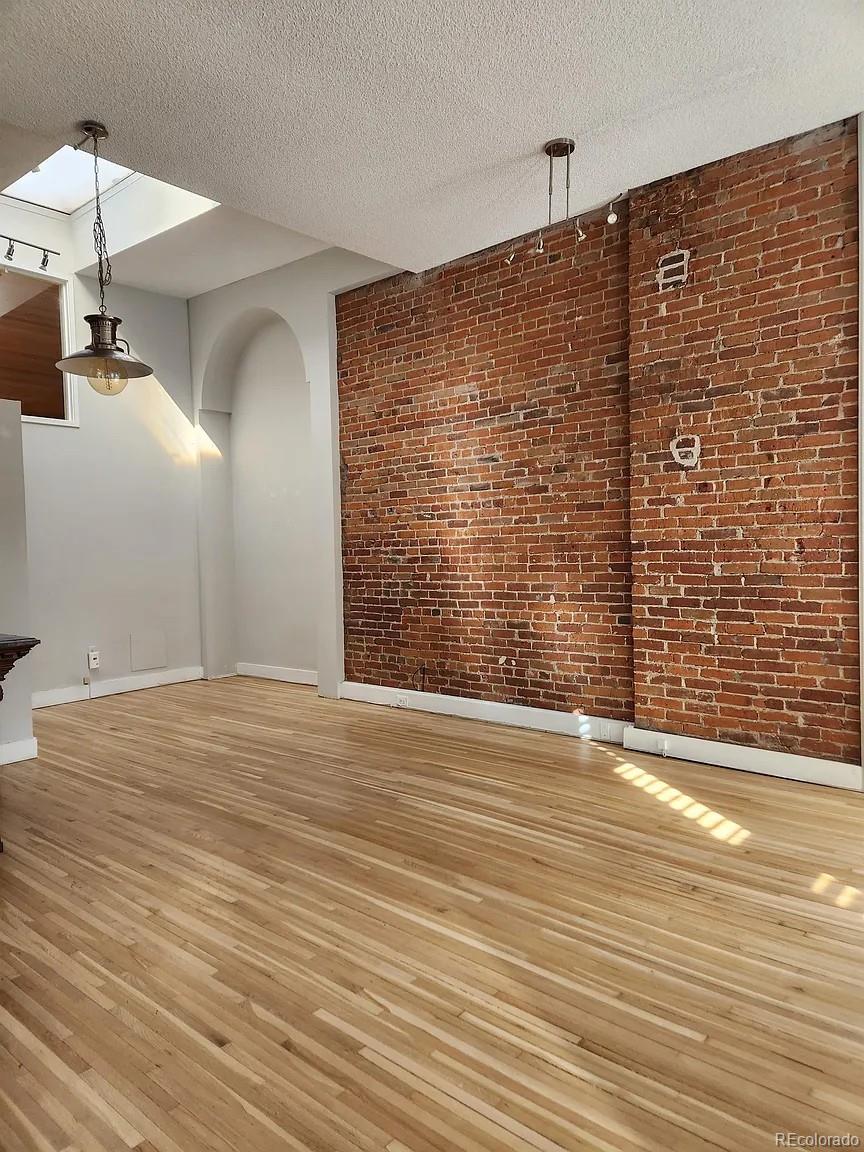
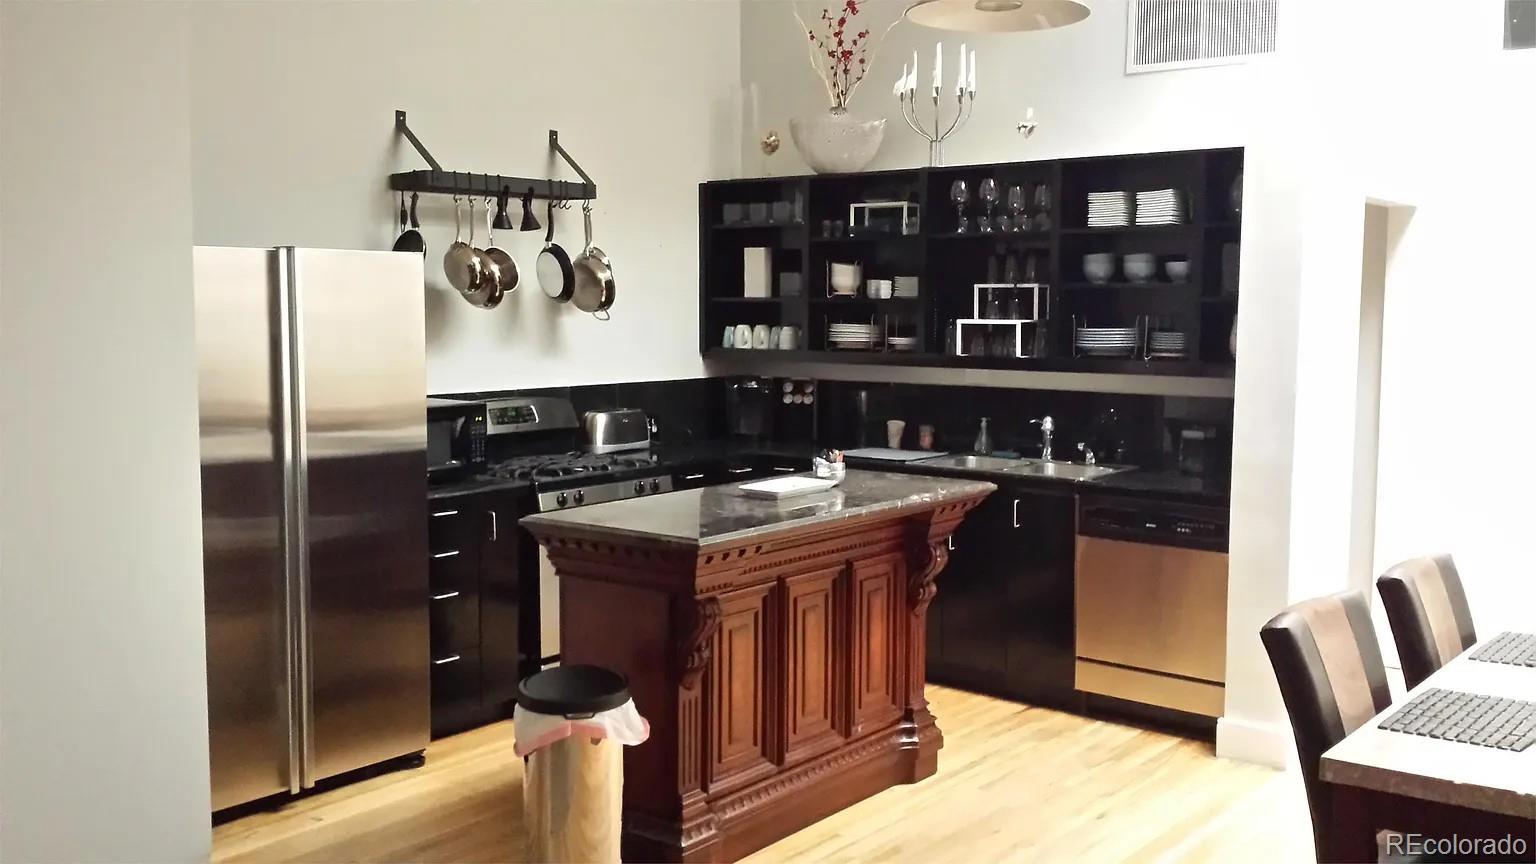
LoDo flexibility with this LoDo Townhome offers street retail/office and residential unit above offers a mixed-use, live/work opportunity. This 1 bedroom, 1 bath offers a light, bright open plan unit with high ceilings, exposed bricks, skylights, courtyard, pool, tennis court and 1 parking space is included. Elevated Pool deck with seating area offering city views. Commercial unit at 1746 offers 999 SF with a 1,034 basement and is currently leased month to month. . Within walking distance to Coors Field, Dairy Block, Union Station, 16th Street, restaurants, shopping and other LoDo attractions.
Save
Ask
Tour
Hide
Listing Snapshot
Price
$1,200,000
Days On Site
4 Days
Bedrooms
1
Inside Area (SqFt)
3,067 sqft
Total Baths
1
Full Baths
1
Partial Baths
N/A
Lot Size
N/A
Year Built
1948
MLS® Number
2916559
Status
Active
Property Tax
$2,788
HOA/Condo/Coop Fees
$1,132 monthly
Sq Ft Source
Public Records
Friends & Family
Recent Activity
| 5 days ago | Listing updated with changes from the MLS® | |
| 5 days ago | Listing first seen on site |
General Features
Carport
1
Levels
One
Parking Spaces
1
Property Condition
Updated/Remodeled
Property Sub Type
Condominium
Sewer
Public Sewer
SqFt Above
2033
SqFt Total
3067
Style
Urban Contemporary
Zoning
D-LD
Interior Features
Appliances
DisposalDryerRangeRefrigeratorWasher
Cooling
Central Air
Flooring
CarpetWood
Heating
Forced AirNatural Gas
Interior
Granite CountersHigh CeilingsKitchen IslandOpen Floorplan
Main Level Bedrooms
1
Window Features
Skylight(s)
Bathroom Full
Level - Main
Bedroom
Level - Main
Dining Room
Level - Main
Kitchen
Level - Main
Save
Ask
Tour
Hide
Exterior Features
Construction Details
Brick
Exterior
BalconyTennis Court(s)
Patio And Porch
DeckPatio
Pool Features
Outdoor Pool
Roof
Membrane
Windows/Doors
Skylight(s)
Community Features
Association Amenities
PoolTennis Court(s)
Association Dues
1132
Financing Terms Available
CashConventional
HOA Fee Frequency
Monthly
School District
Denver 1
Schools
School District
Denver 1
Elementary School
Greenlee
Middle School
Kepner
High School
KIPP Denver Collegiate High School
Listing courtesy of Antonoff & Co. Brokerage, Inc. jhirschfeld@antonoff.com

The content relating to real estate for sale in this Web site comes in part from the Internet Data eXchange ("IDX") program of METROLIST, INC., DBA RECOLORADO real estate listings held by brokers other than Antonoff & Co. Brokerage, Inc. are marked with the IDX Logo. This information is being provided for the consumers' personal, non-commercial use and may not be used for any other purpose. All information subject to change and should be independently verified.
The content relating to real estate for sale in this Web site comes in part from the Internet Data eXchange ("IDX") program of METROLIST, INC., DBA RECOLORADO real estate listings held by brokers other than Antonoff & Co. Brokerage, Inc. are marked with the IDX Logo. This information is being provided for the consumers' personal, non-commercial use and may not be used for any other purpose. All information subject to change and should be independently verified.
Neighborhood & Commute
Source: Walkscore
Save
Ask
Tour
Hide