303-601-3466 info@zephyrres.com
Save
Ask
Tour
Hide
Share
$625,000
3 Days On Site

11257 W Frost Avenue
Littleton, CO 80127

For Sale|Single Family Residence|Active
3
Beds
3
Total Baths
2
Full Baths
1
Partial Bath
1,668
SqFt
$375
/SqFt
1987
Built
Subdivision:
Meadows
County:
Jefferson

Due to the health concerns created by Coronavirus we are offering personal 1-1 online video walkthough tours where possible.
Call Now: 303-601-3466
Is this the listing for you? We can help make it yours.
303-601-3466
11257 W Frost Avenue11257 W Frost Avenue11257 W Frost Avenue11257 W Frost Avenue
Save
Ask
Tour
Hide
Share

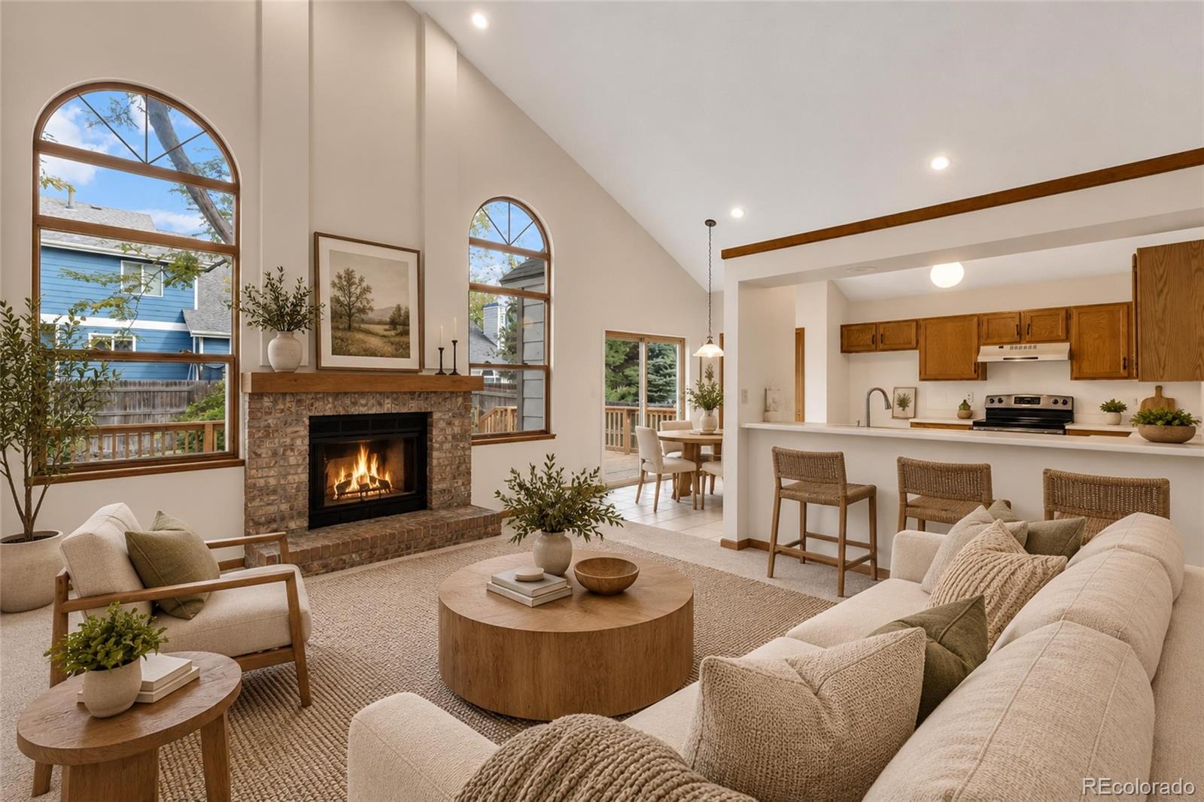
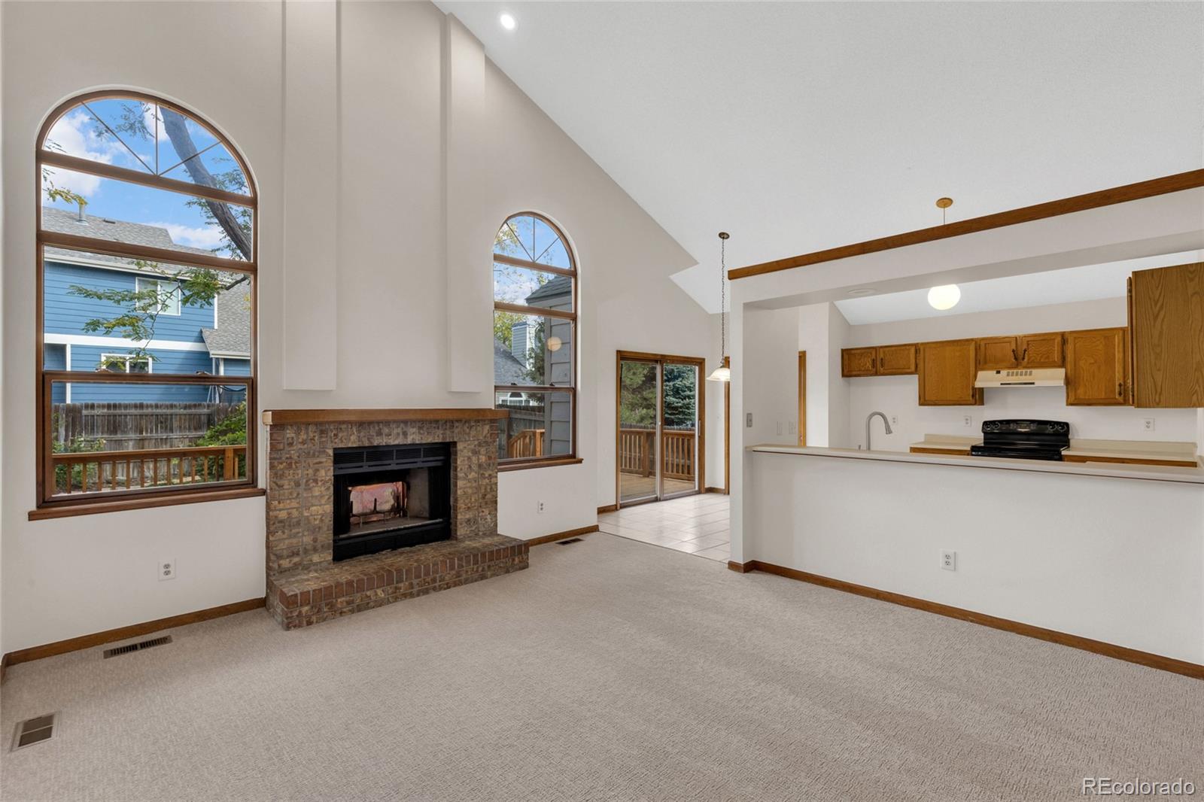
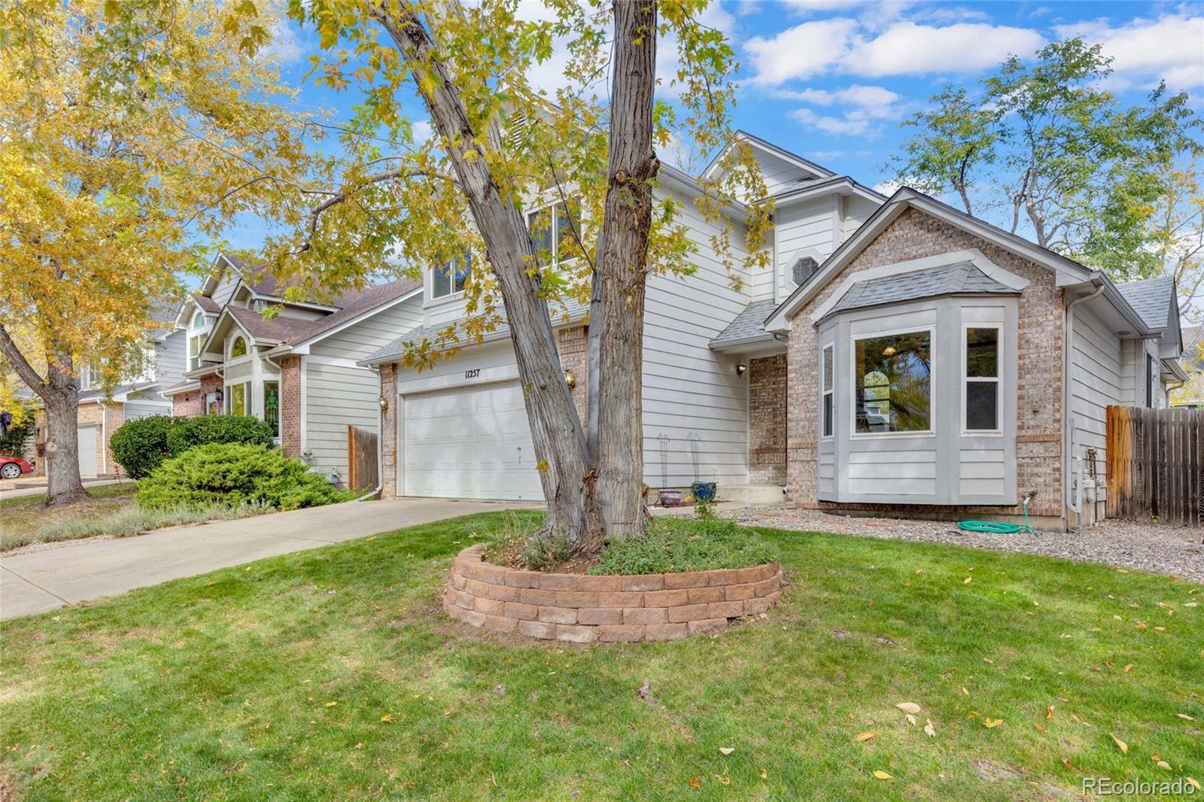
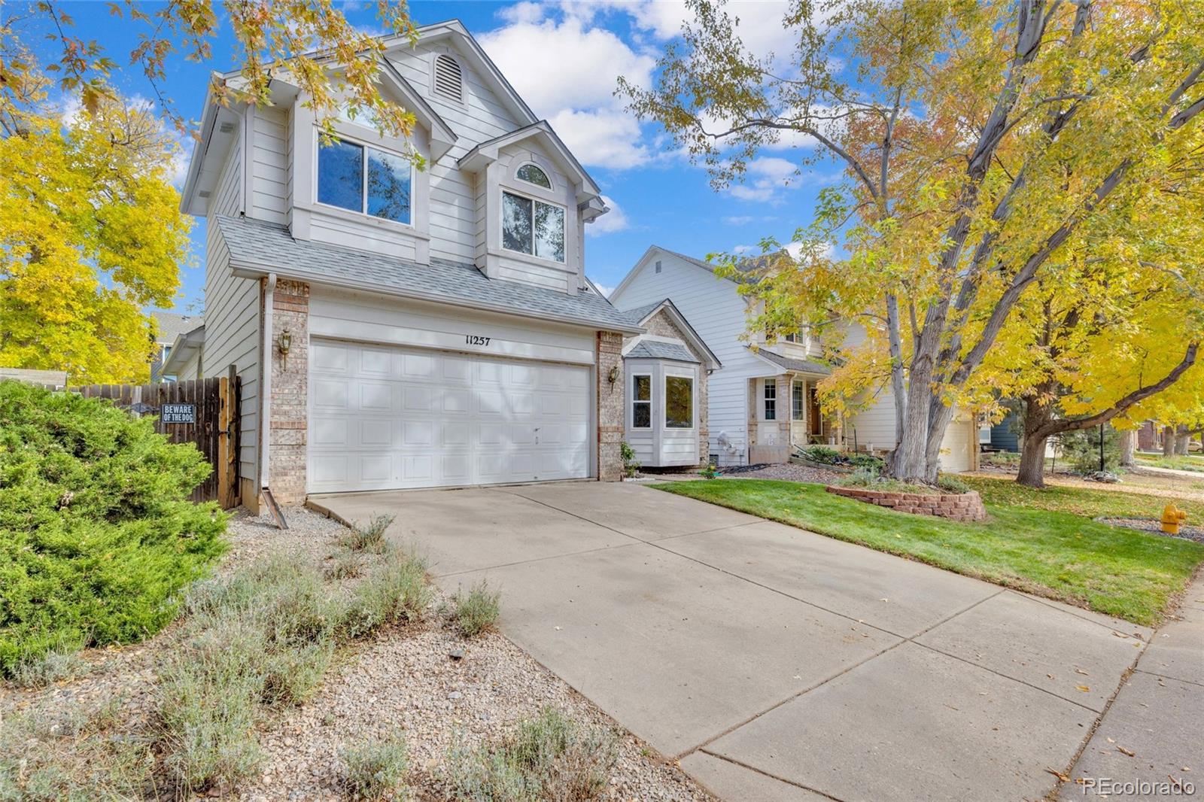
A Truly Sought-After Neighborhood! Woodbourne in Southwest Littleton delivers with mature landscaping, quiet streets, Jeffco schools, Meadows Golf Course, and expansive mountain views. This 1,668-square-foot home offers 3 bedrooms, 3 bathrooms, and a desirable main-floor primary suite with direct deck access. Beautiful parquet floors welcome you into the bright living room, while the formal dining room connects to a kitchen with pantry and a sun-filled family room featuring soaring ceilings and a brick fireplace. The breakfast nook opens to a spacious wood deck overlooking the private, fenced backyard. The main-floor primary suite features a custom sliding glass door to the deck, and a five-piece bath with double sinks and a walk-in closet. Upstairs, two large, west-facing bedrooms share a full bath. Enjoy summer shade and peaceful mornings on the east-facing deck beneath mature trees. Woodbourne’s affordable HOA includes a swimming pool, tennis courts, clubhouse, trash service, and common-area maintenance. Conveniently located near Chatfield High School, Ute Meadows Elementary, Meadows Golf Course, C-470, Chatfield Reservoir, and Deer Creek Canyon Park’s hiking and biking trails. NEW CARPET AND INTERIOR PAINT! Roof replaced in 2024. Well-priced and ready for your personal updates, with an unfinished basement offering room to expand!

Save
Ask
Tour
Hide
Share
Listing Snapshot
Price 
$625,000
Days On Site 
3 Days
Bedrooms 
3
Inside Area (SqFt) 
1,668 sqft
Total Baths 
3
Full Baths 
2
Partial Baths 
1
Lot Size 
0.13 Acres
Year Built 
1987
MLS Number 
2993353
Status 
Active
Property Tax 
$3,059
HOA/Condo/Coop Fees 
$85 monthly
Sq Ft Source 
Public Records
Friends & Family
Recent Activity
yesterdayListing updated with changes from the MLS
4 days agoListing first seen on site
General Features
Acres 
0.13
Attached Garage 
Yes
Direction Faces 
West
Garage 
Yes
Garage Spaces 
2
Levels 
Two
Parking 
ConcreteAttached
Parking Spaces 
2
Pets 
Cats OKDogs OK
Property Condition 
Fixer
Property Sub Type 
Single Family Residence
Security 
Carbon Monoxide Detector(s)Smoke Detector(s)
Sewer 
Public Sewer
SqFt Above 
1668
SqFt Total 
2185
Style 
Traditional
Utilities 
Natural Gas AvailableCable AvailableElectricity ConnectedNatural Gas Connected
Water Source 
Public
Zoning 
P-D
Interior Features
Appliances 
OvenDishwasherDisposalGas Water HeaterRangeSelf Cleaning Oven
Basement 
Bath/StubbedCrawl SpaceUnfinished
Cooling 
Central Air
Electric 
220 Volts
Fireplace 
Yes
Fireplace Features 
Family RoomWood Burning
Fireplaces 
1
Flooring 
CarpetParquetTile
Furnished 
Unfurnished
Heating 
Forced AirNatural Gas
Interior 
Breakfast BarHigh CeilingsLaminate CountersOpen FloorplanPantryWalk-In Closet(s)
Main Level Bedrooms 
1
Window Features 
Bay Window(s)
Bathroom Full 
Level - MainDescription - Tile Floors, dual sinks, soaking tub, separate shower and water closet, walk-in closet, North-facing window, recessed lighting
Bathroom One Quarter 
Level - MainDescription - Main floor powder room, sink, toilet, tile floor
Bedroom 
Dimensions - 14.2 x 9.4Level - UpperDescription - Bedroom #2, West-facing window, New Carpet and Paint
Dining Room 
Dimensions - 16.1 x 9.9Level - MainDescription - New carpet and paint, chandelier, South-facing window
Family Room 
Dimensions - 14.11 x 13.7Level - MainDescription - New Paint and Carpet, vaulted ceilings, wood burning fireplace, 2 large East-facing windows
Kitchen 
Dimensions - 12.2 x 10.1Level - MainDescription - Tile Floor, dishwasher, oven/range, recessed lighting, adjacent 9.8' x 7' Breakfast Nook
Living Room 
Dimensions - 16.1 x 11.9Level - MainDescription - West-facing Bay windows, new paint, hardwood parquet flooring, sunken floor
Save
Ask
Tour
Hide
Share
Exterior Features
Construction Details 
Wood Siding
Exterior 
GardenPrivate YardRain Gutters
Fencing 
FencedFull
Patio And Porch 
Deck
Roof 
Composition
Windows/Doors 
Bay Window(s)
Community Features
Association Amenities 
ClubhousePlaygroundPoolTennis Court(s)
Association Fee 
$85.0
Association Fee Frequency 
Monthly
School District 
Jefferson County R-1
Financing Terms Available 
CashConventionalFHAVA Loan
Building Access 
Ground
Roads 
Paved
Schools
School District
Jefferson County R-1
Elementary School
Ute Meadows
Middle School
Deer Creek
High School
Chatfield
Listing courtesy of Kentwood Real Estate Cherry Creek mikejirik@kentwood.com


The content relating to real estate for sale in this Web site comes in part from the Internet Data eXchange ("IDX") program of METROLIST, INC., DBA RECOLORADO real estate listings held by brokers other than Kentwood Real Estate Cherry Creek are marked with the IDX Logo. This information is being provided for the consumers' personal, non-commercial use and may not be used for any other purpose. All information subject to change and should be independently verified.

Neighborhood & Commute
Source: Walkscore
Save
Ask
Tour
Hide
Share