
300 N Lafayette StreetDenver, CO 80218
Due to the health concerns created by Coronavirus we are offering personal 1-1 online video walkthough tours where possible.
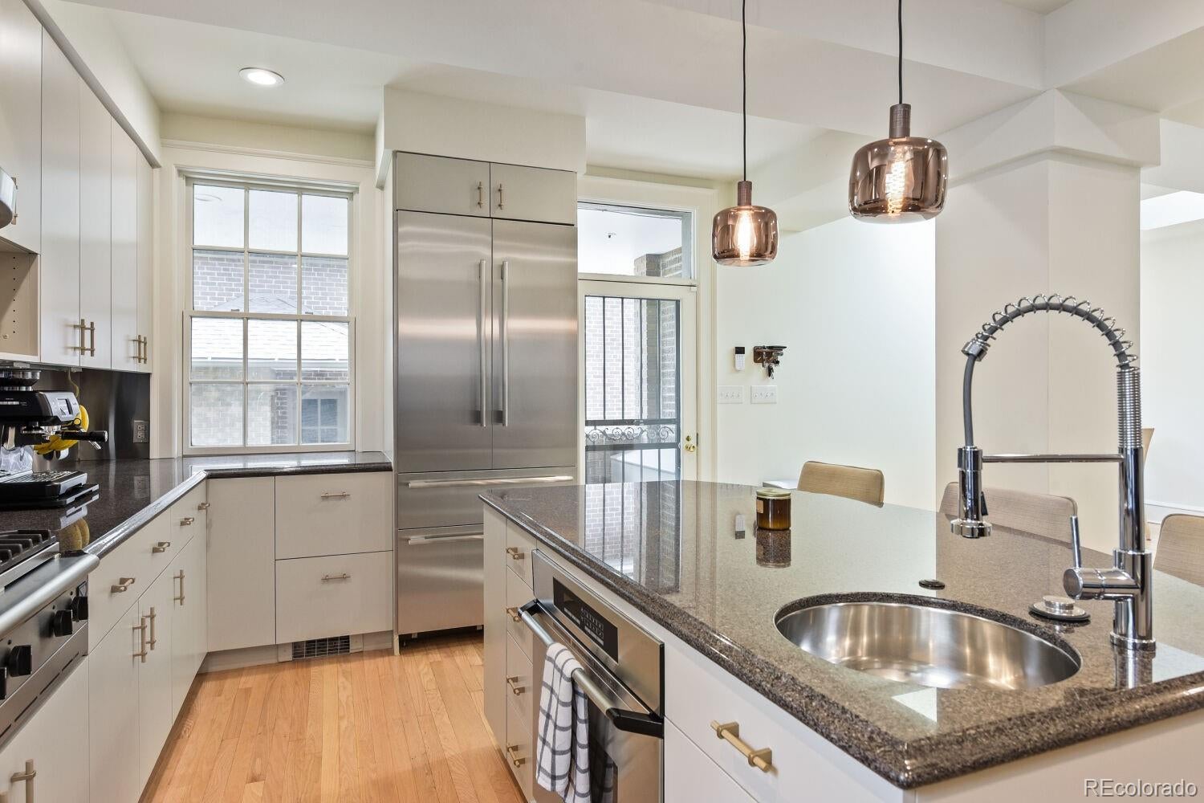
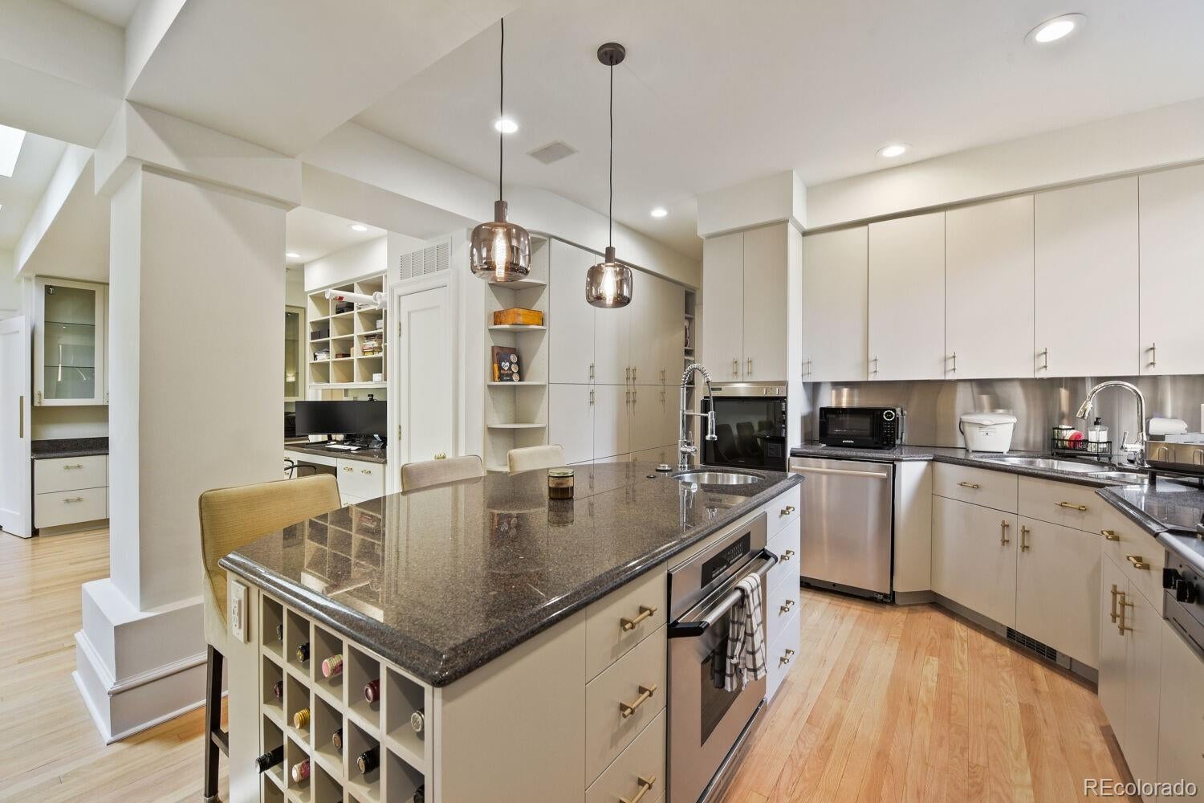
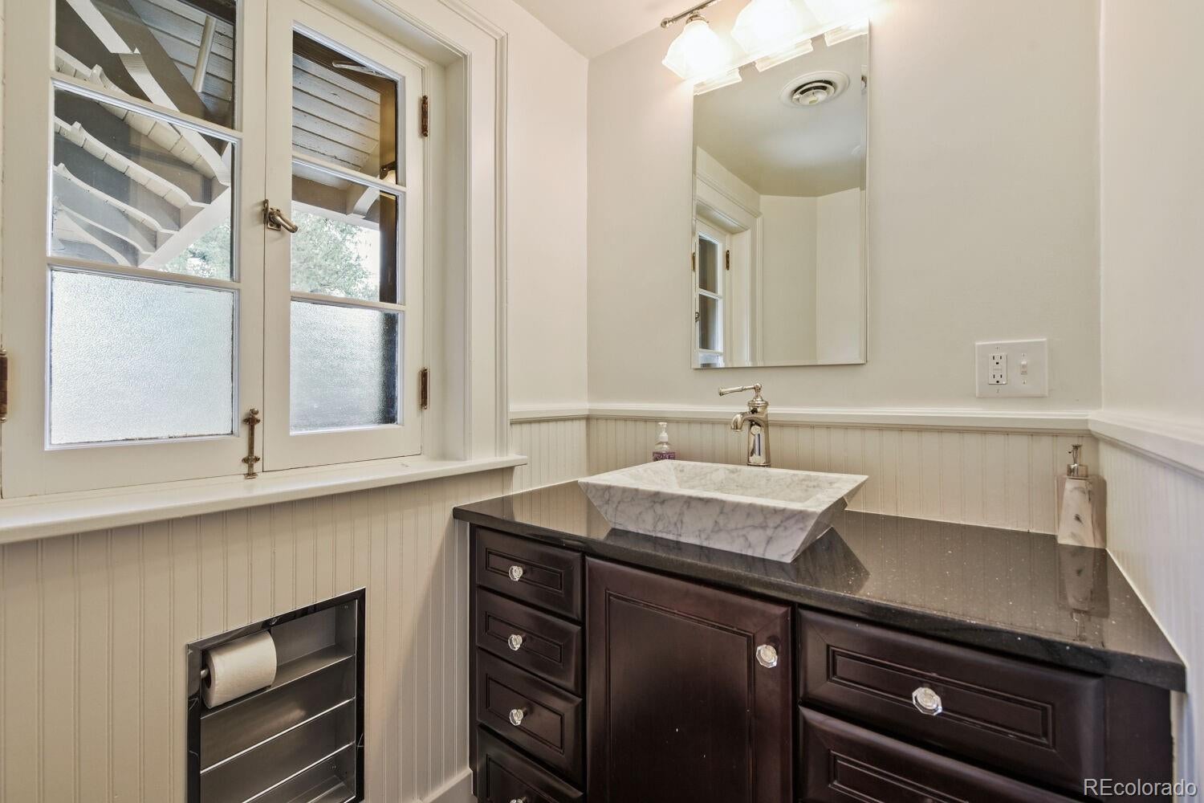
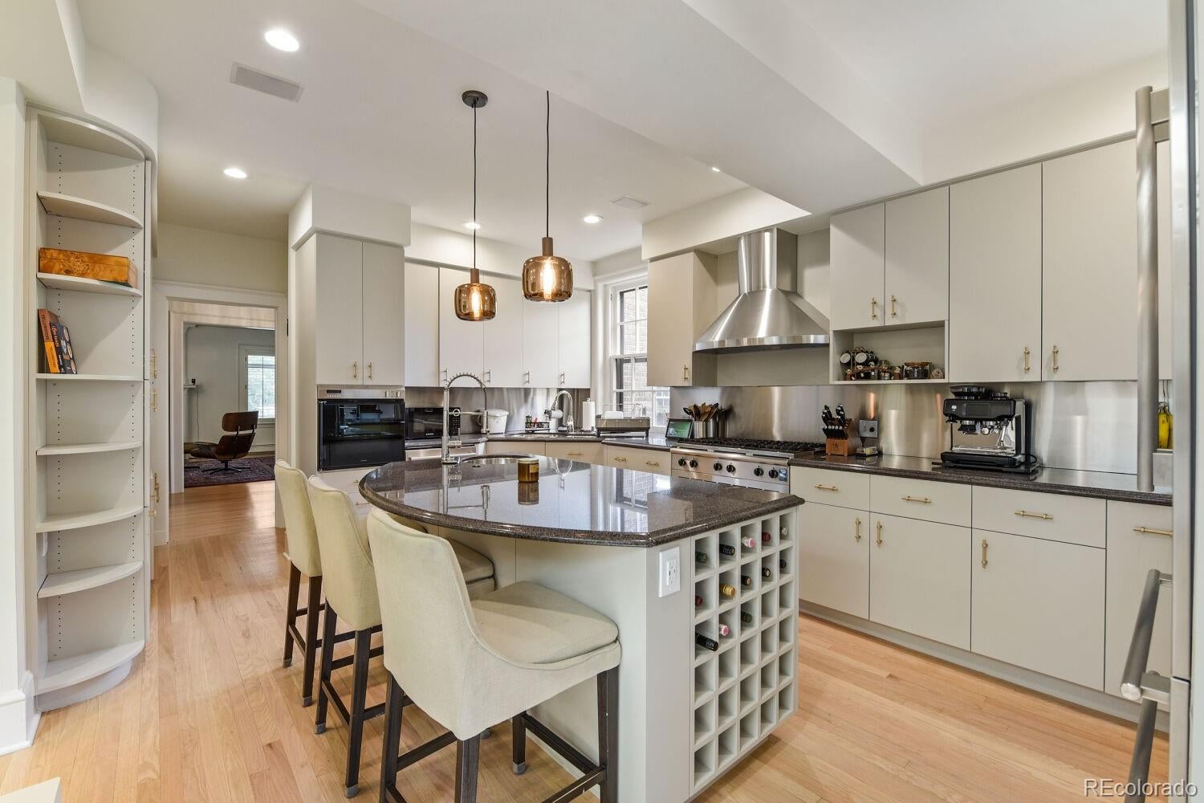
Furnished or Unfurnished Experience timeless elegance and exceptional space in this distinguished Country Club residence. Offering five bedrooms, four-and-a-half bathrooms, and approximately 5,302 square feet, the home combines classic architectural character with expansive, versatile living areas. The main level features gracious formal living and dining rooms, a comfortable family room, and a light-filled sunroom. At the heart of the home is an oversized kitchen appointed with custom maple cabinetry, a generous center island, extensive built-ins, and an inviting casual dining area. Four bedrooms and three bathrooms are located upstairs, providing a well-designed separation between the living and sleeping spaces. The basement offers additional room for recreation, storage, or flexible use and includes a separate exterior entrance. A detached carriage house studio with a full bathroom provides valuable additional space for a home office, private guest accommodations, or a creative studio. The property also features a two-car garage and occupies a prominent corner lot. Ideally situated near Cherry Creek, Washington Park, Downtown Denver, neighborhood dining, shopping, trails, and cultural attractions, this exceptional residence delivers remarkable space and flexibility in one of Denver’s most established neighborhoods.
| 7 days ago | Listing updated with changes from the MLS | |
| 7 days ago | Price changed to $10,000 | |
| a month ago | Listing first seen on site |

The content relating to real estate for sale in this Web site comes in part from the Internet Data eXchange ("IDX") program of METROLIST, INC., DBA RECOLORADO real estate listings held by brokers other than Colorado and Company Real Estate, Inc are marked with the IDX Logo. This information is being provided for the consumers' personal, non-commercial use and may not be used for any other purpose. All information subject to change and should be independently verified.