
303-601-3466 info@zephyrres.com
Save
Ask
Tour
Hide
Share
$529,000
1 Day On Site

1767 Alton Street
Aurora, CO 80010

Single Family Residence|Coming Soon
3
Beds
3
Total Baths
1
Full Bath
2
Partial Baths
1,800
SqFt
$294
/SqFt
2019
Built
Subdivision:
Aurora
County:
Adams

Due to the health concerns created by Coronavirus we are offering personal 1-1 online video walkthough tours where possible.
Call Now: 303-601-3466
Is this the listing for you? We can help make it yours.
303-601-3466
1767 Alton Street1767 Alton Street
Save
Ask
Tour
Hide
Share

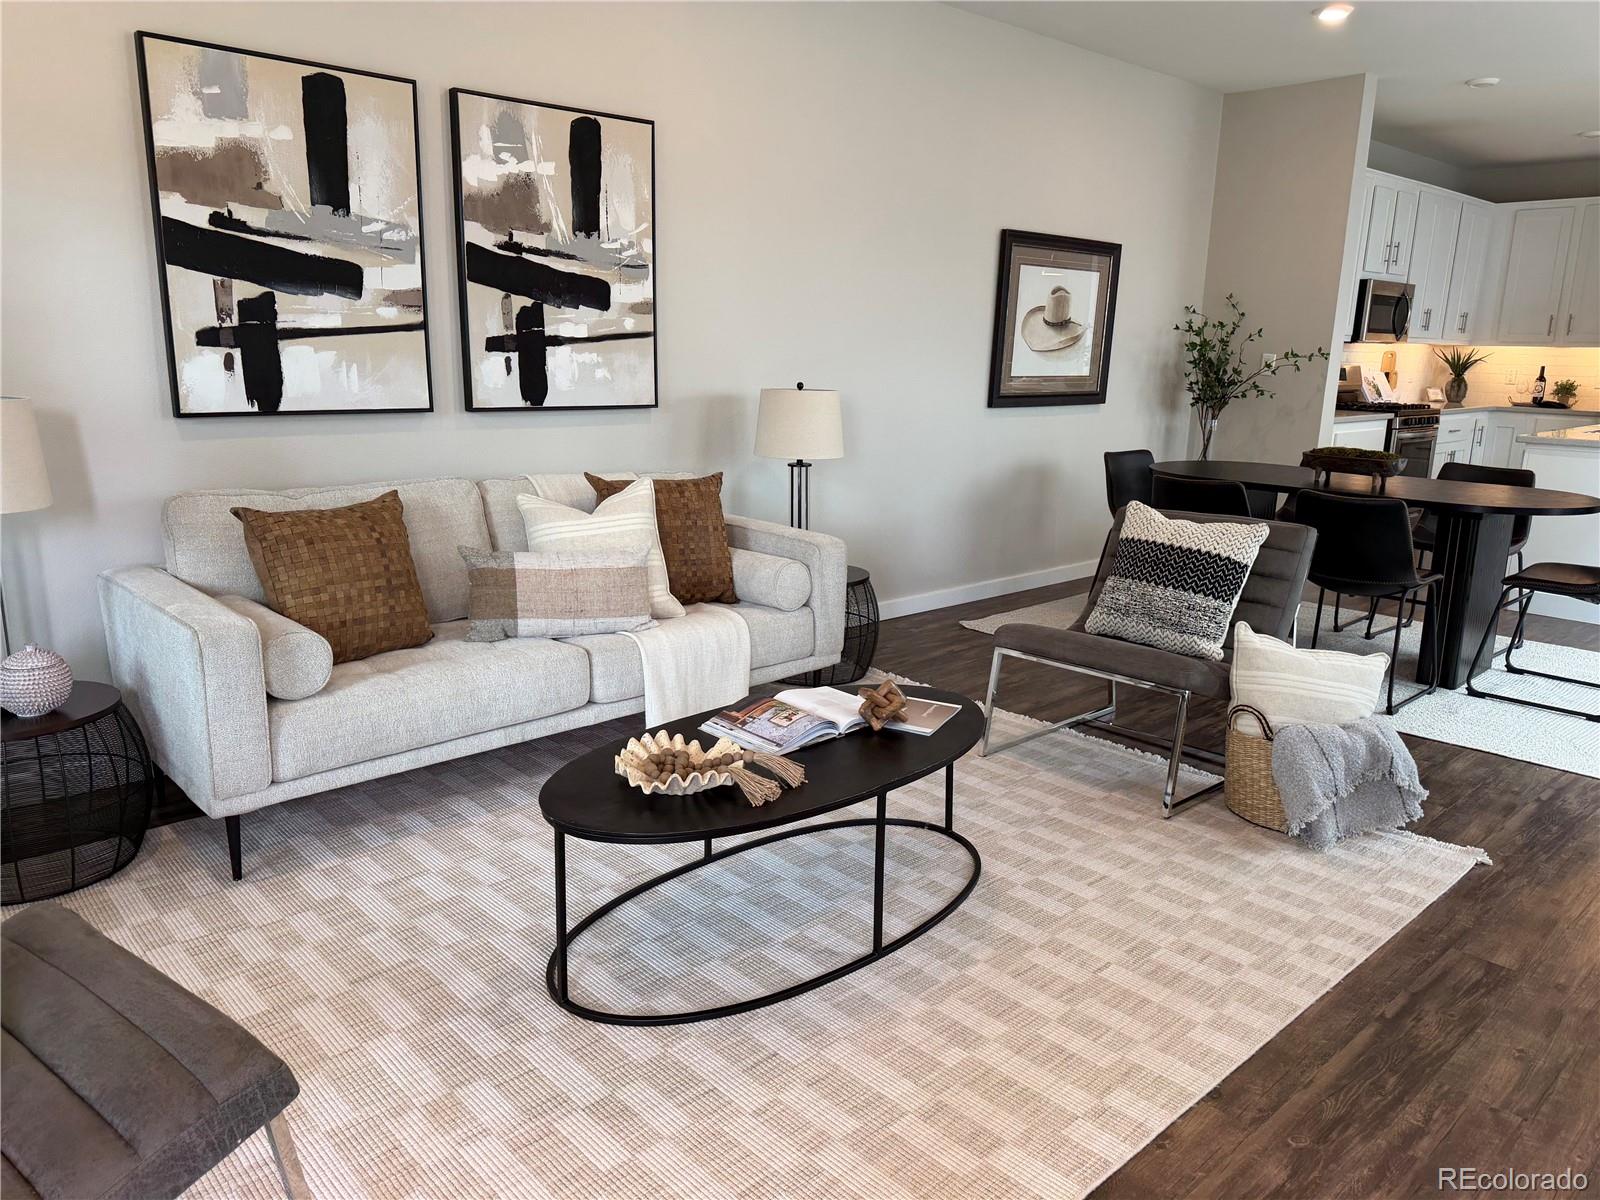
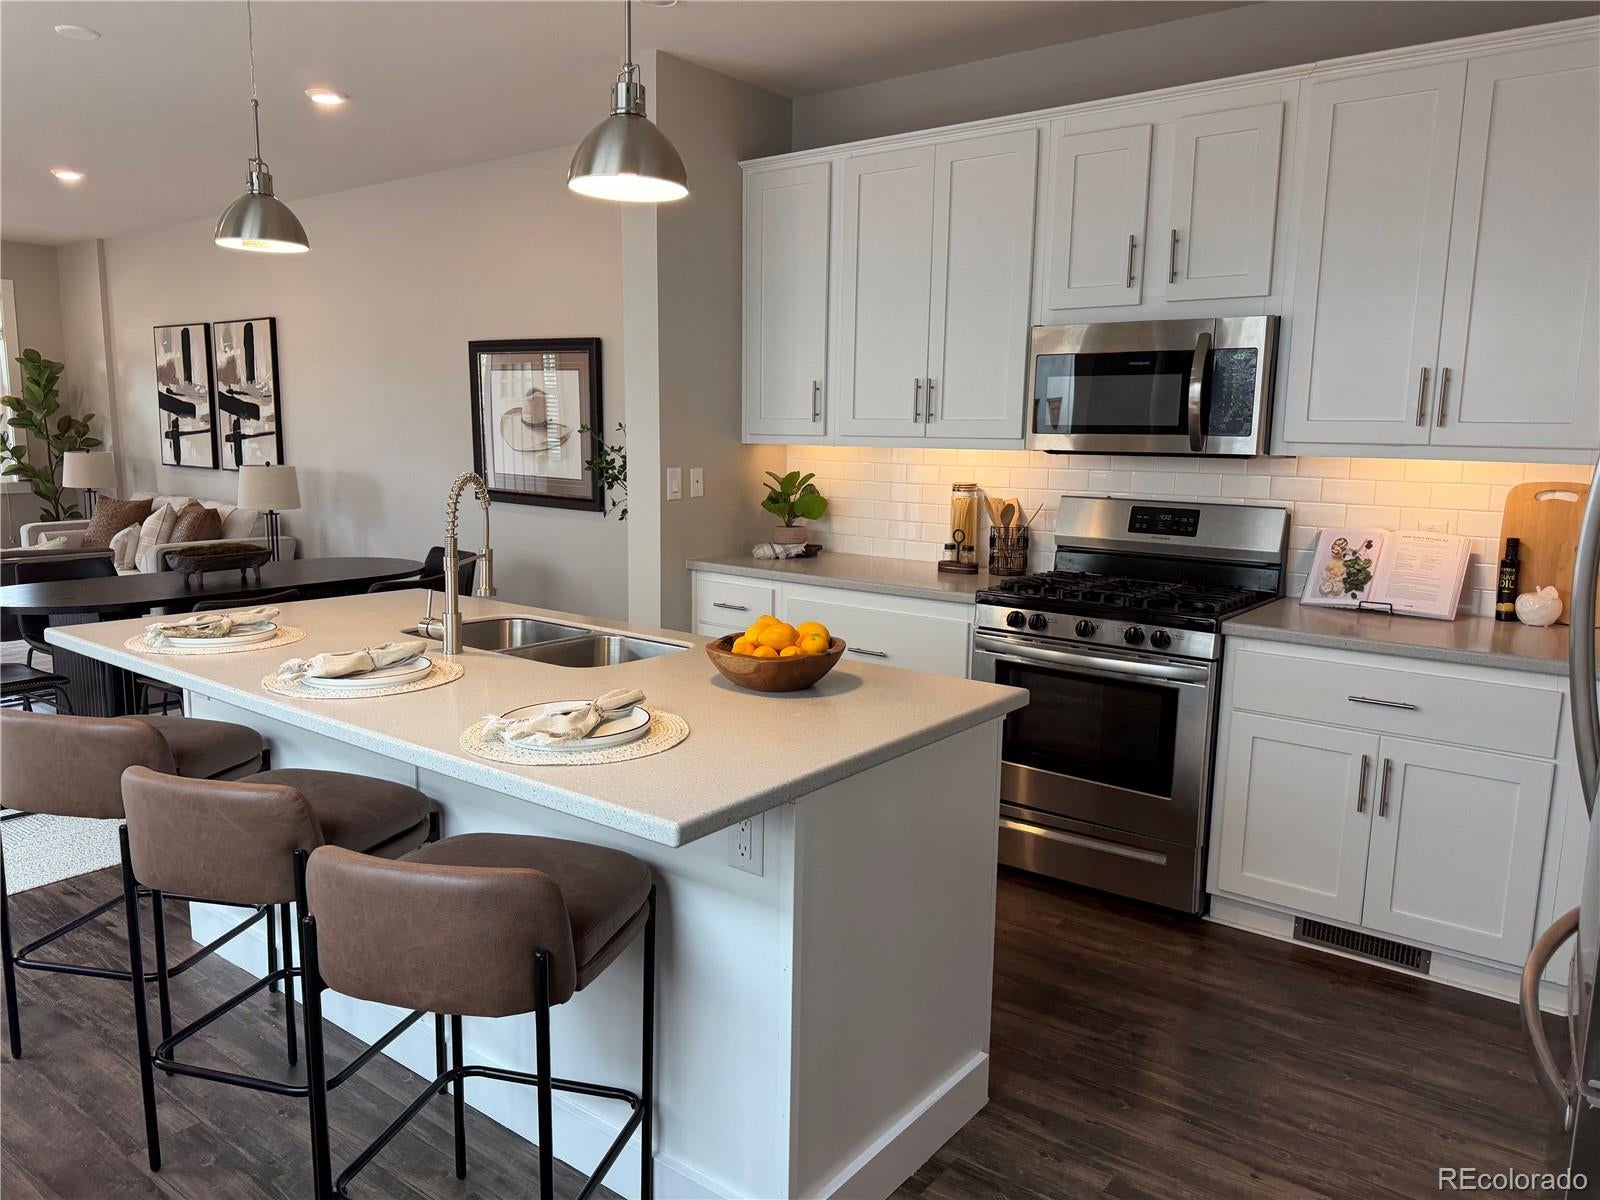
This paired home near Stanley Marketplace is a dream -- bright, airy, and filled with natural light. The open floor plan, gorgeous kitchen featuring a large island and a wall of windows, creating a warm and inviting heart of the home. High ceilings span the entire second floor. This modern 3-bedroom, 3-bathroom home, built in 2019 and tucked away on a quiet block has fresh paint throughout, an oversized laundry room, abundant storage closets, and a spacious primary suite with two closets. Step outside to your private yard and front porch, with a two-car garage for parking, storage, bikes, and all the extras. And then there’s the location. Walk to Stanley Marketplace for coffee, restaurants, shopping, fitness, and events. Anschutz Medical Campus is nearby, with easy access to the Central Park A-Line to DIA. Grocery stores, great schools, and several parks are all close by. You get the space, style, location, and convenience of Central Park—without the Central Park price tag. NO HOA.

Save
Ask
Tour
Hide
Share
Listing Snapshot
Price 
$529,000
Days On Site 
1 Day
Bedrooms 
3
Inside Area (SqFt) 
1,800 sqft
Total Baths 
3
Full Baths 
1
Partial Baths 
2
Lot Size 
0.07 Acres
Year Built 
2019
MLS® Number 
3218597
Status 
Coming Soon
Property Tax 
$3,669
HOA/Condo/Coop Fees 
N/A
Sq Ft Source 
Public Records
Friends & Family
Recent Activity
yesterdayListing updated with changes from the MLS®
yesterdayListing first seen on site
General Features
Acres 
0.07
Garage 
Yes
Garage Spaces 
2
Levels 
Two
Parking 
Oversized
Parking Spaces 
2
Property Condition 
Updated/Remodeled
Property Sub Type 
Single Family Residence
Security 
Smoke Detector(s)
Sewer 
Public Sewer
SqFt Above 
1800
SqFt Total 
1800
Utilities 
Natural Gas AvailableCable AvailableElectricity AvailableElectricity ConnectedElectricity Not AvailableNatural Gas Connected
Water Source 
Public
Interior Features
Appliances 
DishwasherDisposalDryerMicrowaveRangeRefrigeratorWasher
Cooling 
Central Air
Flooring 
CarpetVinyl
Furnished 
Unfurnished
Heating 
Forced Air
Interior 
Eat-in KitchenGranite CountersHigh CeilingsOpen FloorplanPantry
Laundry Features 
In Unit
Bathroom Full 
Level - Upper
Bathroom Half 
Level - Main
Bathroom Three Quarter 
Level - Upper
Bedroom 
Level - Upper
Save
Ask
Tour
Hide
Share
Exterior Features
Construction Details 
Frame
Exterior 
Private Yard
Fencing 
FencedFull
Patio And Porch 
Front Porch
Roof 
Shingle
View 
City
Waterview 
City
Community Features
School District 
Adams-Arapahoe 28J
Financing Terms Available 
CashConventionalFHAOwner Will Carry
Building Access 
Exterior Access
Roads 
Paved
Schools
School District
Adams-Arapahoe 28J
Elementary School
Crawford
Middle School
Aurora West
High School
Aurora Central
Listing courtesy of Brokers Guild Real Estate millete.b@gmail.com


The content relating to real estate for sale in this Web site comes in part from the Internet Data eXchange ("IDX") program of METROLIST, INC., DBA RECOLORADO real estate listings held by brokers other than Brokers Guild Real Estate are marked with the IDX Logo. This information is being provided for the consumers' personal, non-commercial use and may not be used for any other purpose. All information subject to change and should be independently verified.

Neighborhood & Commute
Source: Walkscore
Save
Ask
Tour
Hide
Share
