
181 S Holly StreetDenver, CO 80246
Due to the health concerns created by Coronavirus we are offering personal 1-1 online video walkthough tours where possible.
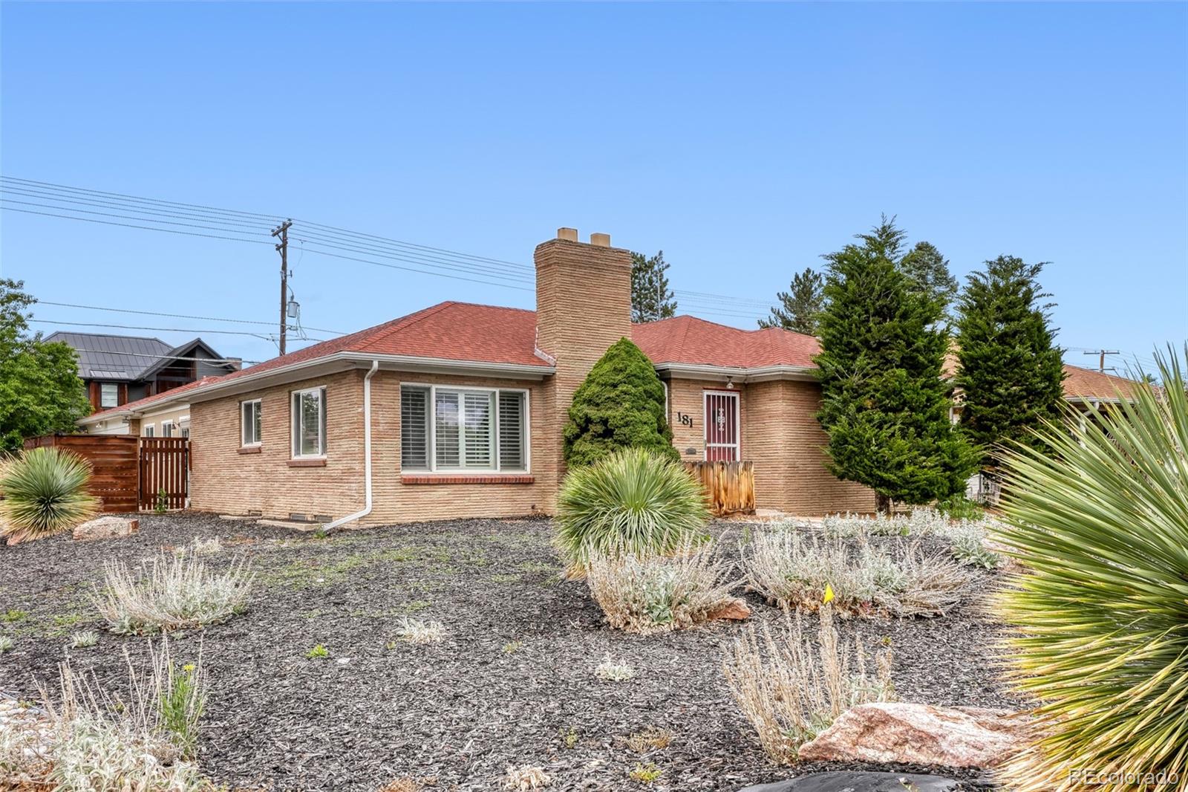
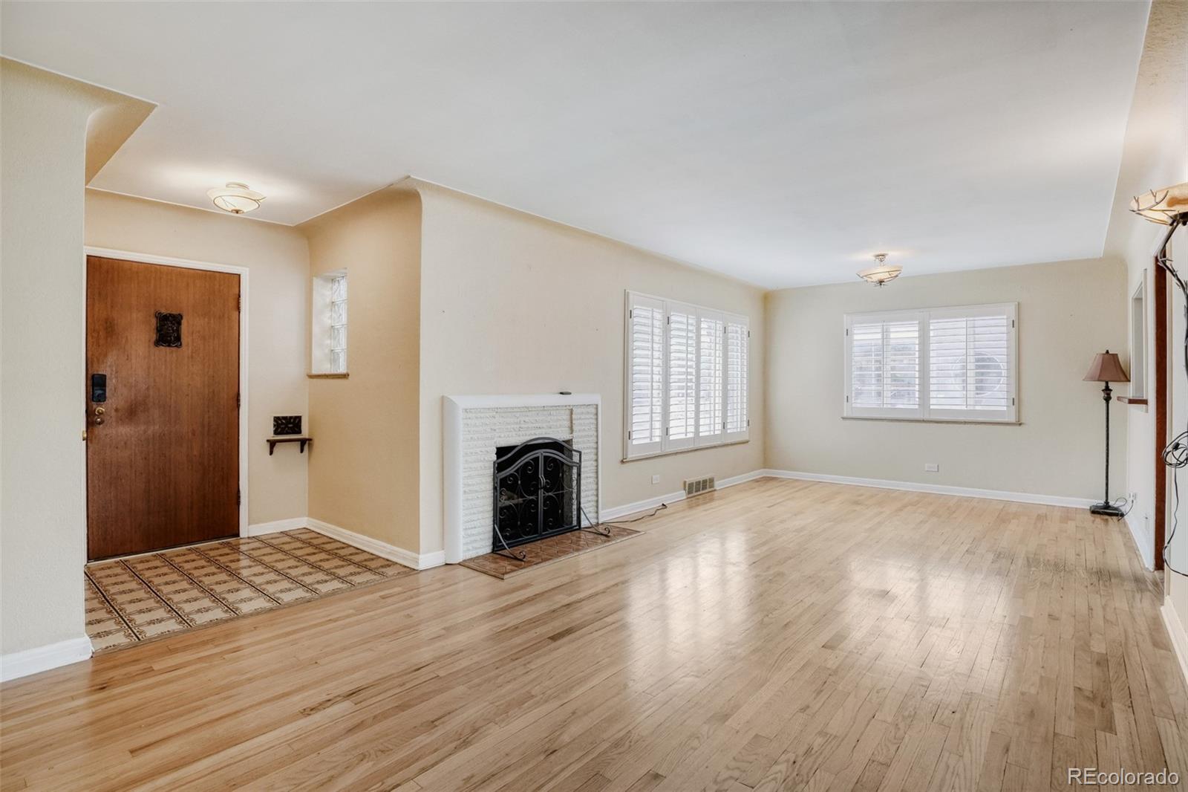
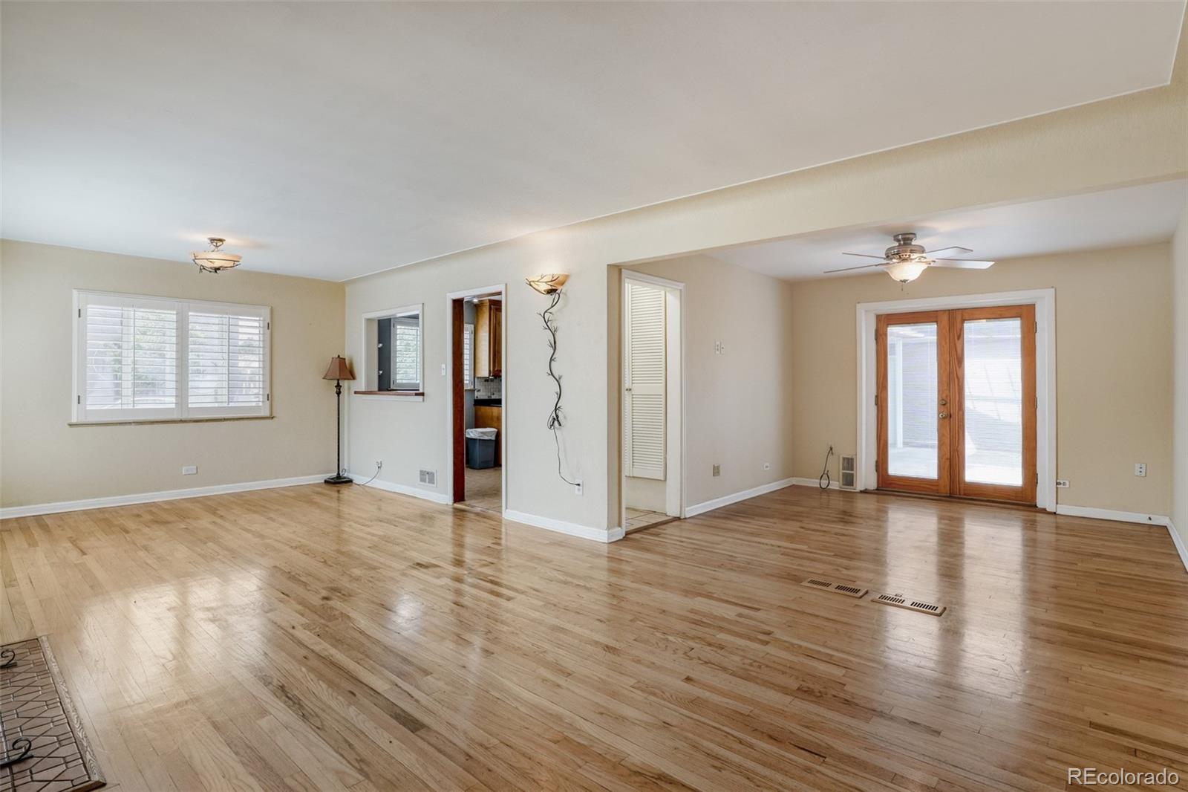
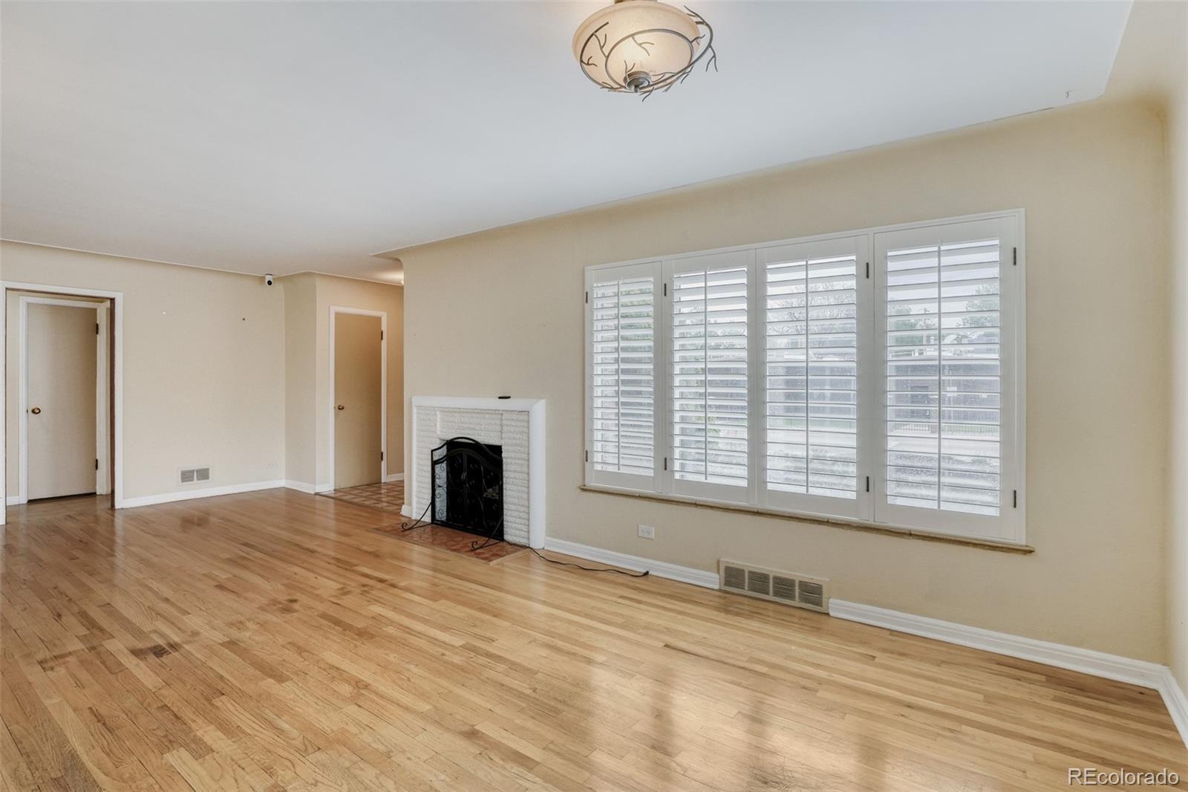
Opportunities like this in Hilltop don’t come around often. Set on a corner lot this classic ranch delivers 2,412 sq ft of comfortable, move-in ready living with hardwood floors, a finished basement and a private xeriscaped backyard that’s as beautiful as it is low-maintenance. All at an entry point that is genuinely rare for this zip code. The main level is open, sun-filled, and immediately livable with hardwood floors throughout. Two generous bedrooms and a full bathroom complete the main floor. The finished basement offers a spacious great room, two additional bedrooms, a full bathroom, and a dedicated laundry room. Step outside and the backyard immediately stands out. A fully fenced, private xeriscaped yard with a covered patio, garden beds, and direct access to the two-car garage creates an outdoor living experience. The low-water landscaping keeps maintenance minimal. The big-ticket items are already handled. Newer roof, newer mechanicals, and double-pane windows throughout mean this home is as turnkey as it gets in this price range. Location-wise you are at the center of everything Hilltop offers. Cranmer Park, 23 acres of open space with panoramic Front Range mountain views, is just blocks away. Crestmoor and Robinson Parks are equally close. The locally beloved Holly Street restaurant corridor is right outside your front door, with Park Burger, Basil Doc’s Pizza & Bistro, and Locanda Del Borgo all nearby. Cherry Creek’s world-class shopping and dining is a five-minute drive, Downtown Denver is less than ten, and RTD bus service along Colorado Boulevard and Alameda Avenue provides car-free options for the daily commute. Hilltop consistently ranks among Denver’s most desirable neighborhoods for its wide, quiet streets, mature tree canopy, excellent schools, and proximity to the city’s best parks and amenities. This is the address buyers wait for... and at $775,000, it represents exceptional value in one of Denver’s premier communities.
| 16 hours ago | Listing updated with changes from the MLS® | |
| 16 hours ago | Price changed to $750,000 | |
| a week ago | Listing first seen on site |

The content relating to real estate for sale in this Web site comes in part from the Internet Data eXchange ("IDX") program of METROLIST, INC., DBA RECOLORADO real estate listings held by brokers other than Stealth Wealth Group are marked with the IDX Logo. This information is being provided for the consumers' personal, non-commercial use and may not be used for any other purpose. All information subject to change and should be independently verified.
Did you know? You can invite friends and family to your search. They can join your search, rate and discuss listings with you.