303-601-3466 info@zephyrres.com
Save
Ask
Tour
Hide
Share
$875,000
3 Days On Site

2661 N Glencoe Street
Denver, CO 80207

For Sale|Single Family Residence|Active
4
Beds
2
Total Baths
2
Partial Baths
1,802
SqFt
$486
/SqFt
1940
Built
Subdivision:
Park Hill
County:
Denver

Due to the health concerns created by Coronavirus we are offering personal 1-1 online video walkthough tours where possible.
Call Now: 303-601-3466
Is this the listing for you? We can help make it yours.
303-601-3466
2661 N Glencoe Street2661 N Glencoe Street2661 N Glencoe Street2661 N Glencoe Street
Save
Ask
Tour
Hide
Share

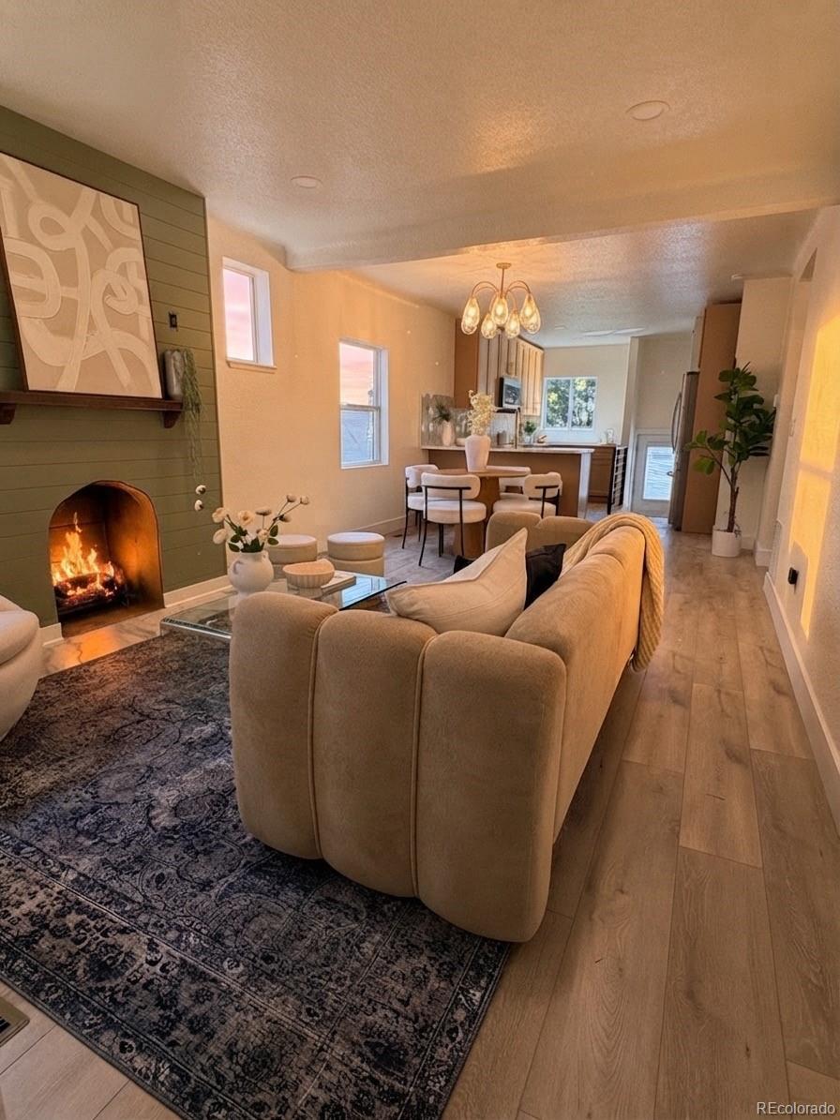
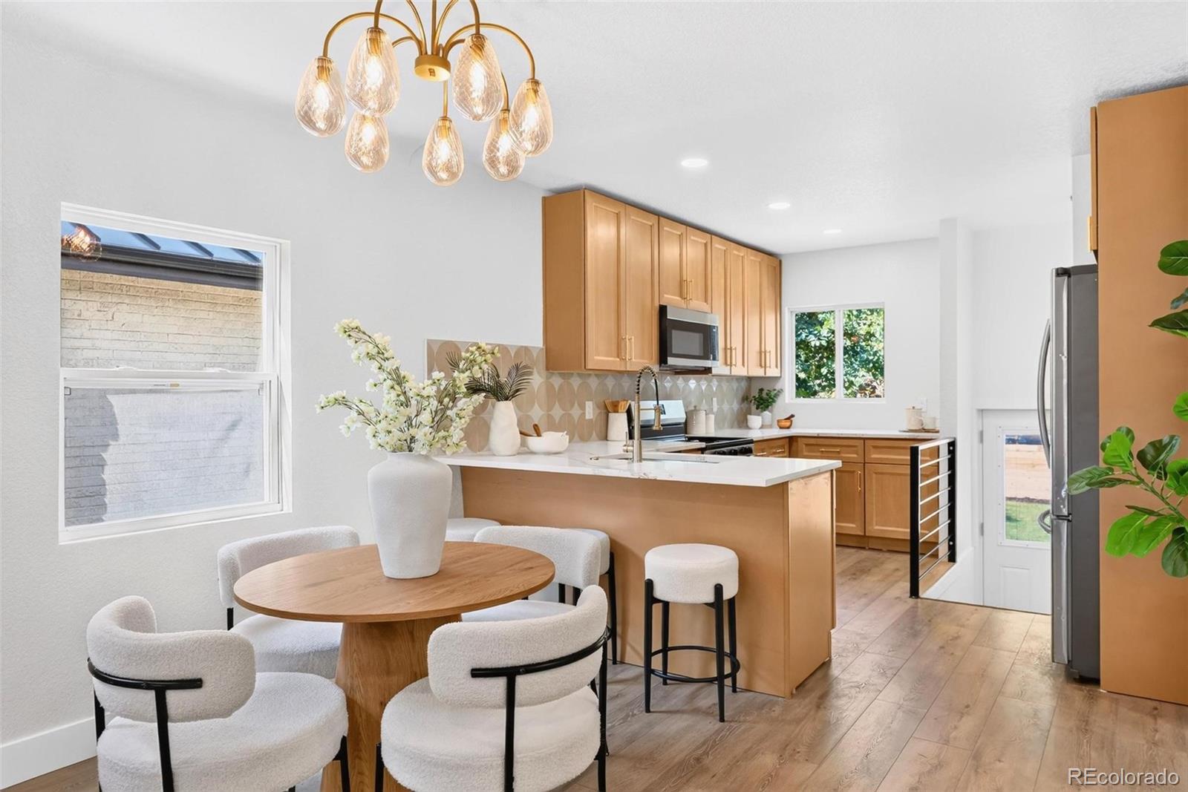
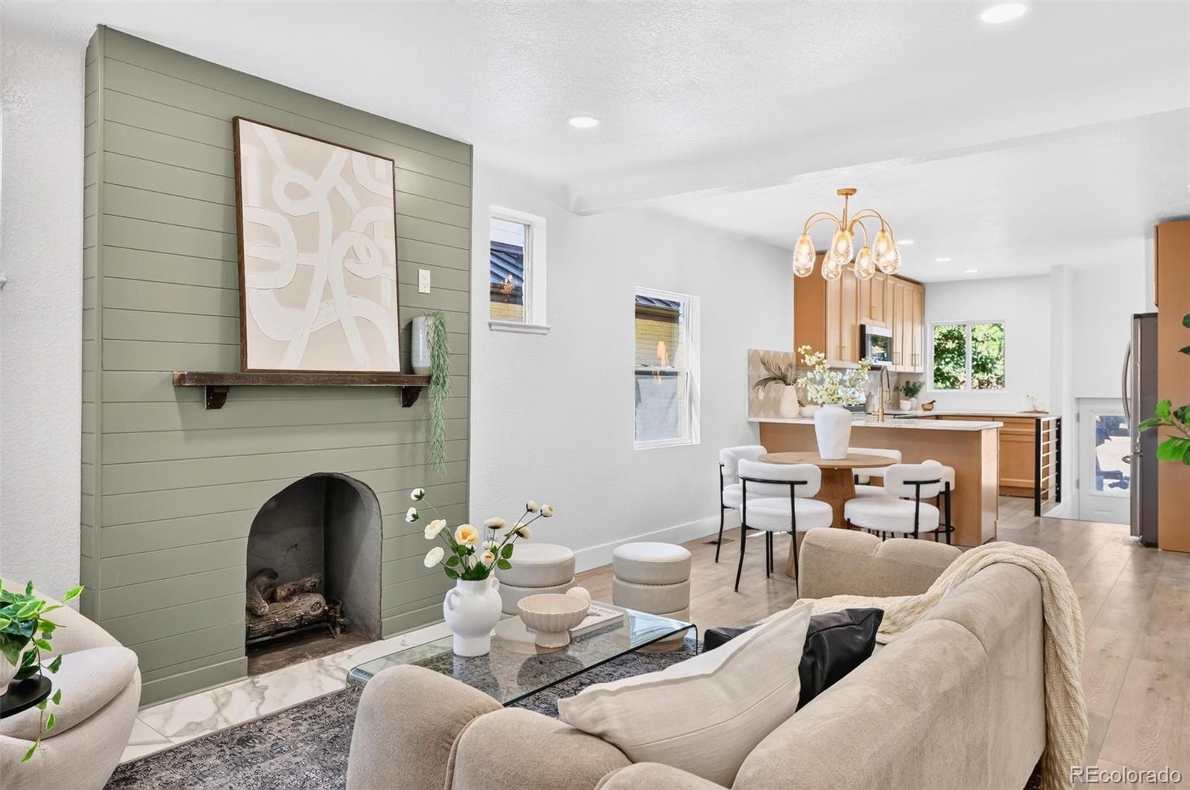
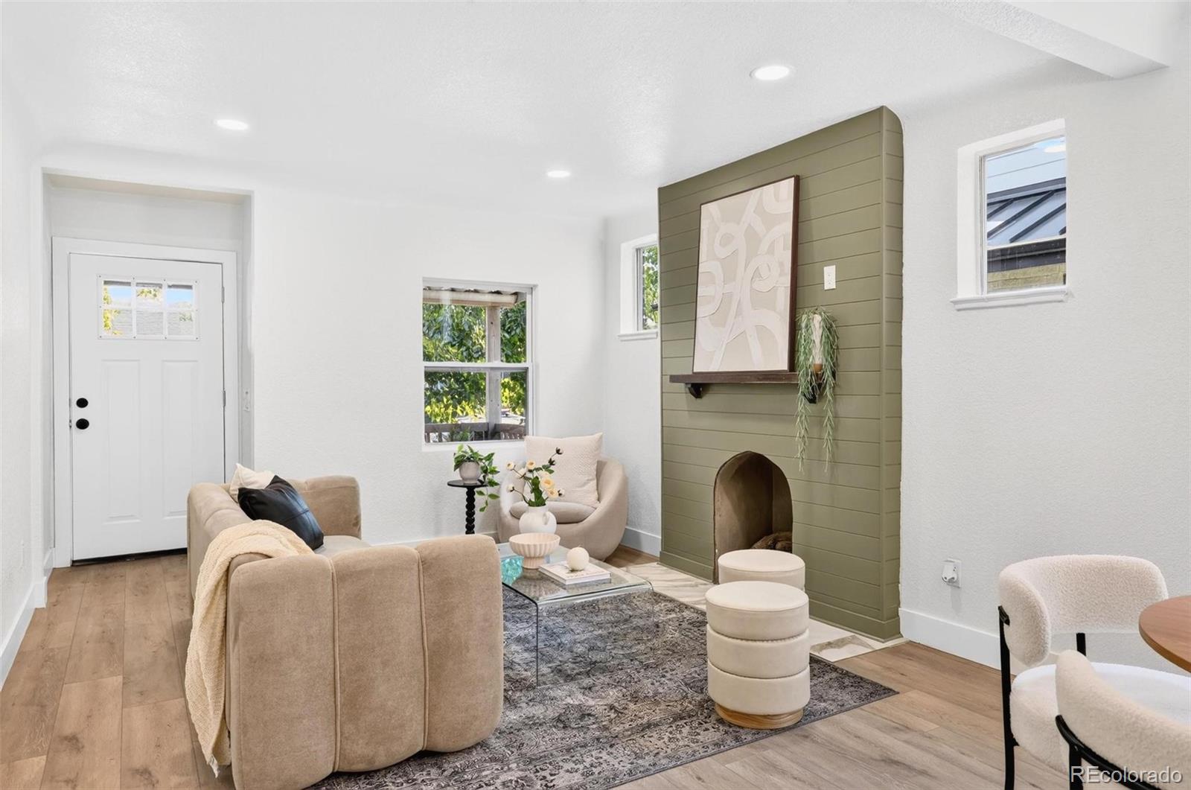
Welcome to your dream oasis nestled in the highly coveted Park Hill neighborhood! This enchanting residence radiates charm and sophistication, seamlessly marrying classic elegance with exquisite modern designer finishes. As you enter, you'll be captivated by the meticulously remodeled interior, where every corner has been thoughtfully updated to create a space that feels as fresh as a new build. The open-concept layout bathes the living areas in natural light, accentuating the stunning finishes and meticulous attention to detail. At the heart of the home lies a state-of-the-art kitchen, featuring high-end appliances, sleek cabinetry, and chic countertops—ideal for both casual dining and lively gatherings. The inviting living room, complete with a cozy fireplace, sets the perfect atmosphere for unwinding after a long day. Retreat to the spacious bedrooms, designed for ultimate comfort and tranquility, each adorned with modern touches that elevate the experience. The spa-like bathroom showcases luxurious fixtures and elegant tile work, creating a serene escape. Step outside to your private backyard sanctuary, offering ample space for alfresco entertaining or peaceful moments of solitude. This property includes a convenient 1-car garage and two additional designated parking spaces, ensuring that you and your guests always have a spot to park. With notable upgrades like a brand new HVAC system, water heater, roof, landscaping, electrical, and plumbing, this home promises a worry-free living experience in a stunning setting. Don’t miss the opportunity to make this Park Hill gem your own—where modern living intertwines with timeless charm. Schedule your private showing today and step into a lifestyle of elegance and comfort!

Save
Ask
Tour
Hide
Share
Listing Snapshot
Price 
$875,000
Days On Site 
3 Days
Bedrooms 
4
Inside Area (SqFt) 
1,802 sqft
Total Baths 
2
Full Baths 
N/A
Partial Baths 
2
Lot Size 
0.14 Acres
Year Built 
1940
MLS® Number 
3435414
Status 
Active
Property Tax 
$3,423
HOA/Condo/Coop Fees 
N/A
Sq Ft Source 
Public Records
Friends & Family
Recent Activity
24 hours agoListing updated with changes from the MLS®
3 days agoListing first seen on site
General Features
Acres 
0.14
Direction Faces 
East
Garage 
Yes
Garage Spaces 
1
Levels 
One
Parking Spaces 
3
Property Condition 
Fixer
Property Sub Type 
Single Family Residence
Security 
Carbon Monoxide Detector(s)Smoke Detector(s)
Sewer 
Public Sewer
SqFt Above 
901
SqFt Below 
901
SqFt Total 
1802
Style 
Bungalow
Utilities 
Natural Gas AvailableElectricity ConnectedNatural Gas Connected
Water Source 
Public
Zoning 
U-SU-C
Interior Features
Appliances 
DishwasherDisposalGas Water HeaterMicrowaveOvenRefrigeratorWine Cooler
Basement 
FinishedFull
Cooling 
Central Air
Fireplace 
Yes
Fireplace Features 
Living Room
Fireplaces 
1
Flooring 
CarpetLaminateTile
Heating 
Forced AirNatural Gas
Interior 
Open Floorplan
Main Level Bedrooms 
2
Window Features 
Double Pane Windows
Bathroom Three Quarter 
Level - Basement
Bedroom 
Dimensions - 12 x 17Level - BasementDescription - non-conforming
Bonus Room 
Dimensions - 12 x 10Level - Basement
Dining Room 
Dimensions - 12 x 7Level - Main
Kitchen 
Dimensions - 12 x 12Level - Main
Laundry 
Dimensions - 9 x 10Level - Basement
Living Room 
Dimensions - 12 x 14Level - Main
Utility Room 
Dimensions - 12 x 10Level - Basement
Save
Ask
Tour
Hide
Share
Exterior Features
Construction Details 
Brick
Exterior 
LightingPrivate YardRain Gutters
Fencing 
FencedFull
Lot Features 
LandscapedLevel
Patio And Porch 
Front PorchPatio
Roof 
Composition
Windows/Doors 
Double Pane Windows
Community Features
Financing Terms Available 
CashConventionalFHAVA Loan
School District 
Denver 1
Schools
School District
Denver 1
Elementary School
Park Hill
Middle School
McAuliffe International
High School
East
Listing courtesy of Mavi Unlimited Inc sydneywestland@gmail.com


The content relating to real estate for sale in this Web site comes in part from the Internet Data eXchange ("IDX") program of METROLIST, INC., DBA RECOLORADO real estate listings held by brokers other than Mavi Unlimited Inc are marked with the IDX Logo. This information is being provided for the consumers' personal, non-commercial use and may not be used for any other purpose. All information subject to change and should be independently verified.

Neighborhood & Commute
Source: Walkscore
Save
Ask
Tour
Hide
Share