303-601-3466 info@zephyrres.com
Save
Ask
Tour
Hide
Share
$329,900
1 Day On Site

6473 S Havana Street B
Englewood, CO 80111

For Sale|Condominium|Active
2
Beds
2
Total Baths
1
Full Bath
1
Partial Bath
1,495
SqFt
$221
/SqFt
1979
Built
Subdivision:
Courtside At Arapahoe Lake
County:
Arapahoe

Due to the health concerns created by Coronavirus we are offering personal 1-1 online video walkthough tours where possible.
Call Now: 303-601-3466
Is this the listing for you? We can help make it yours.
303-601-3466
6473 S Havana Street B6473 S Havana Street B6473 S Havana Street B6473 S Havana Street B
Save
Ask
Tour
Hide
Share

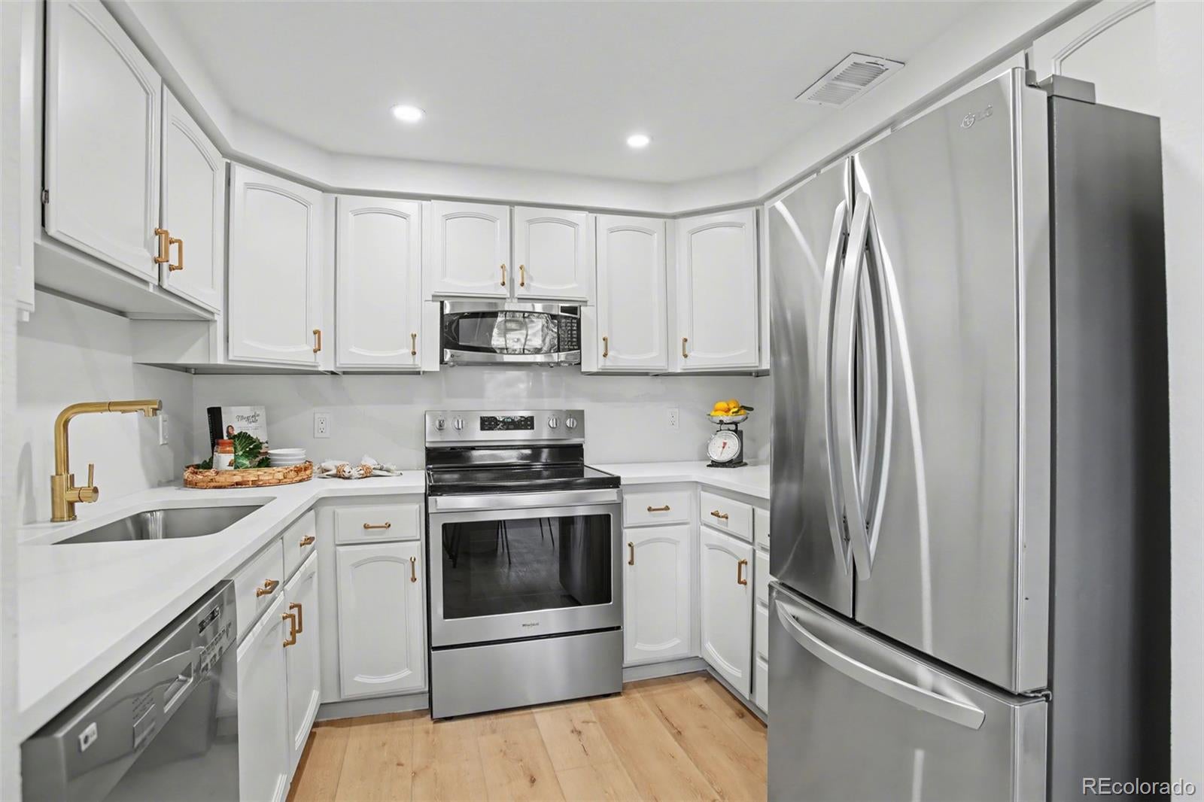
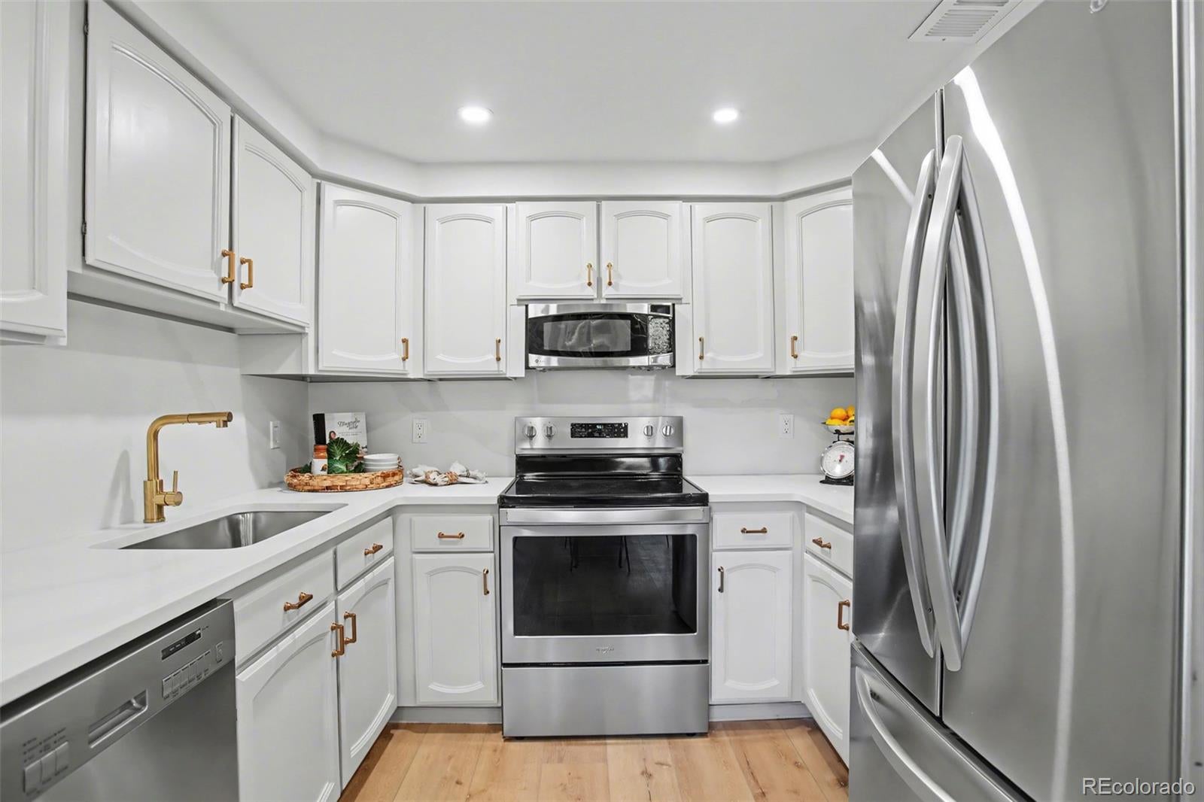
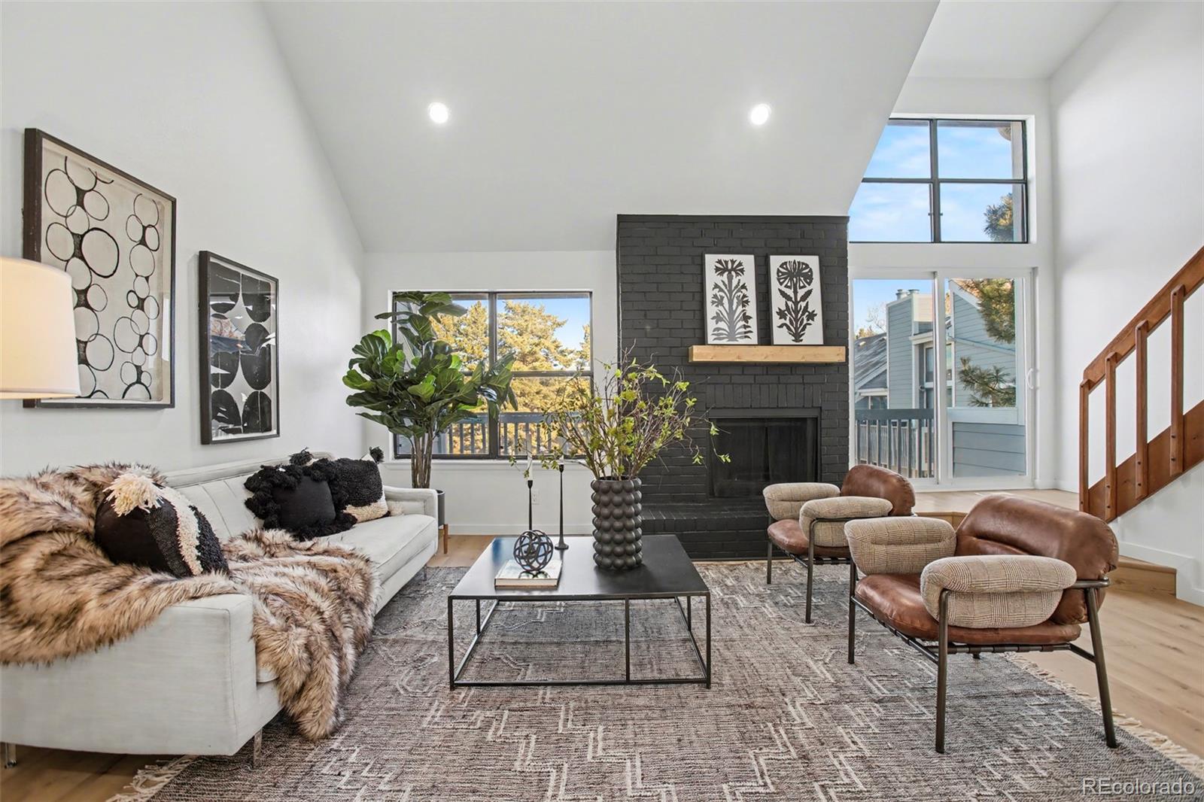
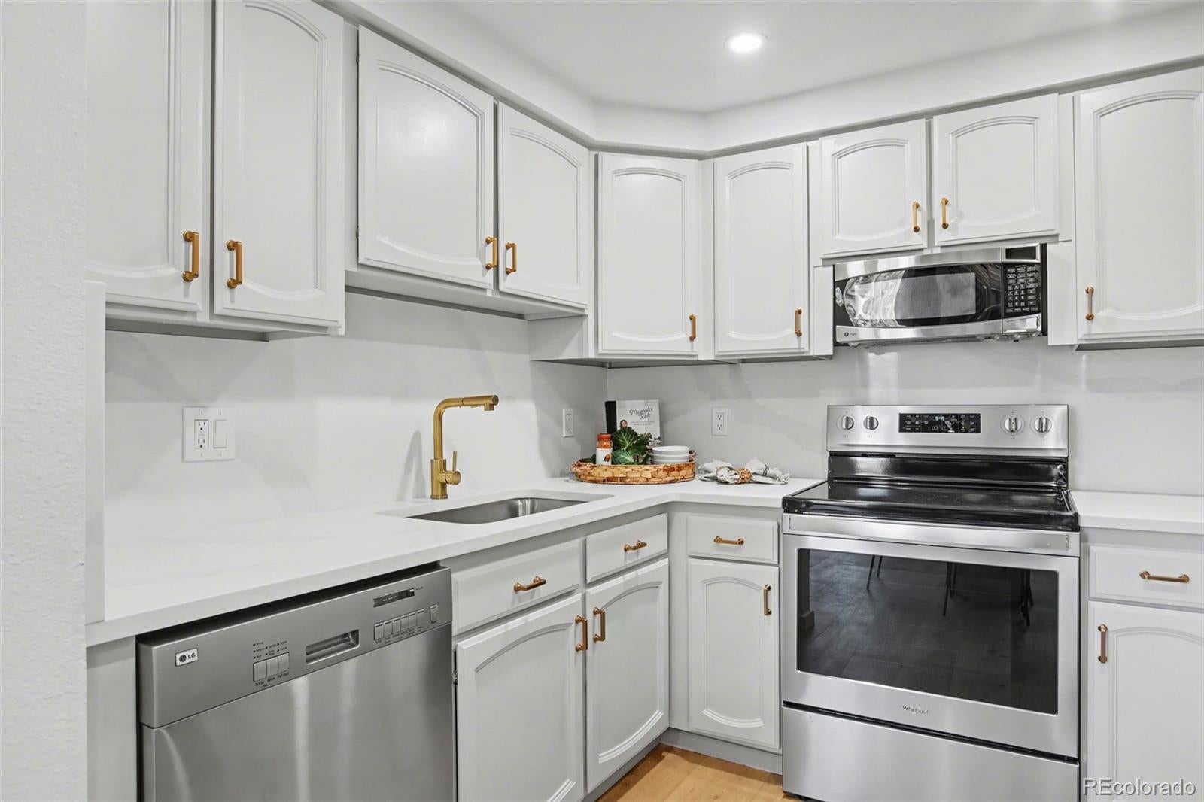
Welcome to Courtside at Arapahoe Lake, where stylish updates, spacious living, and a fantastic location come together. This beautifully remodeled condo is move-in ready and offers vaulted ceilings, fresh paint, and luxury vinyl plank flooring throughout. The inviting living room features a wood-burning fireplace with a custom mantle, creating a warm and welcoming space. The stunning kitchen has been completely updated with quartz countertops, a matching backsplash, stainless steel appliances, and freshly painted cabinetry, offering both style and functionality. The spacious primary suite features a private ensuite bathroom with a custom vanity and generous closet space. A second bedroom, beautifully updated 3/4 bathroom with a custom tiled walk-in shower, and convenient in-unit laundry complete the main level. Upstairs, the versatile loft with a wet bar and wine cooler offers endless possibilities for entertaining, a home office, or additional living space. Enjoy your morning coffee or unwind in the evening on your private balcony. A one-car detached shared garage with additional storage adds everyday convenience. Just steps from the tennis courts, residents can also enjoy community amenities including a pool, hot tub, and seasonal pond. Ideally located near shopping, dining, and easy access to I-25, this condo offers an exceptional combination of modern updates, comfortable living, and convenience. With the updates already completed, all that's left to do is move in and enjoy.

Save
Ask
Tour
Hide
Share
Listing Snapshot
Price 
$329,900
Days On Site 
1 Day
Bedrooms 
2
Inside Area (SqFt) 
1,495 sqft
Total Baths 
2
Full Baths 
1
Partial Baths 
1
Lot Size 
N/A
Year Built 
1979
MLS Number 
3449256
Status 
Active
Property Tax 
$1,660
HOA/Condo/Coop Fees 
$530 monthly
Sq Ft Source 
Public Records
Friends & Family
Recent Activity
yesterdayListing updated with changes from the MLS
yesterdayListing first seen on site
General Features
Garage 
Yes
Garage Spaces 
1
Levels 
Two
Parking Spaces 
1
Property Condition 
Updated/Remodeled
Property Sub Type 
Condominium
Sewer 
Public Sewer
SqFt Above 
1495
SqFt Total 
1495
Water Source 
Public
Interior Features
Appliances 
DishwasherDryerMicrowaveOvenRefrigeratorWasherWine Cooler
Cooling 
Central Air
Fireplace 
Yes
Fireplace Features 
Living RoomWood Burning
Fireplaces 
1
Flooring 
CarpetTileVinyl
Heating 
Forced Air
Interior 
Open FloorplanVaulted Ceiling(s)Wet Bar
Main Level Bedrooms 
2
Bathroom Full 
Dimensions - 13.8 x 9Level - MainDescription - Custom Vanity and Shower/Tub Combo
Bathroom Three Quarter 
Dimensions - 8.4 x 10Level - MainDescription - Custom Tile Surround with a Niche, Walk in Shower, New Vanity
Bedroom 
Dimensions - 15.7 x 11.1Level - MainDescription - Spacious Primary Bedroom with a Full Ensuite Bathroom
Dining Room 
Dimensions - 9.9 x 13.3Level - MainDescription - Dining Area Off Kitchen
Kitchen 
Dimensions - 7.1 x 9.3Level - MainDescription - Quartz Countertops and Backsplash and Stainless Steel Appliances
Laundry 
Level - MainDescription - Main Floor Laundry
Living Room 
Dimensions - 14.4 x 20.4Level - MainDescription - Wood Burning Fireplace
Loft 
Dimensions - 16.2 x 23.2Level - UpperDescription - Wet Bar with Custom Cabinets, Butcher Block Counter, Wine Cooler
Save
Ask
Tour
Hide
Share
Exterior Features
Construction Details 
FrameStoneWood Siding
Exterior 
Balcony
Roof 
Composition
Community Features
Association Amenities 
Pond SeasonalPoolSpa/Hot TubTennis Court(s)
Association Fee 
$530.0
Association Fee Frequency 
Monthly
School District 
Cherry Creek 5
Financing Terms Available 
CashConventionalFHAVA Loan
Schools
School District
Cherry Creek 5
Elementary School
High Plains
Middle School
Campus
High School
Cherry Creek
Listing courtesy of Guardian Real Estate Group maeda.julie@gmail.com


The content relating to real estate for sale in this Web site comes in part from the Internet Data eXchange ("IDX") program of METROLIST, INC., DBA RECOLORADO real estate listings held by brokers other than Guardian Real Estate Group are marked with the IDX Logo. This information is being provided for the consumers' personal, non-commercial use and may not be used for any other purpose. All information subject to change and should be independently verified.

Neighborhood & Commute
Source: Walkscore
Save
Ask
Tour
Hide
Share