303-601-3466 info@zephyrres.com
Save
Ask
Tour
Hide
Share
$650,000
1 Day On Site

7140 S Clay Street
Littleton, CO 80120

Single Family Residence|Coming Soon
4
Beds
3
Total Baths
2
Full Baths
1
Partial Bath
1,512
SqFt
$430
/SqFt
1993
Built
Subdivision:
Wolhurst Landing
County:
Arapahoe

Due to the health concerns created by Coronavirus we are offering personal 1-1 online video walkthough tours where possible.
Call Now: 303-601-3466
Is this the listing for you? We can help make it yours.
303-601-3466
7140 S Clay Street7140 S Clay Street7140 S Clay Street7140 S Clay Street
Save
Ask
Tour
Hide
Share

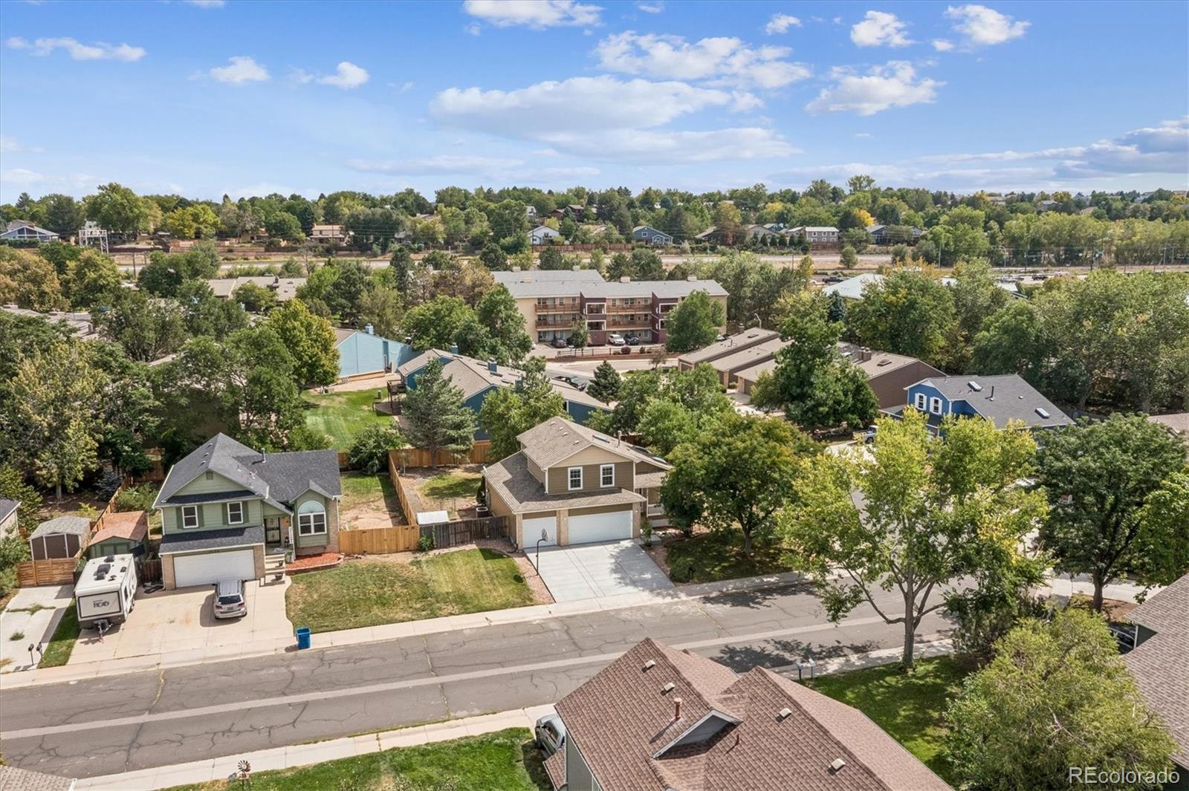
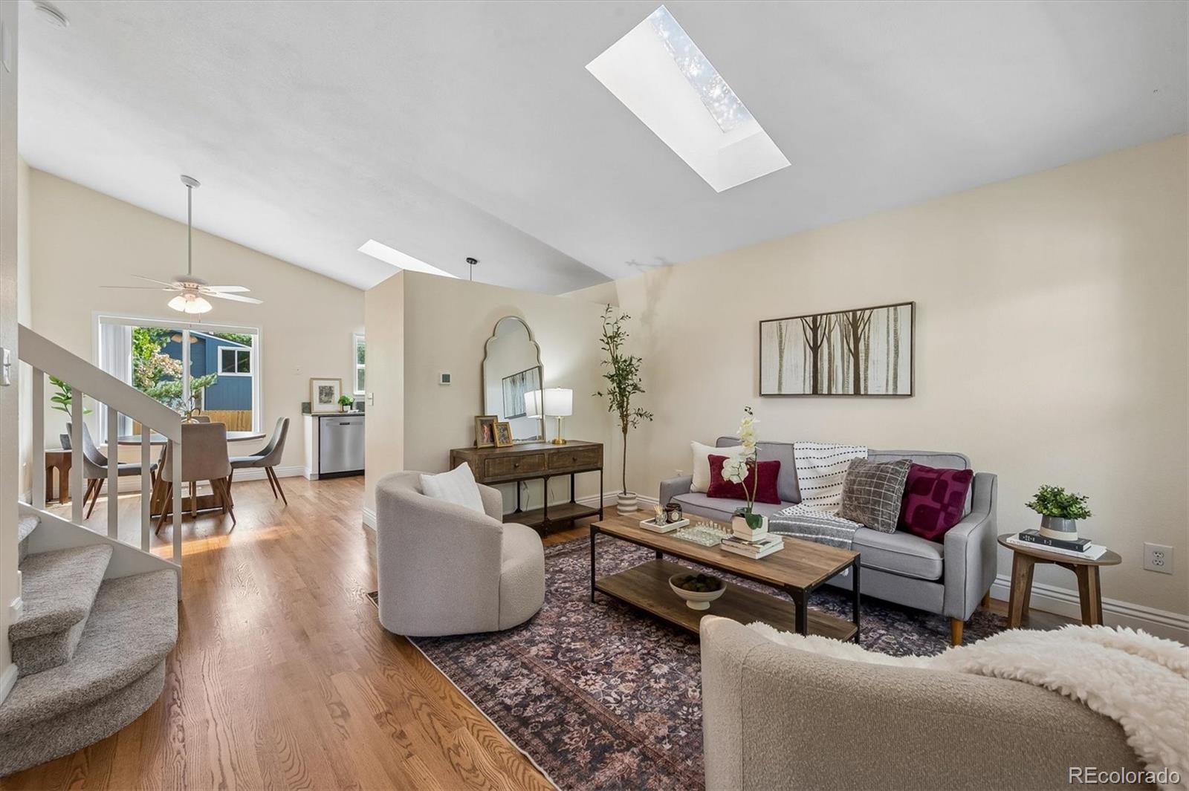
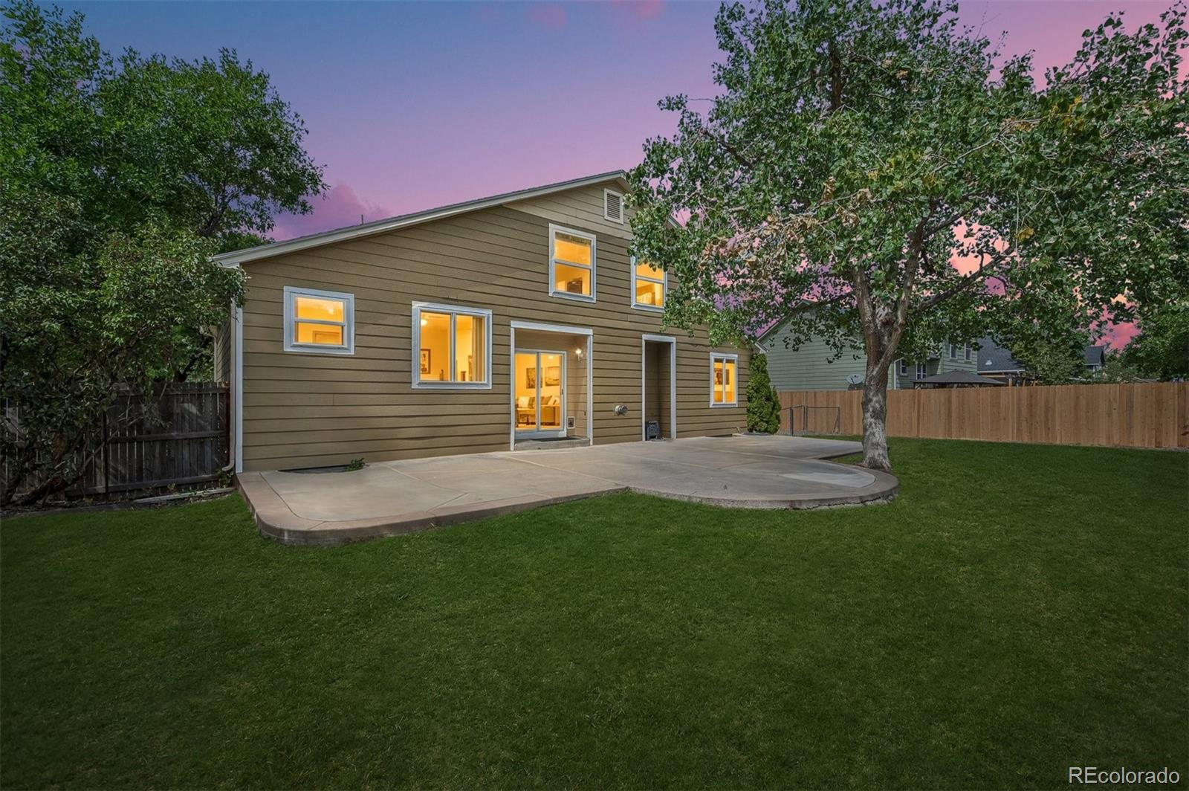
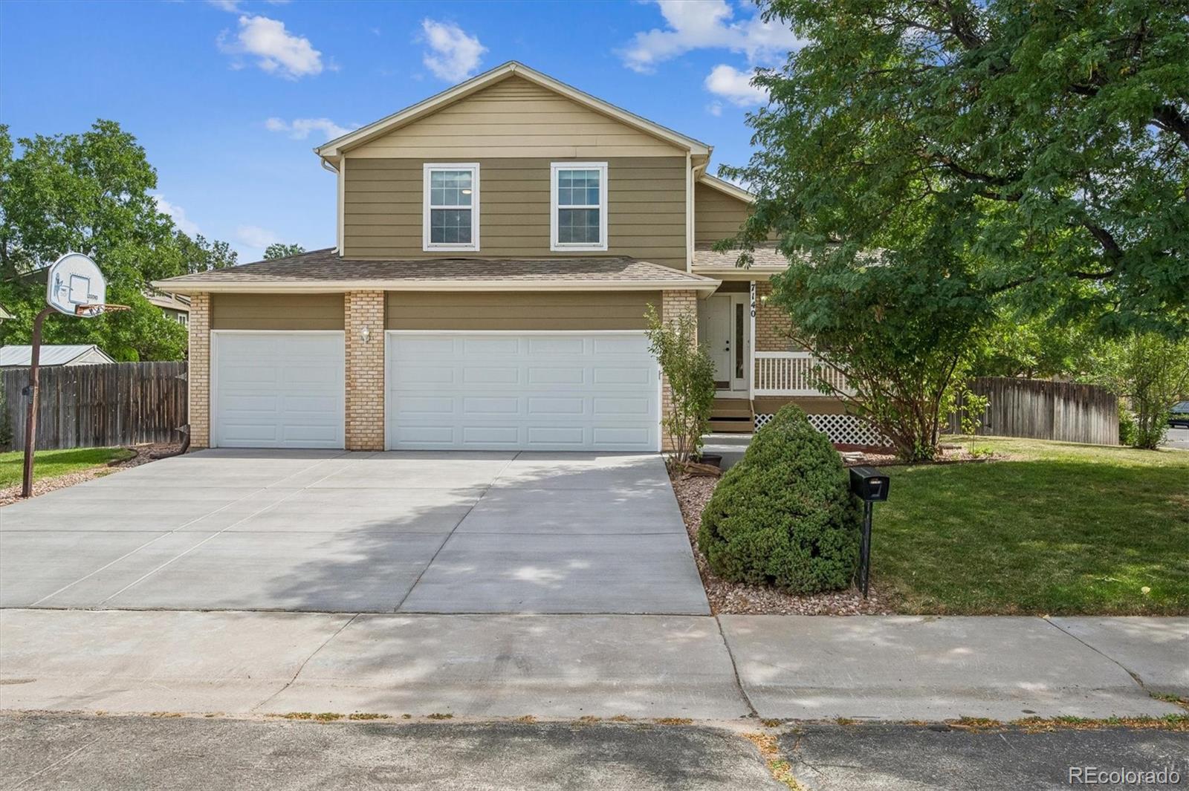
This has it all!! If you have been looking for an updated home on a premium corner lot in Littleton’s Aspen Grove area, look no further than 7140 S Clay Street. Life in this home looks like: entertaining guests and evenings that linger in the lower family room, warmed by the gas fireplace. Preparing dinners in the eat-in kitchen, anchored by white cabinetry, brand-new stainless steel appliances, granite counters, and refinished hardwood floors. Summer BBQs and relaxing evenings on the spacious back patio, overlooking a large private yard with mature shade trees and a new 6’ cedar fence. And the updates? They're the kind that matter most, even when you can't see them: newer vinyl double-pane windows, an impact-resistant roof, brand new carpet, fresh interior paint, a new driveway and front entry walkway, updated bathrooms, brand new kitchen appliances, furnace, water heater and updated lighting throughout. Additional features of this turnkey residence include a 3-car finished and insulated garage with epoxy flooring, a serene primary bedroom with an ensuite bath, skylights for added natural light, and an unfinished basement, plumbed and ready for future expansion. Even the fireplace has been serviced and the air ducts have been cleaned! Wolhurst Landing is known for its welcoming feel, no HOA, access to the South Platte Park and Carson Nature Center, top-rated Littleton Schools, and easy access to endless shopping, dining, and entertainment at Aspen Grove, making it a place where neighbors linger and homes are truly enjoyed. Come make it yours!

Save
Ask
Tour
Hide
Share
Listing Snapshot
Price 
$650,000
Days On Site 
1 Day
Bedrooms 
4
Inside Area (SqFt) 
1,512 sqft
Total Baths 
3
Full Baths 
2
Partial Baths 
1
Lot Size 
0.25 Acres
Year Built 
1993
MLS® Number 
3483685
Status 
Coming Soon
Property Tax 
$4,683
HOA/Condo/Coop Fees 
N/A
Sq Ft Source 
Public Records
Friends & Family
Recent Activity
20 hours agoListing updated with changes from the MLS®
yesterdayListing first seen on site
General Features
Acres 
0.25
Attached Garage 
Yes
Direction Faces 
West
Garage 
Yes
Garage Spaces 
3
Parking 
OversizedAttached
Parking Spaces 
4
Property Condition 
Updated/Remodeled
Property Sub Type 
Single Family Residence
Security 
Carbon Monoxide Detector(s)Smoke Detector(s)
Sewer 
Public Sewer
SqFt Above 
1512
SqFt Total 
2215
Water Source 
Public
Interior Features
Appliances 
DishwasherDisposalMicrowaveOvenRefrigerator
Basement 
Partial
Cooling 
Ceiling Fan(s)Central Air
Fireplace 
Yes
Fireplace Features 
Family RoomGas
Fireplaces 
1
Flooring 
CarpetTileWood
Heating 
Forced Air
Interior 
Ceiling Fan(s)Eat-in KitchenGranite CountersOpen FloorplanVaulted Ceiling(s)Walk-In Closet(s)
Window Features 
Double Pane WindowsSkylight(s)Window CoveringsWindow Treatments
Bathroom Full 
Level - UpperDescription - updated full bath
Bathroom Three Quarter 
Level - LowerDescription - updated 3/4 bath
Bedroom 
Level - UpperDescription - brand new carpet, walk-in closet, ensuite bath
Dining Room 
Level - MainDescription - refinished hardwood floors, fresh interior paint
Family Room 
Level - LowerDescription - fresh interior paint, gas fireplace
Kitchen 
Level - MainDescription - refinished hardwood floors, eat-in to kitchen, brand new ss appliances, granite, white painted cabintery
Laundry 
Level - Basement
Living Room 
Level - MainDescription - refinished hardwood floors, vaulted ceilings with skylights, fresh interior paint
Save
Ask
Tour
Hide
Share
Exterior Features
Construction Details 
BrickFrame
Exterior 
Private YardRain Gutters
Fencing 
FencedFull
Lot Features 
Corner LotLevelMany TreesSprinklers In FrontSprinklers In Rear
Patio And Porch 
Front PorchPatio
Roof 
Composition
Spa Features 
Bath
Windows/Doors 
Double Pane WindowsSkylight(s)Window CoveringsWindow Treatments
Community Features
School District 
Littleton 6
Financing Terms Available 
CashConventionalFHAVA Loan
Roads 
Paved
Schools
School District
Littleton 6
Elementary School
Centennial Academy of Fine Arts
Middle School
Goddard
High School
Heritage
Listing courtesy of RE/MAX Professionals ryan@griffithhometeam.com


The content relating to real estate for sale in this Web site comes in part from the Internet Data eXchange ("IDX") program of METROLIST, INC., DBA RECOLORADO real estate listings held by brokers other than RE/MAX Professionals are marked with the IDX Logo. This information is being provided for the consumers' personal, non-commercial use and may not be used for any other purpose. All information subject to change and should be independently verified.

Neighborhood & Commute
Source: Walkscore
Save
Ask
Tour
Hide
Share