303-601-3466 info@zephyrres.com
Save
Ask
Tour
Hide
Share
$6,865,000
12 Days On Site

25 S Elm Street
Denver, CO 80246

For Sale|Single Family Residence|Active
6
Beds
11
Total Baths
2
Full Baths
9
Partial Baths
10,758
SqFt
$638
/SqFt
2007
Built
Subdivision:
Hilltop
County:
Denver

Due to the health concerns created by Coronavirus we are offering personal 1-1 online video walkthough tours where possible.
Call Now: 303-601-3466
Is this the listing for you? We can help make it yours.
303-601-3466
25 S Elm Street25 S Elm Street25 S Elm Street25 S Elm Street
Save
Ask
Tour
Hide
Share

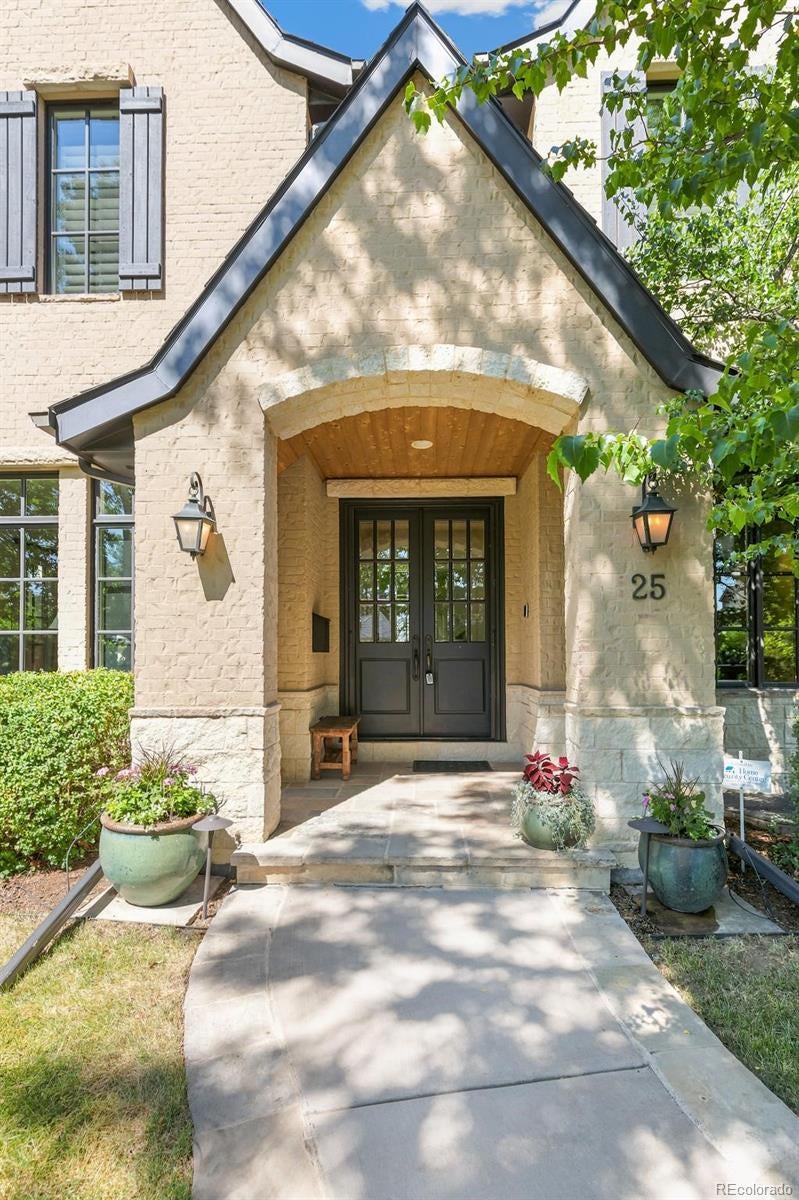
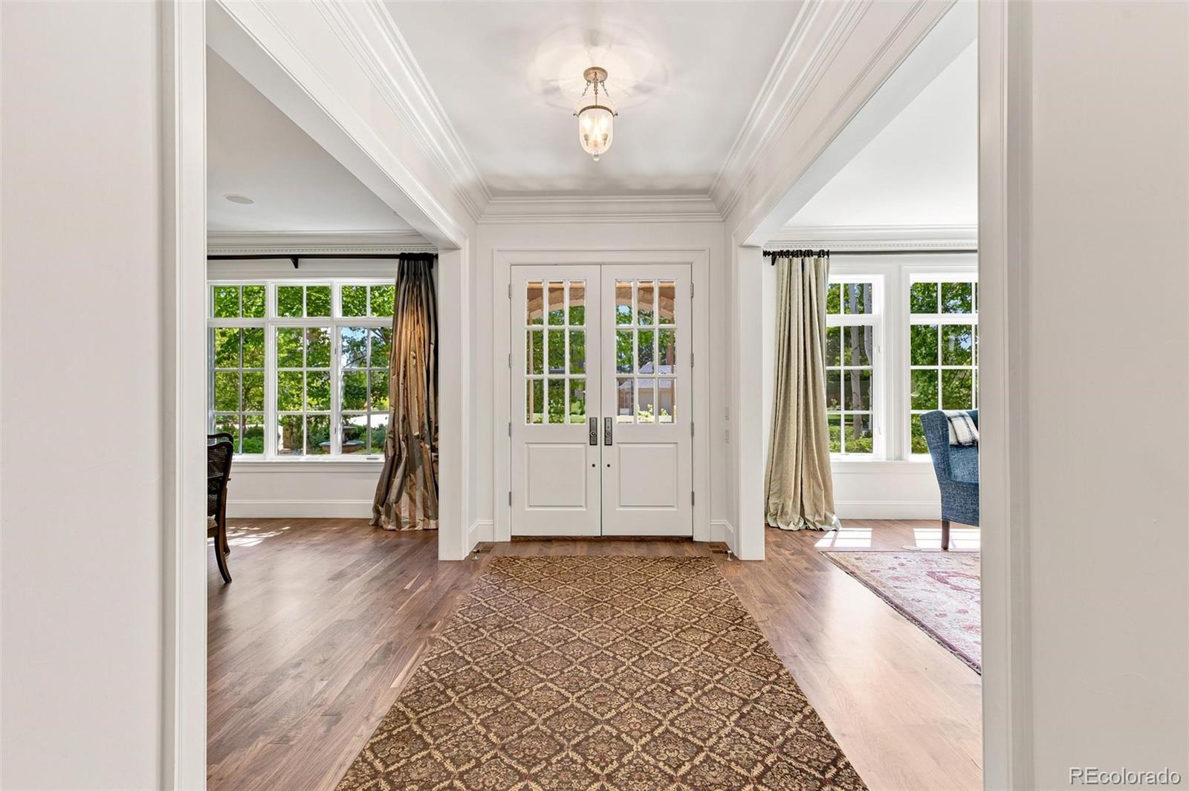
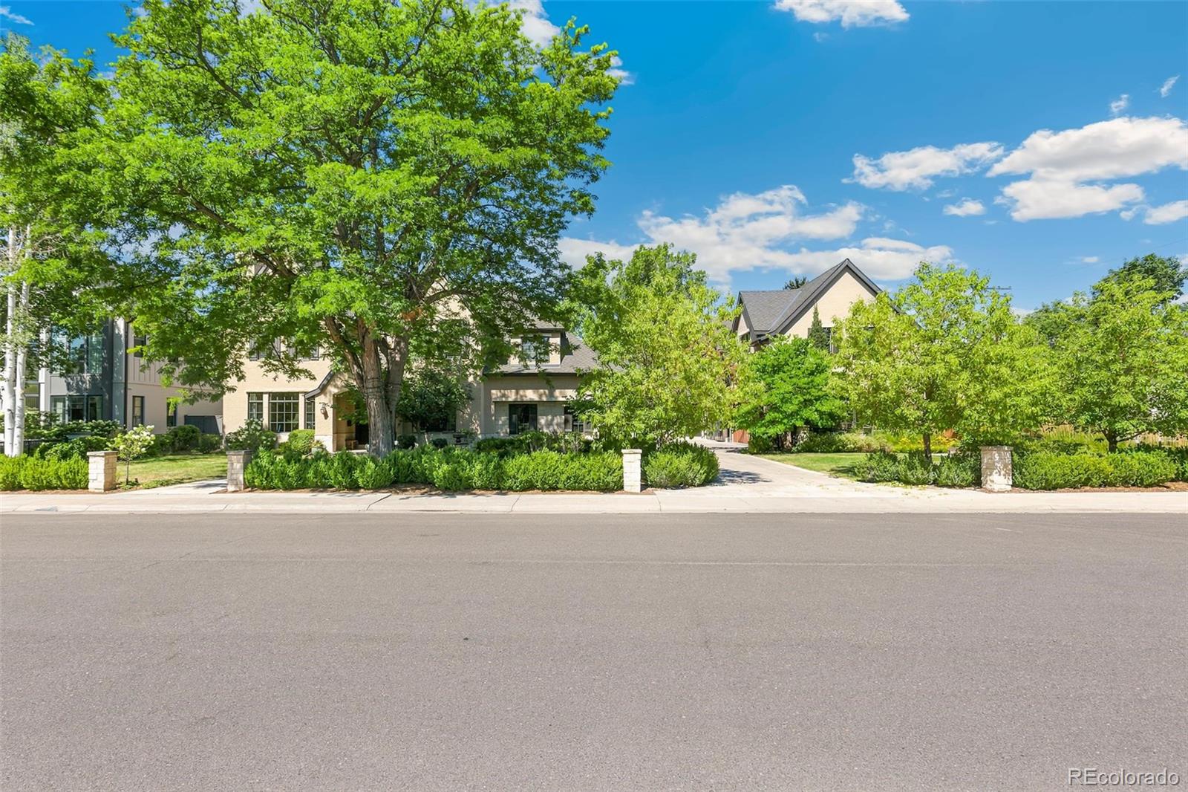
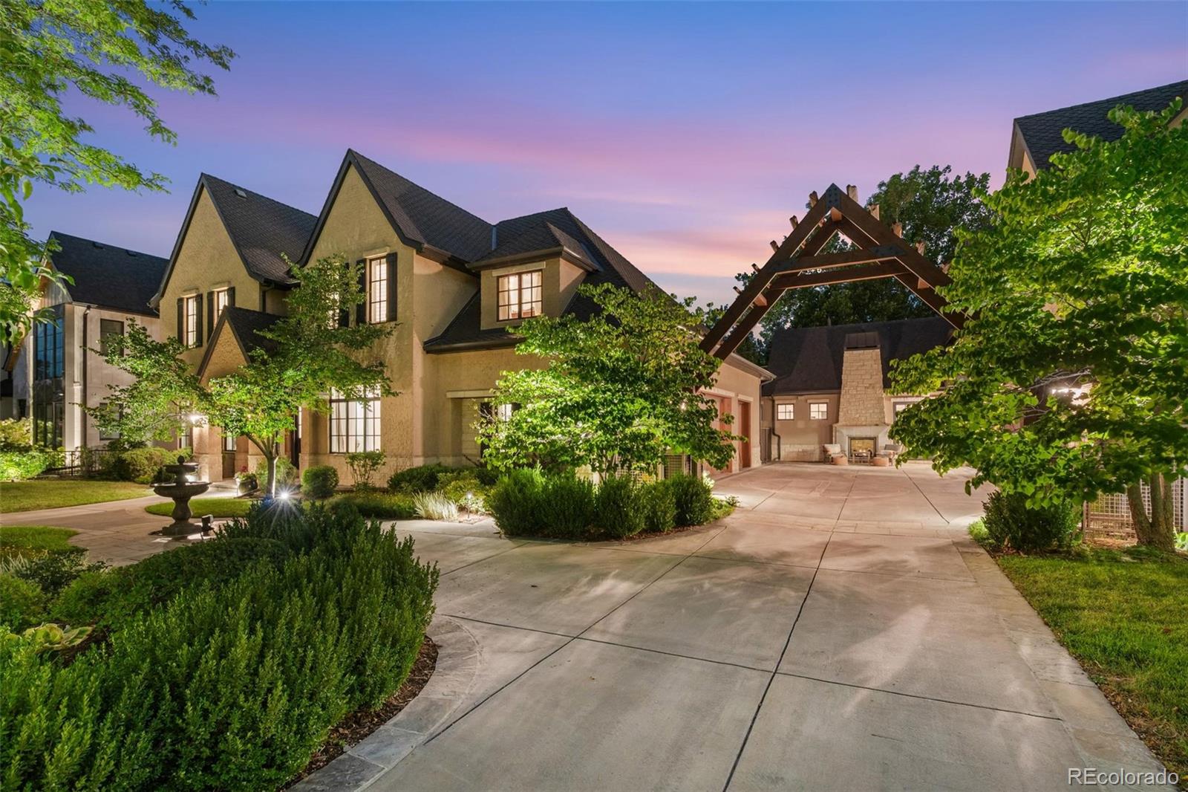
WOW!!! - This property is unbelievably awesome - Situated on a 15,620 sq. ft. lot, this 6-bedroom, 11-bath home boasts over 12,400 ft on an incredible block in one of Denver's best neighborhoods. Surrounded by mature landscaping, this home is large but maintains the warmth and coziness of a great family home. The home is drenched in natural light and offers both generous-sized formal and informal living spaces. The first floor features formal living and dining rooms, a large light-filled family room connected to the Chef's kitchen - with easy access to the private outdoor living spaces and the backyard. Off the kitchen is a sunny conservatory and a separate mother-in-law private suite -perfect for guests or a live-in nanny.  The second story has 4 en-suite bedrooms with vaulted ceilings, including an incredible primary suite with a marble bathroom and large walk-in closet. Also on the second floor is a nice-sized laundry room. The lower level has high ceilings, includes a temperature-controlled wine cellar, a large family room with bar, golf simulator, movie theater, tons of storage, and another en-suite bedroom. ATTENTION CAR LOVERS - This home has 10 heated garage spaces, including an automobile lift, and enough room to work on cars. (This area also doubles as extra entertaining space) Located close to everything Denver has to offer - you will be hard-pressed to find a finer home.

Save
Ask
Tour
Hide
Share
Listing Snapshot
Price 
$6,865,000
Days On Site 
12 Days
Bedrooms 
6
Inside Area (SqFt) 
10,758 sqft
Total Baths 
11
Full Baths 
2
Partial Baths 
9
Lot Size 
0.36 Acres
Year Built 
2007
MLS® Number 
3508110
Status 
Active
Property Tax 
$7,692
HOA/Condo/Coop Fees 
N/A
Sq Ft Source 
Public Records
Friends & Family
Recent Activity
2 weeks agoListing updated with changes from the MLS®
2 weeks agoStatus changed to Active
2 weeks agoListing first seen on site
General Features
Acres 
0.36
Attached Garage 
Yes
Direction Faces 
East
Garage 
Yes
Garage Spaces 
10
Levels 
Two
Parking 
OversizedAttached
Parking Spaces 
10
Property Condition 
Updated/Remodeled
Property Sub Type 
Single Family Residence
Security 
Carbon Monoxide Detector(s)Smoke Detector(s)
Sewer 
Public Sewer
SqFt Above 
7495
SqFt Below 
3263
SqFt Total 
12416
Style 
Traditional
Utilities 
Natural Gas AvailableCable AvailableElectricity AvailableElectricity ConnectedNatural Gas ConnectedPhone AvailablePhone Connected
Water Source 
Public
Zoning 
E-SU-G
Interior Features
Appliances 
OvenDishwasherDisposalDryerMicrowaveRangeRefrigeratorSelf Cleaning OvenWasher
Basement 
Bath/StubbedFinished
Cooling 
Ceiling Fan(s)Central Air
Fireplace 
Yes
Fireplace Features 
Master BedroomFamily RoomGas LogLiving RoomWood Burning
Fireplaces 
4
Flooring 
CarpetTileWood
Heating 
Forced AirNatural Gas
Interior 
Breakfast BarBuilt-in FeaturesCeiling Fan(s)Eat-in KitchenEntrance FoyerHigh CeilingsHigh Speed InternetKitchen IslandOpen FloorplanPantrySound SystemVaulted Ceiling(s)Walk-In Closet(s)Wet Bar
Laundry Features 
Sink
Window Features 
Double Pane WindowsSkylight(s)Window Coverings
Bathroom Full 
Level - Upper
Bathroom Half 
Level - Basement
Bathroom Three Quarter 
Level - Main
Bedroom 
Level - Upper
Bonus Room 
Level - Upper
Dining Room 
Level - Main
Family Room 
Level - Main
Great Room 
Level - Main
Gym 
Level - Basement
Kitchen 
Level - MainDescription - with 2 dishwahers
Laundry 
Level - Upper
Living Room 
Level - Main
Loft 
Level - Upper
Media Room 
Level - BasementDescription - Bar with dishwasher
Mud Room 
Level - Main
Office 
Level - Main
Wine Cellar 
Level - Basement
Save
Ask
Tour
Hide
Share
Exterior Features
Construction Details 
BrickStone
Exterior 
LightingPrivate YardRain Gutters
Lot Features 
LandscapedLevelMany TreesSprinklers In FrontSprinklers In Rear
Patio And Porch 
CoveredFront PorchPatio
Roof 
Composition
Windows/Doors 
Double Pane WindowsSkylight(s)Window Coverings
Community Features
Financing Terms Available 
CashConventional
Roads 
Paved
School District 
Denver 1
Schools
School District
Denver 1
Elementary School
Carson
Middle School
Hill
High School
George Washington
Listing courtesy of Coldwell Banker Global Luxury Denver PJ.FARRELL@COLORADOHOMES.COM


The content relating to real estate for sale in this Web site comes in part from the Internet Data eXchange ("IDX") program of METROLIST, INC., DBA RECOLORADO real estate listings held by brokers other than Coldwell Banker Global Luxury Denver are marked with the IDX Logo. This information is being provided for the consumers' personal, non-commercial use and may not be used for any other purpose. All information subject to change and should be independently verified.

Neighborhood & Commute
Source: Walkscore
Save
Ask
Tour
Hide
Share