303-601-3466 info@zephyrres.com
Save
Ask
Tour
Hide
Share
$875,000
26 Days On Site

1727 Julian Street
Denver, CO 80204

For Sale|Single Family Residence|Active
3
Beds
4
Total Baths
3
Full Baths
1
Partial Bath
2,283
SqFt
$383
/SqFt
2021
Built
Subdivision:
Sloan's Lake
County:
Denver

Due to the health concerns created by Coronavirus we are offering personal 1-1 online video walkthough tours where possible.
Call Now: 303-601-3466
Is this the listing for you? We can help make it yours.
303-601-3466
1727 Julian Street1727 Julian Street1727 Julian Street1727 Julian Street
Save
Ask
Tour
Hide
Share

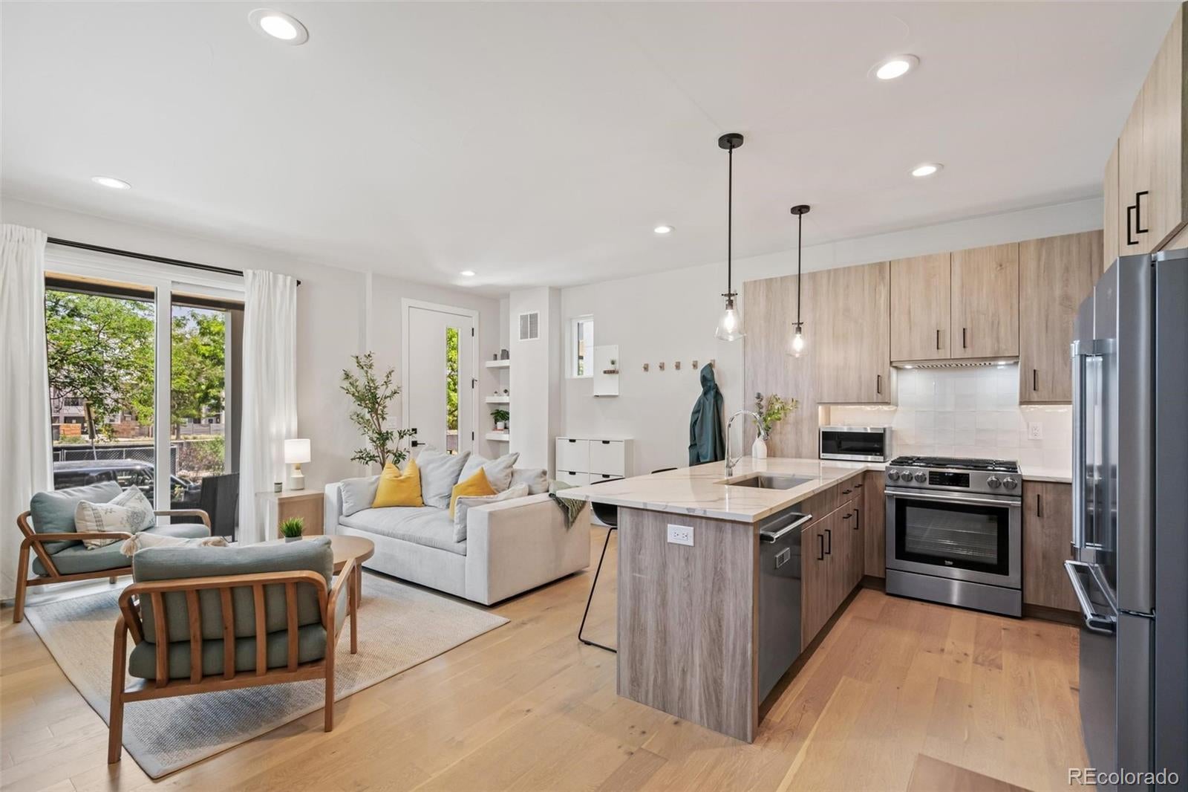
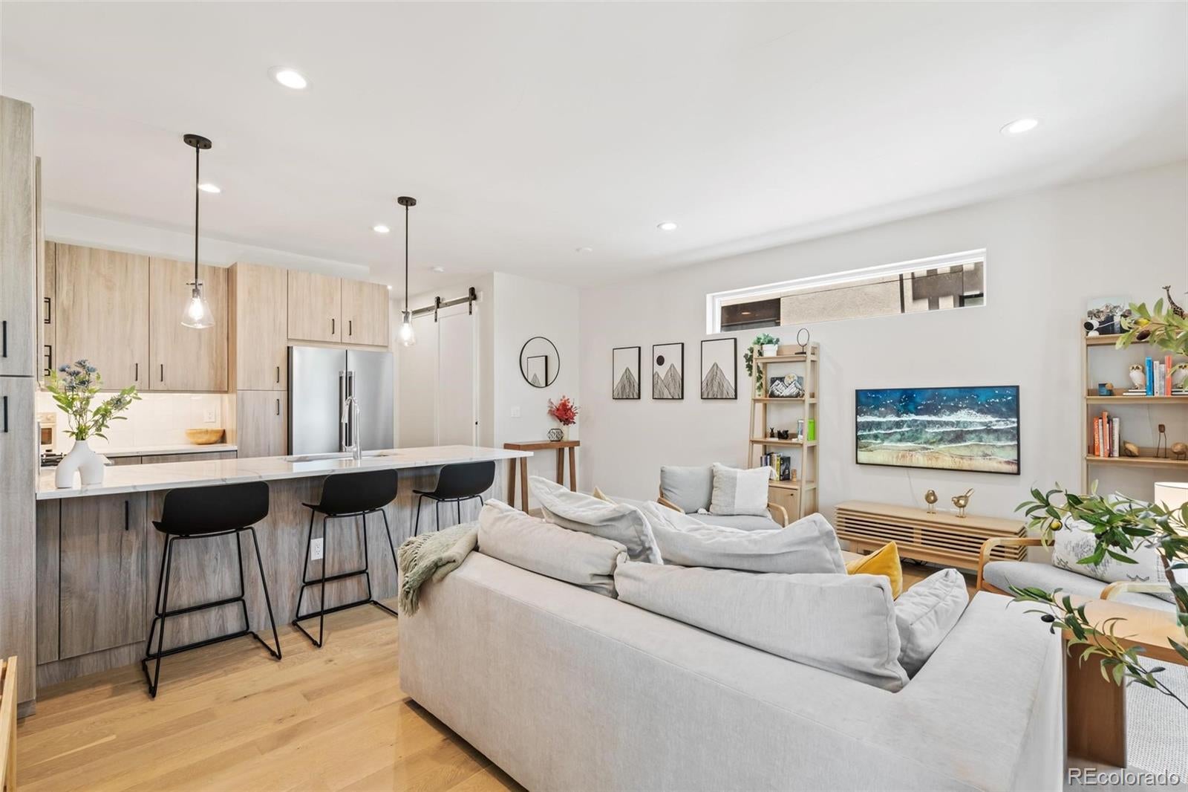
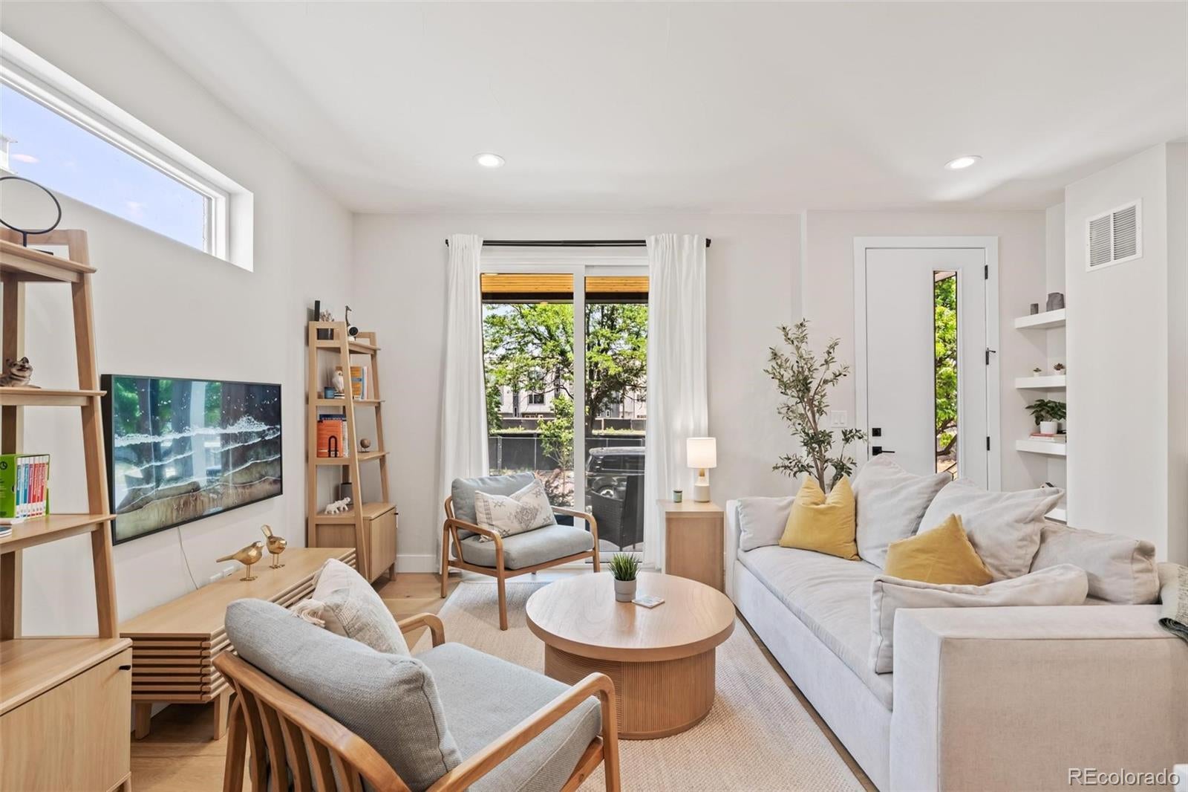
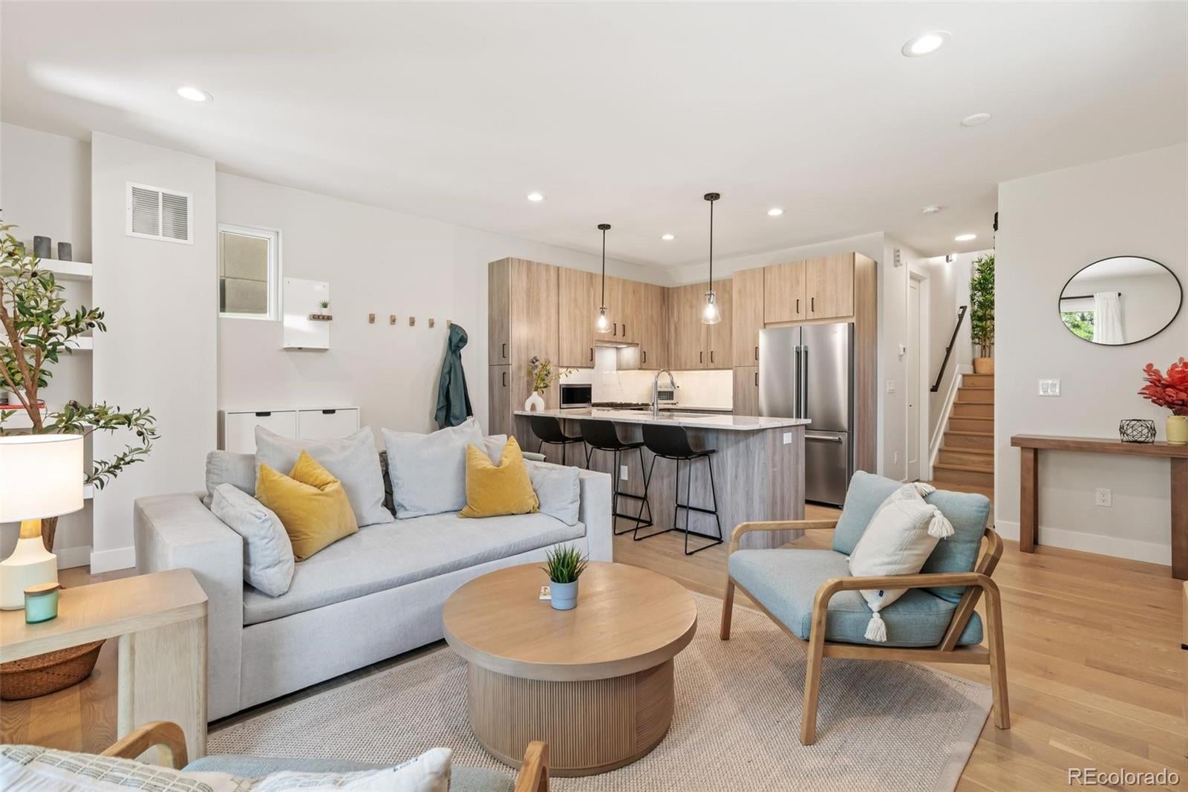
CHECK OUT PRICE/SQFT! Located just FOUR blocks from Sloan’s Lake, this nicely designed half-duplex sits along a quiet parkway on a tree-lined street, offering the perfect blend of neighborhood charm and urban convenience in one of Denver’s most desirable areas. The large covered front patio creates an inviting first impression, offering a perfect setting for casual conversations. Inside, the main level unfolds with an airy layout designed for everyday living. Expansive ceilings & windows flood the space with natural light, highlighting the seamless connection between the living, dining & kitchen, featuring a 36” stainless steel gas range, generous eat-at bar, with clean-modern lines that balance style & practicality. A gorgeous powder bath tucked away completes the level. Home is finished with warm hardwood flooring, modern fixtures & custom tile too. Upstairs, the primary suite is a true retreat, offering a sense of privacy & comfort–all on its own floor–plus a private covered terrace. The custom walk-in closet provides ample storage, while the spa-like 5-piece bath delivers a refined experience with soaking tub, dual vanities and oversized frameless glass shower. The 3rd level provides flexibility with 2 addl bedrooms connected by well-designed Jack-&-Jill bath. Centrally located laundry area here makes day-to-day living easier; don’t miss the enormous skylight too. On lower level, a versatile bonus room expands your options, complete with wet bar, mini-fridge & full bath, ideal for hosting guests or "media lounge"...could be separate entrance for STR (house hack easily!). With a fully fenced secure access to your detached car garage–it’s also a place to let your pups out for a quick break. Near popular dining destinations, neighborhood coffee & local bars-plus outdoor recreation. Enjoy nearby trails or parks. This home delivers a rare combination of intentional design, livable space, and an exceptional location, for convenient lifestyle!

Save
Ask
Tour
Hide
Share
Listing Snapshot
Price 
$875,000
Days On Site 
26 Days
Bedrooms 
3
Inside Area (SqFt) 
2,283 sqft
Total Baths 
4
Full Baths 
3
Partial Baths 
1
Lot Size 
0.04 Acres
Year Built 
2021
MLS® Number 
3513128
Status 
Active
Property Tax 
$4,991.3
HOA/Condo/Coop Fees 
N/A
Sq Ft Source 
Builder
Friends & Family
Recent Activity
yesterdayListing updated with changes from the MLS®
2 weeks agoPrice changed to $875,000
4 weeks agoStatus changed to Active
4 weeks agoListing first seen on site
General Features
Acres 
0.04
Direction Faces 
East
Foundation 
Slab
Garage 
Yes
Garage Spaces 
1
Levels 
Three Or More
Parking 
ConcreteLightedOversizedStorage
Parking Spaces 
2
Pets 
Yes
Property Condition 
Updated/Remodeled
Property Sub Type 
Single Family Residence
Security 
Carbon Monoxide Detector(s)Smoke Detector(s)
Sewer 
Public Sewer
SqFt Above 
1783
SqFt Below 
500
SqFt Total 
2283
Style 
Urban Contemporary
Utilities 
Natural Gas AvailableElectricity ConnectedNatural Gas Connected
Water Source 
Public
Interior Features
Appliances 
OvenBar FridgeConvection OvenDishwasherDisposalDryerGas Water HeaterMicrowaveRangeRange HoodRefrigeratorSelf Cleaning OvenWarming DrawerWasher
Basement 
Sump PumpFinishedFullInterior Entry
Cooling 
Central Air
Flooring 
CarpetTileWood
Heating 
Forced Air
Interior 
Built-in FeaturesHigh CeilingsHigh Speed InternetOpen FloorplanWalk-In Closet(s)Wet BarWired for Data
Laundry Features 
Laundry Closet
Window Features 
Double Pane WindowsSkylight(s)Window Coverings
Bathroom Full 
Level - UpperDescription - 3rd Level, Private shower
Bathroom Half 
Level - Main
Bedroom 
Level - UpperDescription - 3rd Level - joined with J&J Bath
Bonus Room 
Level - BasementDescription - Wet bar w/ under cabinet lights
Dining Room 
Level - MainDescription - Add a pendant! Seller eats at countertop
Kitchen 
Level - Main
Laundry 
Level - UpperDescription - 3rd Floor - Newer & Included
Living Room 
Level - Main
Mud Room 
Level - Main
Save
Ask
Tour
Hide
Share
Exterior Features
Construction Details 
BrickFrameMetal SidingStucco
Exterior 
BalconyDog RunLightingRain Gutters
Fencing 
FencedFull
Lot Features 
LandscapedLevelNear Public TransitSprinklers In Front
Patio And Porch 
CoveredDeckFront Porch
Roof 
Other
Windows/Doors 
Double Pane WindowsSkylight(s)Window Coverings
Community Features
School District 
Denver 1
Financing Terms Available 
CashConventionalVA Loan
Roads 
Paved
Schools
School District
Denver 1
Elementary School
Cheltenham
Middle School
Strive Lake
High School
North
Listing courtesy of Compass - Denver Stefanie@NostalgicHomes.com


The content relating to real estate for sale in this Web site comes in part from the Internet Data eXchange ("IDX") program of METROLIST, INC., DBA RECOLORADO real estate listings held by brokers other than Compass - Denver are marked with the IDX Logo. This information is being provided for the consumers' personal, non-commercial use and may not be used for any other purpose. All information subject to change and should be independently verified.

Neighborhood & Commute
Source: Walkscore
Save
Ask
Tour
Hide
Share