303-601-3466 info@zephyrres.com
Save
Ask
Tour
Hide
Share
$2,175,000
9 Days On Site

452 N Humboldt Street
Denver, CO 80218

For Sale|Single Family Residence|Active
4
Beds
4
Total Baths
1
Full Bath
3
Partial Baths
3,186
SqFt
$683
/SqFt
1902
Built
Subdivision:
Country Club
County:
Denver

Due to the health concerns created by Coronavirus we are offering personal 1-1 online video walkthough tours where possible.
Call Now: 303-601-3466
Is this the listing for you? We can help make it yours.
303-601-3466
452 N Humboldt Street452 N Humboldt Street452 N Humboldt Street452 N Humboldt Street
Save
Ask
Tour
Hide
Share

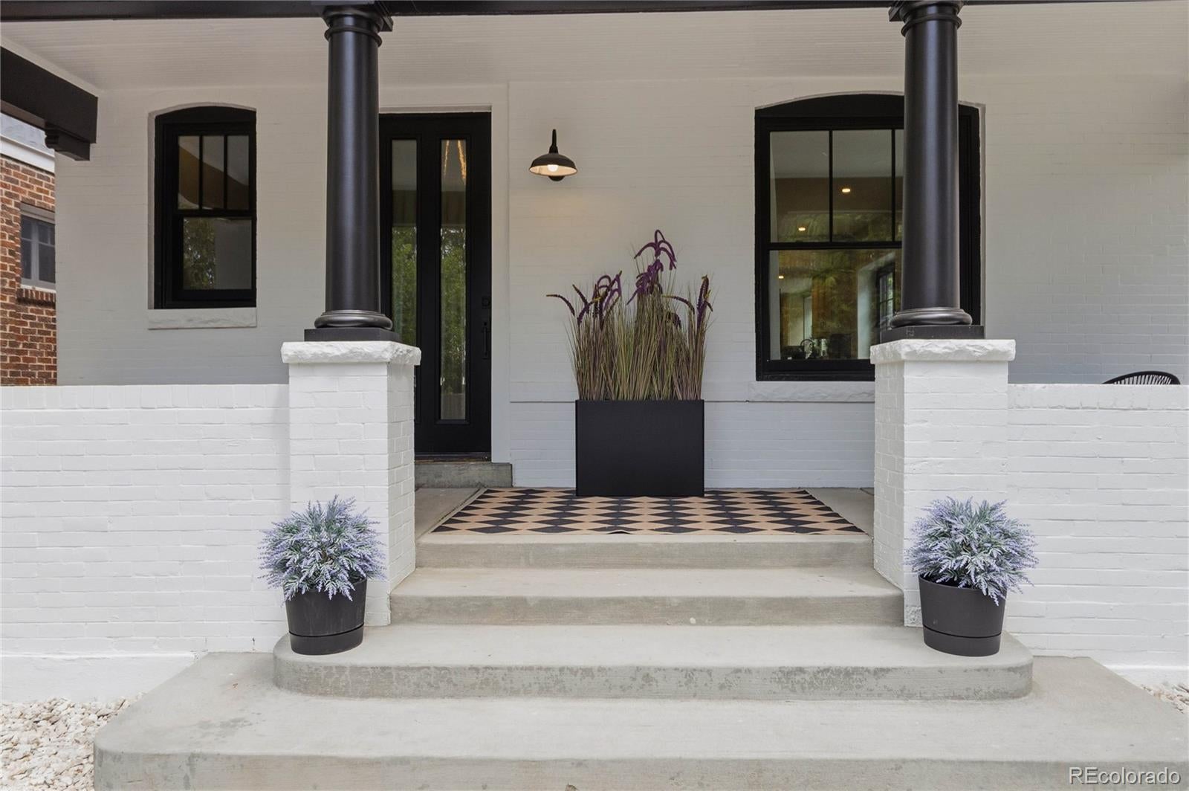
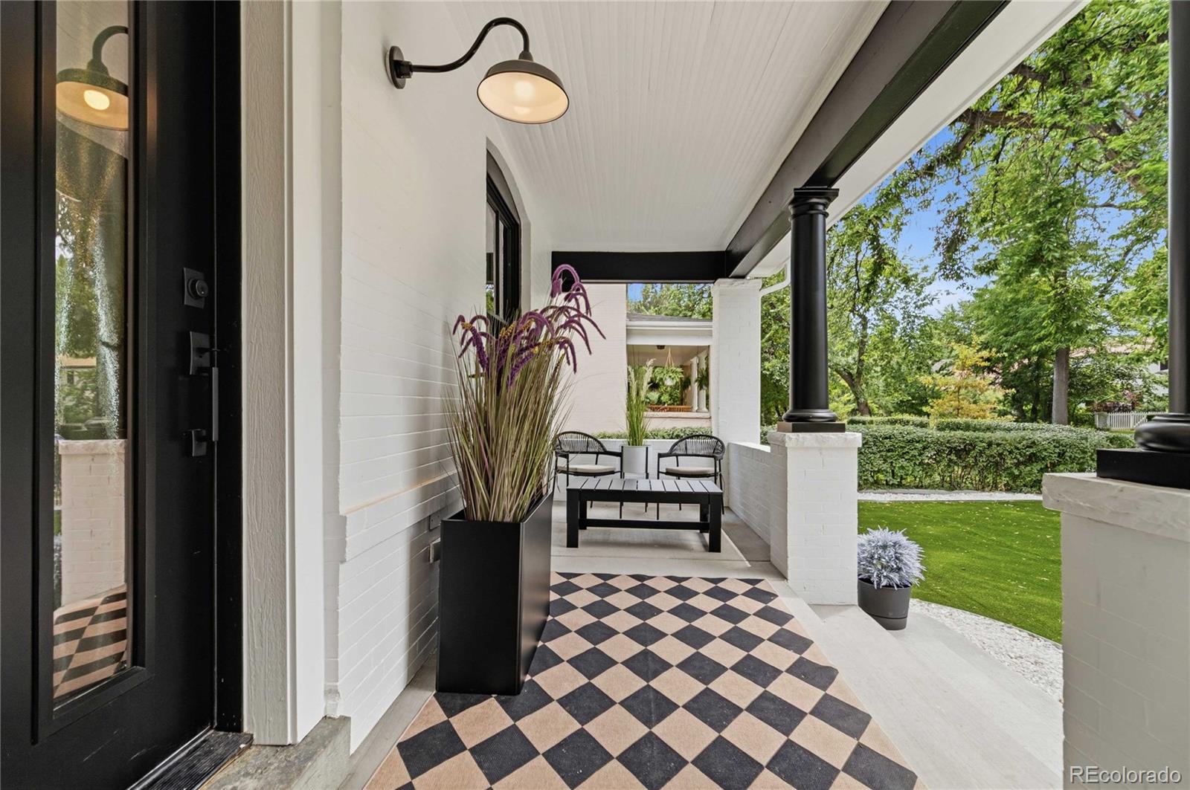
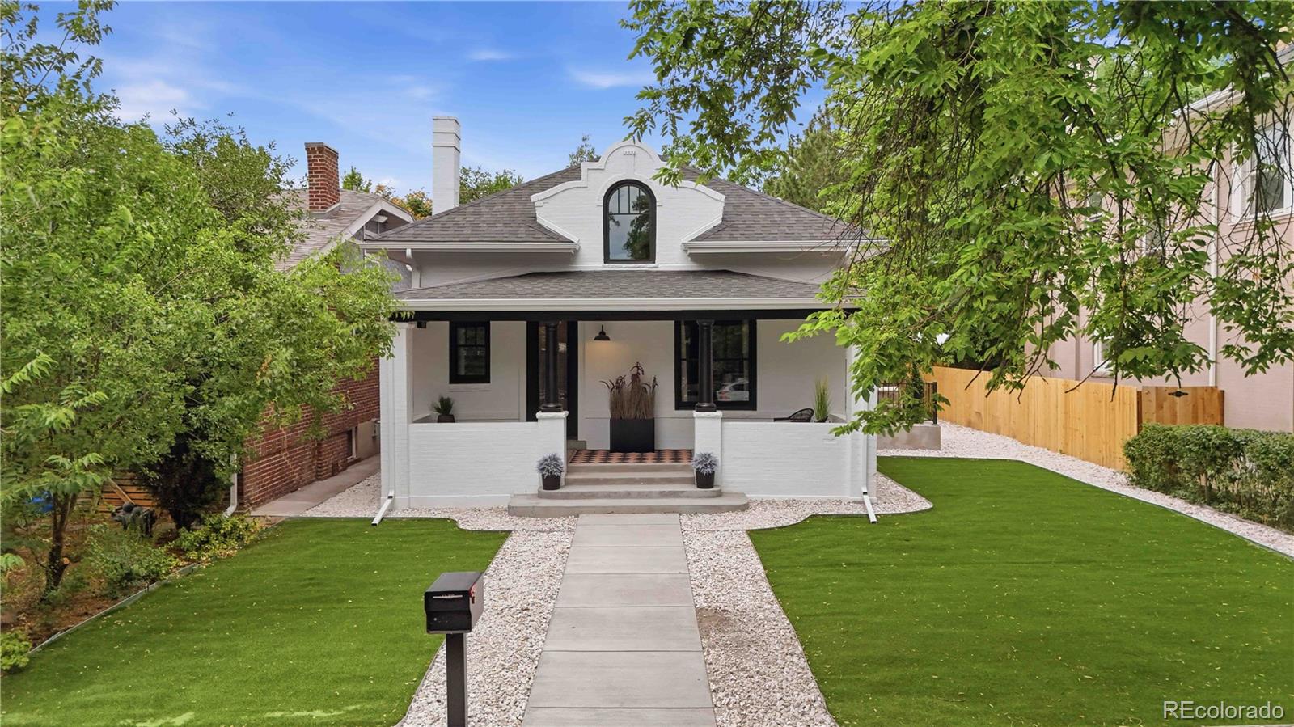
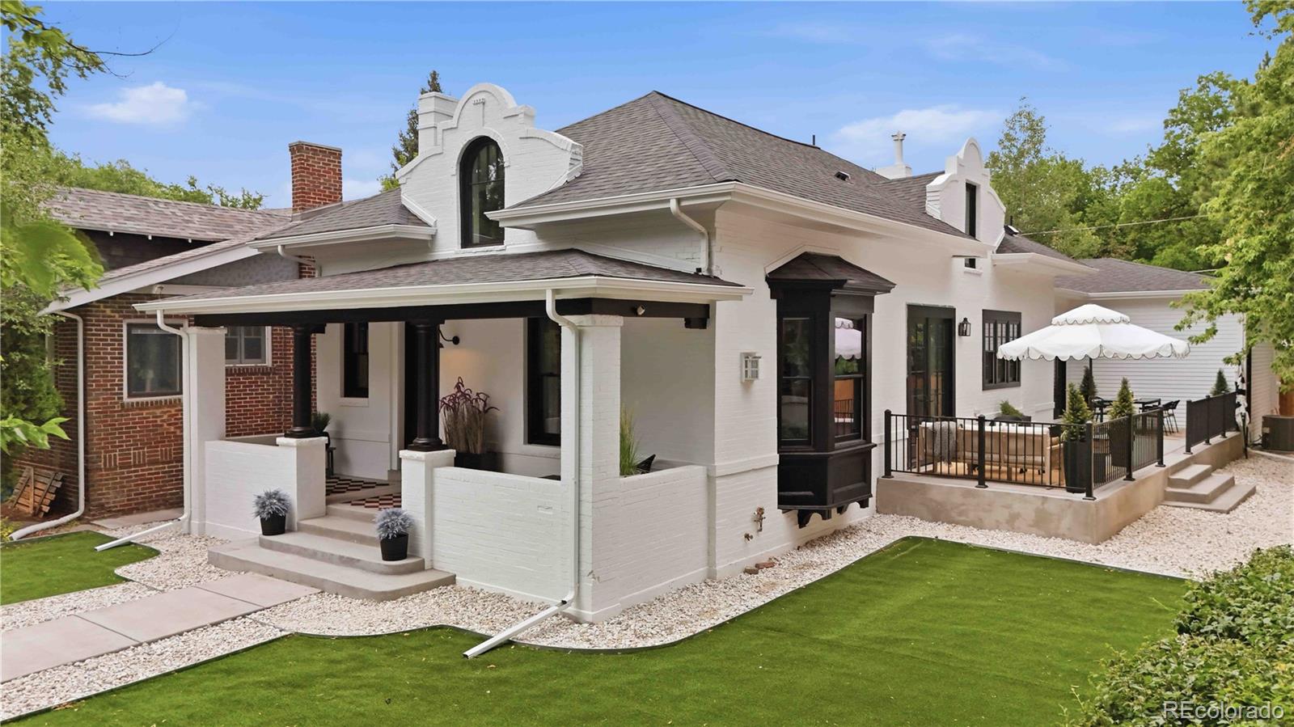
A rare opportunity to own a landmark-approved historic residence meticulously reimagined from the studs, blending the timeless character of a 1902 home with the comfort, efficiency, and peace of mind of extensively updated construction. Unlike many historic homes that have received only cosmetic renovations, this exceptional property underwent a comprehensive transformation, including major systems and infrastructure, allowing buyers to enjoy historic architecture with the benefits of modern living. Every detail has been thoughtfully curated, from the designer kitchen and spa-inspired baths to the custom millwork, premium flooring, curated lighting, and elevated finishes throughout. Abundant natural light and an open floor plan create inviting living spaces that are both elegant and functional. The highly desirable main-floor primary suite, multiple gathering areas, and seamless connection to the expansive concrete patio provide exceptional spaces for everyday living and entertaining. The low-maintenance yard offers the convenience of a true lock-and-leave lifestyle without sacrificing outdoor enjoyment. One of the home's most extraordinary features is the exceptionally rare attached three-car garage with soaring 14-foot ceilings—a true luxury in Denver's prestigious Country Club neighborhood. Whether for oversized vehicles, a prized collection, additional storage, a workshop, or a future vehicle lift, the possibilities are endless. Ideally located just minutes from Cherry Creek North, Washington Park, and downtown Denver, this remarkable residence offers a rare combination of historic significance, modern luxury, and an exceptional lifestyle in one of Denver's most coveted neighborhoods.

Save
Ask
Tour
Hide
Share
Listing Snapshot
Price 
$2,175,000
Days On Site 
9 Days
Bedrooms 
4
Inside Area (SqFt) 
3,186 sqft
Total Baths 
4
Full Baths 
1
Partial Baths 
3
Lot Size 
0.14 Acres
Year Built 
1902
MLS® Number 
3520431
Status 
Active
Property Tax 
$6,170
HOA/Condo/Coop Fees 
N/A
Sq Ft Source 
Plans
Friends & Family
Recent Activity
44 minutes agoListing updated with changes from the MLS®
4 days agoStatus changed to Active
a week agoListing first seen on site
General Features
Acres 
0.14
Attached Garage 
Yes
Foundation 
Concrete Perimeter
Garage 
Yes
Garage Spaces 
3
Levels 
Two
Parking 
ConcreteAttached
Parking Spaces 
3
Property Condition 
Updated/Remodeled
Property Sub Type 
Single Family Residence
Sewer 
Public Sewer
SqFt Above 
2390
SqFt Below 
796
SqFt Total 
3186
Water Source 
Public
Zoning 
U-SU-C
Interior Features
Appliances 
DishwasherDisposalMicrowaveOvenRangeRange HoodRefrigeratorWine Cooler
Basement 
Sump PumpFinished
Cooling 
Ceiling Fan(s)Central Air
Fireplace 
Yes
Fireplace Features 
Living Room
Fireplaces 
1
Flooring 
CarpetLaminateTileWood
Furnished 
Unfurnished
Heating 
Forced AirHot Water
Interior 
Ceiling Fan(s)Open Floorplan
Main Level Bedrooms 
1
Window Features 
Double Pane Windows
Bathroom Full 
Dimensions - 15 x 9Level - Main
Bathroom Half 
Dimensions - 6 x 5Level - Main
Bathroom Three Quarter 
Dimensions - 6 x 7Level - Basement
Bedroom 
Dimensions - 18 x 12Level - Upper
Dining Room 
Dimensions - 12 x 12Level - Main
Family Room 
Dimensions - 15 x 15Level - Basement
Kitchen 
Dimensions - 20 x 12Level - Main
Laundry 
Dimensions - 8 x 7Level - Basement
Living Room 
Dimensions - 13 x 23Level - Main
Loft 
Dimensions - 12 x 16Level - Upper
Save
Ask
Tour
Hide
Share
Exterior Features
Construction Details 
Brick
Fencing 
Partial
Lot Features 
Level
Patio And Porch 
Front PorchPatio
Roof 
Composition
Windows/Doors 
Double Pane Windows
Community Features
Financing Terms Available 
CashConventionalVA Loan
Roads 
Paved
School District 
Denver 1
Schools
School District
Denver 1
Elementary School
Dora Moore
Middle School
Morey
High School
East
Listing courtesy of 8z Real Estate Michelle.Ziesch@8z.com


The content relating to real estate for sale in this Web site comes in part from the Internet Data eXchange ("IDX") program of METROLIST, INC., DBA RECOLORADO real estate listings held by brokers other than 8z Real Estate are marked with the IDX Logo. This information is being provided for the consumers' personal, non-commercial use and may not be used for any other purpose. All information subject to change and should be independently verified.

Neighborhood & Commute
Source: Walkscore
Save
Ask
Tour
Hide
Share