
12783 Ivanhoe StreetThornton, CO 80602
Due to the health concerns created by Coronavirus we are offering personal 1-1 online video walkthough tours where possible.
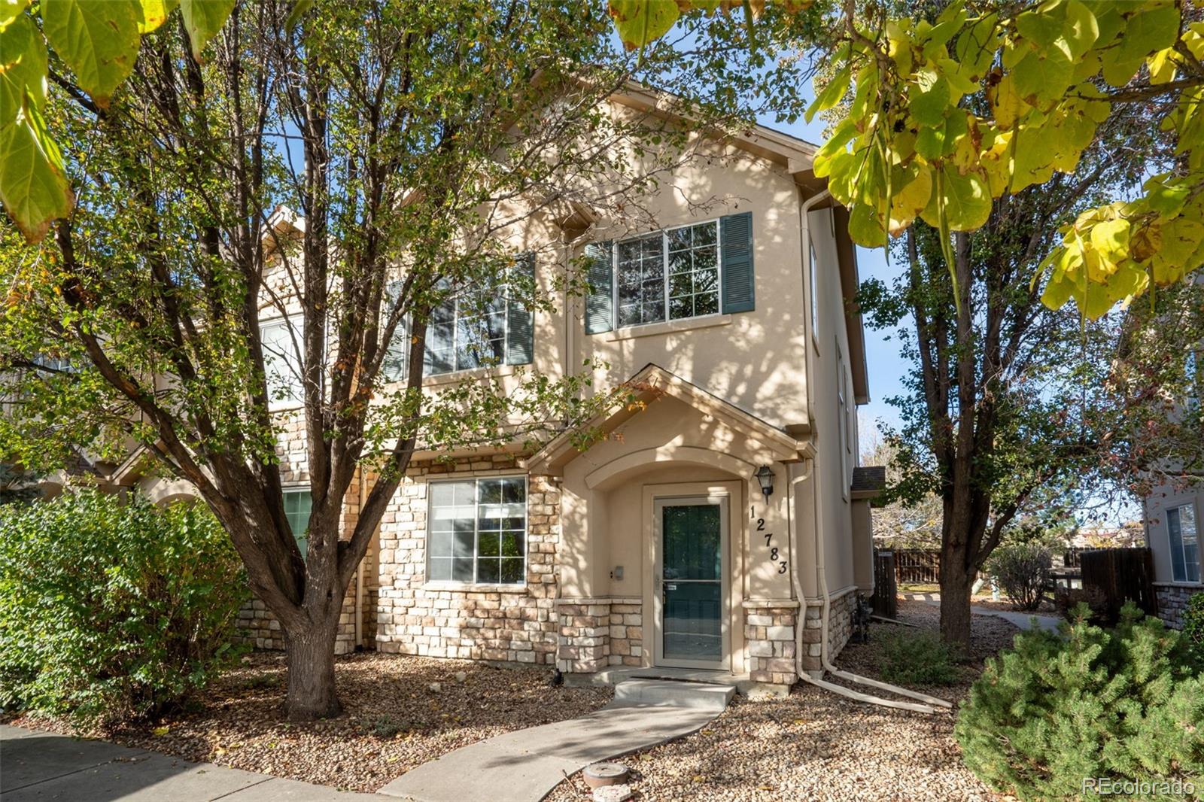
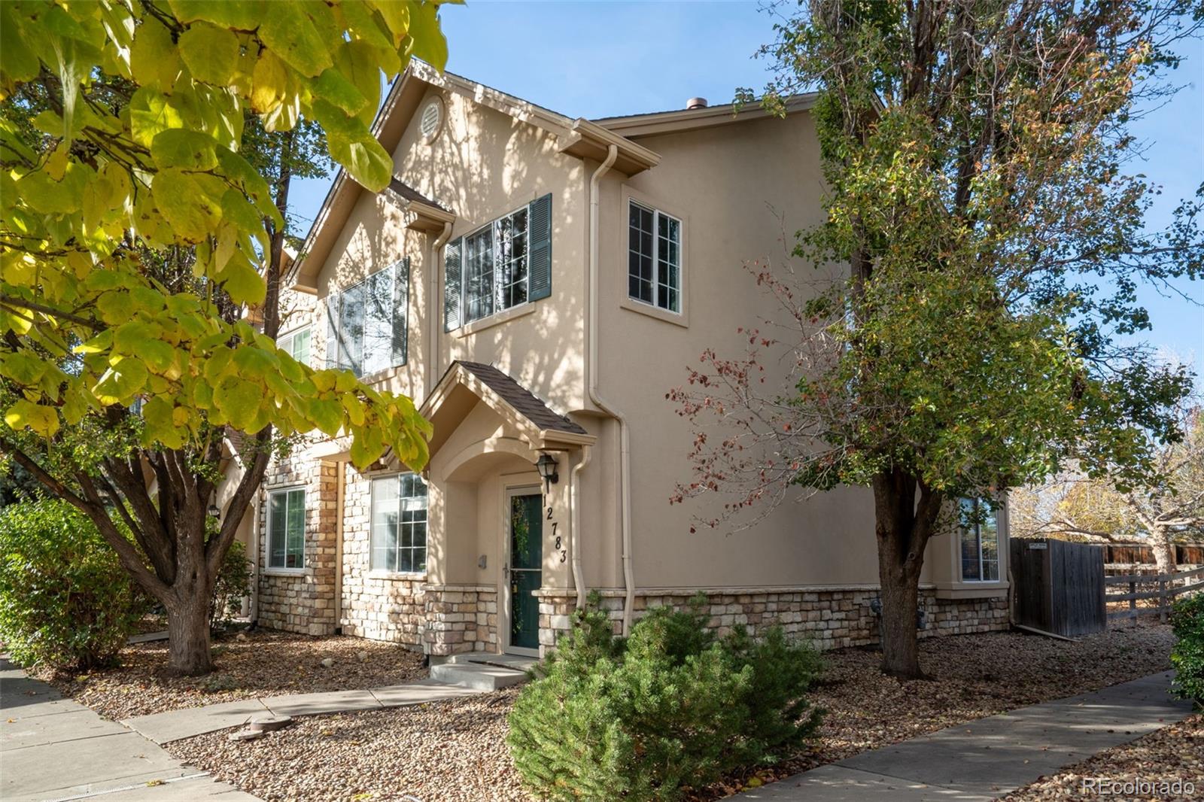
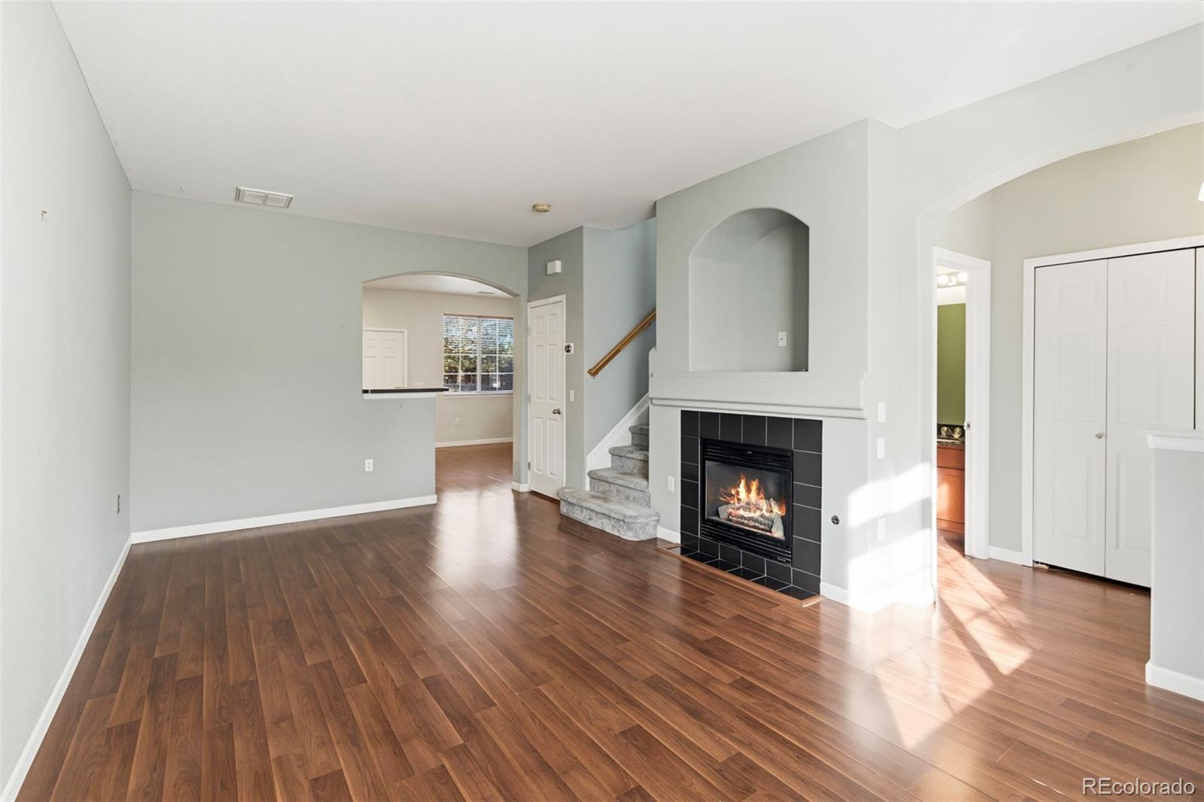
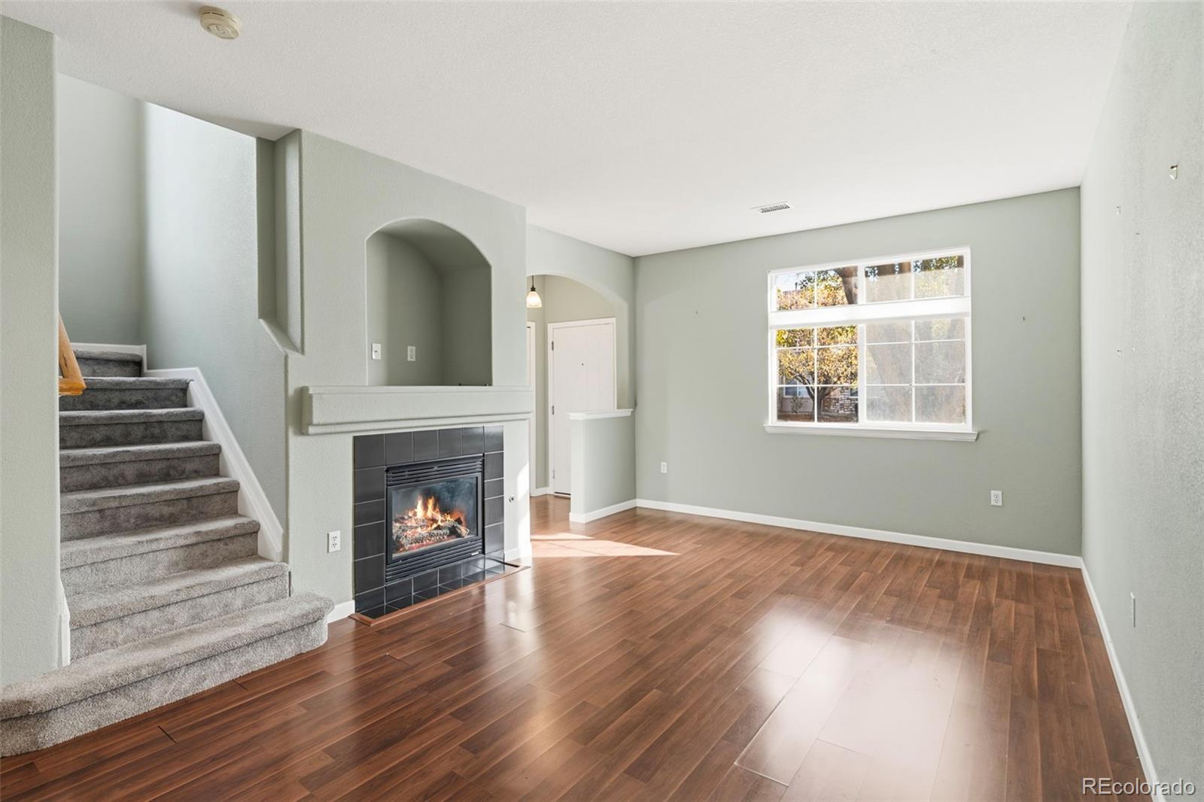
Welcome Home to Sage Creek! Step into comfort and style in this stunning, move-in-ready townhome in the highly sought-after Sage Creek community! This 3-bedroom, 1.5-bath gem is designed for effortless living and is waiting for you to call it home. Main Level Magic: You’ll fall in love with the airy, open-concept main floor, boasting soaring ceilings that create a bright and welcoming atmosphere. The eat-in kitchen is both functional and inviting, complete with a convenient laundry closet (washer and dryer included!). A chic half-bath rounds out the main level for guests and everyday ease. Outdoor Oasis: Escape to your own cozy, private backyard! It’s a mature, lush retreat that truly shines in the spring and summer—and the best part? It features beautiful, low-maintenance turf, perfect for relaxing or hosting intimate gatherings without the hassle of mowing. Rest & Recharge: Head upstairs to find your peaceful sanctuary. You’ll find three comfortable bedrooms and a sparkling full bath. The primary bedroom is a true standout, featuring vaulted ceilings that flood the space with gorgeous natural light. Community Perks: Living in Sage Creek is a lifestyle! Cool off in the community pool during those hot summer months, and enjoy the peace of mind that comes with a low HOA fee, which covers trash and snow removal. You also get the convenience of two dedicated parking spots right at your front door, plus visitor parking nearby for your guests. Prime Location: Great neighbors, an incredible community, top-tier schools, and an unbeatable location—this home checks every box. We’ve listed it to sell, and it won't last long!
| 3 hours ago | Listing updated with changes from the MLS | |
| 4 days ago | Status changed to Active | |
| a week ago | Listing first seen on site |

The content relating to real estate for sale in this Web site comes in part from the Internet Data eXchange ("IDX") program of METROLIST, INC., DBA RECOLORADO real estate listings held by brokers other than LoKation Real Estate are marked with the IDX Logo. This information is being provided for the consumers' personal, non-commercial use and may not be used for any other purpose. All information subject to change and should be independently verified.
Did you know? You can invite friends and family to your search. They can join your search, rate and discuss listings with you.