303-601-3466 info@zephyrres.com
Save
Ask
Tour
Hide
Share
$625,000
2 Days On Site

3336 Magnolia Street
Denver, CO 80207

For Sale|Single Family Residence|Active
4
Beds
2
Total Baths
2
Full Baths
1,628
SqFt
$384
/SqFt
1952
Built
Subdivision:
Park Hill
County:
Denver

Due to the health concerns created by Coronavirus we are offering personal 1-1 online video walkthough tours where possible.
Call Now: 303-601-3466
Is this the listing for you? We can help make it yours.
303-601-3466
Upcoming Open Houses
Due to COVID-19, we recommend you verify Open Houses before attending.
Fri, May 29, 3:00 PM - 6:00 PM
3336 Magnolia Street3336 Magnolia Street3336 Magnolia Street3336 Magnolia Street
Save
Ask
Tour
Hide
Share

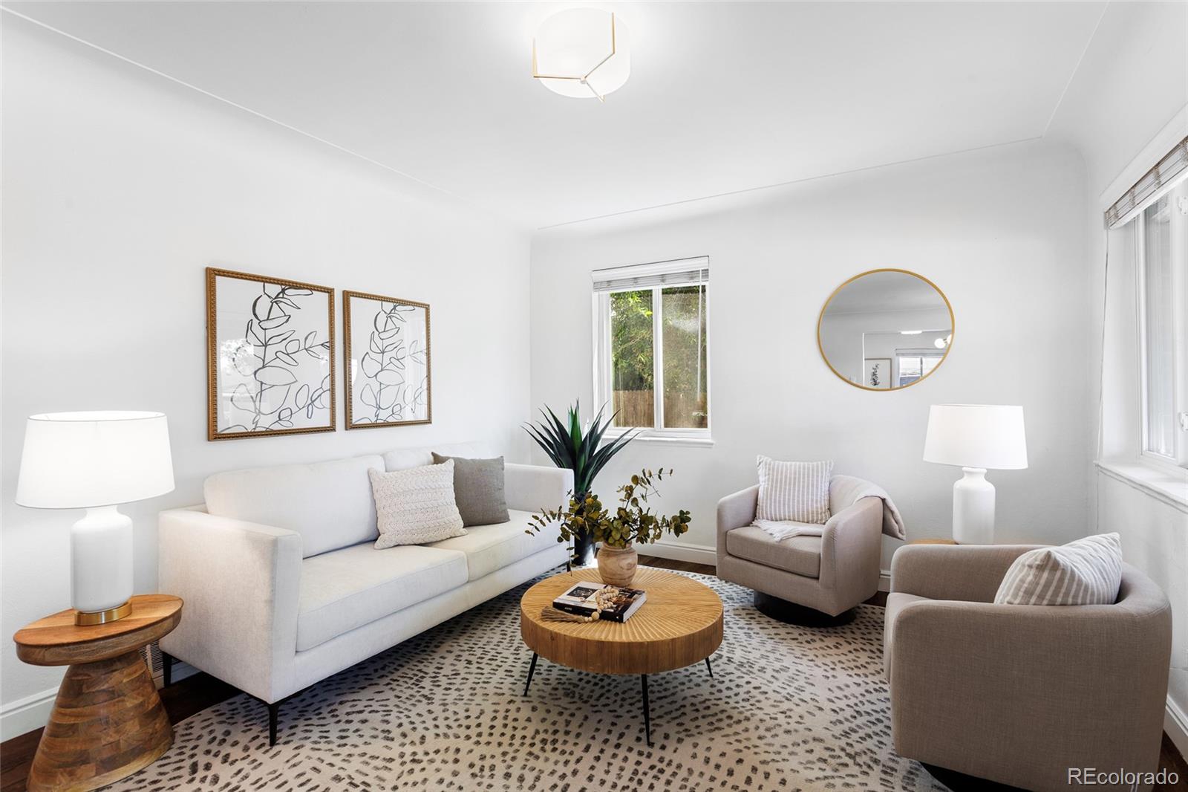
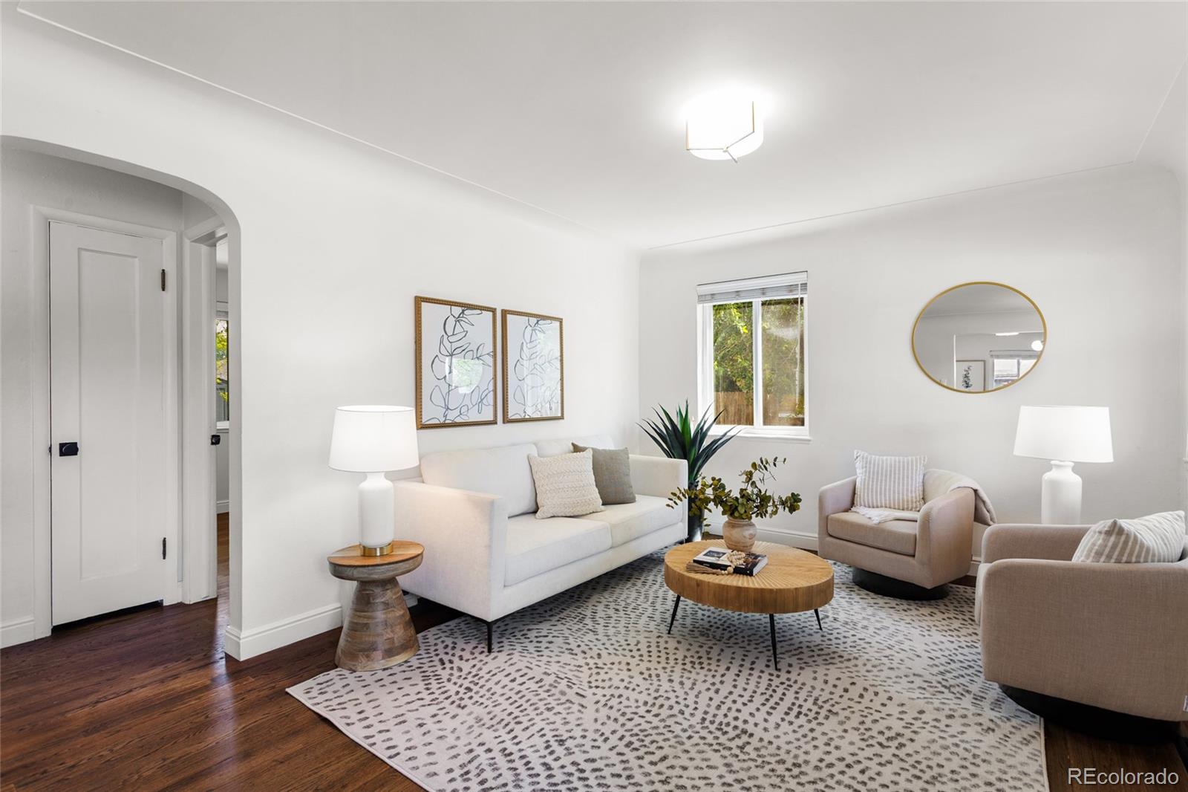
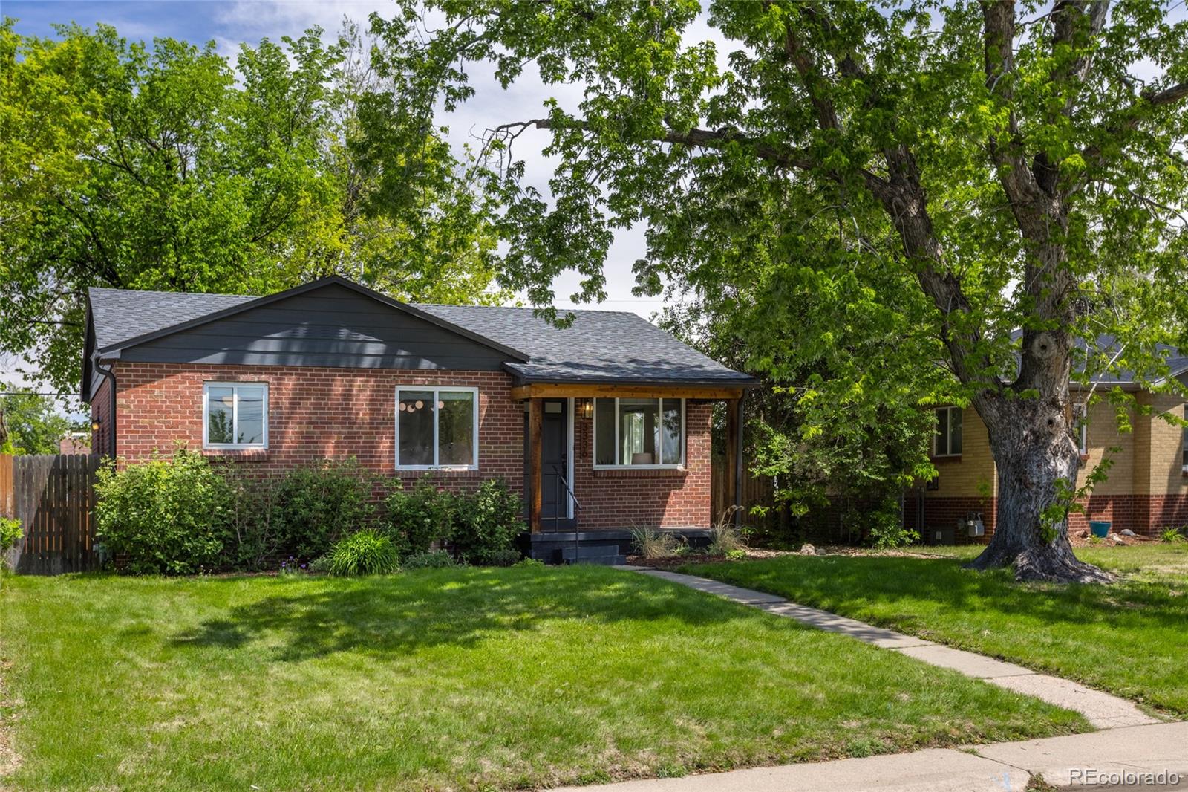
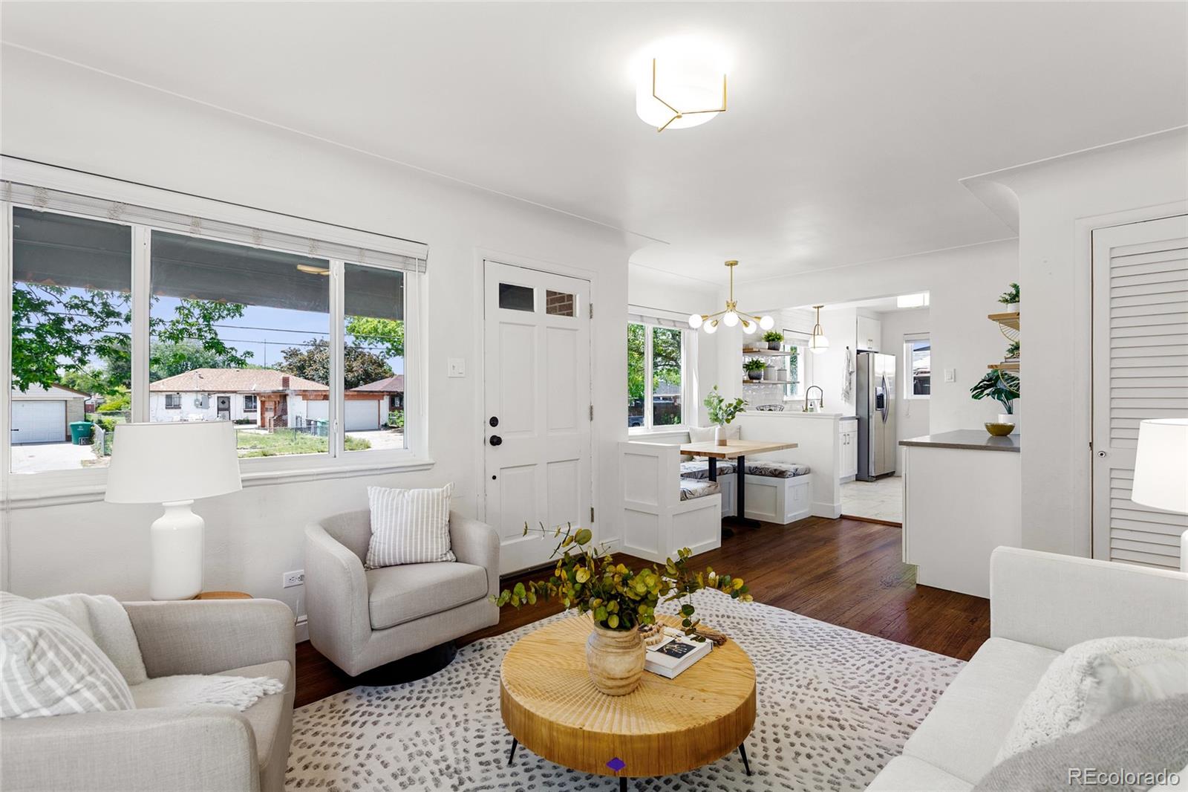
Classic red brick architecture & clean modern interiors come together in this beautifully renovated mid-century Park Hill bungalow. Original character remains intact through coved ceilings, arched doorways, original hardwood floors & vintage built-ins while elevated updates bring a clean, contemporary feel throughout the ranch-style home. The open-concept main level creates a seamless flow between the living room, dining area & kitchen. Marble flooring, open shelving, a dramatic accent wall adjacent to a rare custom built-in dining nook give the kitchen a collected, designer feel without sacrificing practicality. Designed for flexibility & privacy, the layout features two separate primary bedroom options — one on the main level & a second retreat-style suite downstairs — creating an ideal setup for guests, multigenerational living, or work-from-home flexibility. The lower-level primary suite feels especially elevated w/ a striking black shiplap feature wall, built-in closet systems & a beautifully finished ensuite bath complete w/ double vanities. Outside, mature trees, refreshed landscaping, lush new sod & a welcoming covered front porch create an inviting first impression. The backyard was designed to be enjoyed — offering a large patio, generous green space, new fencing, storage shed & a newly constructed two-car garage prewired for EV charging capability plus room for additional off-street parking. Extensive system upgrades including new central AC, updated electrical & new sprinkler irrigation add long-term value beyond the cosmetic renovation. Positioned on a quiet street in Park Hill, the location offers quick access to downtown Denver, Denver Museum of Nature & Science, Denver Zoo, City Park, Oneida Park, neighborhood parks, coffee shops, restaurants, acclaimed schools & DIA. This home qualifies for the community reinvestment act providing 1.75% of the loan amount with a cap of $7,000 as a credit towards buyer’s closing costs, pre-paids and discount points.

Save
Ask
Tour
Hide
Share
Listing Snapshot
Price 
$625,000
Days On Site 
2 Days
Bedrooms 
4
Inside Area (SqFt) 
1,628 sqft
Total Baths 
2
Full Baths 
2
Partial Baths 
N/A
Lot Size 
0.14 Acres
Year Built 
1952
MLS® Number 
3532871
Status 
Active
Property Tax 
$3,399
HOA/Condo/Coop Fees 
N/A
Sq Ft Source 
N/A
Friends & Family
Recent Activity
16 hours agoListing updated with changes from the MLS®
yesterdayStatus changed to Active
3 days agoListing first seen on site
General Features
Acres 
0.14
Direction Faces 
West
Garage 
Yes
Garage Spaces 
2
Levels 
One
Parking Spaces 
2
Property Condition 
Updated/Remodeled
Property Sub Type 
Single Family Residence
Security 
Carbon Monoxide Detector(s)Smoke Detector(s)
Sewer 
Public Sewer
SqFt Above 
832
SqFt Below 
796
SqFt Total 
1664
Style 
Mid-Century ModernTraditional
Utilities 
Natural Gas AvailableElectricity ConnectedNatural Gas Connected
Water Source 
Public
Zoning 
E-SU-DX
Interior Features
Appliances 
CooktopDishwasherDisposalDryerGas Water HeaterMicrowaveOvenRangeRange HoodRefrigeratorWasher
Basement 
FinishedFull
Cooling 
Ceiling Fan(s)Central Air
Electric 
220 Volts
Flooring 
CarpetTileWood
Furnished 
Unfurnished
Heating 
Forced AirNatural Gas
Interior 
Breakfast BarBuilt-in FeaturesCeiling Fan(s)In-Law FloorplanOpen FloorplanStone Counters
Laundry Features 
In Unit
Main Level Bedrooms 
2
Bathroom Full 
Level - MainDescription - Renovated with rich green wainscoting
Bedroom 
Level - BasementDescription - Second Primary bedroom with shiplap wall, large custom closet and ensuite
Dining Room 
Level - MainDescription - Custom built-in breakfast nook with cushions and designer light fixture
Family Room 
Level - BasementDescription - Expansive second living room for entertainment and relaxation
Kitchen 
Level - MainDescription - Marble tile floor, mixture of open shelving, newer cabinetry, stainless steel appliance package
Laundry 
Level - BasementDescription - Proper laundry room with designer tile, sliding barn door
Living Room 
Level - MainDescription - Open Concept, hardwood floors throughout with flush mount light fixture
Save
Ask
Tour
Hide
Share
Exterior Features
Construction Details 
Brick
Exterior 
Private Yard
Fencing 
FencedFull
Lot Features 
LandscapedSprinklers In FrontSprinklers In Rear
Patio And Porch 
CoveredFront Porch
Roof 
ShingleComposition
Community Features
Financing Terms Available 
1031 ExchangeCashConventionalFHAUSDA LoanVA Loan
Roads 
Paved
School District 
Denver 1
Schools
School District
Denver 1
Elementary School
Smith Renaissance
Middle School
McAuliffe International
High School
Venture Prep School
Listing courtesy of Atlas Real Estate Group armie.james@realatlas.com


The content relating to real estate for sale in this Web site comes in part from the Internet Data eXchange ("IDX") program of METROLIST, INC., DBA RECOLORADO real estate listings held by brokers other than Atlas Real Estate Group are marked with the IDX Logo. This information is being provided for the consumers' personal, non-commercial use and may not be used for any other purpose. All information subject to change and should be independently verified.

Neighborhood & Commute
Source: Walkscore
Save
Ask
Tour
Hide
Share