303-601-3466 info@zephyrres.com
Save
Ask
Tour
Hide
Share
$875,000
1 Day On Site

6552 E Brown Place
Denver, CO 80224

For Sale|Single Family Residence|Active
4
Beds
3
Total Baths
1
Full Bath
2
Partial Baths
2,929
SqFt
$299
/SqFt
1966
Built
Subdivision:
Hutchinson Hills
County:
Denver

Due to the health concerns created by Coronavirus we are offering personal 1-1 online video walkthough tours where possible.
Call Now: 303-601-3466
Is this the listing for you? We can help make it yours.
303-601-3466
6552 E Brown Place6552 E Brown Place6552 E Brown Place6552 E Brown Place
Save
Ask
Tour
Hide
Share

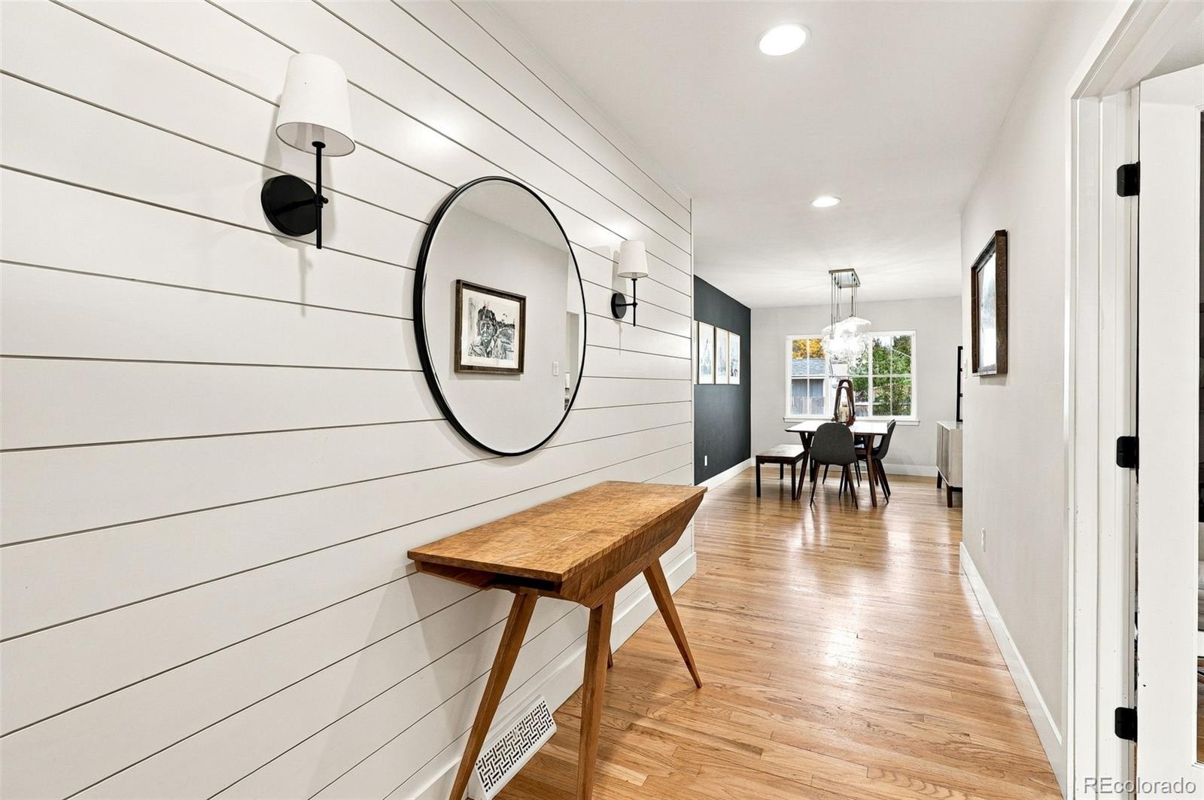
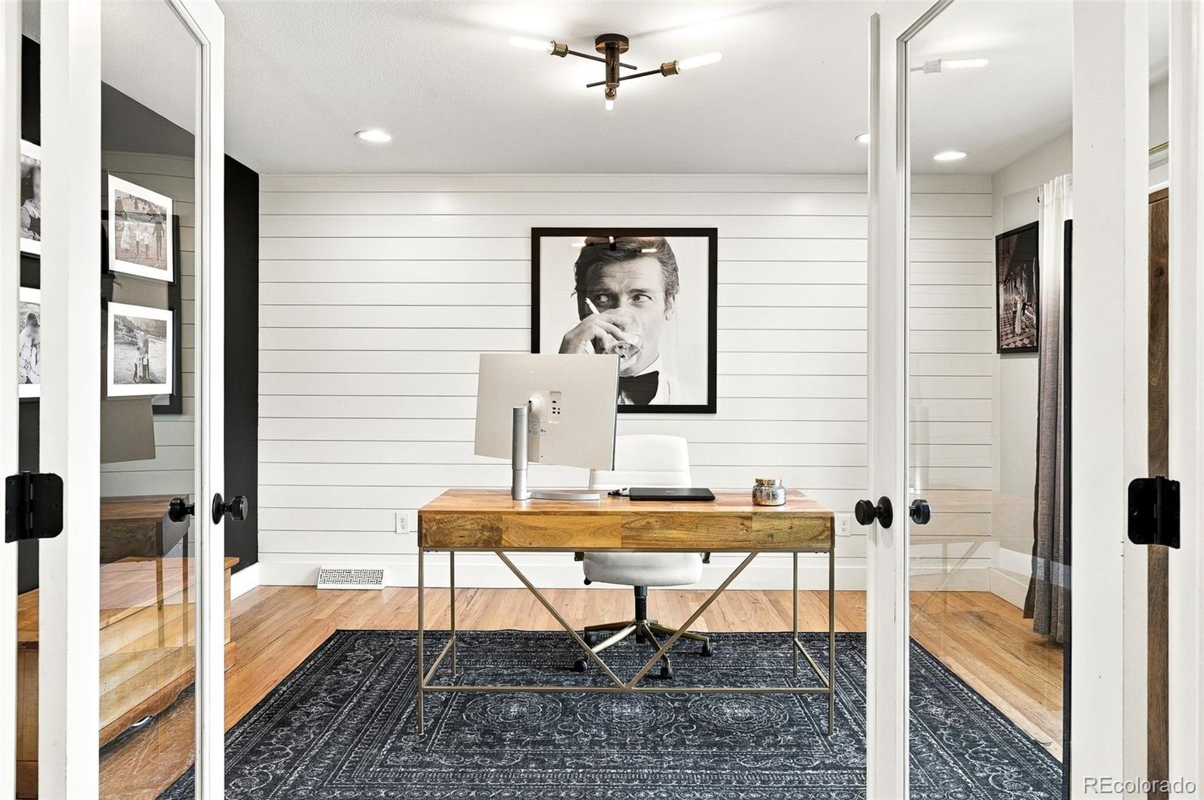
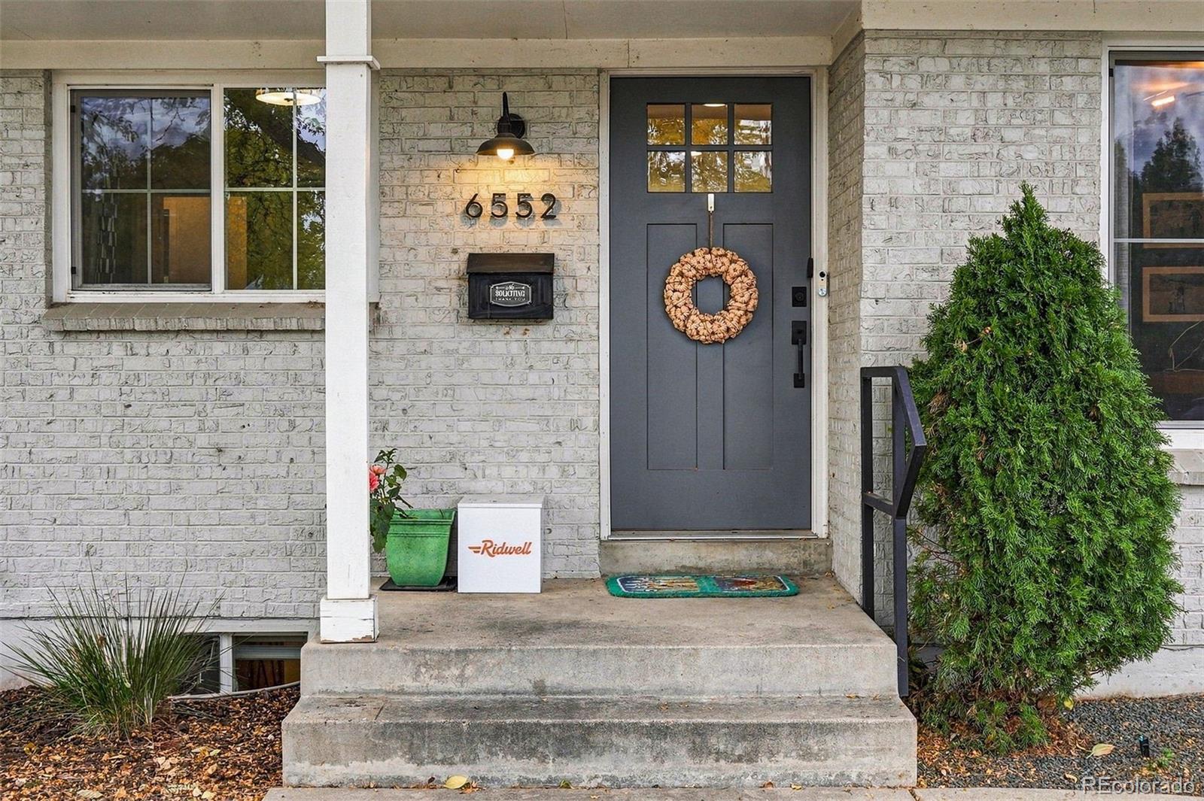
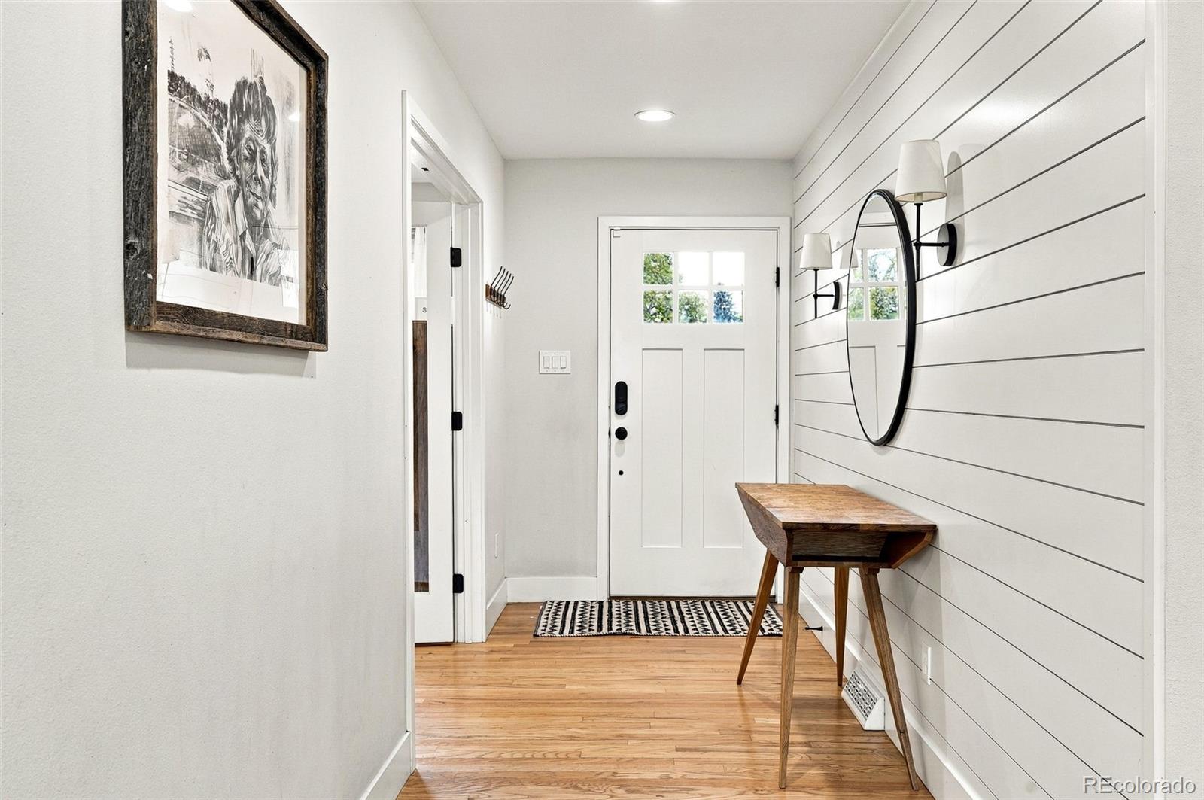
Welcome to 6552 E. Brown Place, a stylish ranch on a quiet street, 1 block from Bible Park in beautiful Hutchinson Hills. Lovingly renovated in 2019 and updated since with forever-home touches, this nearly 3,000 square foot home blends mid-mod style with modern farmhouse charm and is full of light, space, and character. Hardwood floors, custom walls, updated fixtures, and a stylish fireplace flow through the open layout. The warm kitchen and great room open through large sliding doors to a large outdoor living space. The kitchen features stainless appliances, quartz countertops, 5-burner professional gas range, farmhouse sink, handcrafted tile, and custom shelving. The main floor has 3bd/2ba, including a primary with a feature wall and built-in bookshelf, plus a bright, spacious office with a huge window. Details throughout reflect that one of the sellers is a professional artist. The garden-level, finished basement has large windows and floors refinished in 2025, plus a non-conforming bedroom, a 2nd office with custom barn doors, a hangout and exercise area, 1/2 bath, a working fireplace, and a large laundry room with storage and freezer. The home has keypad on door and garage, wired for SimpliSafe. The huge yard has newer decking with a pergola, a vegetable garden with drip lines, shed, and a designated hen house with adequate fencing for the happy chickens (house is removable if desired). The 2-car garage has 240V/50 amp for an EV outlet, fridge/freezer, and shelving. A radon mitigation system is installed. Walk to Bible Park, or drive to the DTC without sitting in I-25 traffic. Whole Foods, Target, and the Colorado Athletic Club with its outdoor pool (summer memberships available) are within minutes. Immaculate and move-in ready! Nearly everything is negotiable; the only exclusions are the foyer table, living room credenza, and dining room hutch. 3D tour & floor plan: https://www.zillow.com/view-imx/be733211-be6e-481d-9153-2c2921d865b5?initialViewType=pano

Save
Ask
Tour
Hide
Share
Listing Snapshot
Price 
$875,000
Days On Site 
1 Day
Bedrooms 
4
Inside Area (SqFt) 
2,929 sqft
Total Baths 
3
Full Baths 
1
Partial Baths 
2
Lot Size 
0.21 Acres
Year Built 
1966
MLS Number 
3533504
Status 
Active
Property Tax 
$4,883
HOA/Condo/Coop Fees 
N/A
Sq Ft Source 
Public Records
Friends & Family
Recent Activity
yesterdayListing updated with changes from the MLS
yesterdayListing first seen on site
General Features
Acres 
0.21
Attached Garage 
Yes
Direction Faces 
North
Foundation 
Slab
Garage 
Yes
Garage Spaces 
2
Levels 
One
Parking 
Attached
Parking Spaces 
2
Property Condition 
Updated/Remodeled
Property Sub Type 
Single Family Residence
Security 
Carbon Monoxide Detector(s)Smoke Detector(s)
Sewer 
Public Sewer
SqFt Above 
1642
SqFt Below 
1287
SqFt Total 
2929
Style 
Traditional
Utilities 
Natural Gas AvailableCable AvailableElectricity ConnectedNatural Gas ConnectedPhone Available
Water Source 
Public
Zoning 
S-SU-F
Interior Features
Appliances 
CooktopDishwasherDisposalDryerFreezerMicrowaveOvenRefrigeratorWasher
Basement 
FinishedFull
Cooling 
Ceiling Fan(s)Central Air
Electric 
220 Volts
Fireplace 
Yes
Fireplace Features 
BasementGreat Room
Fireplaces 
2
Flooring 
TileWood
Furnished 
Negotiable
Heating 
Forced AirNatural Gas
Interior 
Ceiling Fan(s)Entrance FoyerKitchen IslandOpen FloorplanPantry
Laundry Features 
In Unit
Main Level Bedrooms 
3
Bathroom Full 
Dimensions - 6 x 7Level - Main
Bathroom Half 
Level - Basement
Bathroom Three Quarter 
Dimensions - 7.5 x 7.5Level - MainDescription - Custom with rain shower
Bedroom 
Dimensions - 11 x 10Level - MainDescription - light and bright
Bonus Room 
Dimensions - 12 x 15Level - BasementDescription - Office, play room, gym?
Den 
Dimensions - 25 x 13Level - BasementDescription - open area with wood burning fireplace
Dining Room 
Dimensions - 13.5 x 9.5Level - MainDescription - wood floors, custom paint, updated light fixture, large window
Great Room 
Dimensions - 16 x 16Level - MainDescription - Light and bright with large sliding door wall to outside living space
Kitchen 
Dimensions - 15 x 16Level - MainDescription - Completely renovated in 2019 with stainless appliances, professional 5 burner cook top, farm sink, pantry with custom barn door, updated light fixtures, subway tile and quartz counters
Laundry 
Dimensions - 9 x 12.5Level - BasementDescription - large laundry with counters, storage and freezer
Office 
Dimensions - 12 x 14Level - MainDescription - comfortable office space, spacious, light filled
Save
Ask
Tour
Hide
Share
Exterior Features
Construction Details 
Brick
Exterior 
Dog RunGardenGas GrillLightingPrivate Yard
Fencing 
FencedFull
Lot Features 
LevelSprinklers In FrontSprinklers In Rear
Patio And Porch 
DeckFront Porch
Roof 
Composition
Community Features
School District 
Denver 1
Financing Terms Available 
CashConventionalFHAVA Loan
Roads 
Paved
Schools
School District
Denver 1
Elementary School
Samuels
Middle School
Hamilton
High School
Thomas Jefferson
Listing courtesy of Compass - Denver megan@meganquinnmayfield.com


The content relating to real estate for sale in this Web site comes in part from the Internet Data eXchange ("IDX") program of METROLIST, INC., DBA RECOLORADO real estate listings held by brokers other than Compass - Denver are marked with the IDX Logo. This information is being provided for the consumers' personal, non-commercial use and may not be used for any other purpose. All information subject to change and should be independently verified.

Neighborhood & Commute
Source: Walkscore
Save
Ask
Tour
Hide
Share