303-601-3466 info@zephyrres.com
Save
Ask
Tour
Hide
Share
$565,000
1 Day On Site

The Ritz-Carlton
1891 Curtis Street 1712
Denver, CO 80202

For Sale|Condominium|Active
1
Bed
2
Total Baths
1
Full Bath
1
Partial Bath
1,143
SqFt
$494
/SqFt
2008
Built
Subdivision:
Central Business District
County:
Denver

Due to the health concerns created by Coronavirus we are offering personal 1-1 online video walkthough tours where possible.
Call Now: 303-601-3466
Is this the listing for you? We can help make it yours.
303-601-3466
1891 Curtis Street 17121891 Curtis Street 17121891 Curtis Street 17121891 Curtis Street 1712
Save
Ask
Tour
Hide
Share

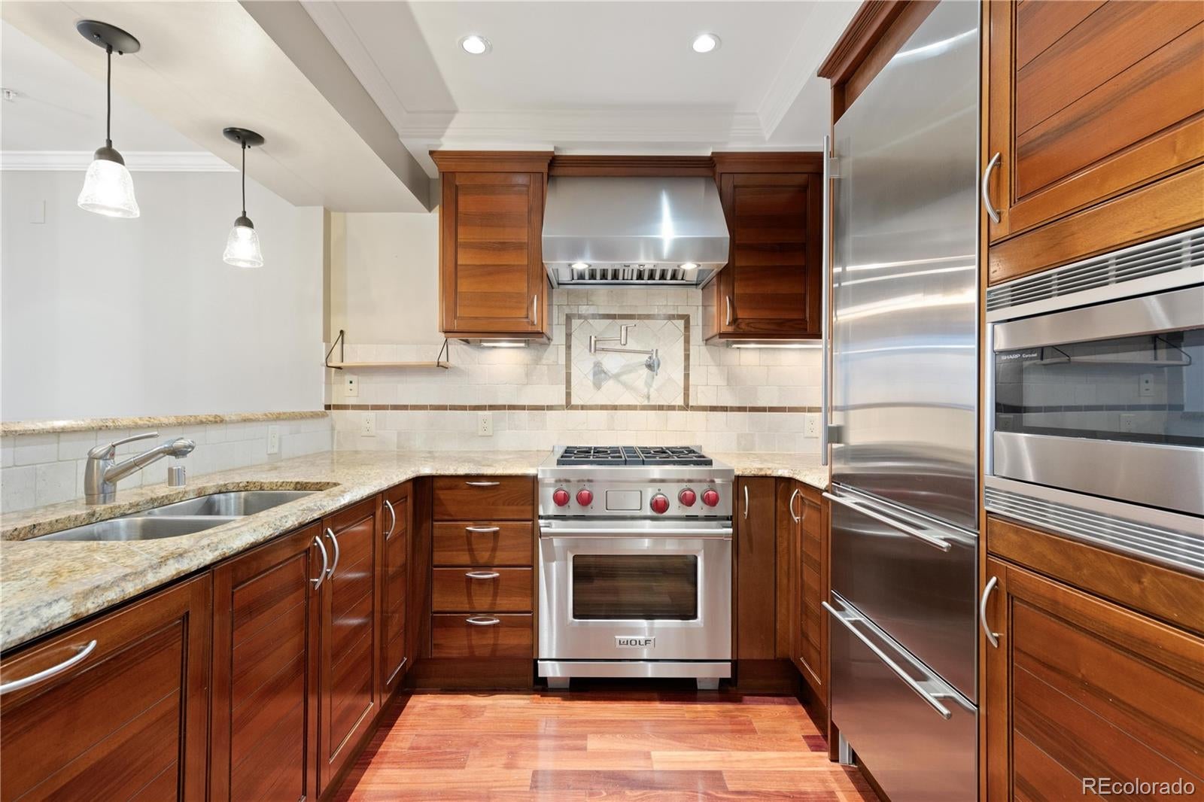
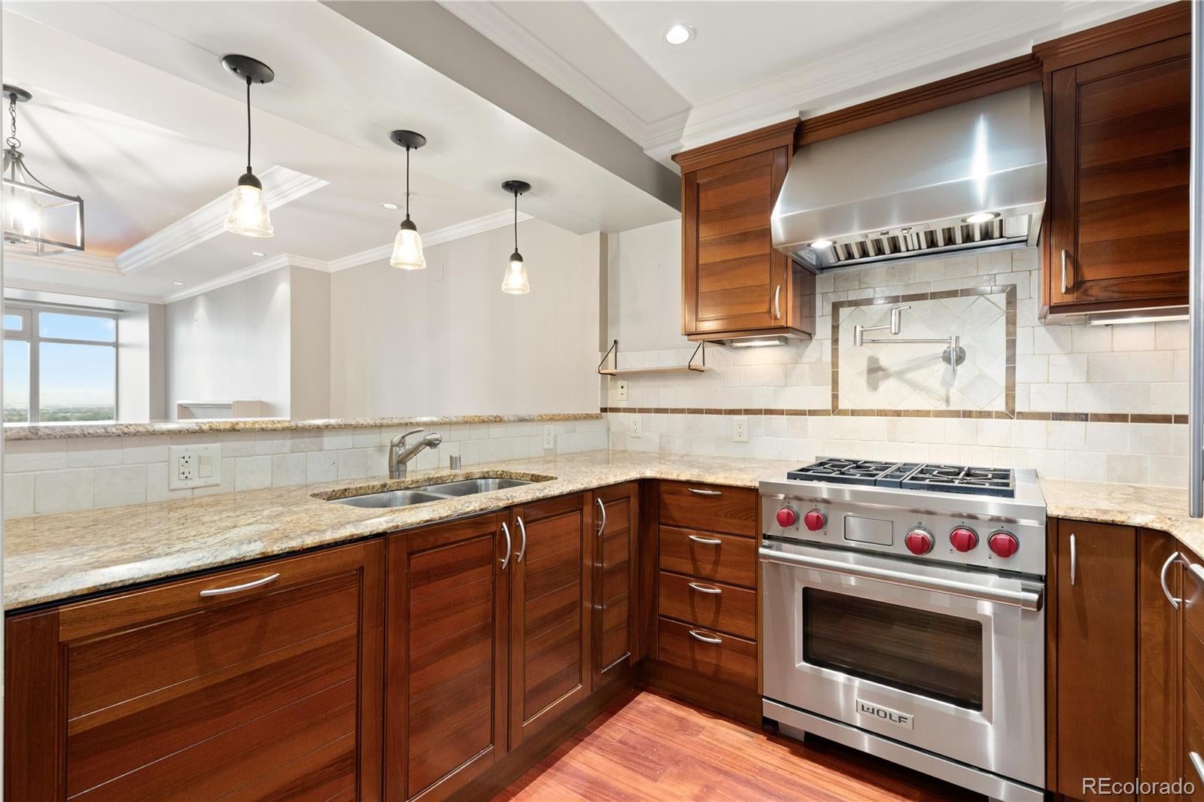
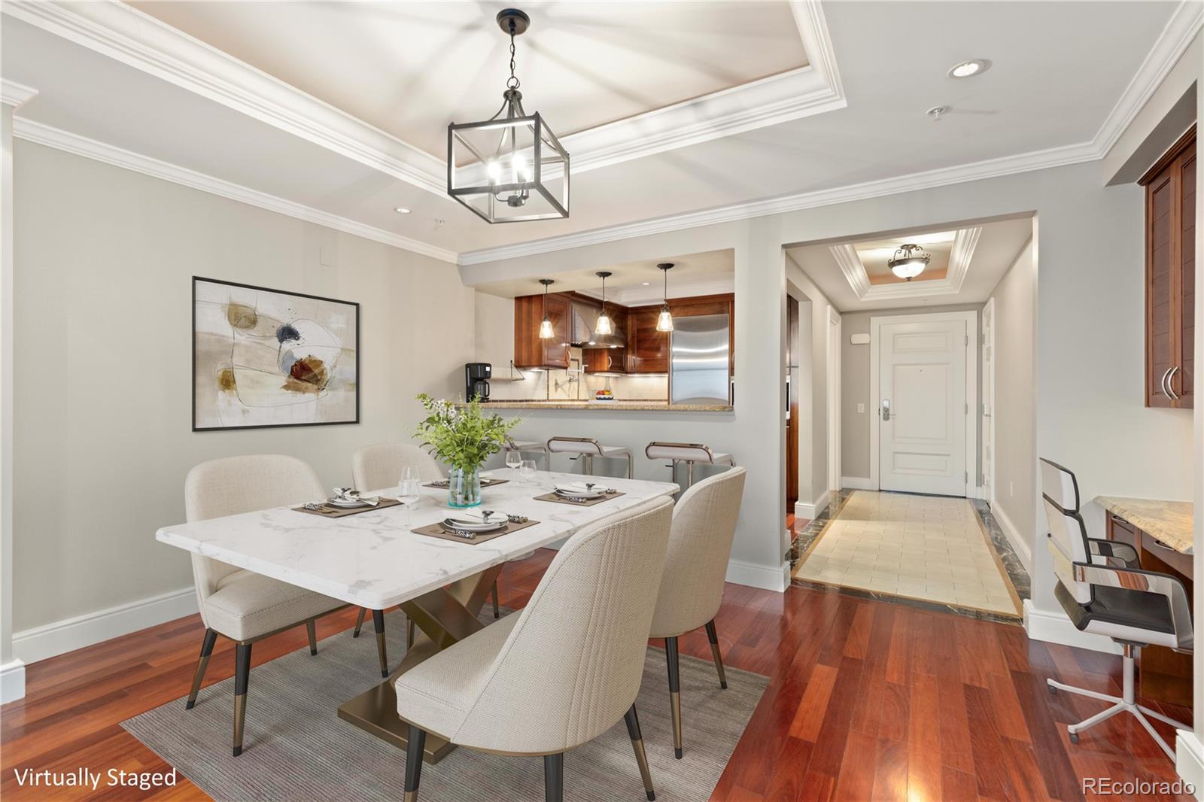
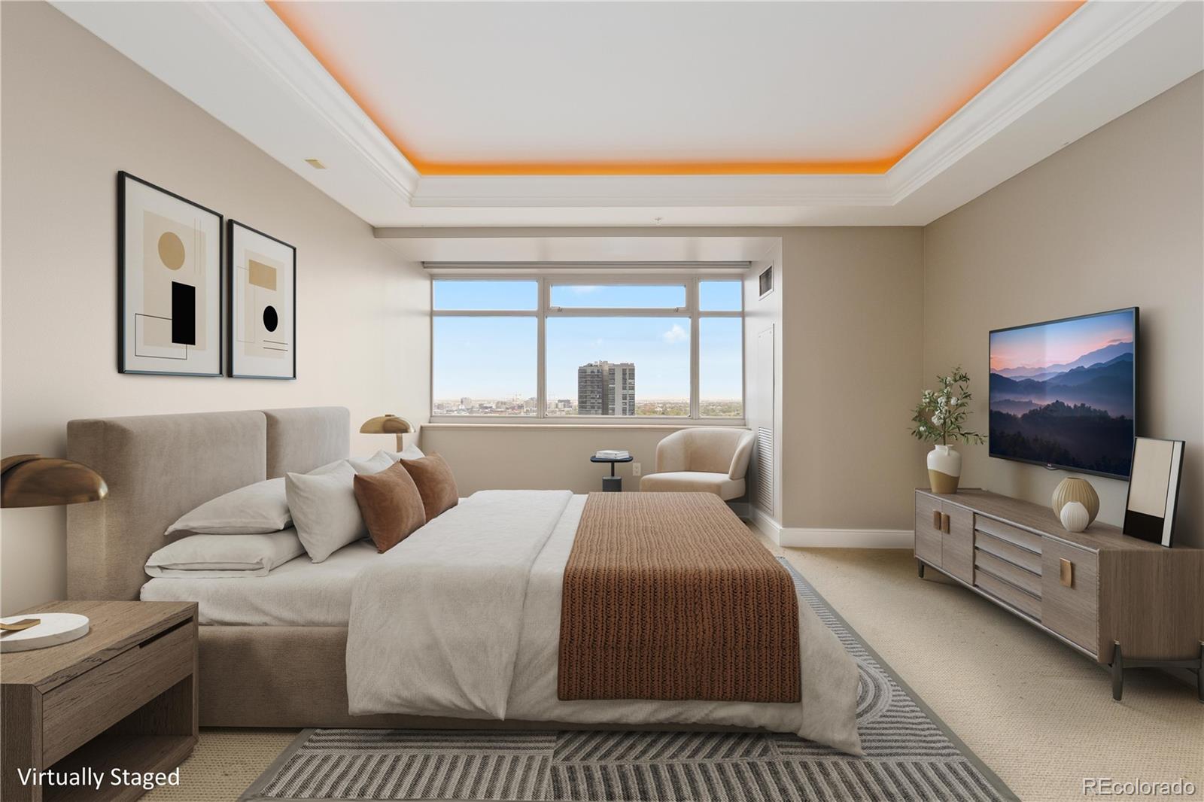
Experience luxury living at Residence XXV, an exclusive collection of 25 private residences located above The Ritz-Carlton in the heart of downtown Denver. Situated on the 17th floor, this residence offers impressive views, quality craftsmanship and refined finishes. Rich hardwood floors, crown molding, tray ceilings, and expansive windows create a warm and sophisticated setting. The open living and dining areas are complemented by a gas fireplace, while the kitchen showcases custom cabinetry, granite countertops, Sub-Zero refrigeration, and a Wolf gas range. The spacious primary suite features city views, a custom walk-in closet and an elegant bathroom with a soaking tub and walk-in shower. An additional powder room, built-in desk area, and in-unit Miele laundry offer everyday convenience. The residence includes two dedicated parking spaces, a private Level 2 EV charger, and a private storage locker. What truly sets Residence XXV apart is the level of privacy, service, and amenities available to its residents. A private entrance leads to a dedicated residential lobby with concierge services, secure mail delivery, and exclusive elevator access. The newly remodeled Owner's Lounge on the 15th floor is open 24/7 and features a catering kitchen, coffee bar, fitness center, private offices, and conference room, with the option to reserve the lounge for private gatherings. Additional benefits include on-site management, 24-hour security, and complimentary guest valet parking. HOA dues cover all utilities except electricity, along with building maintenance and other services. Residents also enjoy exclusive privileges at The Ritz-Carlton Denver, including discounts at Elway's restaurant, spa services, and hotel accommodations. With some of Denver's best dining, shopping, and entertainment moments away, Residence XXV offers a rare combination of vibrant downtown living, exceptional amenities, and the privacy of an exclusive residential community.

Save
Ask
Tour
Hide
Share
Listing Snapshot
Price 
$565,000
Days On Site 
1 Day
Bedrooms 
1
Inside Area (SqFt) 
1,143 sqft
Total Baths 
2
Full Baths 
1
Partial Baths 
1
Lot Size 
N/A
Year Built 
2008
MLS Number 
3651029
Status 
Active
Property Tax 
$3,562
HOA/Condo/Coop Fees 
$1,215 monthly
Sq Ft Source 
Public Records
Friends & Family
Recent Activity
yesterdayListing updated with changes from the MLS
yesterdayListing first seen on site
General Features
Garage 
Yes
Garage Spaces 
2
Levels 
One
Parking 
AsphaltElectric Vehicle Charging Station(s)Heated GarageUnderground
Parking Spaces 
2
Pets 
Breed RestrictionsYes
Property Sub Type 
Condominium
Security 
Carbon Monoxide Detector(s)Security SystemSmoke Detector(s)
Sewer 
Public Sewer
SqFt Above 
1143
SqFt Total 
1143
Style 
Contemporary
Utilities 
Natural Gas AvailableElectricity ConnectedNatural Gas ConnectedPhone Available
Water Source 
Public
Zoning 
D-C
Interior Features
Appliances 
DishwasherDisposalDryerMicrowaveOvenRangeRange HoodRefrigeratorWasher
Cooling 
Central Air
Electric 
220 Volts
Fireplace 
Yes
Fireplace Features 
GasLiving Room
Fireplaces 
1
Flooring 
CarpetTileWood
Furnished 
Unfurnished
Heating 
Forced Air
Interior 
Built-in FeaturesElevatorEntrance FoyerGranite CountersOpen FloorplanWalk-In Closet(s)Wired for Data
Laundry Features 
In Unit
Main Level Bedrooms 
1
Window Features 
Window Treatments
Bathroom Full 
Level - MainDescription - Tile flooring, step-in shower, soaking tub
Bathroom Half 
Level - MainDescription - Tile flooring
Bedroom 
Level - MainDescription - Carpet, walk-in closet, laundry closet, ensuite bathroom
Kitchen 
Level - MainDescription - Hardwood flooring, stainless steel appliances, granite countertops
Living Room 
Level - MainDescription - Hardwood flooring, fireplace, adjacent table space, built-in desk nook
Save
Ask
Tour
Hide
Share
Exterior Features
Construction Details 
BrickConcreteMetal Siding
Lot Features 
Landscaped
Roof 
Other
Spa Features 
Bath
View 
City
Waterview 
City
Windows/Doors 
Window Treatments
Community Features
Association Amenities 
ClubhouseConciergeFitness CenterParkingSecurityStorage
Association Fee 
$1215.0
Association Fee Frequency 
Monthly
School District 
Denver 1
Financing Terms Available 
CashConventionalFHAVA Loan
Schools
School District
Denver 1
Elementary School
Greenlee
Middle School
Strive Westwood
High School
West
Listing courtesy of Redfin Corporation Lorenzo.Martinez@redfin.com


The content relating to real estate for sale in this Web site comes in part from the Internet Data eXchange ("IDX") program of METROLIST, INC., DBA RECOLORADO real estate listings held by brokers other than Redfin Corporation are marked with the IDX Logo. This information is being provided for the consumers' personal, non-commercial use and may not be used for any other purpose. All information subject to change and should be independently verified.

Neighborhood & Commute
Source: Walkscore
Save
Ask
Tour
Hide
Share