303-601-3466 info@zephyrres.com
Save
Ask
Tour
Hide
Share
$1,050,000
2 Days On Site

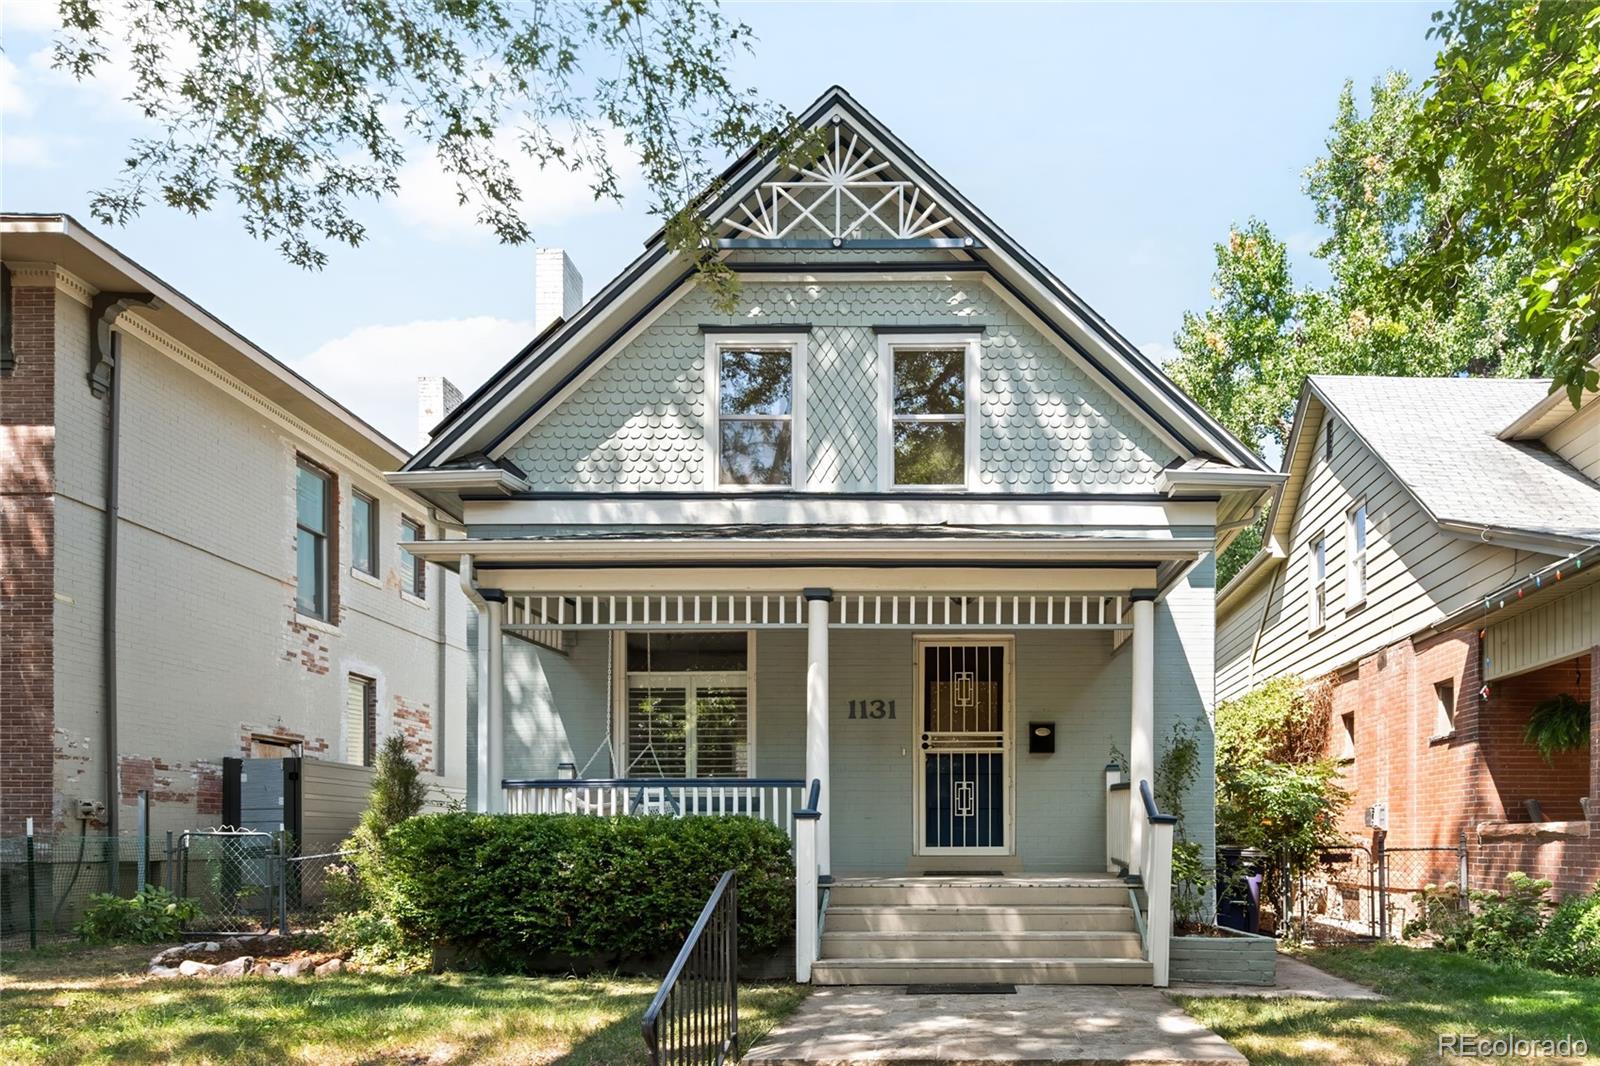
1131 Saint Paul Street
Denver, CO 80206

For Sale|Single Family Residence|Active
3
Beds
4
Total Baths
1
Full Bath
3
Partial Baths
2,655
SqFt
$395
/SqFt
1906
Built
Subdivision:
Congress Park
County:
Denver

Due to the health concerns created by Coronavirus we are offering personal 1-1 online video walkthough tours where possible.
Call Now: 303-601-3466
Is this the listing for you? We can help make it yours.
303-601-3466
1131 Saint Paul Street1131 Saint Paul Street1131 Saint Paul Street1131 Saint Paul Street
Save
Ask
Tour
Hide
Share

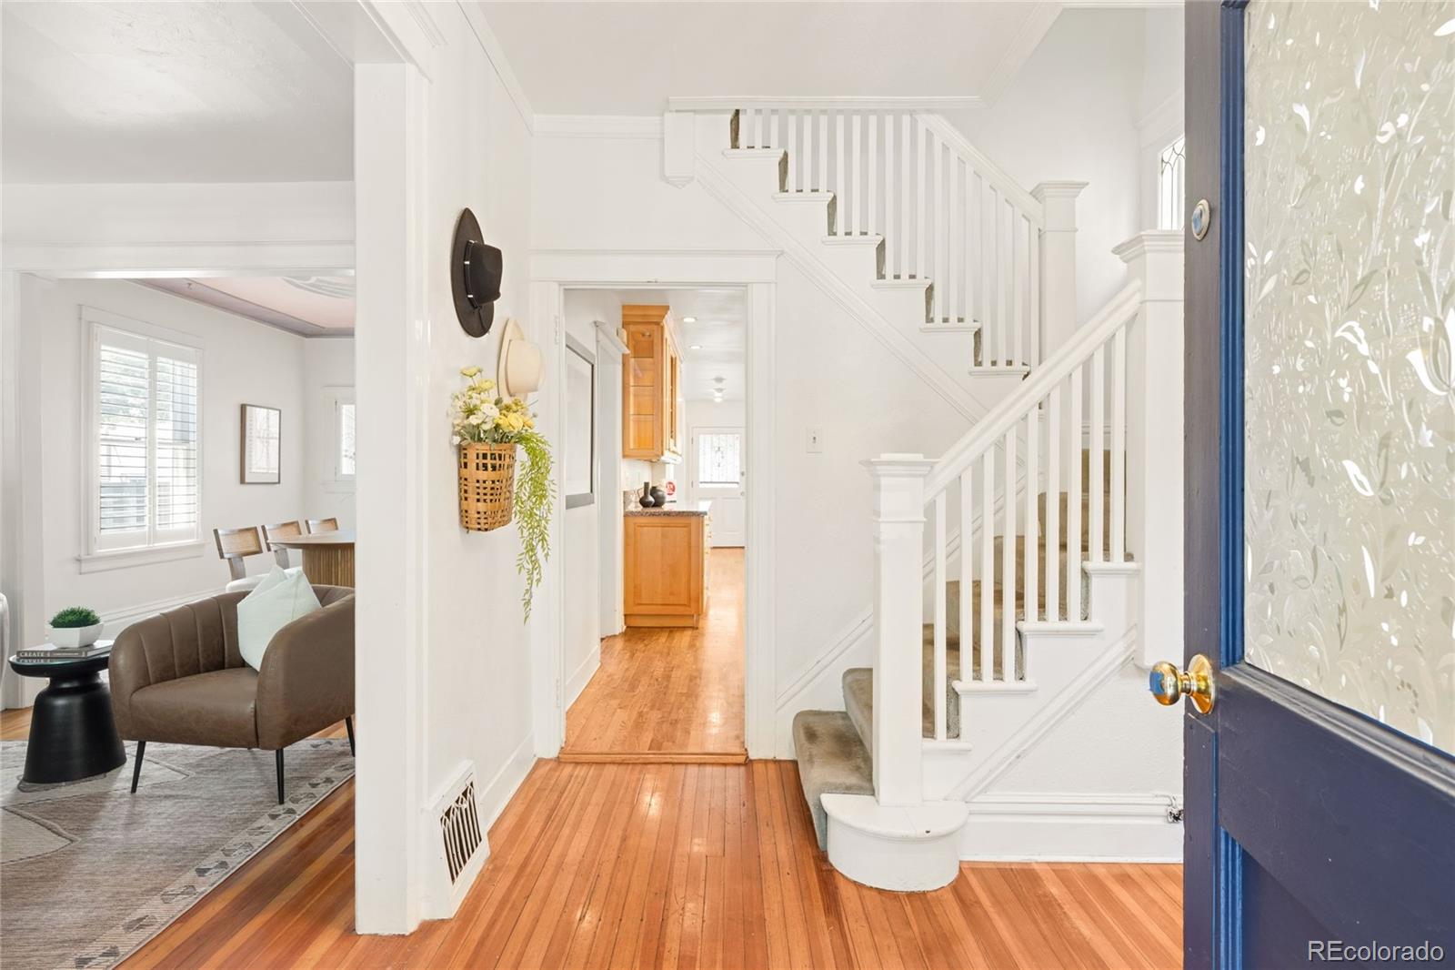
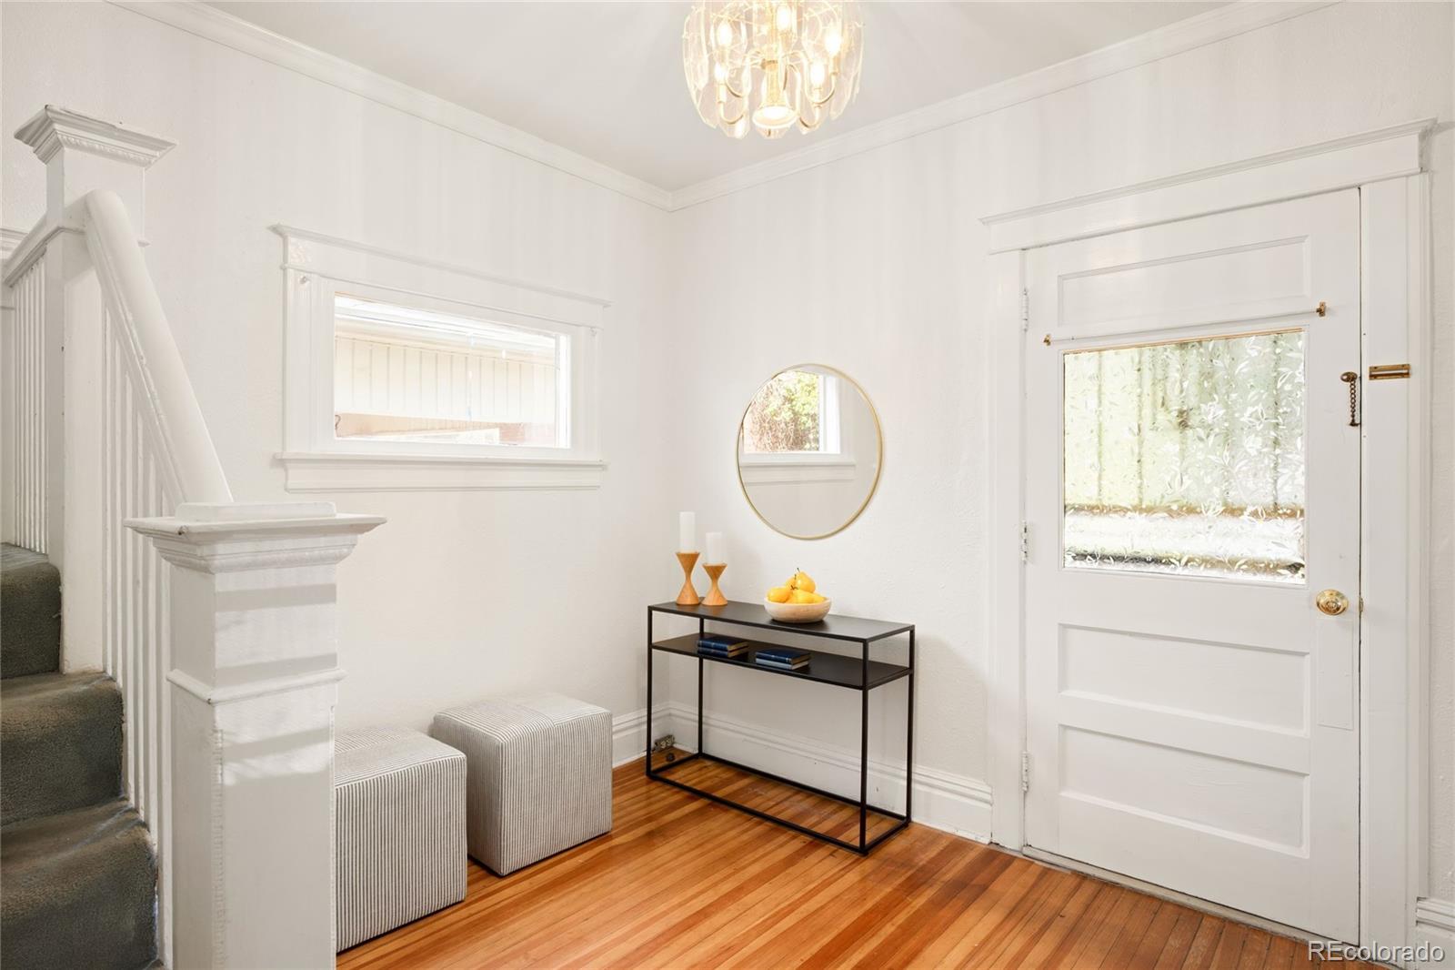
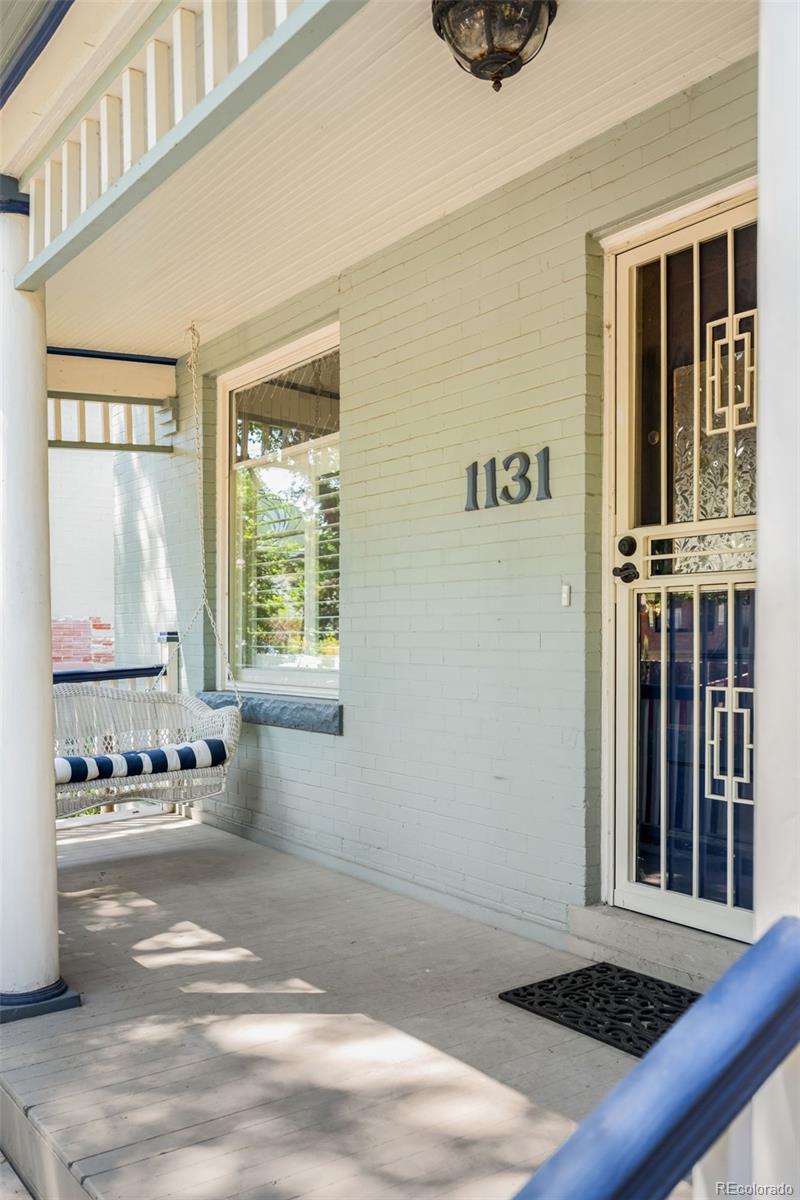
This classic Victorian is rich with original character, the home showcases timeless architectural details throughout the formal living and dining rooms, where a fireplace, built-ins, classic shutters and French doors evoke enduring charm. This lovely home presents an exceptional opportunity to enjoy, reimagine or restore in the heart of coveted Congress Park. A spacious living room addition creates remarkable flexibility for effortless everyday living with a fireplace and built-in window seat. The generous primary suite features skylights and a private bath, complemented by two additional bedrooms. Outdoors, a cozy deck with a wooden pergola overlooks a lush backyard filled with lush greenery, beautiful perennials and healthy raised planter beds. Additional storage is offered in an oversized two-car detached garage and expansive storage space in the basement. Owned solar panels and an evaporative cooler provide energy efficiency. Just moments from Cherry Creek, 9th + Co., Congress Park, Cheesman Park, the Denver Botanic Gardens and vibrant neighborhood dining, this is a rare opportunity to create a personalized vision in an iconic Denver location. Visit Little Man Ice Cream, Blue Pan Pizza, Sienna Wine Bar, Bamboo Sushi, Zorba's, Cerebral Brewery, Trader Joe's and many other shops and restaurants nearby.

Save
Ask
Tour
Hide
Share
Listing Snapshot
Price 
$1,050,000
Days On Site 
2 Days
Bedrooms 
3
Inside Area (SqFt) 
2,655 sqft
Total Baths 
4
Full Baths 
1
Partial Baths 
3
Lot Size 
0.11 Acres
Year Built 
1906
MLS® Number 
3707190
Status 
Active
Property Tax 
$5,156
HOA/Condo/Coop Fees 
N/A
Sq Ft Source 
Appraiser
Friends & Family
Recent Activity
24 hours agoListing updated with changes from the MLS®
3 days agoListing first seen on site
General Features
Acres 
0.11
Direction Faces 
East
Foundation 
Slab
Garage 
Yes
Garage Spaces 
2
Levels 
Two
Parking Spaces 
2
Property Sub Type 
Single Family Residence
Sewer 
Public Sewer
SqFt Above 
2164
SqFt Below 
491
SqFt Total 
2892
Style 
Victorian
Utilities 
Natural Gas AvailableCable AvailableElectricity ConnectedNatural Gas ConnectedPhone Available
Water Source 
Public
Zoning 
U-TU-C
Interior Features
Appliances 
DishwasherDisposalDryerMicrowaveRangeRefrigeratorWasher
Basement 
Partial
Cooling 
Ceiling Fan(s)Evaporative Cooling
Fireplace 
Yes
Fireplace Features 
Family RoomGasLiving Room
Fireplaces 
2
Flooring 
CarpetTileWood
Heating 
Forced Air
Interior 
Breakfast BarBuilt-in FeaturesCeiling Fan(s)Eat-in KitchenEntrance FoyerGranite CountersHigh CeilingsPantryVaulted Ceiling(s)Walk-In Closet(s)
Window Features 
Window Coverings
Bathroom Full 
Level - Upper
Bathroom Half 
Dimensions - 6 x 4Level - MainDescription - Remodeled with custom wallpaper
Bathroom Three Quarter 
Dimensions - 9 x 7.6Level - UpperDescription - Large walk-in closet
Bedroom 
Dimensions - 10.5 x 8Level - Upper
Bonus Room 
Dimensions - 18 x 12Level - BasementDescription - Flex room for office/non-conforming bedroom with murphy bed
Dining Room 
Dimensions - 12 x 14.5Level - MainDescription - Spacious room with french doors to family room, custom painted ceiling
Family Room 
Dimensions - 19.5 x 12Level - MainDescription - Skylights and large windows, gas fireplace
Kitchen 
Dimensions - 17 x 10Level - MainDescription - Cook's kitchen with ample counterspace, maple cabinets and eating space
Laundry 
Level - Basement
Living Room 
Dimensions - 12 x 13Level - MainDescription - Stained glass windows, charming fireplace
Save
Ask
Tour
Hide
Share
Exterior Features
Construction Details 
BrickWood Siding
Exterior 
GardenPrivate YardRain Gutters
Fencing 
FencedFull
Lot Features 
Level
Patio And Porch 
CoveredDeckFront Porch
Roof 
Composition
Windows/Doors 
Window Coverings
Community Features
Financing Terms Available 
CashConventional
Roads 
Paved
School District 
Denver 1
Schools
School District
Denver 1
Elementary School
Teller
Middle School
Morey
High School
East
Listing courtesy of Milehimodern karen@milehimodern.com


The content relating to real estate for sale in this Web site comes in part from the Internet Data eXchange ("IDX") program of METROLIST, INC., DBA RECOLORADO real estate listings held by brokers other than Milehimodern are marked with the IDX Logo. This information is being provided for the consumers' personal, non-commercial use and may not be used for any other purpose. All information subject to change and should be independently verified.

Neighborhood & Commute
Source: Walkscore
Save
Ask
Tour
Hide
Share