303-601-3466 info@zephyrres.com
Save
Ask
Tour
Hide
Share
$2,865,000
7 Days On Site

767 N Williams Street
Denver, CO 80218

For Sale|Single Family Residence|Active
5
Beds
5
Total Baths
2
Full Baths
3
Partial Baths
5,051
SqFt
$567
/SqFt
1905
Built
Subdivision:
Cheesman Park
County:
Denver

Due to the health concerns created by Coronavirus we are offering personal 1-1 online video walkthough tours where possible.
Call Now: 303-601-3466
Is this the listing for you? We can help make it yours.
303-601-3466
767 N Williams Street767 N Williams Street767 N Williams Street767 N Williams Street
Save
Ask
Tour
Hide
Share

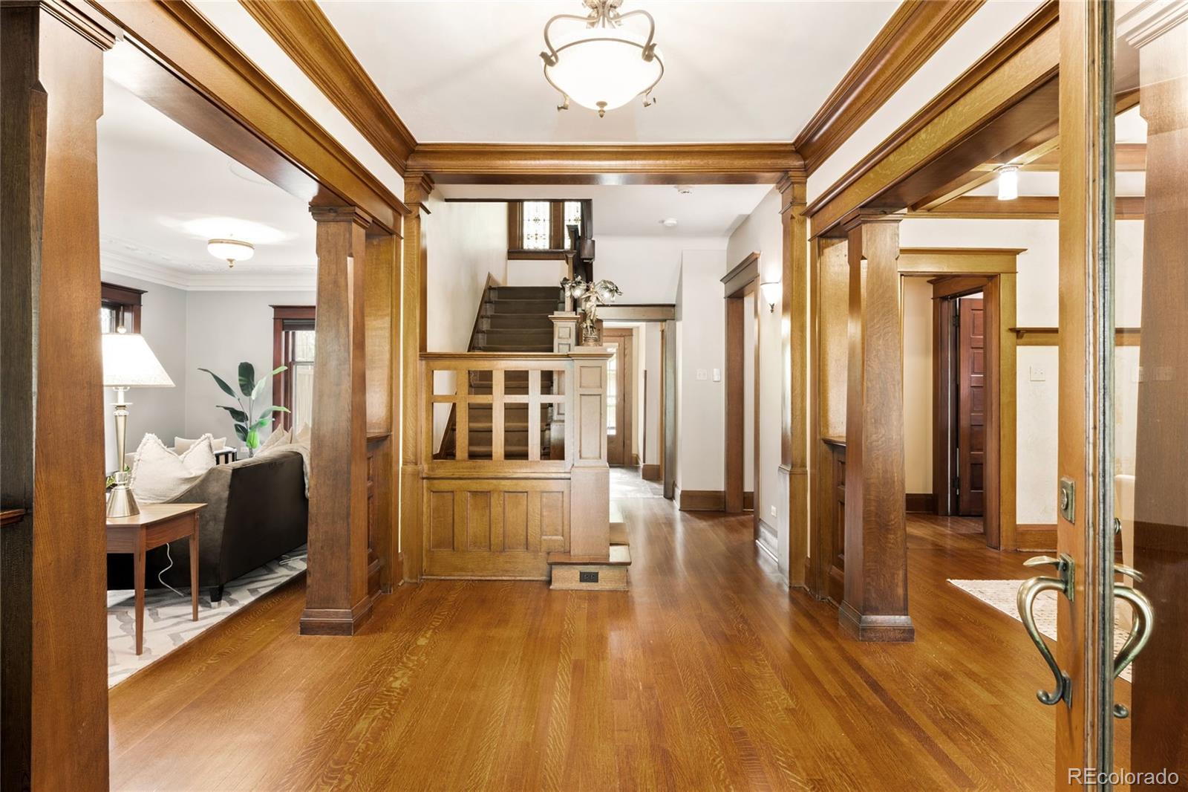
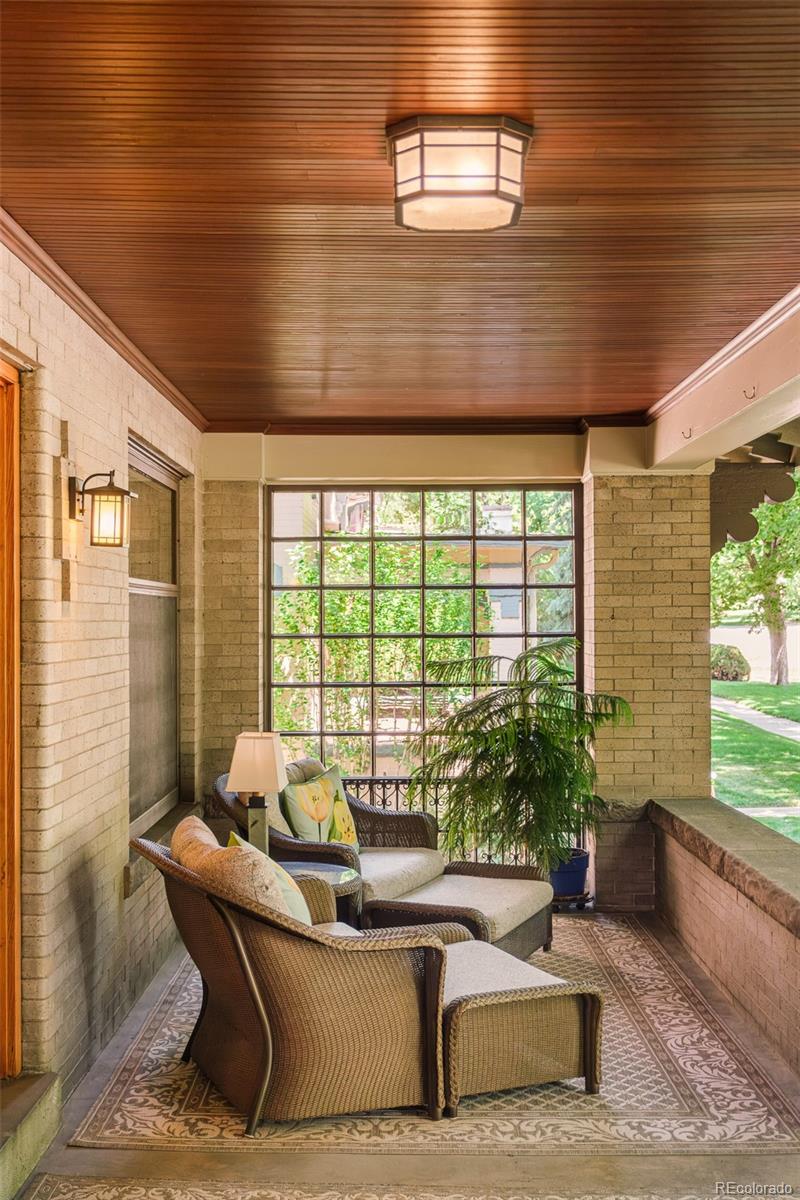
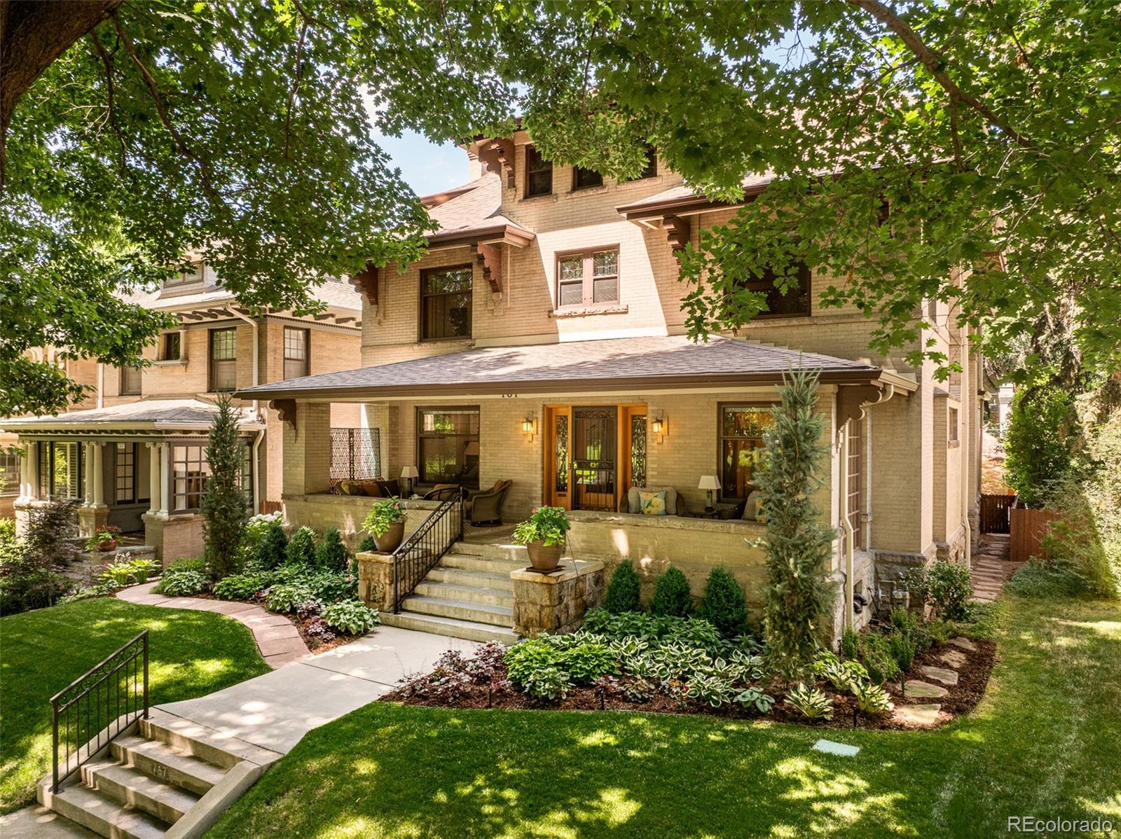
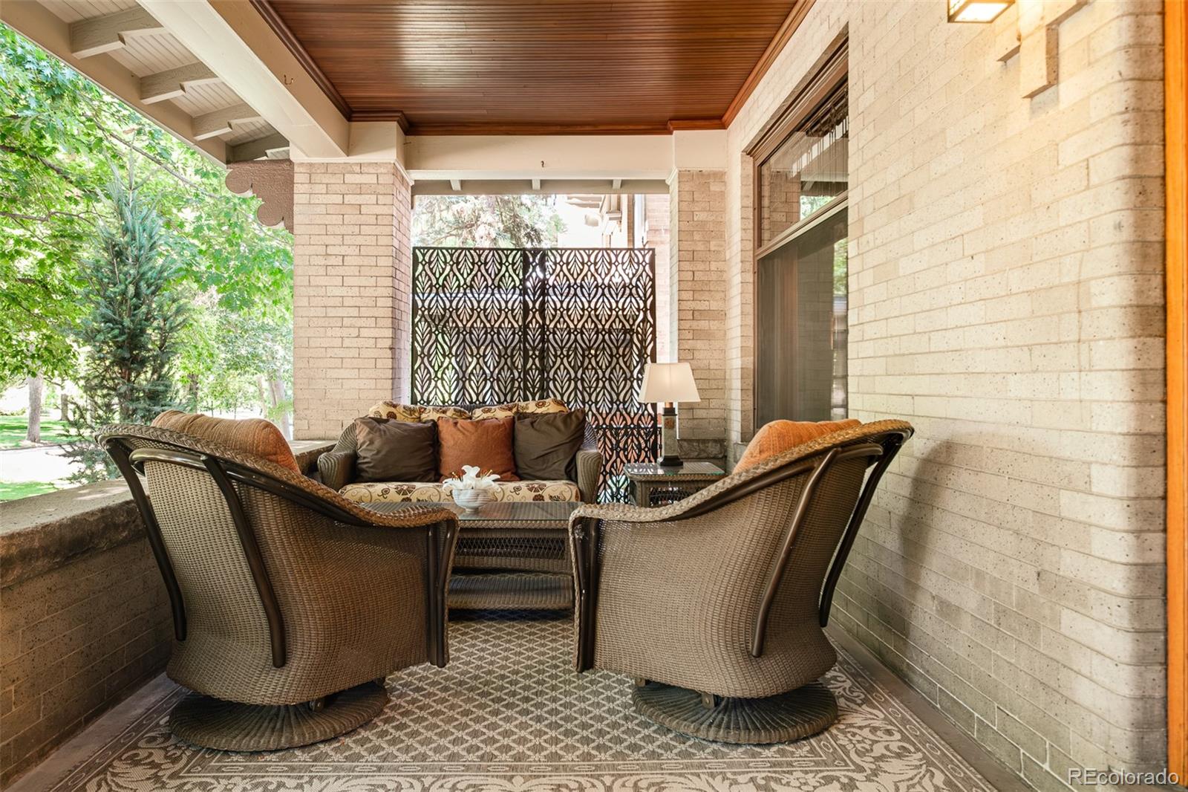
Gracefully positioned across from Little Cheesman Park in the 7th Avenue Historic District, this exquisitely restored Denver Square blends historic character with sophisticated modern livability. Owned by only three families in its 121-year history, this residence showcases remarkable craftsmanship through quarter sawn oak floors, leaded and beveled glass windows, intricately detailed plasterwork, custom banisters and rare original light fixtures. Thoughtful renovations preserve the home’s timeless elegance while introducing refined comforts, including a Caruso-designed kitchen with marble and leathered granite surfaces, high-end appliances and custom cabinetry. The luxurious primary suite features a spa-inspired marble bath with a steam shower and modern clawfoot soaking tub, while expansive living spaces, charming upper-level bedrooms and a finished basement with a gym provide exceptional versatility. Outdoors, a professionally landscaped backyard framed by mature trees, flagstone patios and custom copper accents creates a private urban retreat. With updated systems, a converted carriage house garage with loft space, proximity to Denver Botanic Gardens, Cheesman Park and Cherry Creek North, this architectural jewel presents a truly rare opportunity in one of the most desired neighborhoods in the city.

Save
Ask
Tour
Hide
Share
Listing Snapshot
Price 
$2,865,000
Days On Site 
7 Days
Bedrooms 
5
Inside Area (SqFt) 
5,051 sqft
Total Baths 
5
Full Baths 
2
Partial Baths 
3
Lot Size 
0.14 Acres
Year Built 
1905
MLS® Number 
3709884
Status 
Active
Property Tax 
$13,673.58
HOA/Condo/Coop Fees 
N/A
Sq Ft Source 
Appraiser
Friends & Family
Recent Activity
yesterdayListing updated with changes from the MLS®
3 days agoStatus changed to Active
a week agoListing first seen on site
General Features
Acres 
0.14
Direction Faces 
East
Foundation 
Slab
Garage 
Yes
Garage Spaces 
2
Green Energy Efficient 
AppliancesHVAC
Levels 
Three Or More
Parking Spaces 
2
Property Condition 
Updated/Remodeled
Property Sub Type 
Single Family Residence
Security 
Carbon Monoxide Detector(s)Security SystemSmoke Detector(s)
Sewer 
Public Sewer
SqFt Above 
3594
SqFt Below 
1457
SqFt Total 
5051
Style 
Traditional
Utilities 
Natural Gas AvailableCable AvailableElectricity ConnectedNatural Gas ConnectedPhone Available
Water Source 
Public
Zoning 
U-SU-C
Interior Features
Appliances 
CooktopDishwasherDisposalDouble OvenDryerGas Water HeaterMicrowaveRefrigeratorWasher
Basement 
Full
Cooling 
Central Air
Fireplace 
Yes
Fireplace Features 
BasementLiving Room
Fireplaces 
2
Flooring 
CarpetTileWood
Heating 
Forced Air
Interior 
Breakfast BarBuilt-in FeaturesEat-in KitchenEntrance FoyerGranite CountersKitchen IslandWalk-In Closet(s)
Laundry Features 
Sink
Window Features 
Bay Window(s)Storm Window(s)Window Coverings
Bathroom Full 
Dimensions - 23 x 7Level - UpperDescription - Marble counters, steam shower, modern clawfoot tub
Bathroom Half 
Level - Main
Bathroom Three Quarter 
Level - UpperDescription - 3rd floor bath
Bedroom 
Dimensions - 15 x 13Level - UpperDescription - 3rd floor cozy bedroom
Bonus Room 
Dimensions - 16 x 8Level - UpperDescription - Sitting Room attached to secondary bedroom
Dining Room 
Dimensions - 16 x 13Level - MainDescription - Gorgeous built-ins
Exercise Room 
Dimensions - 18 x 13Level - BasementDescription - Perfect additional play room, exercise room, movie room
Great Room 
Dimensions - 28 x 14Level - BasementDescription - Original wood floors, gas fireplace, built in lighting
Kitchen 
Dimensions - 25 x 11Level - MainDescription - Thoughtfully updated with marble island, eating area, custom cabinetry
Laundry 
Dimensions - 13 x 12Level - BasementDescription - two laundry chutes to room, pristine condition
Living Room 
Dimensions - 28 x 14Level - MainDescription - Intricately carved plaster details on ceiling, alabaster light fixture, gas fireplace
Mud Room 
Dimensions - 10 x 6Level - MainDescription - Charming craftsman bench and hooks
Save
Ask
Tour
Hide
Share
Exterior Features
Construction Details 
Brick
Exterior 
GardenLightingPrivate YardRain Gutters
Fencing 
FencedFull
Lot Features 
LandscapedLevel
Patio And Porch 
CoveredFront PorchPatio
Roof 
Composition
Windows/Doors 
Bay Window(s)Storm Window(s)Window Coverings
Community Features
Financing Terms Available 
CashConventional
Roads 
Paved
School District 
Denver 1
Schools
School District
Denver 1
Elementary School
Dora Moore
Middle School
Morey
High School
East
Listing courtesy of Milehimodern karen@milehimodern.com


The content relating to real estate for sale in this Web site comes in part from the Internet Data eXchange ("IDX") program of METROLIST, INC., DBA RECOLORADO real estate listings held by brokers other than Milehimodern are marked with the IDX Logo. This information is being provided for the consumers' personal, non-commercial use and may not be used for any other purpose. All information subject to change and should be independently verified.

Neighborhood & Commute
Source: Walkscore
Save
Ask
Tour
Hide
Share