303-601-3466 info@zephyrres.com
Save
Ask
Tour
Hide
Share
$549,000
1 Day On Site

5167 Clinton Street
Denver, CO 80238

For Sale|Townhouse|Active
3
Beds
3
Total Baths
2
Full Baths
1
Partial Bath
1,798
SqFt
$305
/SqFt
2016
Built
Subdivision:
Central Park Neighborhood
County:
Denver

Due to the health concerns created by Coronavirus we are offering personal 1-1 online video walkthough tours where possible.
Call Now: 303-601-3466
Is this the listing for you? We can help make it yours.
303-601-3466
5167 Clinton Street5167 Clinton Street5167 Clinton Street5167 Clinton Street
Save
Ask
Tour
Hide
Share

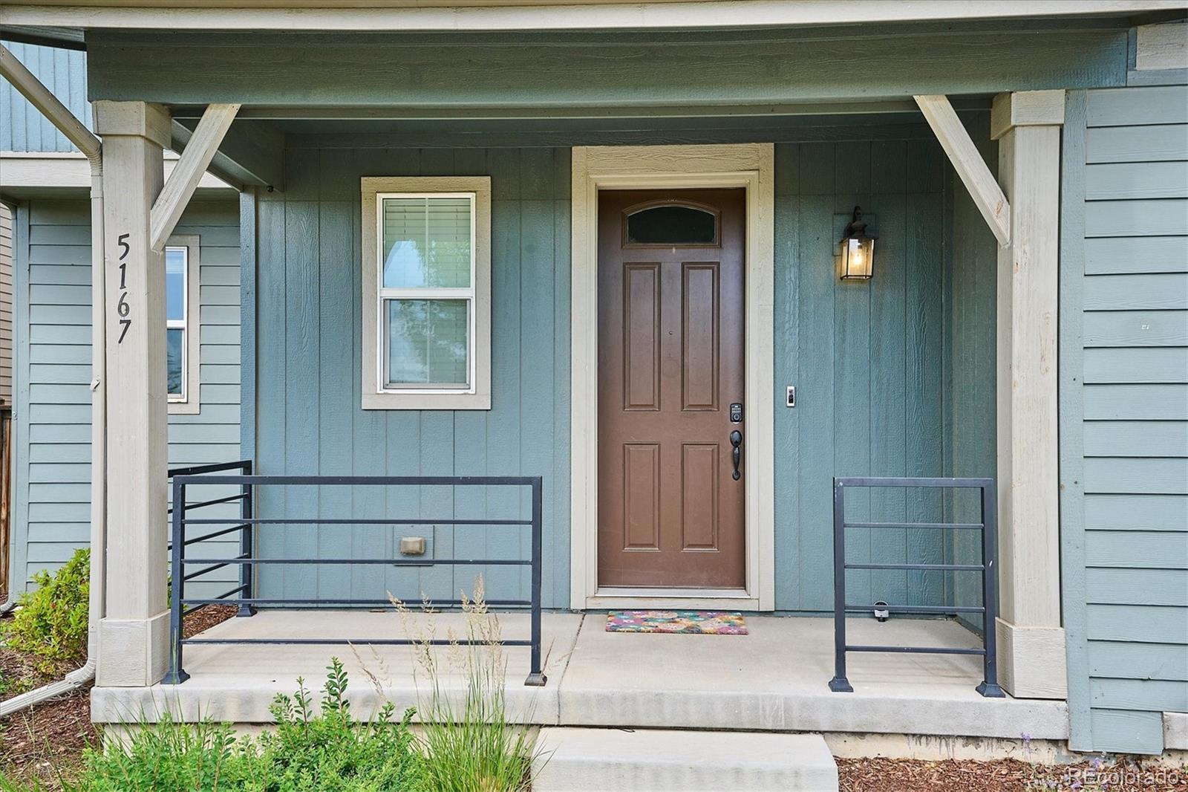
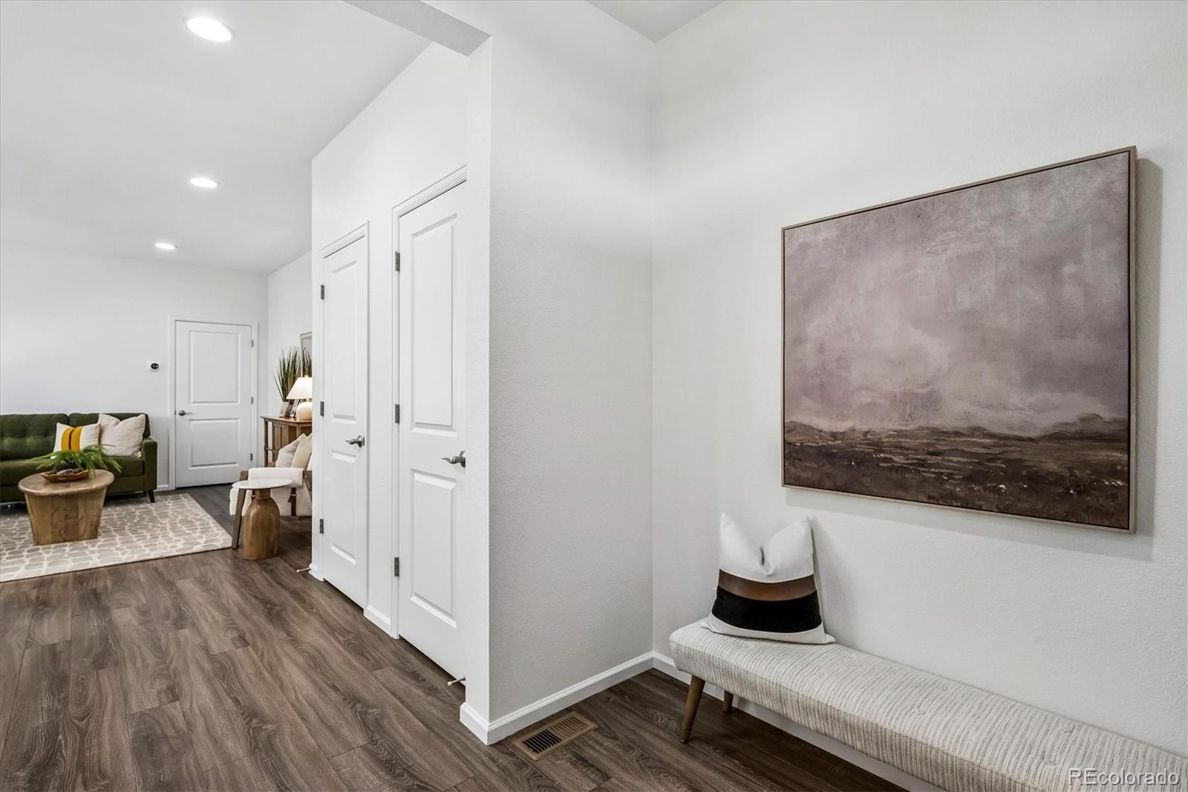
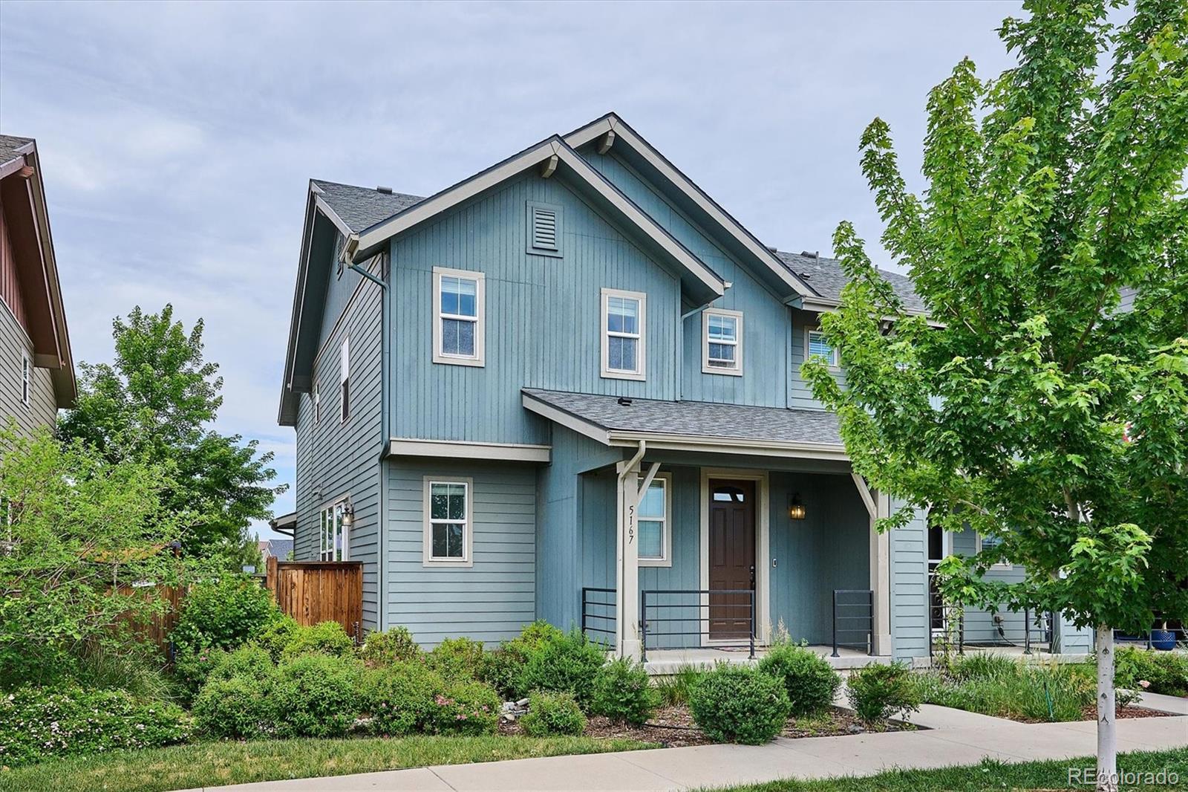
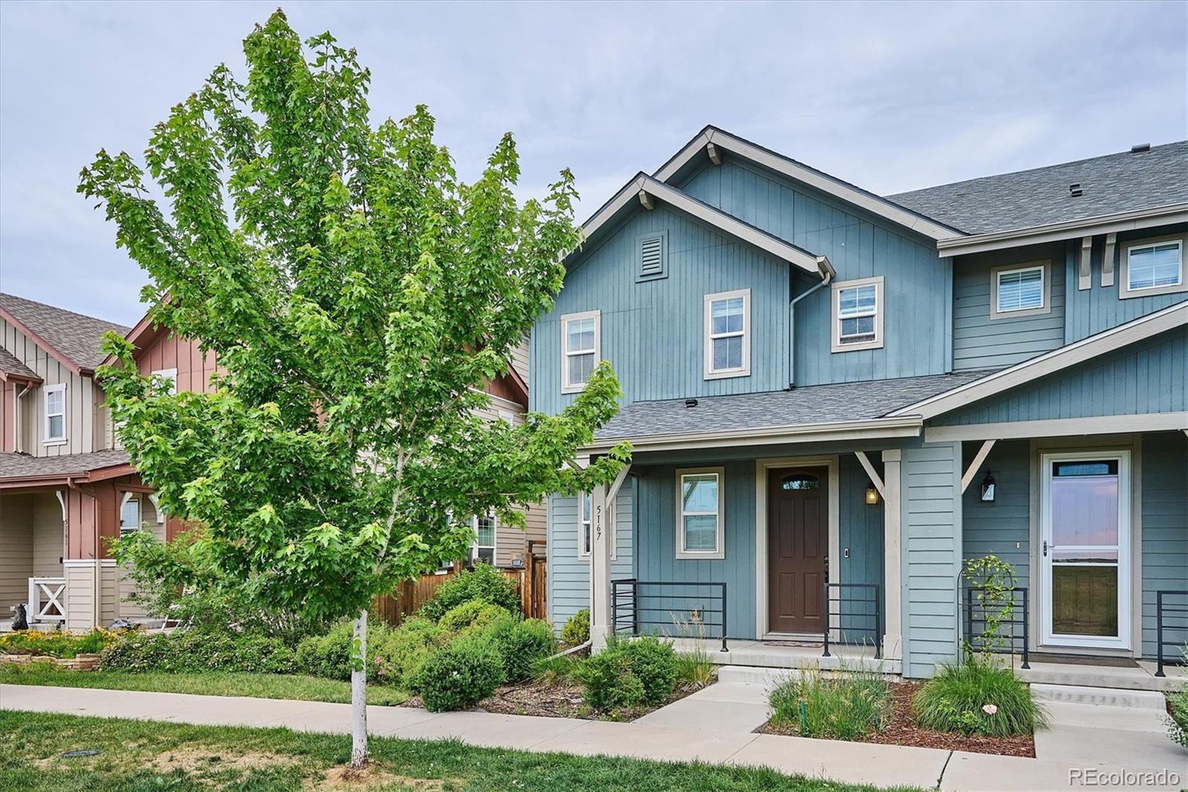
Beautiful contemporary end-unit townhome in Denver’s highly sought-after Central Park neighborhood featuring 3 bedrooms, all upstairs, 3 bathrooms, and nearly 1,800 finished square feet. Open-concept layout with abundant natural light, quartz countertops, dining, spacious primary ensuite five-piece bath, and flexible living spaces throughout. Enjoy a covered front porch, side yard, attached two-car garage, and low-maintenance living in a professionally managed community. No basement, but there is a crawlspace for extra storage. Laundry and window treatments stay with the home. Conveniently located near parks, trails, shopping, dining, top-rated schools (walk to Northfield High School!), downtown Denver, Anschutz Medical Campus and DIA. New roof in 2024. New paint throughout. SELLER IS HIGHLY MOTIVATED! LIST PRICE IS NOW LOWER THAN TWO SEPARATE APPRAISALS WE HAD DONE!!

Save
Ask
Tour
Hide
Share
Listing Snapshot
Price 
$549,000
Days On Site 
1 Day
Bedrooms 
3
Inside Area (SqFt) 
1,798 sqft
Total Baths 
3
Full Baths 
2
Partial Baths 
1
Lot Size 
0.05 Acres
Year Built 
2016
MLS® Number 
3723942
Status 
Active
Property Tax 
$5,628
HOA/Condo/Coop Fees 
$58 monthly
Sq Ft Source 
Public Records
Friends & Family
Recent Activity
yesterdayListing updated with changes from the MLS®
yesterdayListing first seen on site
General Features
Acres 
0.05
Attached Garage 
Yes
Direction Faces 
East
Garage 
Yes
Garage Spaces 
2
Levels 
Two
Parking 
ConcreteLightedAttached
Parking Spaces 
2
Pets 
Yes
Property Sub Type 
Townhouse
Security 
Smoke Detector(s)
Sewer 
Public Sewer
Special Circumstances 
Third Party Approval
SqFt Above 
1798
SqFt Total 
1798
Style 
Contemporary
Utilities 
Natural Gas AvailableCable AvailableElectricity ConnectedNatural Gas ConnectedPhone Available
Water Source 
Public
Interior Features
Appliances 
DishwasherDisposalDryerGas Water HeaterMicrowaveRange HoodRefrigeratorWasher
Basement 
Crawl Space
Cooling 
Central Air
Flooring 
CarpetTile
Heating 
Forced AirNatural Gas
Interior 
High Speed InternetOpen Floorplan
Laundry Features 
In Unit
Window Features 
Double Pane Windows
Bathroom Full 
Level - Upper
Bathroom Half 
Level - Main
Bedroom 
Level - Upper
Dining Room 
Level - Main
Kitchen 
Level - Main
Laundry 
Level - UpperDescription - Washer and Dryer included
Living Room 
Level - Main
Save
Ask
Tour
Hide
Share
Exterior Features
Construction Details 
Cement SidingFrame
Exterior 
GardenLightingPrivate YardRain Gutters
Fencing 
Partial
Lot Features 
Landscaped
Patio And Porch 
CoveredFront PorchPatio
Roof 
Composition
View 
Mountain(s)
Waterview 
Mountain(s)
Windows/Doors 
Double Pane Windows
Community Features
Association Amenities 
ParkPlaygroundPoolTennis Court(s)Trail(s)
Association Fee 
$58.0
Association Fee Frequency 
Monthly
School District 
Denver 1
Financing Terms Available 
CashConventionalFHAVA Loan
Building Access 
Exterior Access
Roads 
Alley PavedPaved
Schools
School District
Denver 1
Elementary School
Willow
Middle School
Denver Green
High School
Northfield
Listing courtesy of Compass - Denver Laura@NeirTeam.com


The content relating to real estate for sale in this Web site comes in part from the Internet Data eXchange ("IDX") program of METROLIST, INC., DBA RECOLORADO real estate listings held by brokers other than Compass - Denver are marked with the IDX Logo. This information is being provided for the consumers' personal, non-commercial use and may not be used for any other purpose. All information subject to change and should be independently verified.

Neighborhood & Commute
Source: Walkscore
Save
Ask
Tour
Hide
Share