303-601-3466 info@zephyrres.com
Save
Ask
Tour
Hide
Share
$1,995,000
1 Day On Site

McGregor Square
1901 Wazee Street 318
Denver, CO 80202

For Sale|Condominium|Active
2
Beds
3
Total Baths
1
Full Bath
2
Partial Baths
1,819
SqFt
$1,097
/SqFt
2020
Built
Subdivision:
LODO
County:
Denver

Due to the health concerns created by Coronavirus we are offering personal 1-1 online video walkthough tours where possible.

Call Now: 303-601-3466
Is this the listing for you? We can help make it yours.
303-601-3466
1901 Wazee Street 3181901 Wazee Street 3181901 Wazee Street 3181901 Wazee Street 318
Save
Ask
Tour
Hide
Share

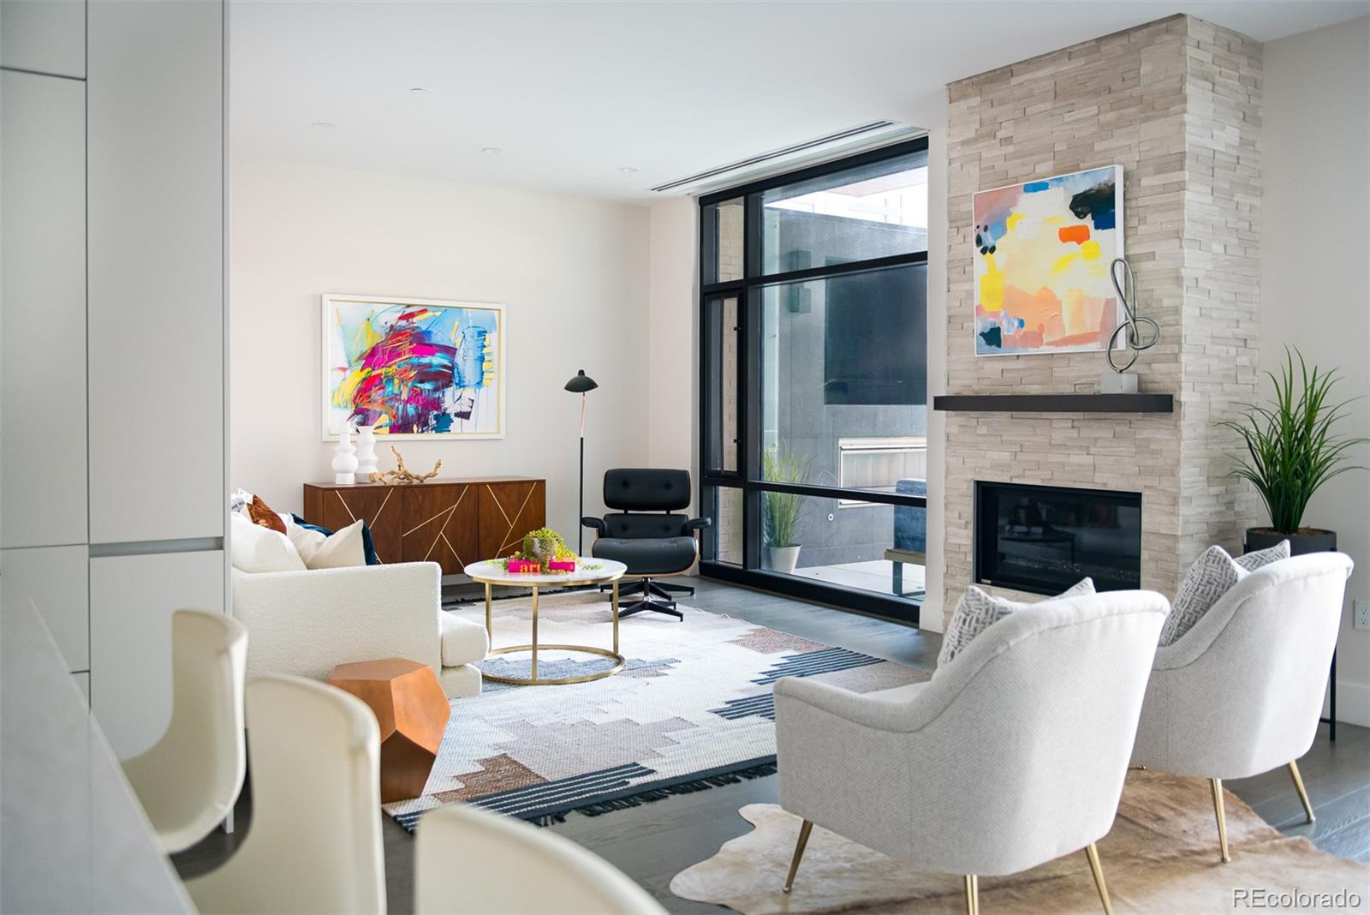
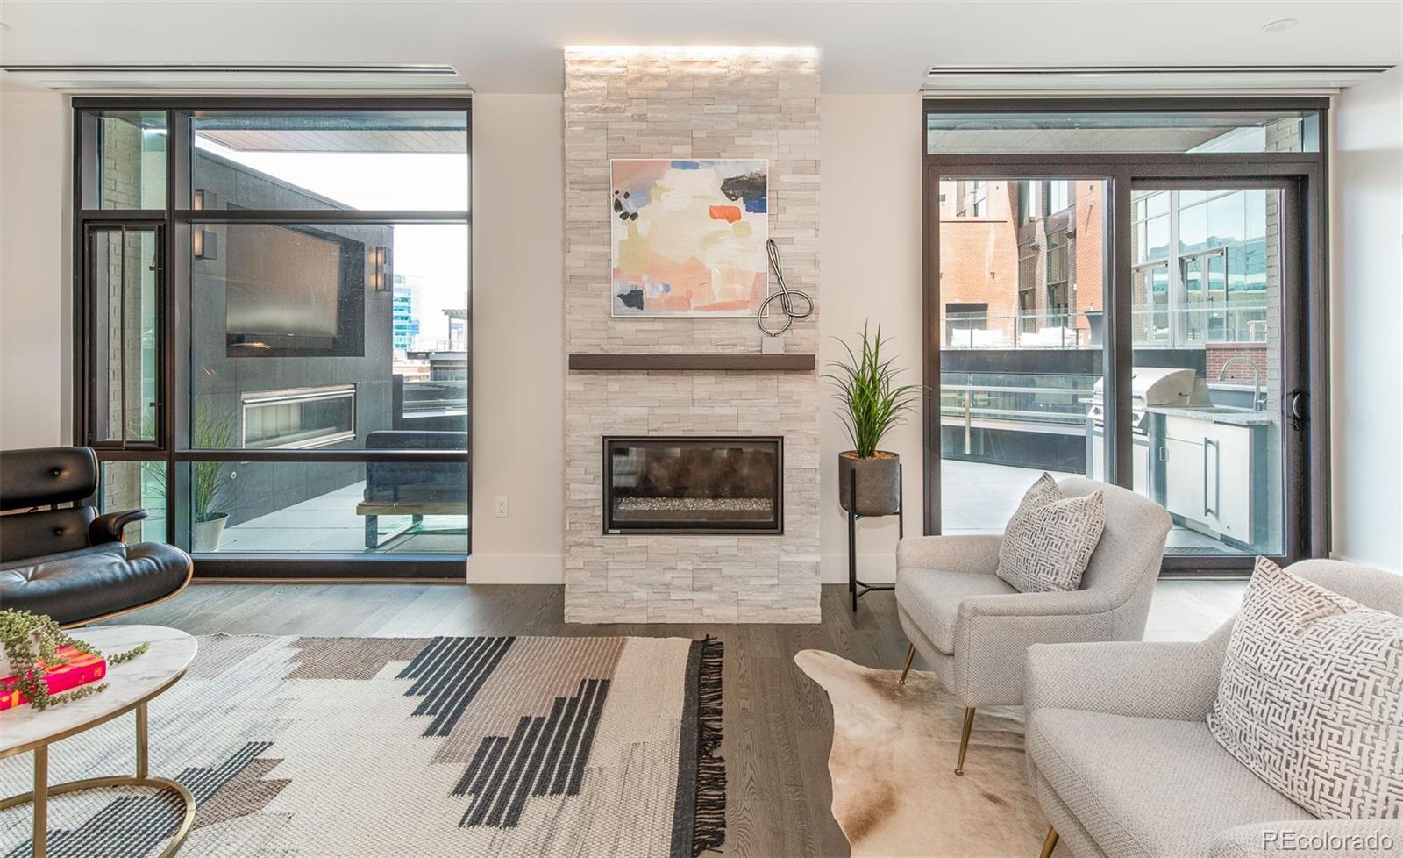
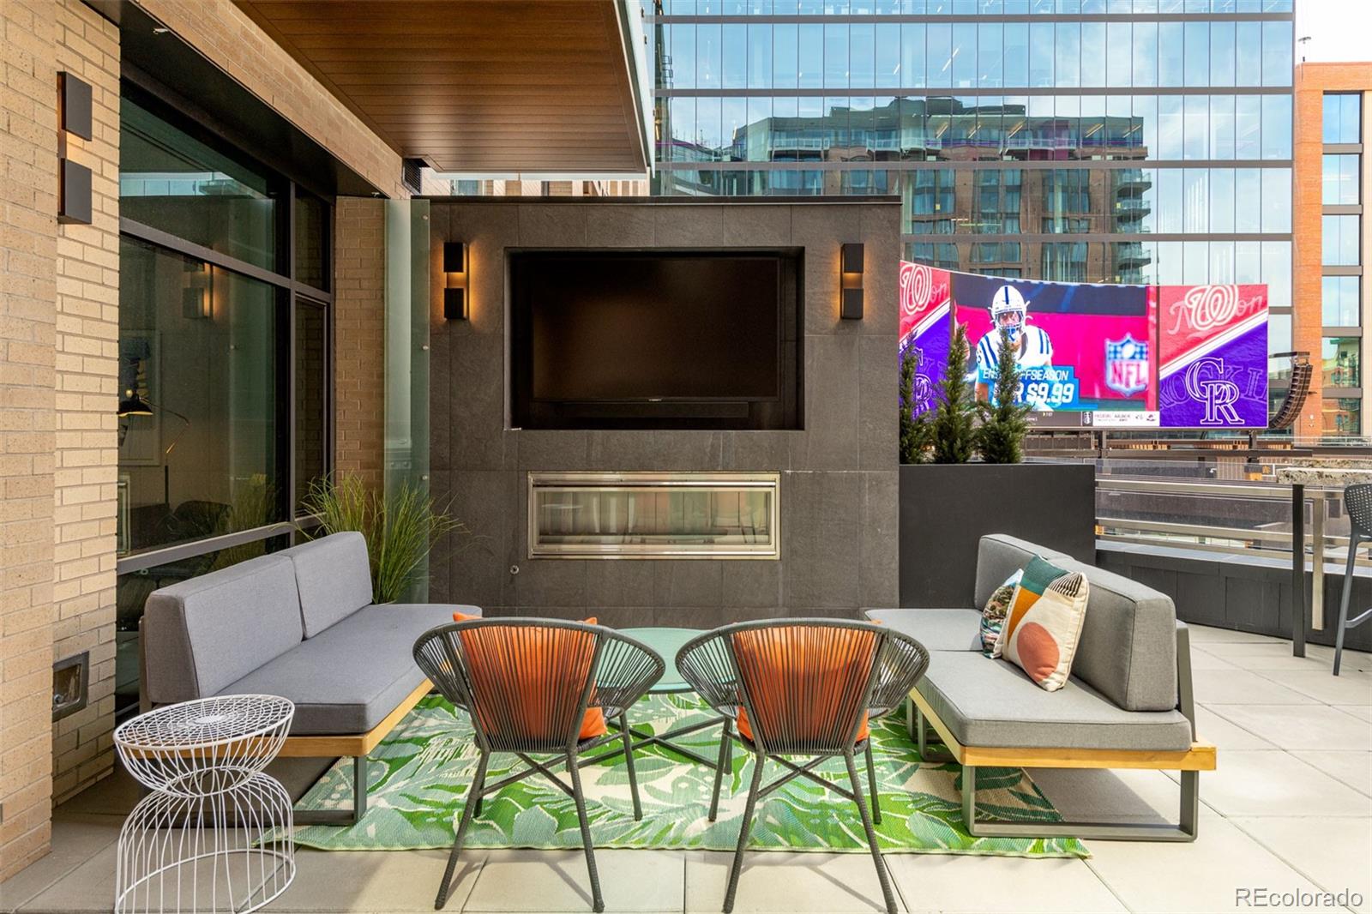
WOW! This Rare McGregor Square Residences has an incredible terrace with over 500 sqft of customized space with built in grill, fireplace, outdoor tv and bar seating providing an outdoor living area overlooking the plaza!! The only one of it's kind in the building. Enjoy refined living, resort-style amenities, views and close by access to the best of Denver! Finishes include Italkraft cabinetry, Wolf, Sub-Zero, and Asko appliances. McGregor Square Residences - Denver's newest for sale residences next to Coors Field in LoDo and just 2 blocks to the A-Line & Union. Two en-suite bedrooms and a powder room for guests. Amenities include a 7,000 sq.ft. roof top with year-round outdoor pool deck, hot tub, infra-red saunas, lounge areas with fire-pits, loungers for sunning, BBQ's, wet bar/outdoor kitchen plus incredible city & mountain views! There is an upper-level party room with billiards, full kitchen for entertaining. State of the art 3,000 sq.ft. fitness lab with every workout machine you can think of. A private club for dining & beverages called the Legacy Club. Additionally, there is 24/7 security, a dog relief area and dog washing station, front desk attendant, lobby lounge, coffee/tea station, bike storage, and more! Includes garage parking space and a storage unit. The McGregor Square Plaza is great gathering spot which hosts all types of events, such as movies on the Jumbotron, winter ice skating rink and more outdoor fun! McGregor has La Loma, Carmine’s Italian, Tom’s Watch Bar, The Original, Starbucks, Call Me Pearl, Rally Hotel and the McGregor Square Food Hall with five must try eateries. Just two blocks the Union Station with the A-Line train to the plane. What a great Downtown Location!

Save
Ask
Tour
Hide
Share
Listing Snapshot
Price 
$1,995,000
Days On Site 
1 Day
Bedrooms 
2
Inside Area (SqFt) 
1,819 sqft
Total Baths 
3
Full Baths 
1
Partial Baths 
2
Lot Size 
N/A
Year Built 
2020
MLS® Number 
3837947
Status 
Active
Property Tax 
$16,168
HOA/Condo/Coop Fees 
$1,909 monthly
Sq Ft Source 
Public Records
Friends & Family
Recent Activity
yesterdayListing updated with changes from the MLS®
yesterdayListing first seen on site
General Features
Attached Garage 
Yes
Direction Faces 
West
Garage 
Yes
Garage Spaces 
1
Levels 
One
Parking 
ConcreteElectric Vehicle Charging Station(s)Heated GarageUndergroundAttached
Parking Spaces 
1
Pets 
Breed RestrictionsCats OKDogs OK
Property Condition 
Updated/Remodeled
Property Sub Type 
Condominium
Security 
Carbon Monoxide Detector(s)Key Card EntrySecurity GuardSecurity ServiceSmoke Detector(s)
Sewer 
Public Sewer
SqFt Above 
1819
SqFt Total 
1819
Style 
Urban Contemporary
Utilities 
Natural Gas AvailableElectricity ConnectedNatural Gas Connected
Water Source 
Public
Interior Features
Appliances 
Convection OvenCooktopDishwasherDisposalDryerMicrowaveOvenRange HoodRefrigerator
Cooling 
Central Air
Fireplace Features 
GasGreat Room
Flooring 
TileWood
Heating 
ElectricHeat Pump
Interior 
Kitchen IslandOpen FloorplanSmart ThermostatWalk-In Closet(s)
Laundry Features 
In Unit
Main Level Bedrooms 
2
Window Features 
Double Pane WindowsWindow Coverings
Bathroom Full 
Level - Main
Bathroom Half 
Level - Main
Bathroom Three Quarter 
Level - Main
Bedroom 
Level - Main
Dining Room 
Level - Main
Great Room 
Level - Main
Kitchen 
Level - Main
Laundry 
Level - Main
Save
Ask
Tour
Hide
Share
Exterior Features
Construction Details 
BrickConcrete
Exterior 
BalconyBarbecueFire PitGas Grill
Roof 
Membrane
Windows/Doors 
Double Pane WindowsWindow Coverings
Community Features
Association Amenities 
ClubhouseElevator(s)Fitness CenterParkingPoolSaunaSpa/Hot TubStorage
Association Dues 
1909
Building Access 
Corridor Access
Financing Terms Available 
Cash
HOA Fee Frequency 
Monthly
Roads 
Paved
School District 
Denver 1
Schools
School District
Denver 1
Elementary School
Gilpin
Middle School
Mcauliffe Manual
High School
East
Listing courtesy of Compass - Denver Kevin.Garrett@Compass.com


The content relating to real estate for sale in this Web site comes in part from the Internet Data eXchange ("IDX") program of METROLIST, INC., DBA RECOLORADO real estate listings held by brokers other than Compass - Denver are marked with the IDX Logo. This information is being provided for the consumers' personal, non-commercial use and may not be used for any other purpose. All information subject to change and should be independently verified.

Neighborhood & Commute
Source: Walkscore
Save
Ask
Tour
Hide
Share