303-601-3466 info@zephyrres.com
Save
Ask
Tour
Hide
Share
$899,900
New Listing

3022 N Vine Street
Denver, CO 80205

For Sale|Single Family Residence|Active
3
Beds
3
Total Baths
1
Full Bath
2
Partial Baths
1,889
SqFt
$476
/SqFt
1904
Built
Subdivision:
Whittier
County:
Denver

Due to the health concerns created by Coronavirus we are offering personal 1-1 online video walkthough tours where possible.
Call Now: 303-601-3466
Is this the listing for you? We can help make it yours.
303-601-3466
3022 N Vine Street3022 N Vine Street3022 N Vine Street3022 N Vine Street
Save
Ask
Tour
Hide
Share

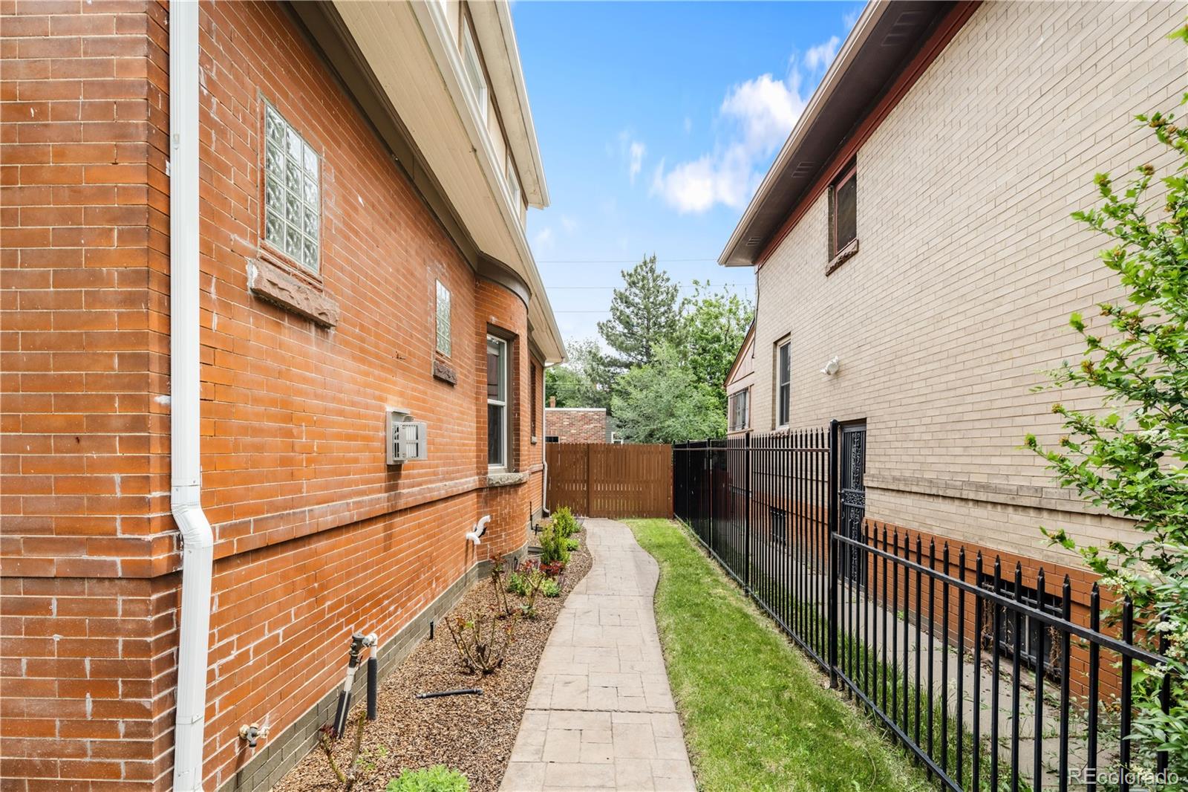
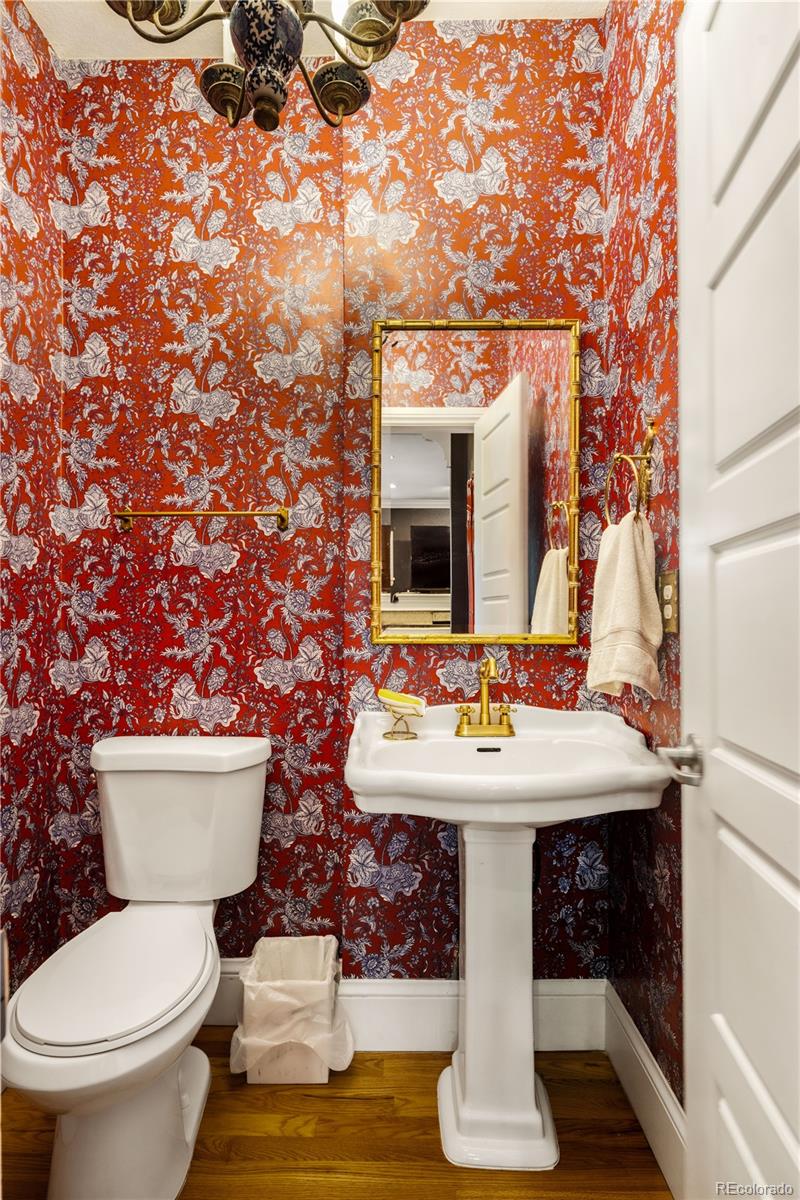
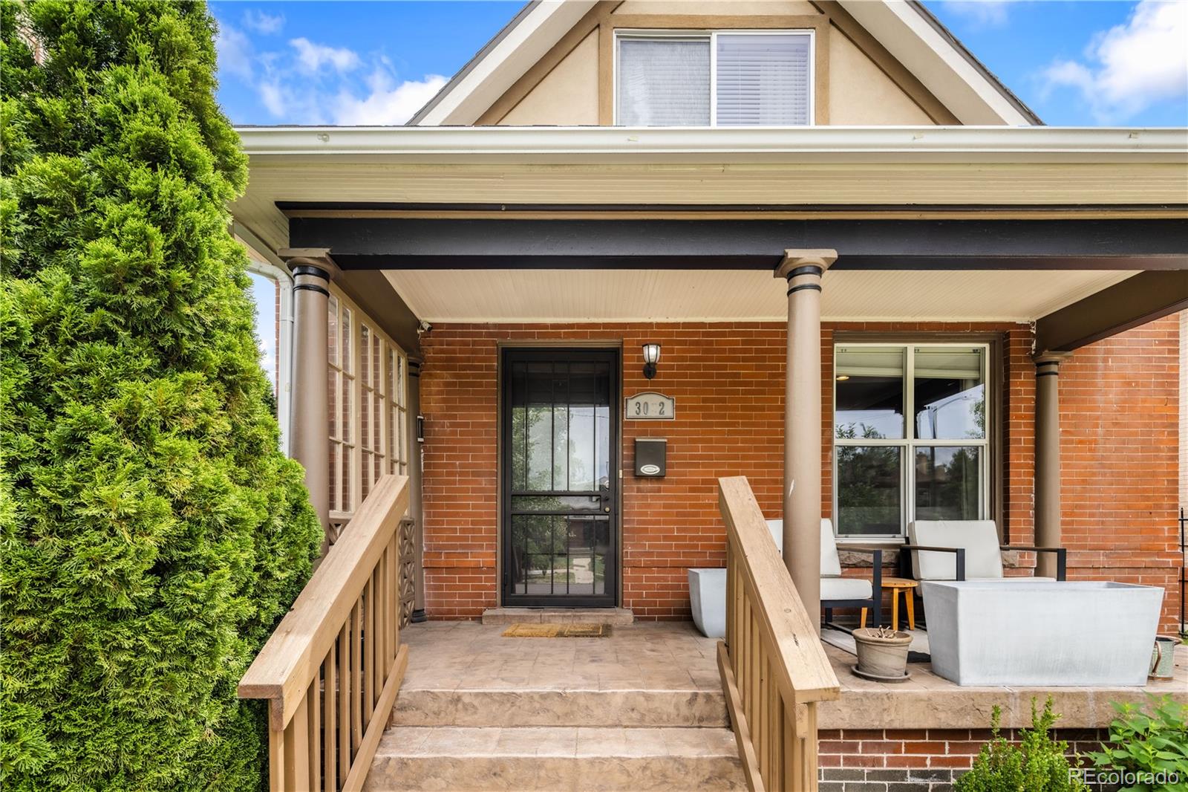
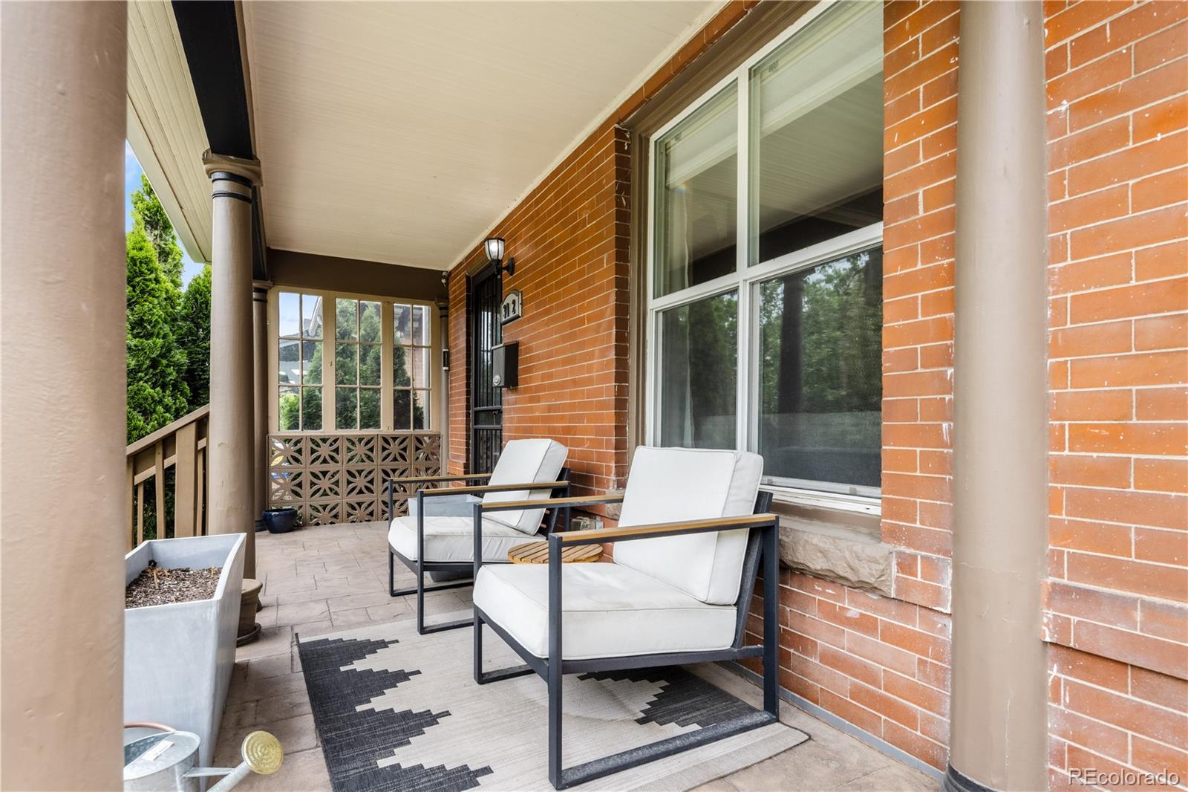
Welcome to 3022 N. Vine Street, where historic charm meets modern peace of mind. This beautifully maintained 1904 home has been thoughtfully renovated and all major mechanicals have been completed, including a recently replaced roof, furnace, air conditioner, tankless hot water tank, microwave, and dishwasher — allowing you to move in with confidence from day one. Rich in character and professionally curated design details, the home seamlessly blends timeless architecture with tasteful modern touches. Spacious rooms throughout provide comfortable living, while the private backyard is ideal for summer barbecues, entertaining, or relaxing evenings outdoors. Car enthusiasts and hobbyists alike will appreciate the rare heated 3-car garage offering exceptional storage, workspace, and versatility. Located in Denver’s highly sought-after Whittier neighborhood, this home offers unbeatable urban accessibility paired with tree-lined streets, historic character, and a vibrant local atmosphere. Just minutes from Downtown Denver, RiNo, Uptown, and City Park, you’ll enjoy convenient access to some of Denver’s favorite dining, coffee, nightlife, parks, trails, and cultural destinations, including Crema Coffee House, Steuben’s, and Denver Biscuit Company. A rare opportunity to own a meticulously maintained historic home in one of Denver’s most connected and desirable neighborhoods.

Save
Ask
Tour
Hide
Share
Listing Snapshot
Price 
$899,900
Days On Site 
0 Days
Bedrooms 
3
Inside Area (SqFt) 
1,889 sqft
Total Baths 
3
Full Baths 
1
Partial Baths 
2
Lot Size 
0.11 Acres
Year Built 
1904
MLS® Number 
3935651
Status 
Active
Property Tax 
$4,405
HOA/Condo/Coop Fees 
N/A
Sq Ft Source 
Public Records
Friends & Family
Recent Activity
16 hours agoListing updated with changes from the MLS®
17 hours agoListing first seen on site
General Features
Acres 
0.11
Garage 
Yes
Garage Spaces 
3
Levels 
Two
Parking 
ConcreteHeated GarageLightedOversized
Parking Spaces 
3
Property Condition 
Updated/Remodeled
Property Sub Type 
Single Family Residence
Sewer 
Public Sewer
SqFt Above 
1637
SqFt Below 
252
SqFt Total 
2085
Utilities 
Electricity AvailableNatural Gas Available
Water Source 
Public
Zoning 
U-SU-B1
Interior Features
Appliances 
Bar FridgeDishwasherDisposalDryerMicrowaveOvenRefrigeratorWasher
Cooling 
Ceiling Fan(s)Central Air
Fireplace 
Yes
Fireplace Features 
Family Room
Fireplaces 
1
Flooring 
CarpetWood
Heating 
Forced Air
Interior 
Ceiling Fan(s)Granite CountersHigh CeilingsWet Bar
Laundry Features 
In Unit
Main Level Bedrooms 
1
Window Features 
Double Pane Windows
Bathroom Full 
Level - Upper
Bathroom Half 
Level - Main
Bathroom Three Quarter 
Level - Upper
Bedroom 
Level - Main
Save
Ask
Tour
Hide
Share
Exterior Features
Construction Details 
Brick
Exterior 
GardenPrivate Yard
Fencing 
FencedFull
Lot Features 
Level
Patio And Porch 
Front PorchPatio
Roof 
Composition
Windows/Doors 
Double Pane Windows
Community Features
Financing Terms Available 
CashConventionalFHAVA Loan
Roads 
Paved
School District 
Denver 1
Schools
School District
Denver 1
Elementary School
Columbine
Middle School
DSST: Cole
High School
Manual
Listing courtesy of MODUS Real Estate alex@modusrealestate.com


The content relating to real estate for sale in this Web site comes in part from the Internet Data eXchange ("IDX") program of METROLIST, INC., DBA RECOLORADO real estate listings held by brokers other than MODUS Real Estate are marked with the IDX Logo. This information is being provided for the consumers' personal, non-commercial use and may not be used for any other purpose. All information subject to change and should be independently verified.

Neighborhood & Commute
Source: Walkscore
Save
Ask
Tour
Hide
Share