303-601-3466 info@zephyrres.com
Save
Ask
Tour
Hide
Share
$795,000
8 Days On Site

2540 S Jasmine Street
Denver, CO 80222

For Sale|Single Family Residence|Active
4
Beds
3
Total Baths
1
Full Bath
2
Partial Baths
2,754
SqFt
$289
/SqFt
1958
Built
Subdivision:
Holly Hills
County:
Arapahoe

Due to the health concerns created by Coronavirus we are offering personal 1-1 online video walkthough tours where possible.
Call Now: 303-601-3466
Is this the listing for you? We can help make it yours.
303-601-3466
2540 S Jasmine Street2540 S Jasmine Street2540 S Jasmine Street2540 S Jasmine Street
Save
Ask
Tour
Hide
Share

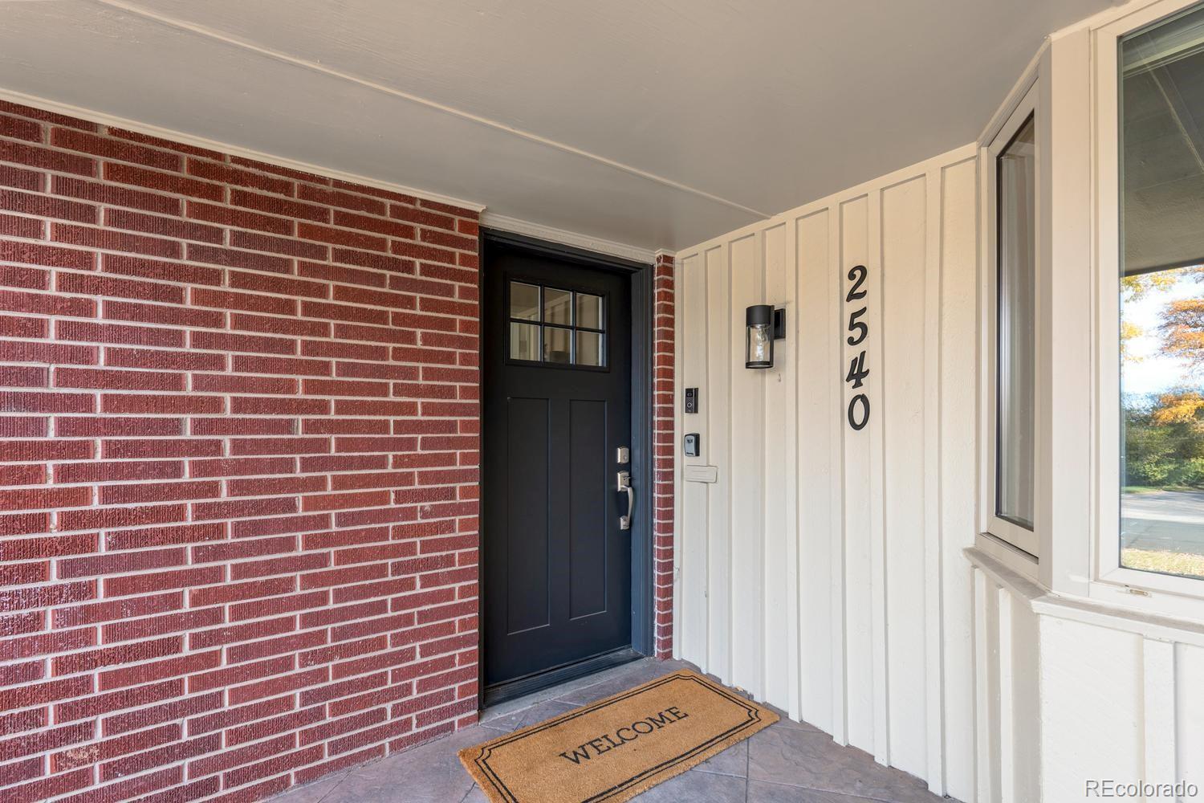
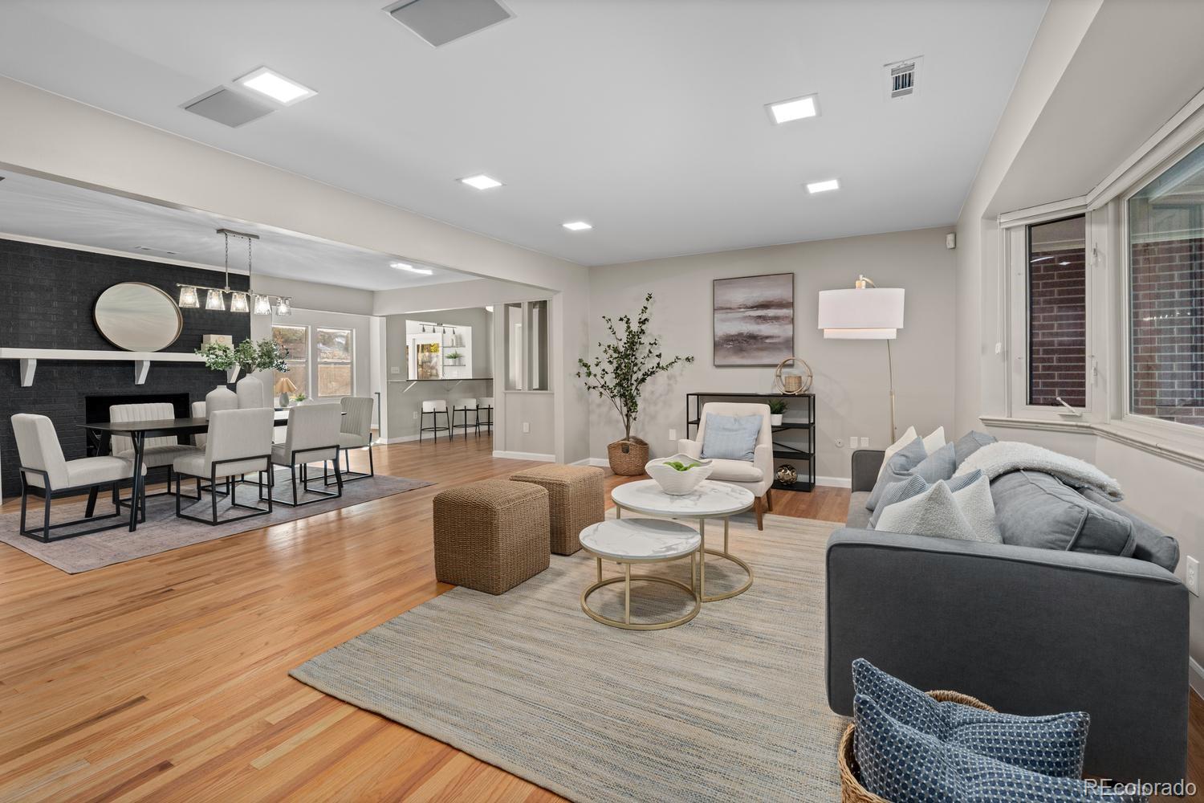
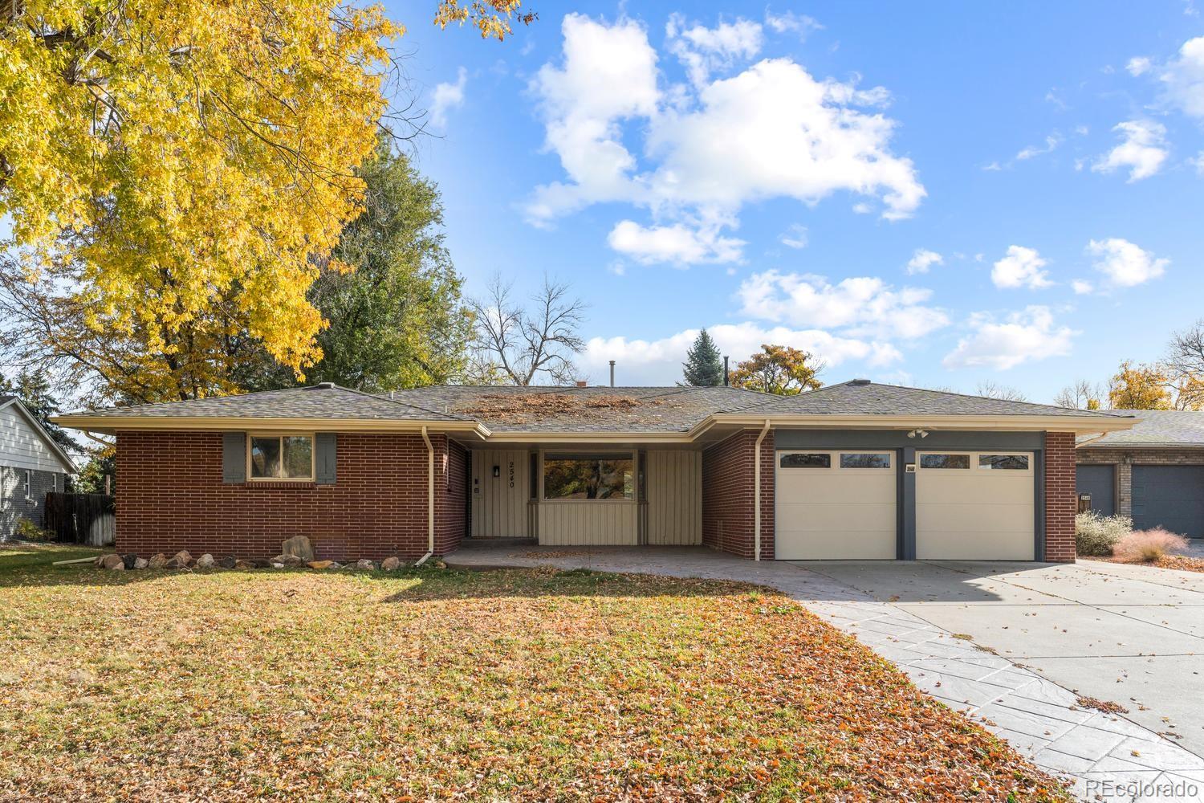
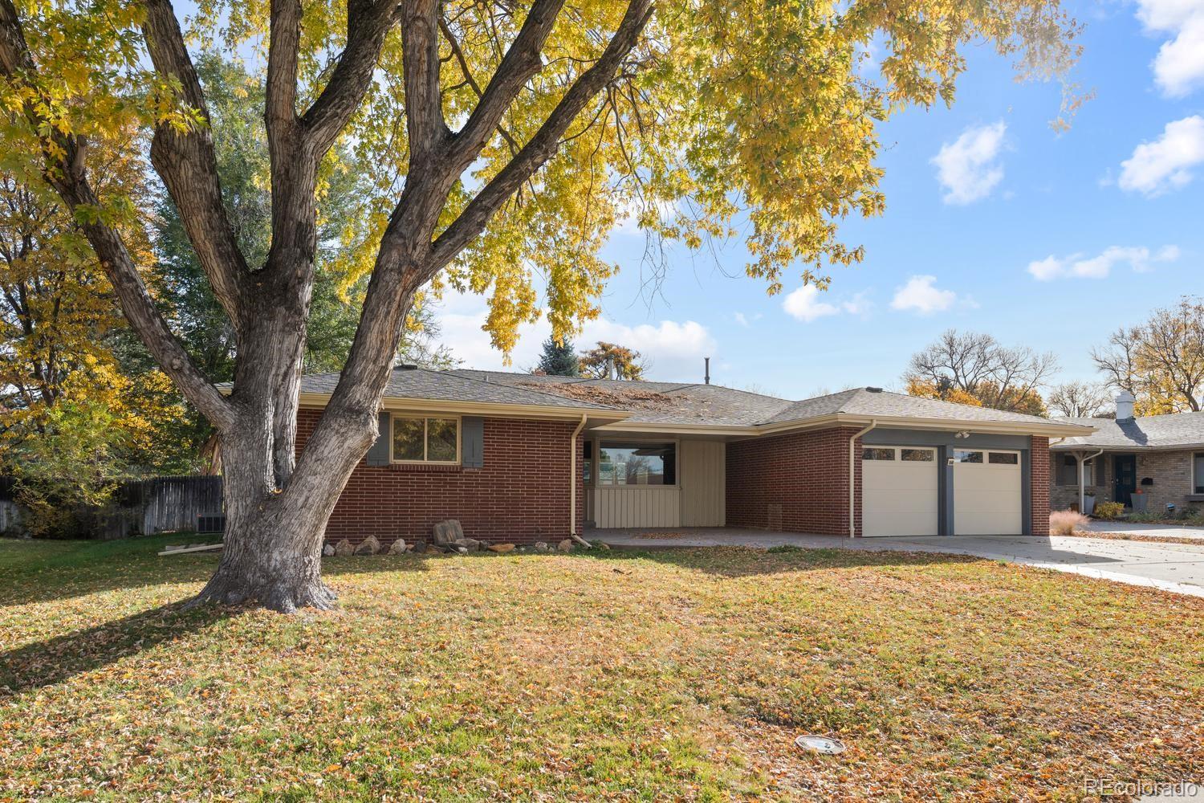
Welcome to 2540 S. Jasmine Street, where classic Denver character meets a beautiful remodel & modern transformation. This isn't just a house that’s been "touched up"—it’s a meticulously updated home featuring a brand-new roof & sewer line (2026), offering true peace of mind alongside its stunning new price. From the moment you approach the stamped concrete front patio & covered porch, you’ll notice the seamless blend of original charm & contemporary design. Step inside to find gleaming real wood floors that flow throughout the main level. The layout strikes the perfect balance between an open-concept feel & traditional designated spaces. The formal dining/family room space serves as the heart of the home with a contemporized gas fireplace with painted brick & a custom wood mantle. Large bay windows flood the front living areas with natural light, creating an inviting atmosphere for daily living. The kitchen has been remodeled with crisp white cabinetry, slab granite countertops, & stainless steel appliances. A clever bar seating area overlooks a sun room addition & wet bar, where oversized windows frame views of the sun-drenched backyard. Tucked just off the entry from the attached, oversized two-car garage is a dedicated main-floor laundry & mudroom—adding incredible convenience. The primary suite is a private retreat featuring a beautifully updated en-suite 3/4 bath. The secondary bedrooms share an updated full bathroom with a new vanity, modern tile flooring & classic white subway tile. Downstairs, the finished basement offers even more versatility with additional bonus space, a second gas fireplace & 4th bedroom (non-conforming). Efficiency is built-in here, thanks to a newer furnace (2023), tankless water heater & solar panels. Move-in ready & updated from top to bottom. Not to mention the award winning Cherry Creek High School. With easy access to major highways, light rail, restaurants & shopping, this home is waiting for you, all you have to do is move in.

Save
Ask
Tour
Hide
Share
Listing Snapshot
Price 
$795,000
Days On Site 
8 Days
Bedrooms 
4
Inside Area (SqFt) 
2,754 sqft
Total Baths 
3
Full Baths 
1
Partial Baths 
2
Lot Size 
0.26 Acres
Year Built 
1958
MLS Number 
3960285
Status 
Active
Property Tax 
$4,674
HOA/Condo/Coop Fees 
N/A
Sq Ft Source 
Appraiser
Friends & Family
Recent Activity
3 days agoListing updated with changes from the MLS
a week agoStatus changed to Active
a week agoListing first seen on site
General Features
Acres 
0.26
Attached Garage 
Yes
Direction Faces 
West
Foundation 
Slab
Garage 
Yes
Garage Spaces 
2
Levels 
One
Parking 
Attached
Parking Spaces 
2
Pets 
Cats OKDogs OKYes
Property Condition 
Updated/Remodeled
Property Sub Type 
Single Family Residence
Security 
Smoke Detector(s)
Sewer 
Public Sewer
SqFt Above 
1962
SqFt Below 
792
SqFt Total 
2886
Style 
Traditional
Utilities 
Natural Gas AvailableCable AvailableElectricity ConnectedNatural Gas ConnectedPhone Available
Water Source 
Public
Interior Features
Appliances 
OvenCooktopDishwasherDisposalDown DraftDryerGas Water HeaterRangeRefrigeratorSelf Cleaning OvenWasher
Basement 
FinishedPartial
Cooling 
Ceiling Fan(s)Central Air
Fireplace 
Yes
Fireplace Features 
BasementDining Room
Fireplaces 
2
Flooring 
CarpetConcreteTileWood
Furnished 
Unfurnished
Heating 
Forced AirNatural Gas
Interior 
Breakfast BarBuilt-in FeaturesCeiling Fan(s)Eat-in KitchenGranite CountersHigh Speed InternetOpen FloorplanPantrySmart ThermostatSound SystemWet Bar
Laundry Features 
In Unit
Main Level Bedrooms 
3
Window Features 
Double Pane WindowsWindow CoveringsWindow Treatments
Bathroom Full 
Level - Main
Bathroom Half 
Level - Main
Bathroom Three Quarter 
Level - Main
Bedroom 
Level - BasementDescription - Non-conforming basement bedroom
Bonus Room 
Level - Basement
Dining Room 
Level - Main
Family Room 
Level - Main
Kitchen 
Level - Main
Laundry 
Level - Main
Sun Room 
Level - Main
Save
Ask
Tour
Hide
Share
Exterior Features
Construction Details 
Brick
Exterior 
Private YardRain Gutters
Fencing 
FencedFull
Lot Features 
Level
Patio And Porch 
CoveredDeckFront Porch
Roof 
Composition
Windows/Doors 
Double Pane WindowsWindow CoveringsWindow Treatments
Community Features
School District 
Cherry Creek 5
Financing Terms Available 
CashConventionalFHA
Roads 
Paved
Schools
School District
Cherry Creek 5
Elementary School
Holly Hills
Middle School
West
High School
Cherry Creek
Listing courtesy of Compass - Denver josh.yeddis@compass.com


The content relating to real estate for sale in this Web site comes in part from the Internet Data eXchange ("IDX") program of METROLIST, INC., DBA RECOLORADO real estate listings held by brokers other than Compass - Denver are marked with the IDX Logo. This information is being provided for the consumers' personal, non-commercial use and may not be used for any other purpose. All information subject to change and should be independently verified.

Neighborhood & Commute
Source: Walkscore
Save
Ask
Tour
Hide
Share