303-601-3466 info@zephyrres.com
Save
Ask
Tour
Hide
Share
$3,000,000
7 Days On Site

4101 E 2nd Avenue
Denver, CO 80220

For Sale|Single Family Residence|Active
5
Beds
6
Total Baths
4
Full Baths
2
Partial Baths
6,600
SqFt
$455
/SqFt
1994
Built
Subdivision:
Hilltop
County:
Denver

Due to the health concerns created by Coronavirus we are offering personal 1-1 online video walkthough tours where possible.
Call Now: 303-601-3466
Is this the listing for you? We can help make it yours.
303-601-3466
Upcoming Open Houses
Due to COVID-19, we recommend you verify Open Houses before attending.
Sun, May 31, 12:00 PM - 2:00 PM
4101 E 2nd Avenue4101 E 2nd Avenue4101 E 2nd Avenue4101 E 2nd Avenue
Save
Ask
Tour
Hide
Share

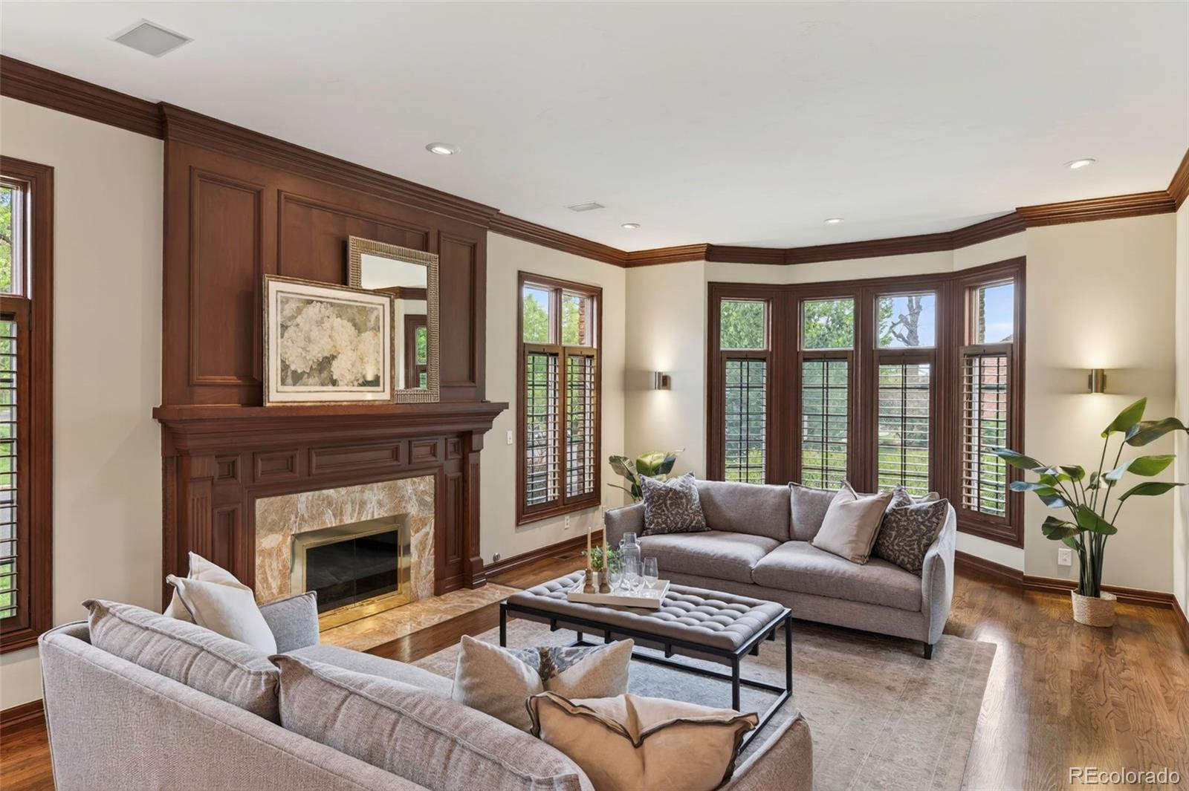
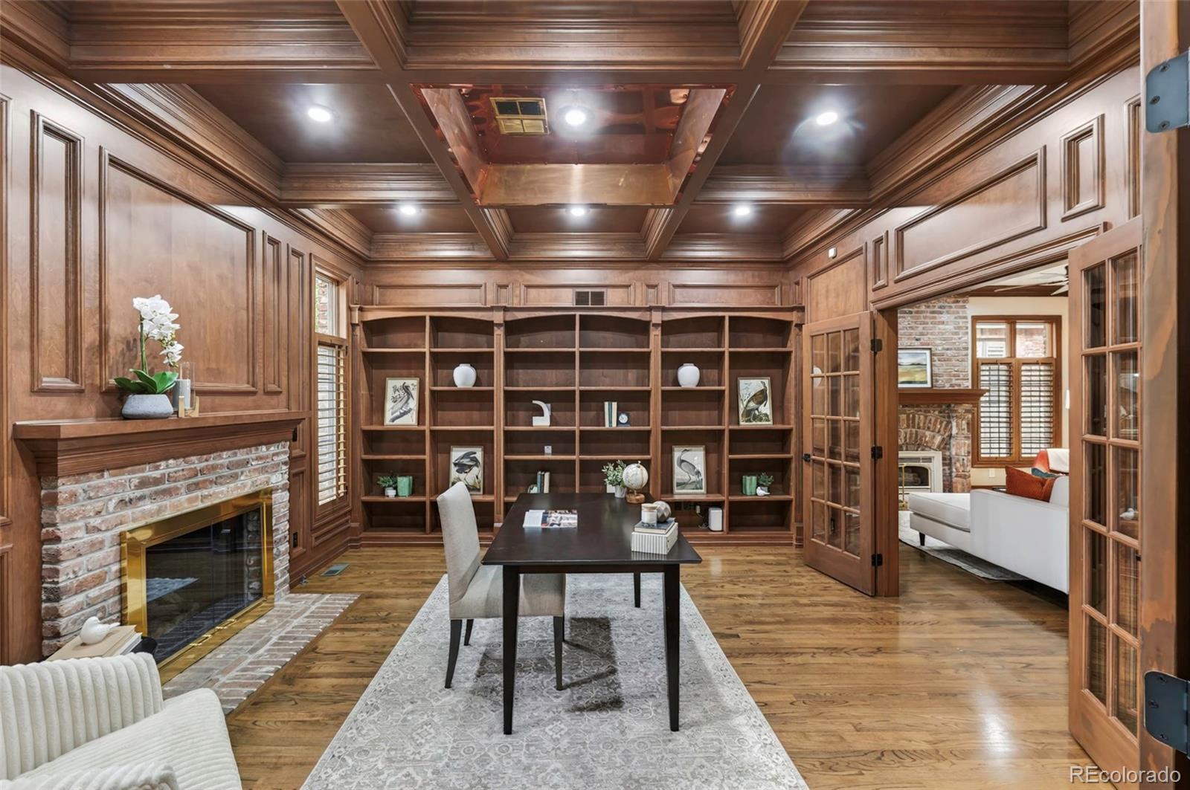
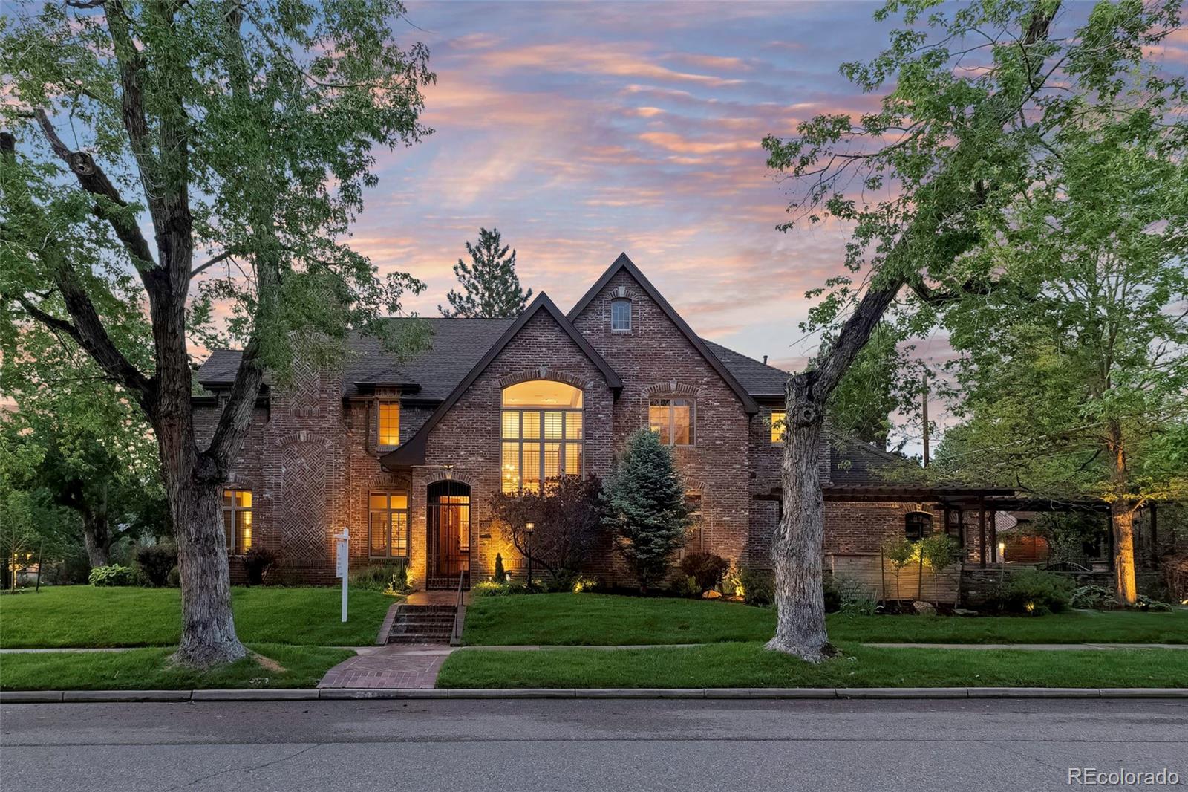
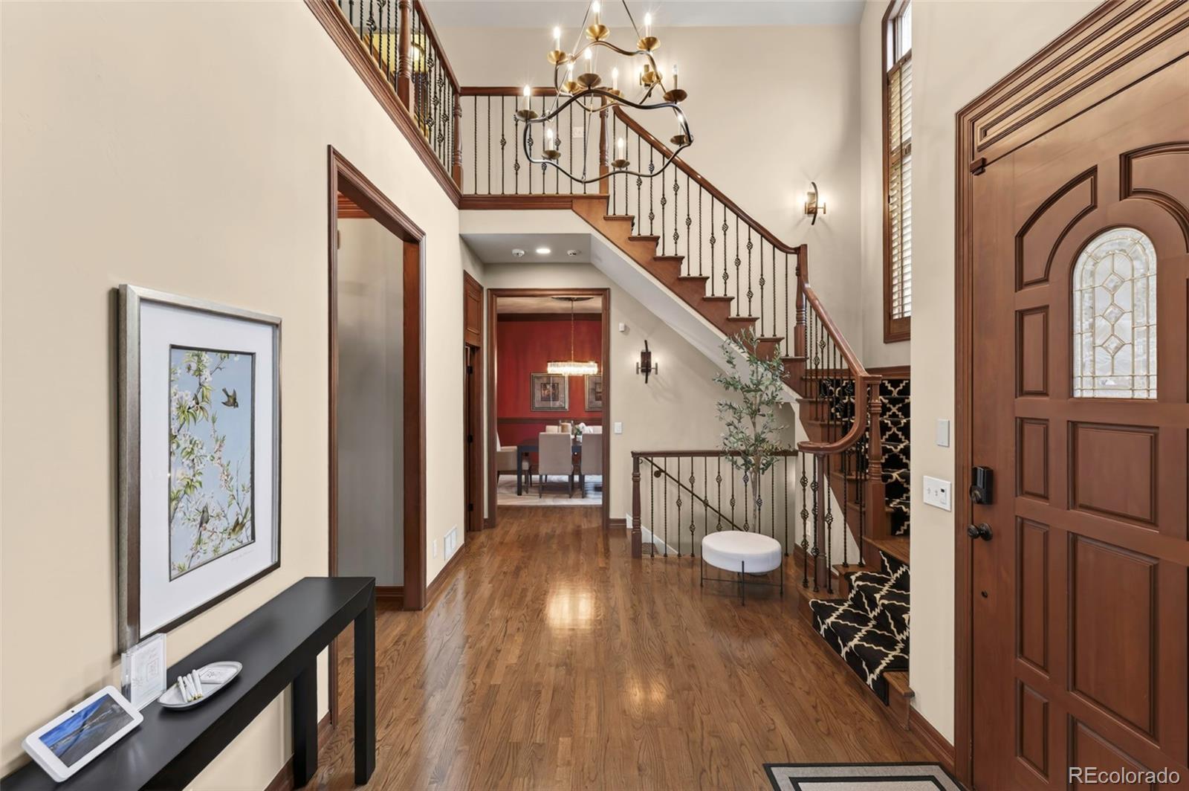
Timeless Hilltop Tudor Just Moments from Cranmer Park. Set on a prominent corner lot in one of Denver’s most coveted neighborhoods, this impeccably maintained all-brick Tudor offers timeless craftsmanship, exceptional scale, and an inviting warmth. Just a short stroll from Cranmer Park’s open spaces and Graland Country Day School, this stately Hilltop residence blends classic architectural character with comfort and functionality. Inside, rich hardwood floors, custom wood craftsmanship, plantation shutters, and five fireplaces create a sense of warmth and permanence throughout the home. The floorplan is remarkably functional—designed equally well for everyday living and effortless entertaining. The main level offers a wonderful variety of living spaces, from the elegant formal living room with fireplace to the richly appointed office/den featuring coffered ceilings, built-in bookcases, and its own fireplace. At the heart of the home, the expansive kitchen with oversized island opens seamlessly to the breakfast nook and inviting family room, creating a natural gathering place for both quiet mornings and lively evenings together. The lower level is an entertainer’s dream. A large media/lounge space with fireplace, full wet bar, billiards area, and an extraordinary climate- and humidity-controlled wine cellar create a true destination within the home. Designed to accommodate a serious collection, the cellar offers room for hundreds of bottles. A private lower-level bedroom suite with full bath and walk-in closet offers ideal accommodations for guests, multigenerational living, or an au pair. A private patio with pergola, built-in gas firepit, and integrated lighting creates a comfortable retreat day or night, while the built-in grill in the back and thoughtfully designed landscaping make maintenance easy. The elevated corner lot enhances both privacy and curb appeal, giving the home a distinguished presence.

Save
Ask
Tour
Hide
Share
Listing Snapshot
Price 
$3,000,000
Days On Site 
7 Days
Bedrooms 
5
Inside Area (SqFt) 
6,600 sqft
Total Baths 
6
Full Baths 
4
Partial Baths 
2
Lot Size 
0.2 Acres
Year Built 
1994
MLS® Number 
4116197
Status 
Active
Property Tax 
$13,765
HOA/Condo/Coop Fees 
N/A
Sq Ft Source 
Public Records
Friends & Family
Recent Activity
2 hours agoListing updated with changes from the MLS®
a week agoStatus changed to Active
a week agoListing first seen on site
General Features
Acres 
0.2
Attached Garage 
Yes
Direction Faces 
South
Garage 
Yes
Garage Spaces 
3
Green Energy Efficient 
Thermostat
Levels 
Two
Parking 
ConcreteAttached
Parking Spaces 
3
Property Sub Type 
Single Family Residence
Security 
Carbon Monoxide Detector(s)Security SystemSmoke Detector(s)
Sewer 
Public Sewer
SqFt Above 
4283
SqFt Below 
2317
SqFt Total 
6651
Style 
Tudor
Utilities 
Natural Gas AvailableCable AvailableElectricity ConnectedNatural Gas ConnectedPhone Connected
Water Source 
Public
Zoning 
E-SU-D
Interior Features
Appliances 
Bar FridgeConvection OvenDishwasherDisposalDryerGas Water HeaterHumidifierMicrowaveRangeRange HoodRefrigeratorWasherWine Cooler
Basement 
Sump PumpFinishedFull
Cooling 
Ceiling Fan(s)Central Air
Electric 
220 Volts
Fireplace 
Yes
Fireplace Features 
BasementBedroomFamily RoomGasInsertLiving RoomOutside
Fireplaces 
5
Flooring 
CarpetTileVinylWood
Heating 
Fireplace InsertForced Air
Interior 
Breakfast BarCeiling Fan(s)Eat-in KitchenEntrance FoyerSmart ThermostatStone CountersVaulted Ceiling(s)Walk-In Closet(s)Wet BarWired for Data
Laundry Features 
Sink
Window Features 
Double Pane WindowsWindow CoveringsWindow Treatments
Bathroom Full 
Dimensions - 9 x 6Level - UpperDescription - Shared Full Bath - Dual Vanity
Bathroom Half 
Dimensions - 5 x 5Level - MainDescription - 2nd Main Level Powder Room accessible from Garage, Main Level Laundry, and Patio
Bedroom 
Dimensions - 25 x 18Level - UpperDescription - Large Primary Suite with Gas Fireplace, and Large Walk In Closet with Built in Closet System
Dining Room 
Dimensions - 17 x 13Level - MainDescription - Formal Dining off Kitchen and Foyer
Family Room 
Dimensions - 23 x 16Level - MainDescription - Gas Fireplace off adjacent to Breakfast Nook
Game Room 
Dimensions - 15 x 15Level - BasementDescription - Pool Table Included
Kitchen 
Dimensions - 16 x 27Level - MainDescription - High End Appliances, Large Island with Seating and Prep Sink, Breakfast Nook
Laundry 
Dimensions - 15 x 7Level - MainDescription - Landry Room, Mud Room with access to front patio, and easy access from garage
Living Room 
Dimensions - 25 x 15Level - MainDescription - Formal Living Room with Gas Fireplace
Media Room 
Dimensions - 40 x 15Level - BasementDescription - Gas Fireplace, Full Wet Bar, Mounted TV and Sound System Included
Office 
Dimensions - 16 x 14Level - MainDescription - Formal Office or Den with Gas Fireplace, Built Ins, Glass French Doors to Living Room and Family Room, Coffered Ceiling
Utility Room 
Dimensions - 21 x 16Level - BasementDescription - Mechanical and Utility Room with built in shelves and impactful storage
Wine Cellar 
Dimensions - 17 x 12Level - BasementDescription - Vineyard inspired Wine Celler complete with numerous wine racks
Save
Ask
Tour
Hide
Share
Exterior Features
Construction Details 
Brick
Exterior 
Fire PitGas GrillLightingRain Gutters
Fencing 
FencedFull
Lot Features 
LandscapedLevelSprinklers In FrontSprinklers In Rear
Patio And Porch 
Patio
Roof 
Composition
Spa Features 
Bath
Windows/Doors 
Double Pane WindowsWindow CoveringsWindow Treatments
Community Features
Financing Terms Available 
CashConventionalVA Loan
School District 
Denver 1
Schools
School District
Denver 1
Elementary School
Steck
Middle School
Hill
High School
George Washington
Listing courtesy of Compass Colorado, LLC - Boulder Nick@NickCrothers.com


The content relating to real estate for sale in this Web site comes in part from the Internet Data eXchange ("IDX") program of METROLIST, INC., DBA RECOLORADO real estate listings held by brokers other than Compass Colorado, LLC - Boulder are marked with the IDX Logo. This information is being provided for the consumers' personal, non-commercial use and may not be used for any other purpose. All information subject to change and should be independently verified.

Neighborhood & Commute
Source: Walkscore
Save
Ask
Tour
Hide
Share