Save
Ask
Hide
$540,000
Ogden Gardens45 N Ogden Street 309Denver, CO 80218
Condominium|Sold 07/01/2025
2
Beds
2
Total Baths
2
Full Baths
1,261
SqFt
$428
/SqFt
2000
Built
Subdivision:
Speer
County:
Denver
Call Now: 303-601-3466
Is this the listing for you? We can help make it yours.
303-601-3466Save
Ask
Hide
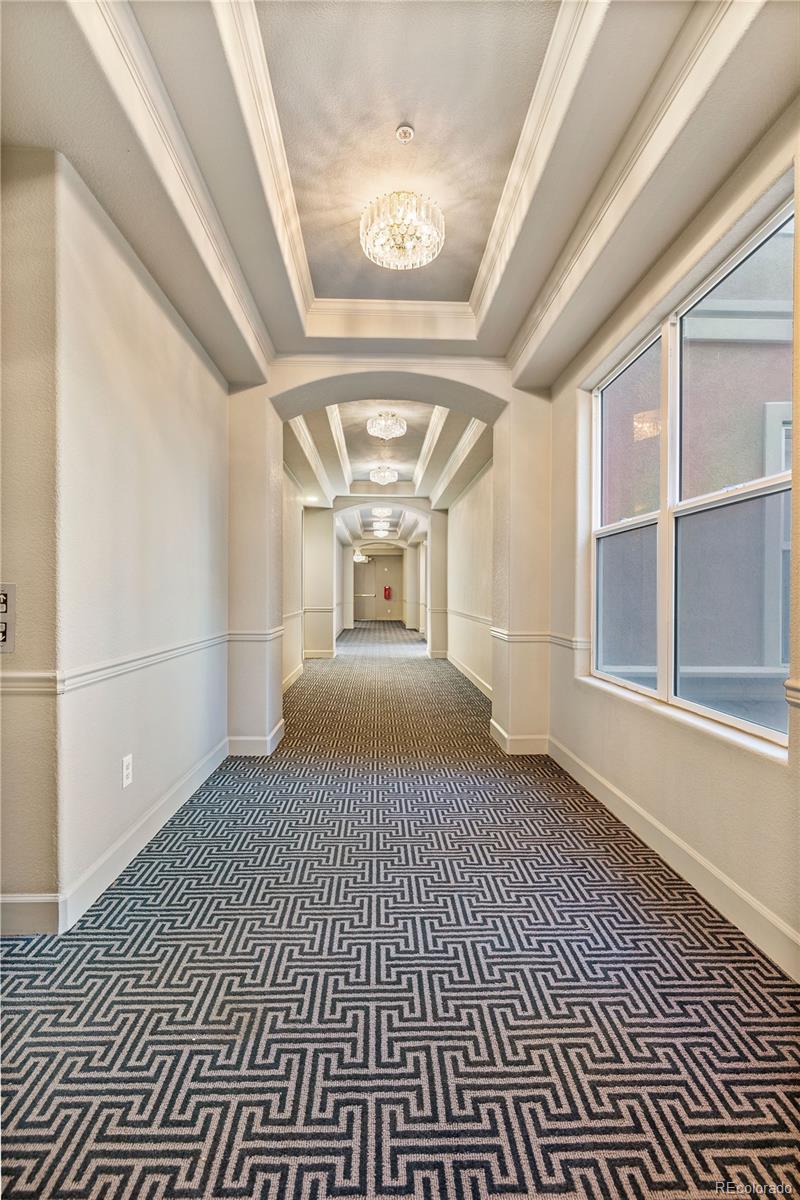
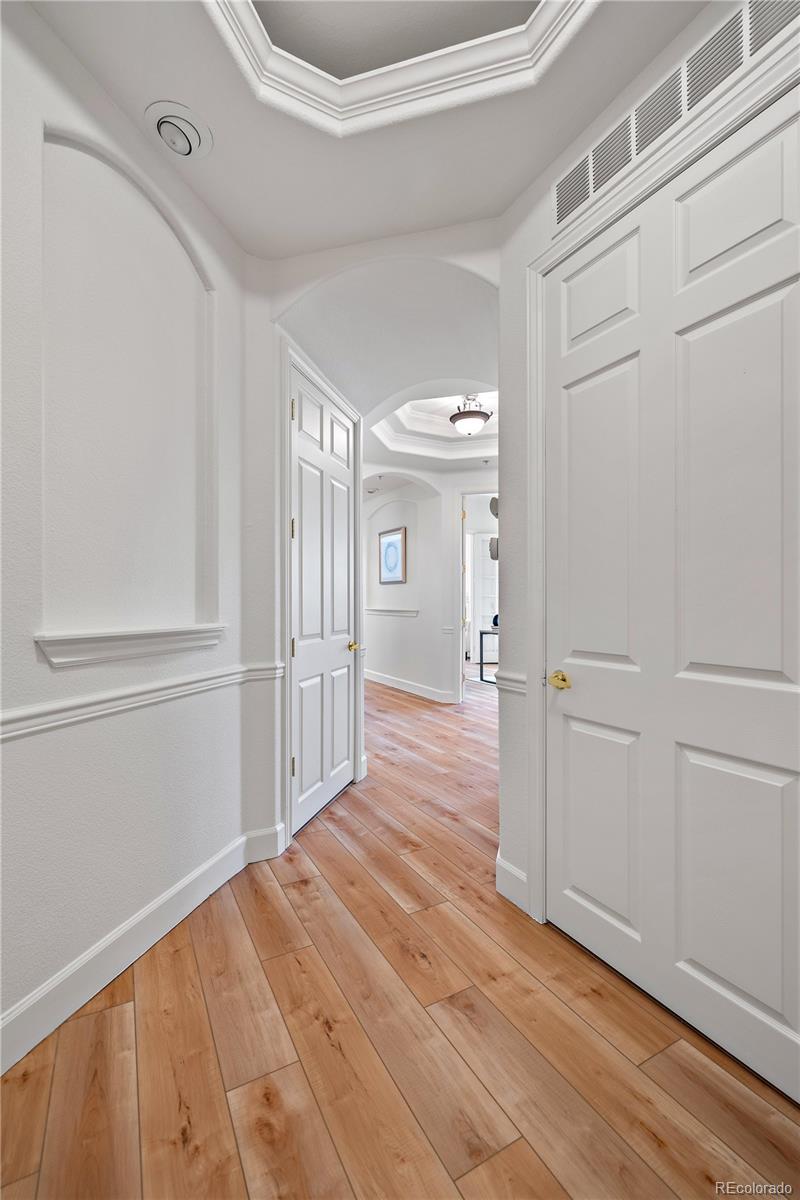
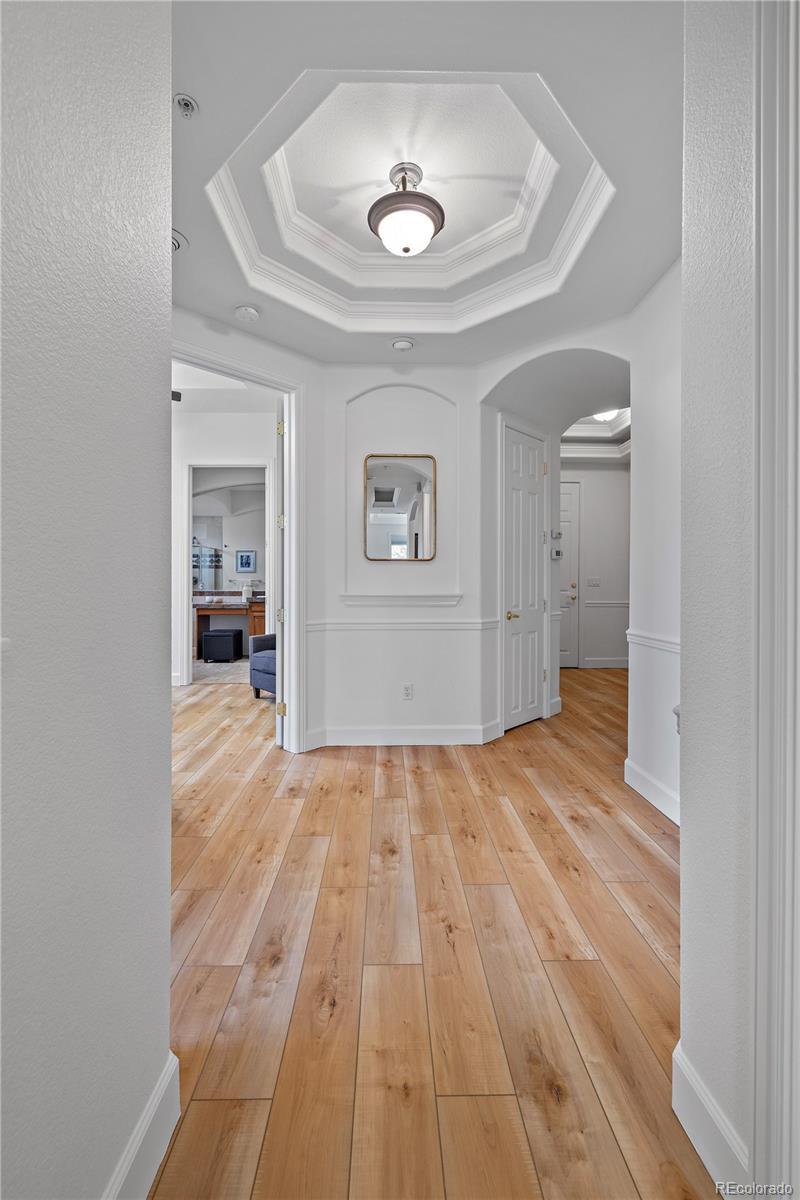
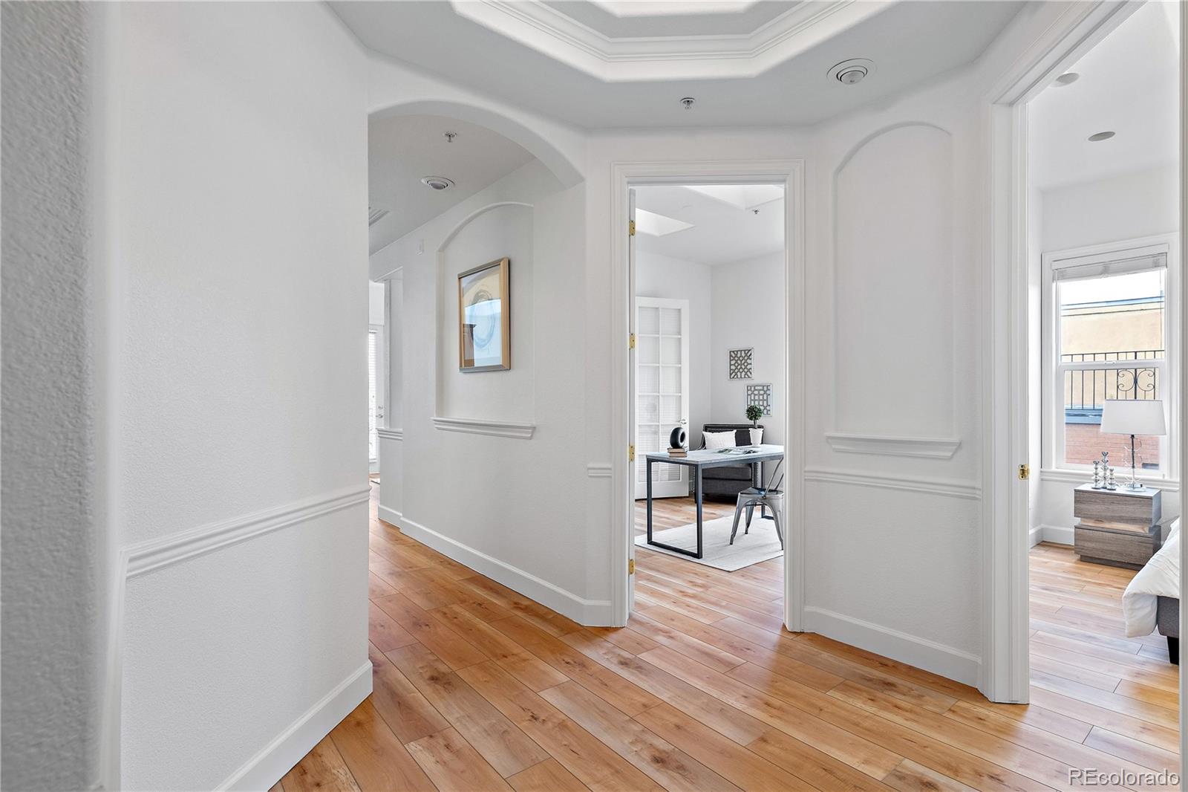
This price reduction makes the updated top floor end unit condo a tremendous value. Ogden Gardens is in one of the best areas of Denver, Country Club and Wash Park adjacent. This home is a short distance from Wash Park, DU, Cherry Creek and even Downtown Denver. New interior paint and COREtec flooring with an added layer of cork installed to maximize quiet inside and below your unit. You will be impressed by the flow, the ceiling height, and the rear balcony. There is a deeded parking space, #7, in the secure underground garage with wall cage storage, #309. Look for my for sale sign in the garage. Professional walk through video available at https://youtu.be/fK1TdwlckuA?si=zbPo5T8kNOm-dEra. Schedule your showing today!
Save
Ask
Hide
Listing Snapshot
Bedrooms
2
Total Baths
2
Full Baths
2
Partial Baths
N/A
Inside Area (SqFt)
1,261 sqft
Lot Size
N/A
Year Built
2000
MLS® Number
4255155
Status
Sold
Property Tax
$2,607
HOA/Condo/Coop Fees
$479 monthly
Sq Ft Source
Public Records
Friends & Family
Recent Activity
| 10 months ago | Listing updated with changes from the MLS® |
General Features
Garage
Yes
Garage Spaces
1
Levels
One
Parking
ConcreteUnderground
Parking Spaces
1
Property Condition
Updated/Remodeled
Property Sub Type
Condominium
Security
Carbon Monoxide Detector(s)Key Card EntrySecured Garage/ParkingSecurity SystemSmoke Detector(s)
Sewer
Public Sewer
SqFt Above
1261
SqFt Total
1261
Utilities
Natural Gas AvailableCable AvailableElectricity ConnectedNatural Gas Connected
Water Source
Public
Zoning
G-MU-5
Interior Features
Appliances
DishwasherDisposalDryerGas Water HeaterMicrowaveOvenRefrigeratorWasher
Cooling
Ceiling Fan(s)Central Air
Fireplace
Yes
Fireplace Features
Family RoomGas
Fireplaces
1
Flooring
TileVinyl
Heating
Forced Air
Interior
Built-in FeaturesCeiling Fan(s)Entrance FoyerGranite CountersHigh CeilingsHigh Speed InternetOpen FloorplanWalk-In Closet(s)
Laundry Features
In Unit
Main Level Bedrooms
2
Bathroom Full
Level - MainDescription - Full bath near bedroom and easy access for guests
Bedroom
Level - MainDescription - 2nd bedroom or light and bright home office
Dining Room
Level - Main
Family Room
Level - MainDescription - Great room style family room, dining, and kitchen
Kitchen
Level - Main
Laundry
Level - MainDescription - In unit w/d stay with home
Primary Bathroom Full
Level - MainDescription - 5 piece ensuite primary bath
Primary Bedroom
Level - MainDescription - Ensuite primary
Utility Room
Level - Main
Save
Ask
Hide
Exterior Features
Construction Details
Stucco
Exterior
BalconyLightingRain Gutters
Patio And Porch
Deck
Community Features
Association Amenities
Elevator(s)ParkingStorage
Association Dues
479
Building Access
Corridor Access
Financing Terms Available
1031 ExchangeCashConventional
HOA Fee Frequency
Monthly
School District
Denver 1
Schools
School District
Denver 1
Elementary School
Steele
Middle School
Merrill
High School
South
Neighborhood & Commute
Source: Walkscore
Save
Ask
Hide
Did you know? You can invite friends and family to your search. They can join your search, rate and discuss listings with you.