
2695 Fairfax StreetDenver, CO 80207
Due to the health concerns created by Coronavirus we are offering personal 1-1 online video walkthough tours where possible.
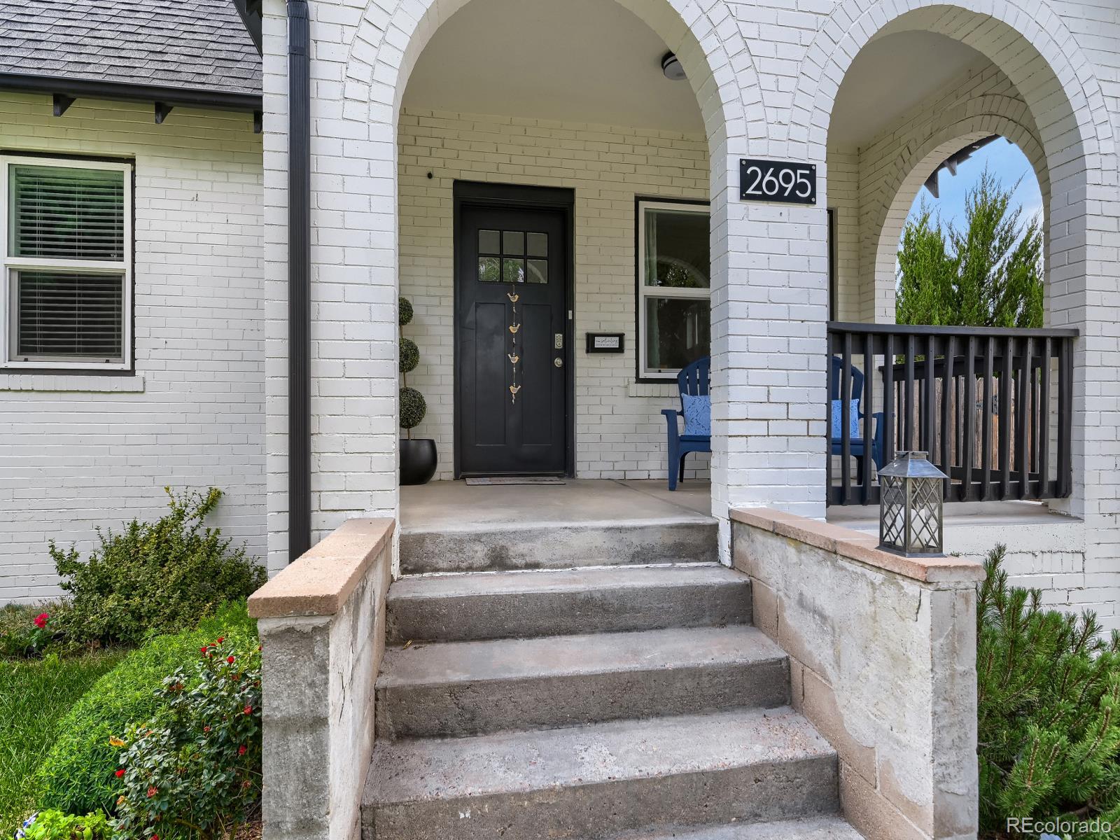
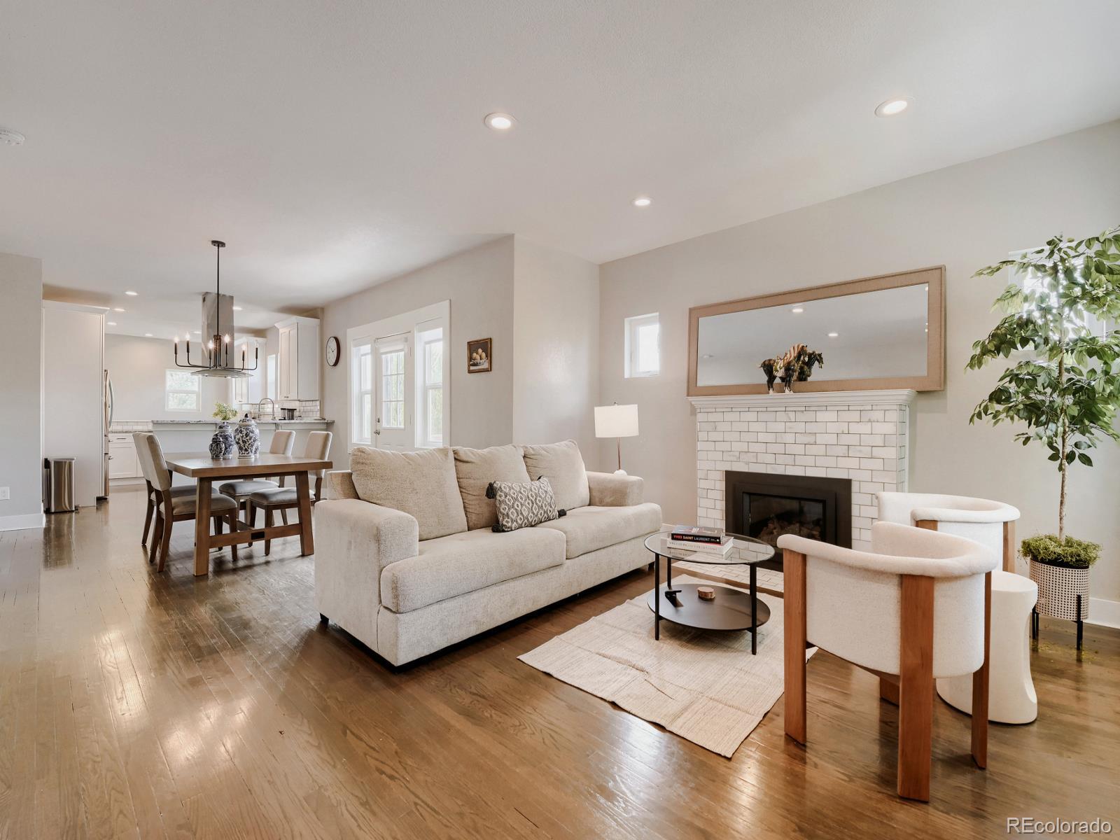
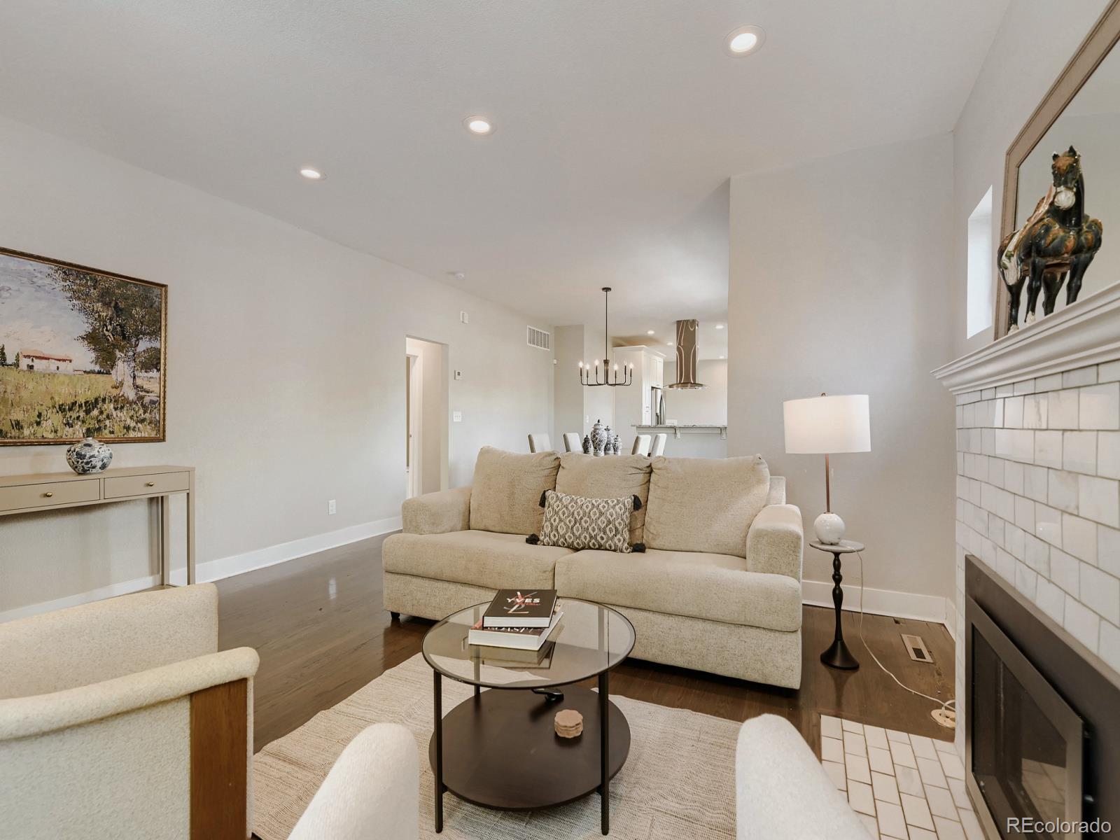
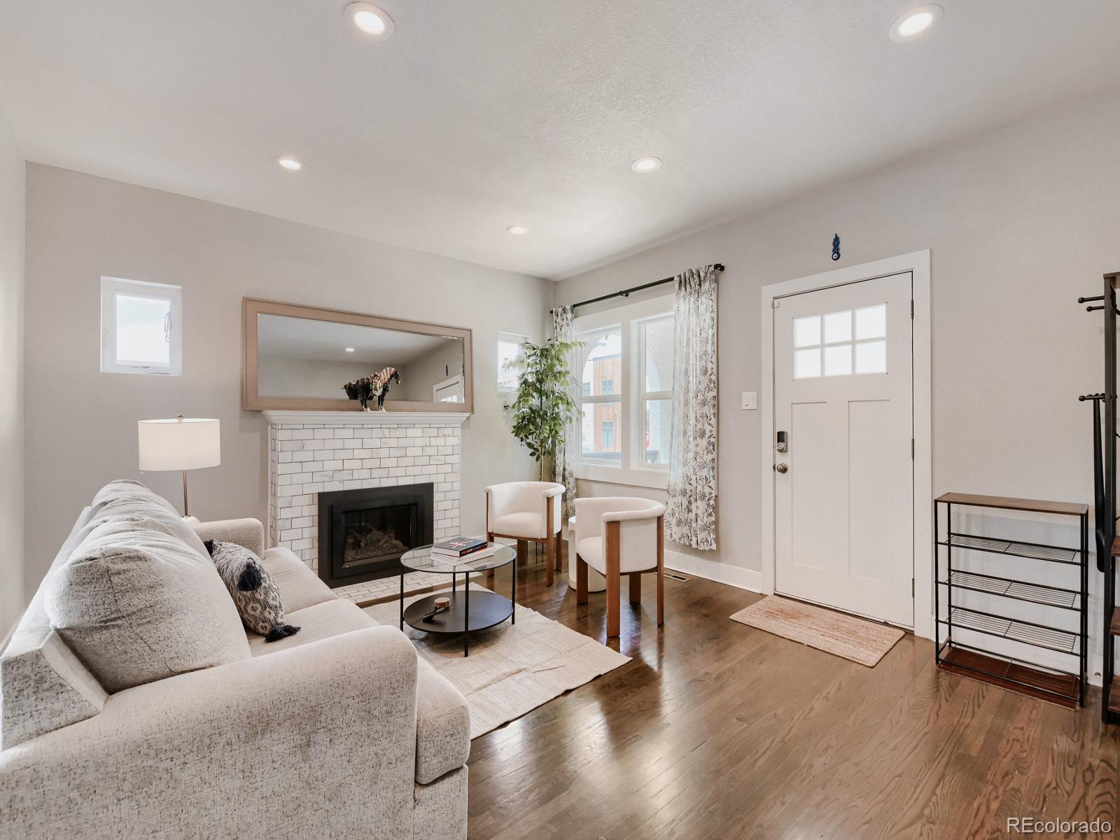
Modern living meets timeless Park Hill charm at 2695 Fairfax Street. Beautifully reimagined from top to bottom, this exceptional home offers the perfect blend of classic architecture and contemporary design in one of Denver's most sought-after neighborhoods. Step inside to an inviting open-concept floor plan where rich hardwood floors, abundant natural light, and designer finishes create a warm and welcoming atmosphere. The spacious living room centers around a beautiful fireplace before flowing effortlessly into the dining area and stunning chef's kitchen. Featuring expansive granite countertops, custom shaker cabinetry, stainless steel appliances, gas range, generous storage, and an oversized peninsula, this kitchen was designed for both everyday living and effortless entertaining. The luxurious primary suite serves as a private retreat with a spa-inspired ensuite featuring dual vanities, a freestanding soaking tub, oversized walk-in shower, and elegant finishes. Additional bedrooms provide flexible space for family, guests, or a home office, while the finished basement offers an expansive recreation room perfect for movie nights, a fitness area, playroom, or additional entertaining space. Outside, the charming front porch invites you to slow down and enjoy the neighborhood, while the private backyard provides space for relaxing, gardening, and outdoor gatherings. The location truly sets this home apart. Enjoy a highly walkable lifestyle with neighborhood favorites just moments away, including coffee shops, restaurants, boutiques, City Park, the Denver Zoo, Museum of Nature & Science, and easy access to downtown Denver. Located within the highly regarded Park Hill Elementary, McAuliffe International School, and East High School boundaries, this home offers an outstanding opportunity in one of Denver's most desirable communities. Beautifully updated, move-in ready, and perfectly positioned—this is Park Hill living at its finest.
| an hour ago | Listing updated with changes from the MLS® | |
| 2 weeks ago | Status changed to Active | |
| 2 weeks ago | Listing first seen on site |

The content relating to real estate for sale in this Web site comes in part from the Internet Data eXchange ("IDX") program of METROLIST, INC., DBA RECOLORADO real estate listings held by brokers other than Z Property are marked with the IDX Logo. This information is being provided for the consumers' personal, non-commercial use and may not be used for any other purpose. All information subject to change and should be independently verified.
Did you know? You can invite friends and family to your search. They can join your search, rate and discuss listings with you.