
1505 S Gaylord StreetDenver, CO 80210
Due to the health concerns created by Coronavirus we are offering personal 1-1 online video walkthough tours where possible.
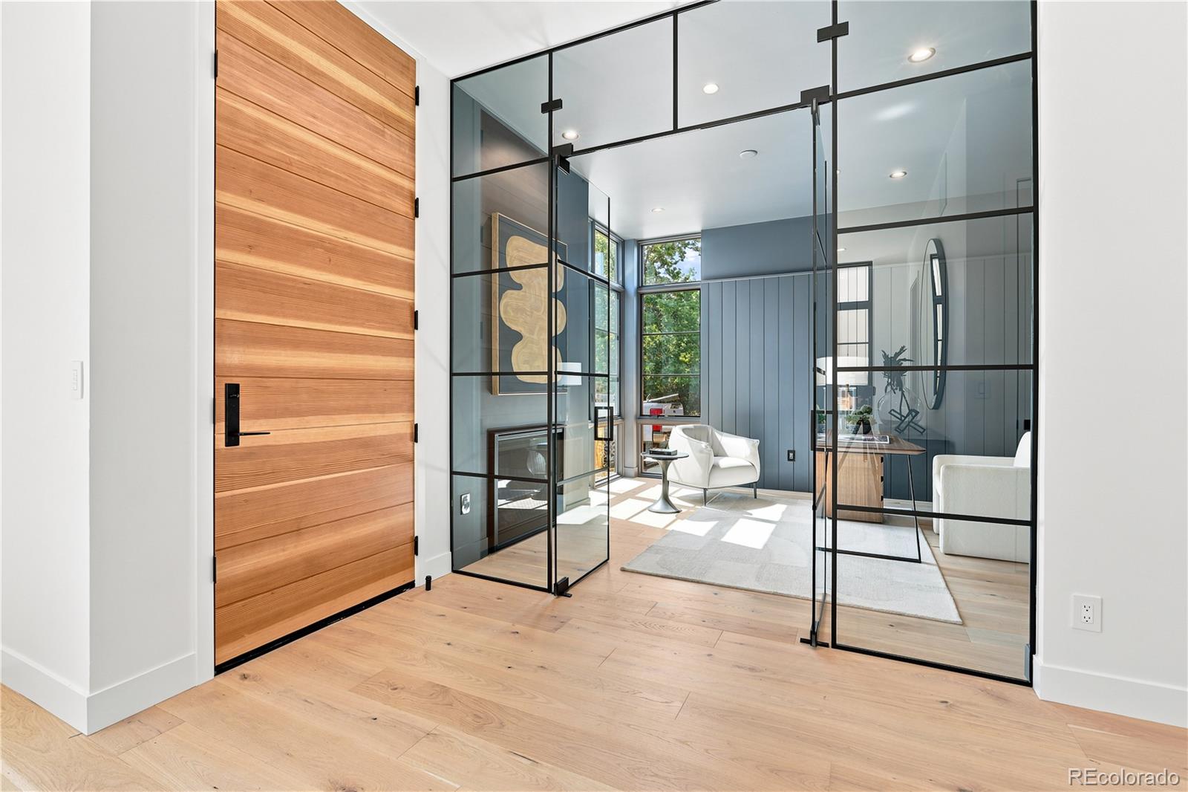
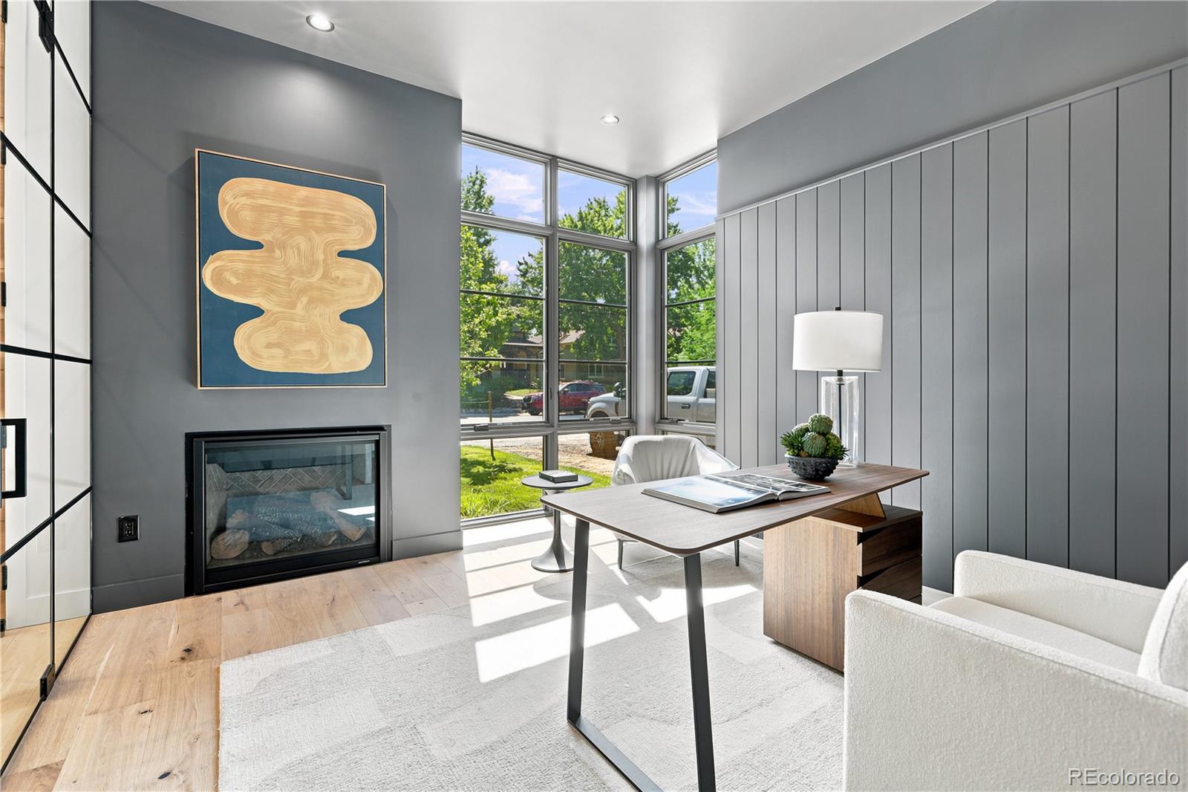
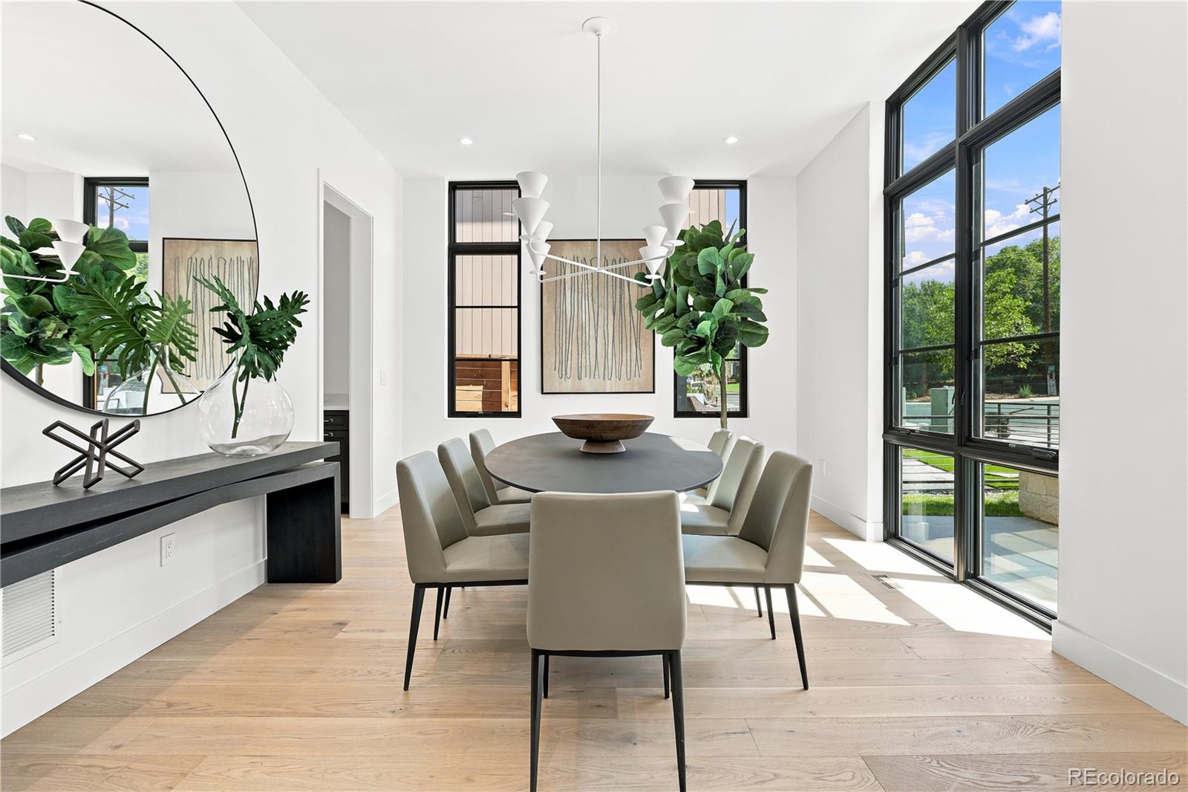
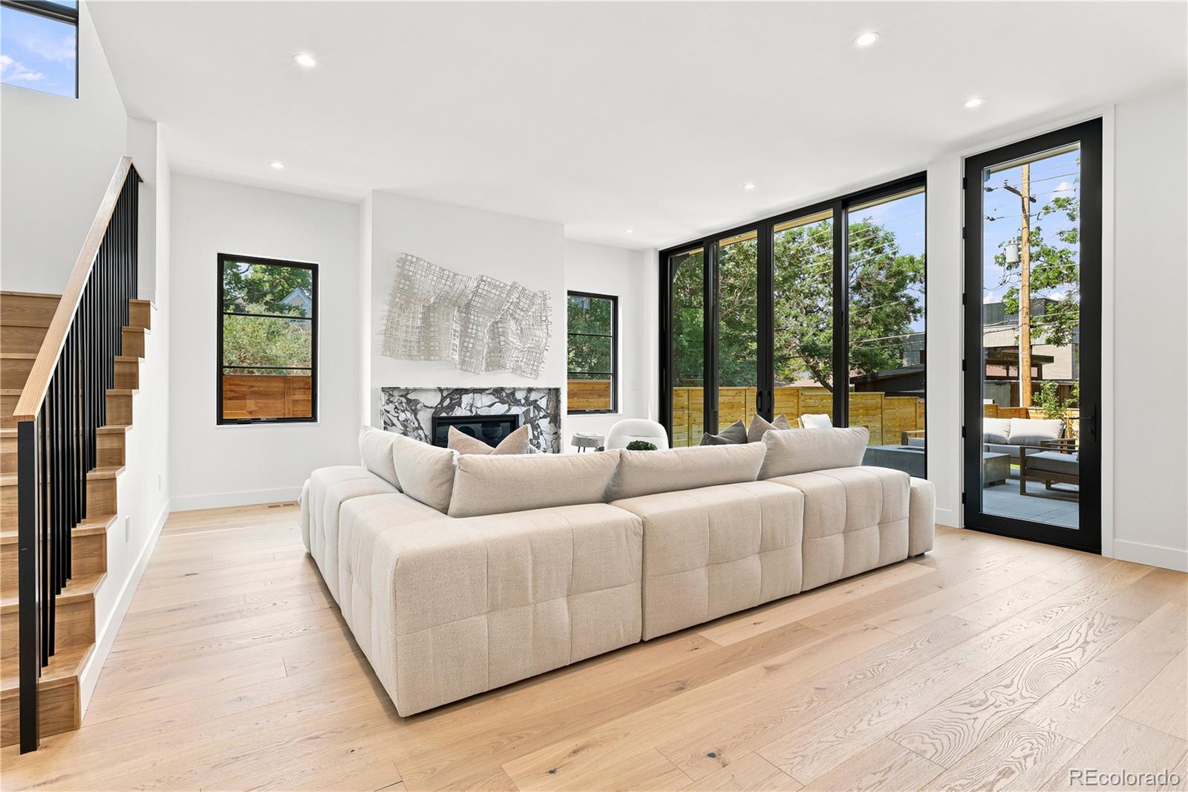
This exceptional new custom home in East Wash Park was thoughtfully built by Caliber Construction and expertly designed by Robinson Architecture & Design, showcasing outstanding craftsmanship and meticulous attention to detail throughout. The timeless stone exterior blends beautifully with the quiet, tree-lined streets of Washington Park, just a few blocks from the acclaimed shops and restaurants of Old South Gaylord Street. Step through the impressive 10-foot custom front door into a sophisticated, paneled study highlighted by a striking grid-glass wall. Across the foyer, the spacious dining room is filled with natural light from dramatic floor-to-ceiling east-facing windows. Designed for both everyday living and entertaining, the chef's kitchen is appointed with premium Thermador appliances and an abundance of custom Tharp cabinetry. The exceptional appliance package includes a gas cooktop, refrigerator and freezer columns, double dishwashers, and double ovens plus microwave. Upstairs, the expansive primary suite offers a luxurious retreat with a spa-inspired five-piece ensuite bath and a generous walk-in closet. Two additional bedrooms, each with their own private ensuite bathroom, along with a conveniently located laundry room, complete the upper level. The finished basement provides exceptional additional living space, featuring two more bedrooms, a dedicated home gym, a full bathroom, an inviting family room, and a wet bar—perfect for entertaining. A spacious finished storage room plus separate mechanical area offers a rare and highly desirable amenity for Wash Park homes. Developed by Palmquist Investments.
| 23 hours ago | Listing updated with changes from the MLS® | |
| 3 days ago | Listing first seen on site |

The content relating to real estate for sale in this Web site comes in part from the Internet Data eXchange ("IDX") program of METROLIST, INC., DBA RECOLORADO real estate listings held by brokers other than MODUS Real Estate are marked with the IDX Logo. This information is being provided for the consumers' personal, non-commercial use and may not be used for any other purpose. All information subject to change and should be independently verified.
Did you know? You can invite friends and family to your search. They can join your search, rate and discuss listings with you.