
4535 W 32nd Ave AvenueDenver, CO 80212
Due to the health concerns created by Coronavirus we are offering personal 1-1 online video walkthough tours where possible.
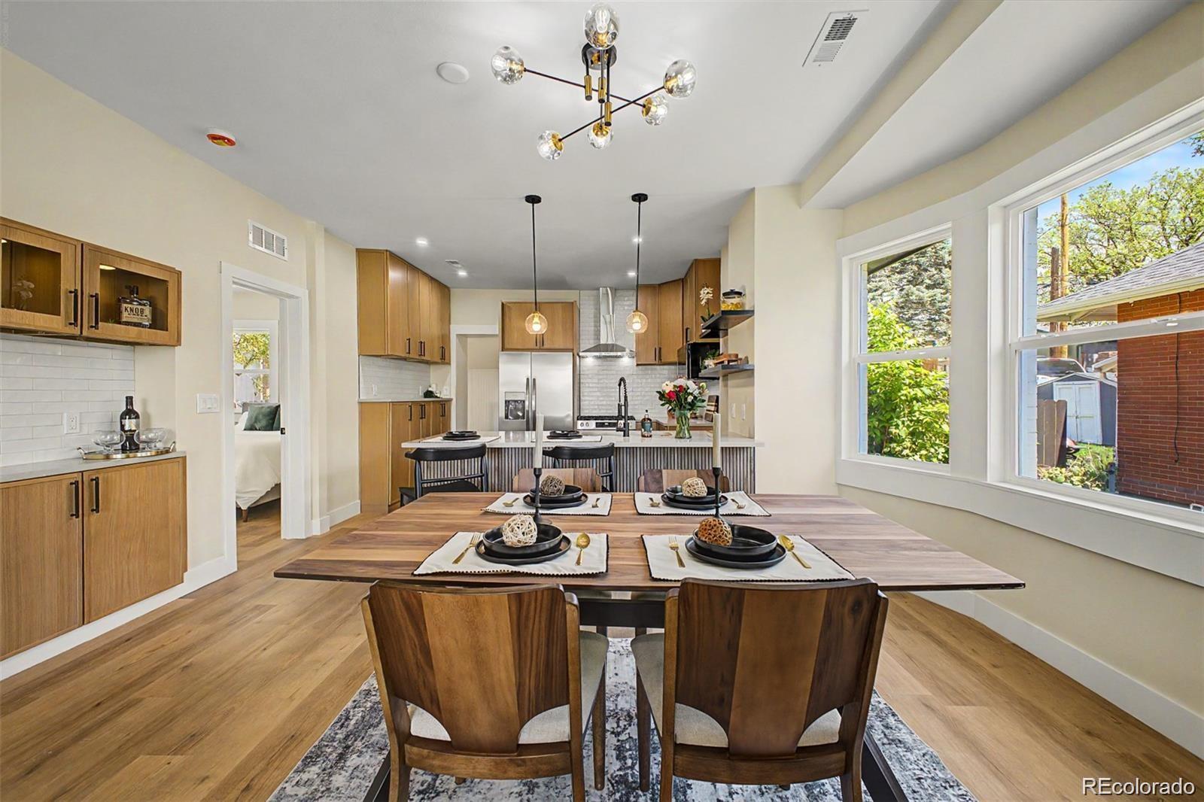
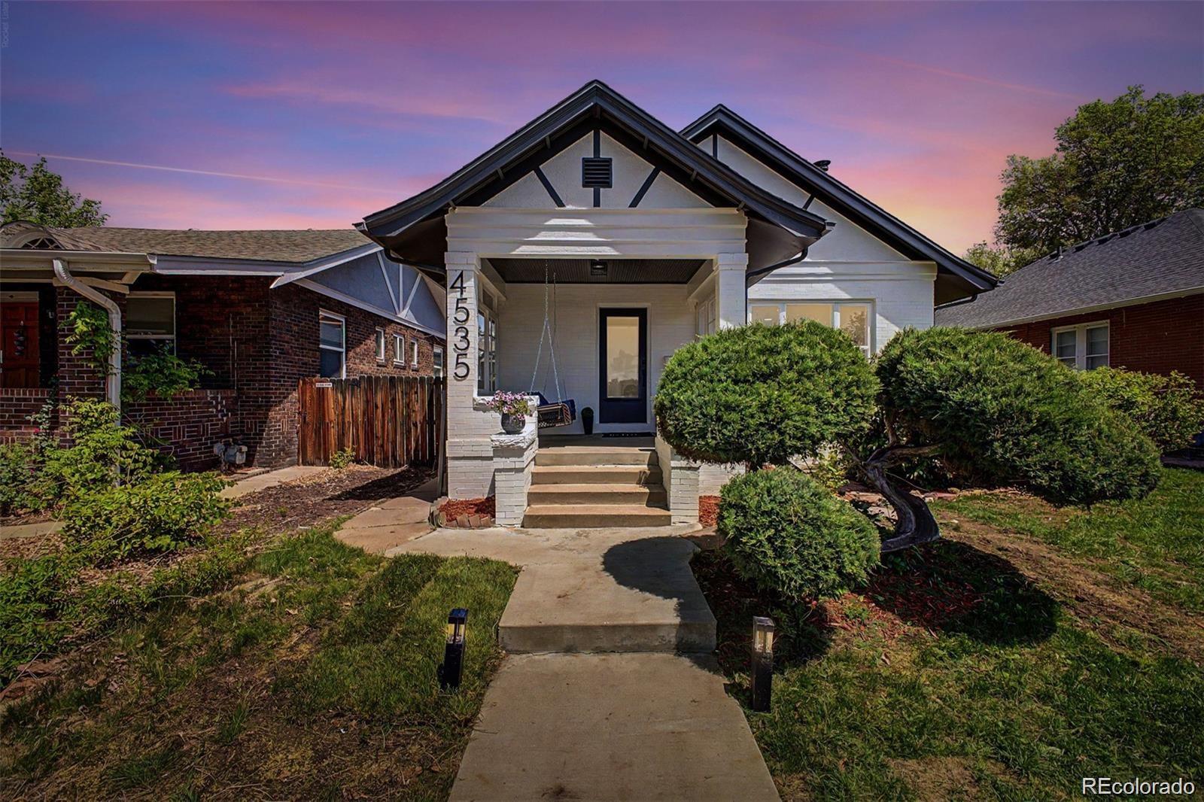
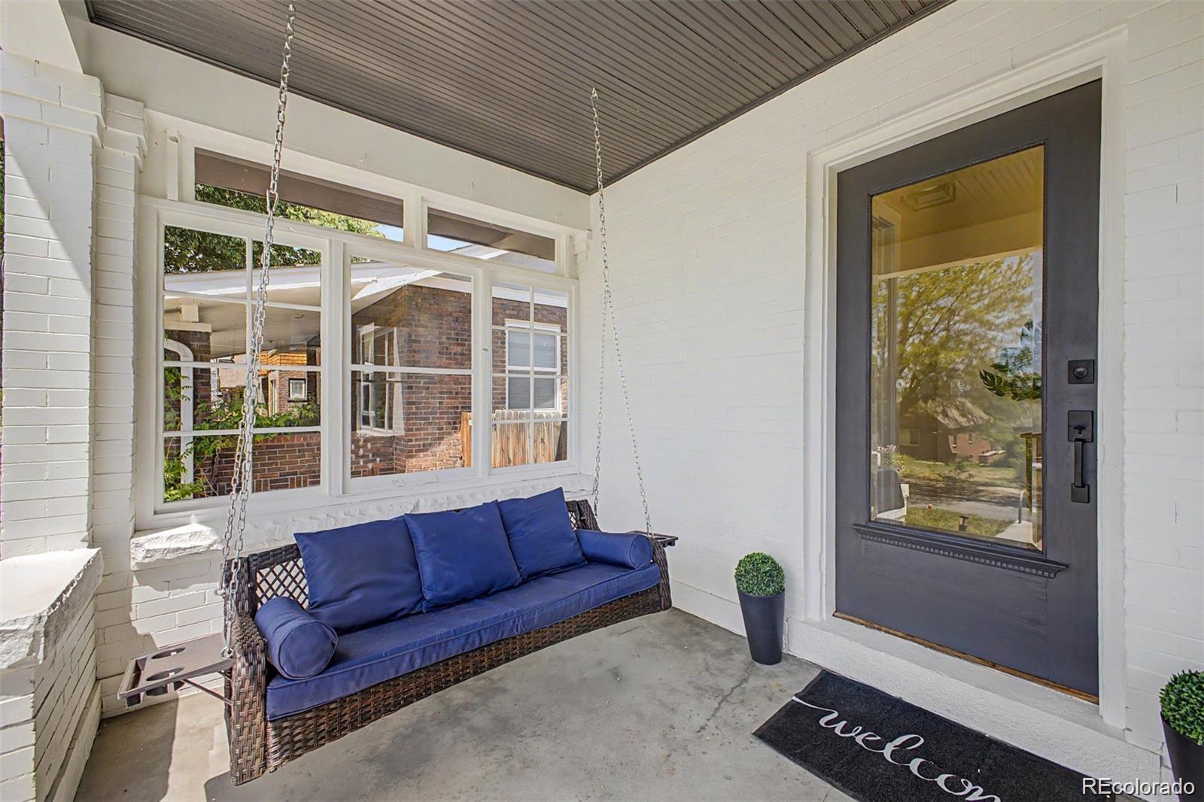
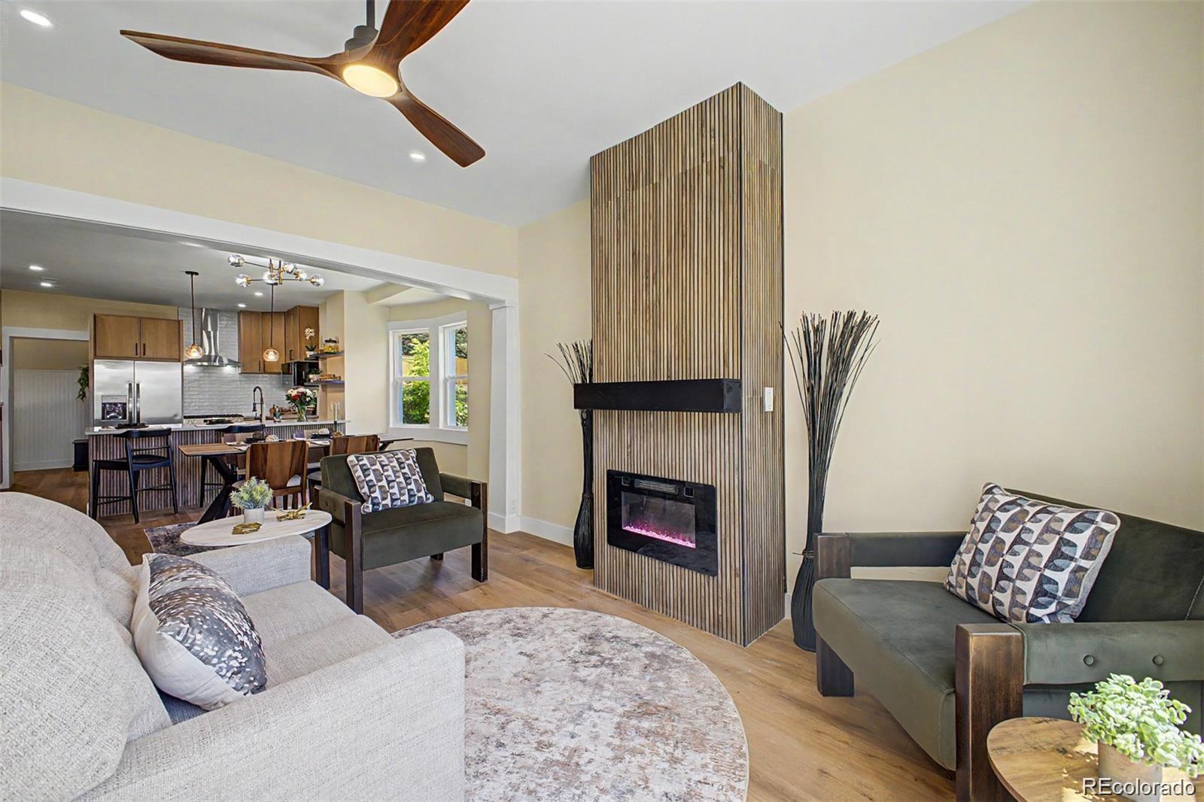
Welcome to the heart of Denver’s vibrant Highlands neighborhood, where timeless charm meets modern luxury. This beautifully renovated 1908 Craftsman Bungalow perfectly captures the character and lifestyle that make this area one of Denver’s most coveted places to call home. Just minutes from Highlands Square, Sloan’s Lake, neighborhood coffee shops, boutiques, parks, and an easy commute to downtown, this location offers the ultimate in walkability, community, and convenience. Lovingly and thoughtfully renovated, this stunning home seamlessly blends original architectural character with today’s most desired updates. Inside, you’ll find an open-concept floor plan filled with natural light, designer finishes, quartz countertops, lvp flooring, stainless steel appliances, and beautifully curated spaces perfect for entertaining or everyday living. The main level features two bedrooms, including a gorgeous primary suite with a beautifully appointed ensuite bath, along with an additional powder room for guests. The fully finished basement expands the living space with two additional conforming bedrooms featuring egress windows, a full bath, and a comfortable secondary living area—ideal for guests, a home office, gym, or media space. No detail has been overlooked, with all major systems already replaced, including HVAC, electrical, plumbing, water heater, windows and sprinkler system, offering peace of mind for years to come. Parking in the Highlands is a true luxury, and this property delivers with a rare oversized setup featuring a two-car garage PLUS an additional private two-car parking slab. This is your opportunity to own a piece of Denver history with all the modern amenities today’s buyers crave—perfectly positioned in one of the city’s most energetic and sought-after neighborhoods.
| yesterday | Listing updated with changes from the MLS | |
| 3 days ago | Listing first seen on site |

The content relating to real estate for sale in this Web site comes in part from the Internet Data eXchange ("IDX") program of METROLIST, INC., DBA RECOLORADO real estate listings held by brokers other than Keller Williams Advantage Realty LLC are marked with the IDX Logo. This information is being provided for the consumers' personal, non-commercial use and may not be used for any other purpose. All information subject to change and should be independently verified.