303-601-3466 info@zephyrres.com
Save
Ask
Tour
Hide
Share
$700,000
6 Days On Site

3132 E Florida Avenue
Denver, CO 80210

For Sale|Single Family Residence|Active
3
Beds
2
Total Baths
1
Full Bath
1
Partial Bath
1,165
SqFt
$601
/SqFt
1944
Built
Subdivision:
Cory-Merrill
County:
Denver

Due to the health concerns created by Coronavirus we are offering personal 1-1 online video walkthough tours where possible.
Call Now: 303-601-3466
Is this the listing for you? We can help make it yours.
303-601-3466
3132 E Florida Avenue3132 E Florida Avenue3132 E Florida Avenue3132 E Florida Avenue
Save
Ask
Tour
Hide
Share

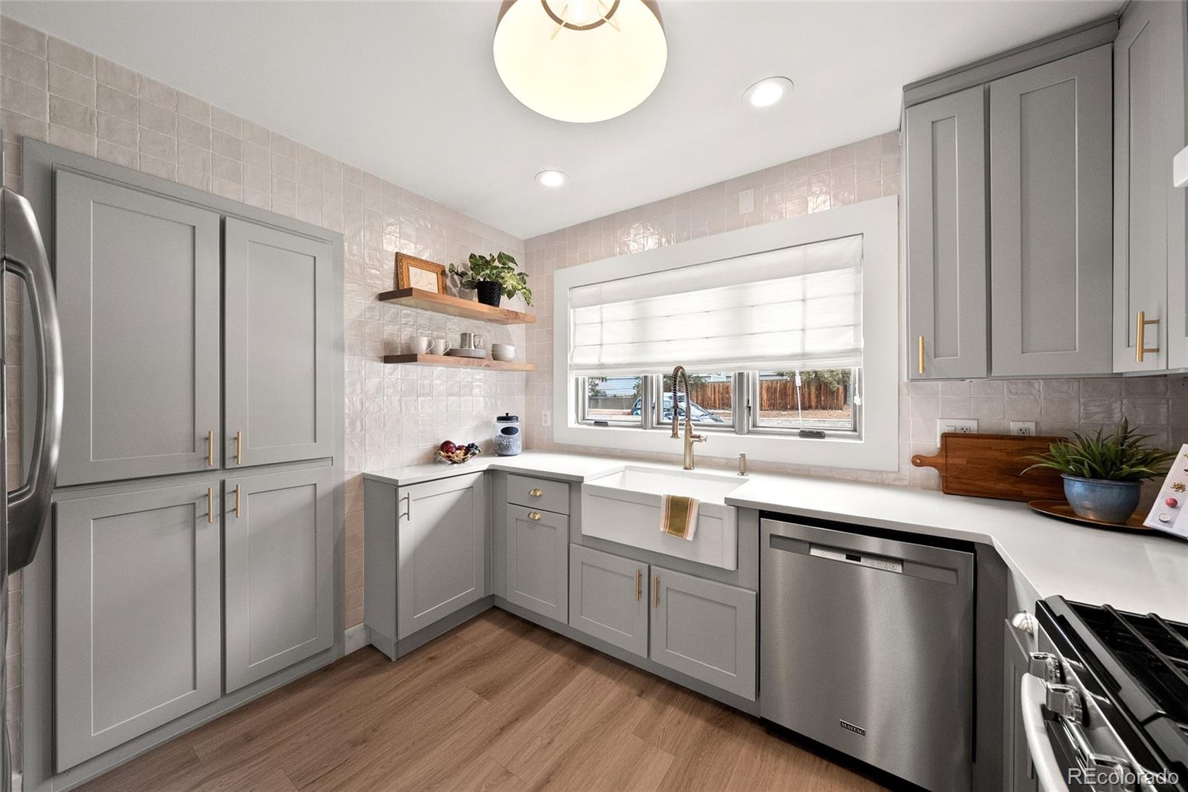
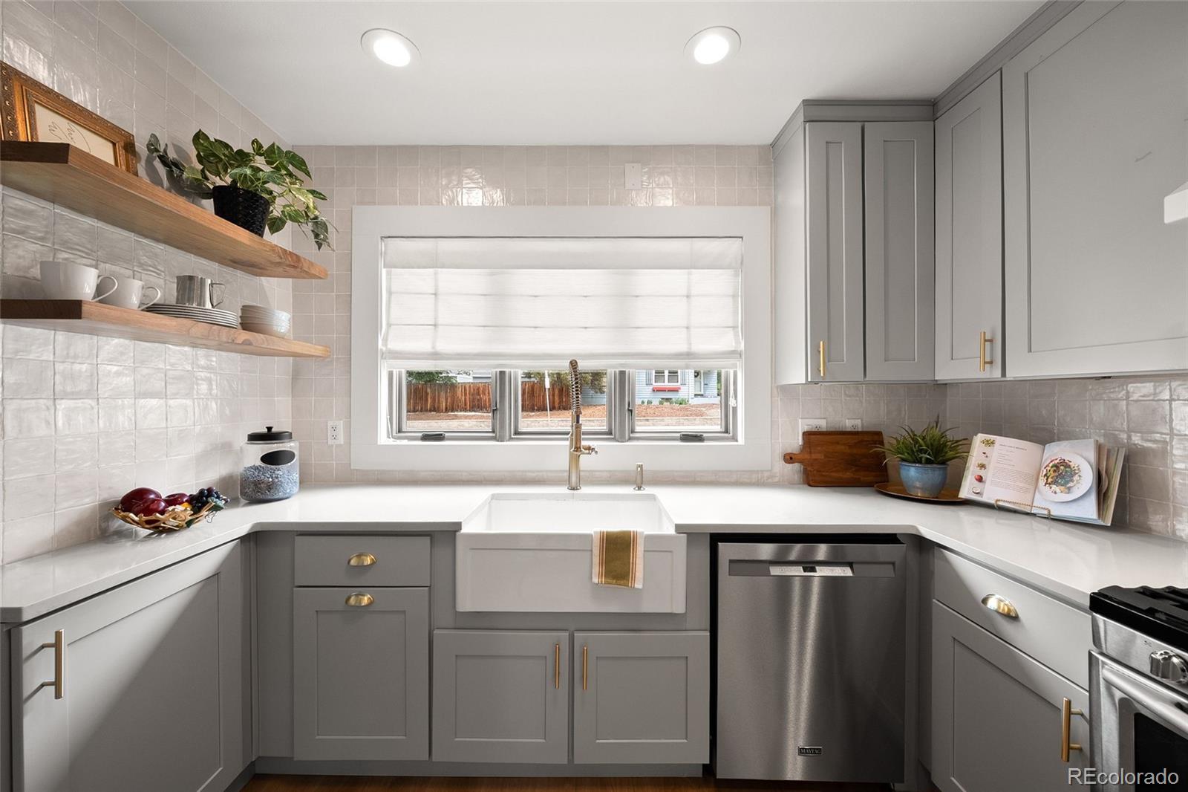
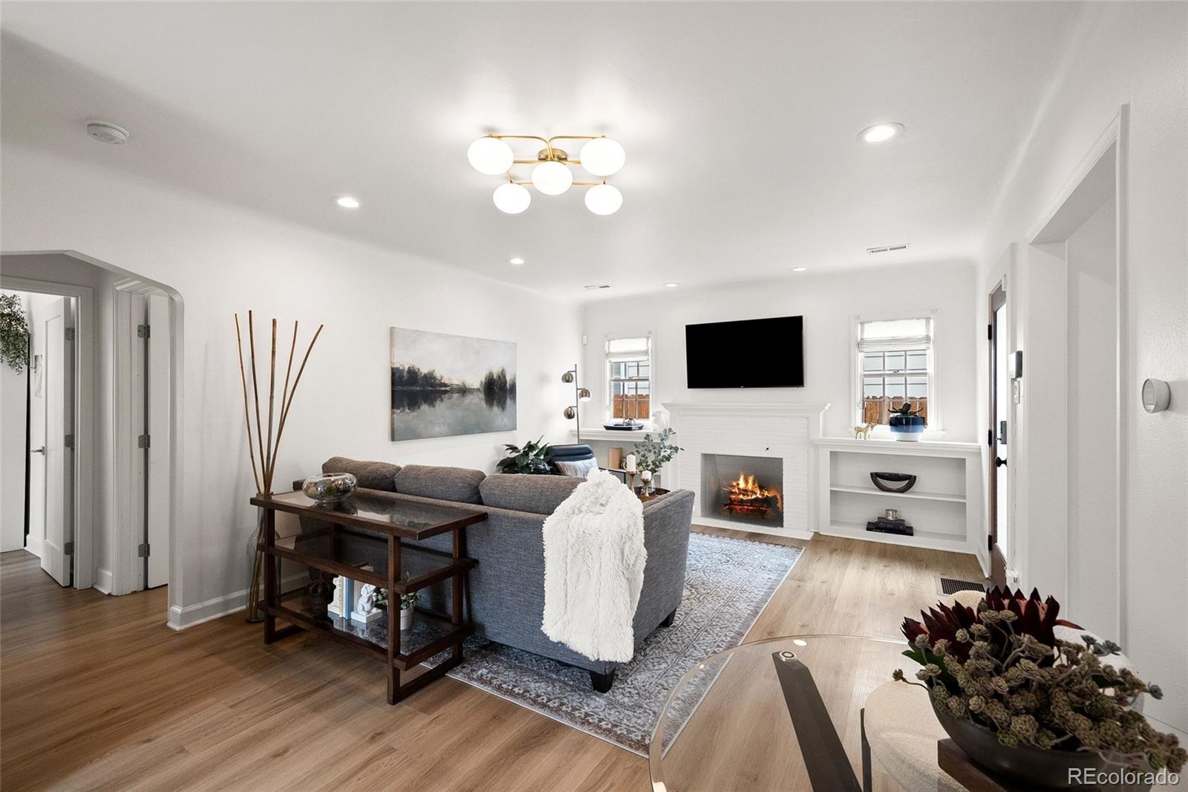
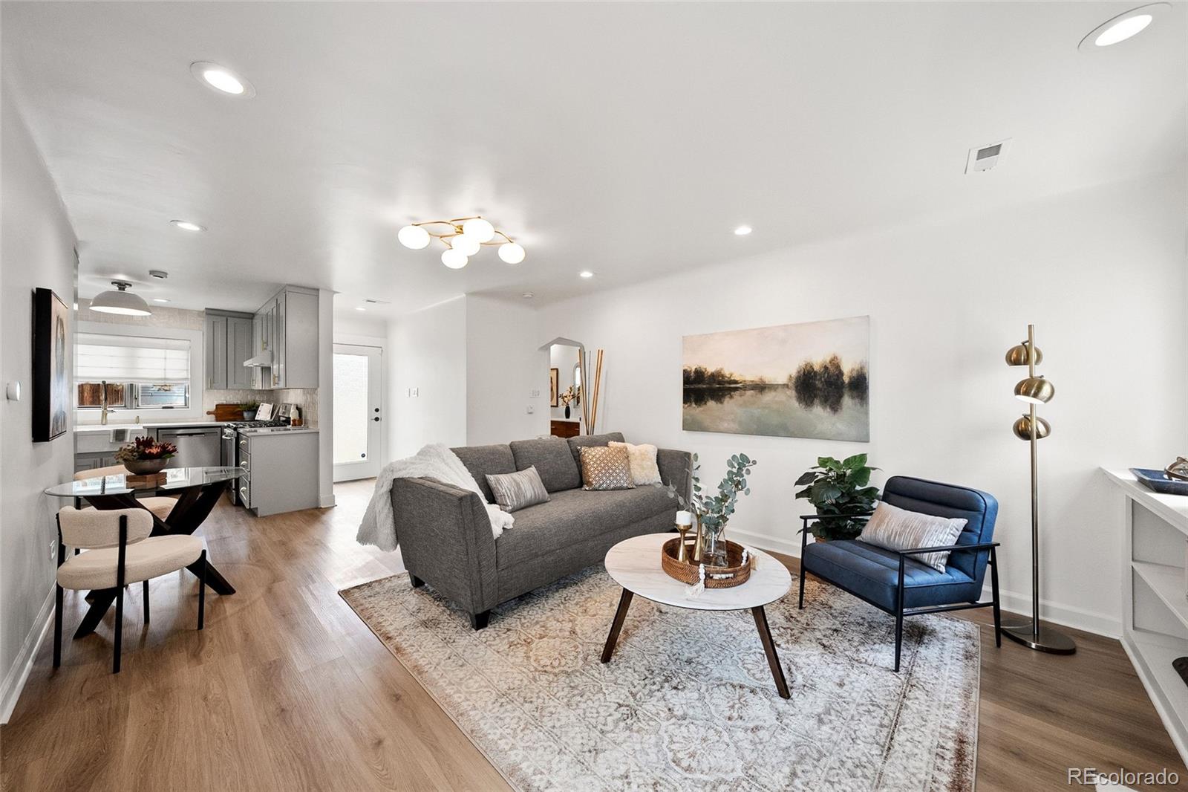
Experience the charm of this fully updated home in the sought-after Cory-Merrill neighborhood. Set on a spacious corner lot, this ranch-style home offers single-level living with a blend of stylish updates and functional design. Step inside, you’ll find an open living space featuring an attractive brick fireplace and new luxury vinyl plank flooring throughout. The fully renovated kitchen is designed with high-end fixtures and materials for everyday delight. The airy primary bedroom includes an expanded closet and French doors opening to a private side yard, complemented by a generous primary bath with stylish finishes. A cozy and bright secondary bedroom sits just nearby. The third bedroom provides an en-suite ¾ bath and separate entrance, ensuring privacy for family, friends, and offering potential for short-term rental income. New A/C and furnace add daily comfort. Step outside, you’ll find two unique features that enhance this home’s appeal. A detached, bonus room that adds over 225 sq ft of flexible living space, ideal for a WFH home office or rec room. An eco-friendly aquaponic greenhouse is perfect for year-round gardeners and foodies alike. Additionally, you’ll love the convenience of a fully fenced yard with mature trees, low-maintenance landscaping, entertaining spaces, storage shed, and two dedicated off-street parking spaces. Neighborhood favorites include quiet walks through tree-lined streets, short bike rides to Denver’s beloved Wash Park, restaurants and boutiques along So. Gaylord Street, old-fashioned treats at Bonnie Brae Ice Cream, and Cherry Creek’s premier shopping district. Walking distance to Cory Elementary & Merrill Middle schools, and with quick access to bike trails, light rail, public transit, and I-25, DU, DTC, & Whole Foods, commuting and daily errands are hassle-free. Don’t miss your chance to step into a move-in-ready home in a prime, vibrant Central Denver neighborhood offering a perfect blend of convenience and community.

Save
Ask
Tour
Hide
Share
Listing Snapshot
Price 
$700,000
Days On Site 
6 Days
Bedrooms 
3
Inside Area (SqFt) 
1,165 sqft
Total Baths 
2
Full Baths 
1
Partial Baths 
1
Lot Size 
0.14 Acres
Year Built 
1944
MLS® Number 
4479921
Status 
Active
Property Tax 
$2,957
HOA/Condo/Coop Fees 
N/A
Sq Ft Source 
N/A
Friends & Family
Recent Activity
8 hours agoListing updated with changes from the MLS®
9 hours agoStatus changed to Active
7 days agoListing first seen on site
General Features
Acres 
0.14
Direction Faces 
North
Foundation 
Concrete Perimeter
Home Warranty 
Yes
Levels 
One
Parking Spaces 
2
Property Sub Type 
Single Family Residence
Security 
Security System
Sewer 
Public Sewer
SqFt Above 
1165
SqFt Total 
1165
Style 
BungalowTraditional
Utilities 
Natural Gas AvailableCable AvailableElectricity AvailableElectricity ConnectedNatural Gas ConnectedPhone Connected
Water Source 
Public
Zoning 
E-SU-DX
Interior Features
Appliances 
DishwasherDisposalDryerGas Water HeaterRangeRefrigeratorWasher
Cooling 
Central Air
Electric 
220 Volts
Fireplace 
Yes
Fireplace Features 
Living Room
Fireplaces 
1
Flooring 
TileWood
Heating 
Forced AirNatural Gas
Interior 
Entrance FoyerOpen FloorplanWalk-In Closet(s)
Main Level Bedrooms 
3
Window Features 
Double Pane Windows
Bathroom Full 
Dimensions - 9 x 7Level - MainDescription - Remodeled w/ stylish tile and fixtures, and ample storage
Bathroom Three Quarter 
Dimensions - 7 x 7Level - MainDescription - Remodeled w/ spa-like shower, and white subway tile
Bedroom 
Dimensions - 12 x 13Level - MainDescription - Bright and spacious, expansive closet, and French doors that open to private side yard
Bonus Room 
Dimensions - 20 x 11Level - MainDescription - Converted detached garage for Additional Living Space with heating and cooling - additional 226 sq ft not included in total sq ft
Dining Room 
Dimensions - 7.5 x 6Level - MainDescription - Cozy, opens to kitchen and living room
Kitchen 
Dimensions - 11 x 11Level - MainDescription - Remodeled w/ new cabinetry, quartz countertops, farmhouse sink, designer tile backsplash, pantry, stainless appliances and gas range
Laundry 
Dimensions - 7 x 3Level - MainDescription - Stacked W/D units in bedroom closet
Living Room 
Dimensions - 13.5 x 12Level - MainDescription - Built-in shelving surrounding wood-burning fireplace
Save
Ask
Tour
Hide
Share
Exterior Features
Construction Details 
FrameWood Siding
Exterior 
GardenPrivate YardRain Gutters
Fencing 
FencedFull
Lot Features 
Level
Patio And Porch 
Patio
Roof 
Composition
Windows/Doors 
Double Pane Windows
Community Features
Financing Terms Available 
CashConventionalFHAVA Loan
Roads 
Paved
School District 
Denver 1
Schools
School District
Denver 1
Elementary School
Cory
Middle School
Merrill
High School
South
Listing courtesy of Keller Williams Integrity Real Estate LLC shanajohnston@kw.com


The content relating to real estate for sale in this Web site comes in part from the Internet Data eXchange ("IDX") program of METROLIST, INC., DBA RECOLORADO real estate listings held by brokers other than Keller Williams Integrity Real Estate LLC are marked with the IDX Logo. This information is being provided for the consumers' personal, non-commercial use and may not be used for any other purpose. All information subject to change and should be independently verified.

Neighborhood & Commute
Source: Walkscore
Save
Ask
Tour
Hide
Share