
Save
Ask
Tour
Hide
$424,900
1 Day On Site
4500 Eugene WayDenver, CO 80239
Single Family Residence|Coming Soon
3
Beds
2
Total Baths
1
Full Bath
1
Partial Bath
1,409
SqFt
$302
/SqFt
1982
Built
Subdivision:
Montbello
County:
Denver
Due to the health concerns created by Coronavirus we are offering personal 1-1 online video walkthough tours where possible.
Call Now: 303-601-3466
Is this the listing for you? We can help make it yours.
303-601-3466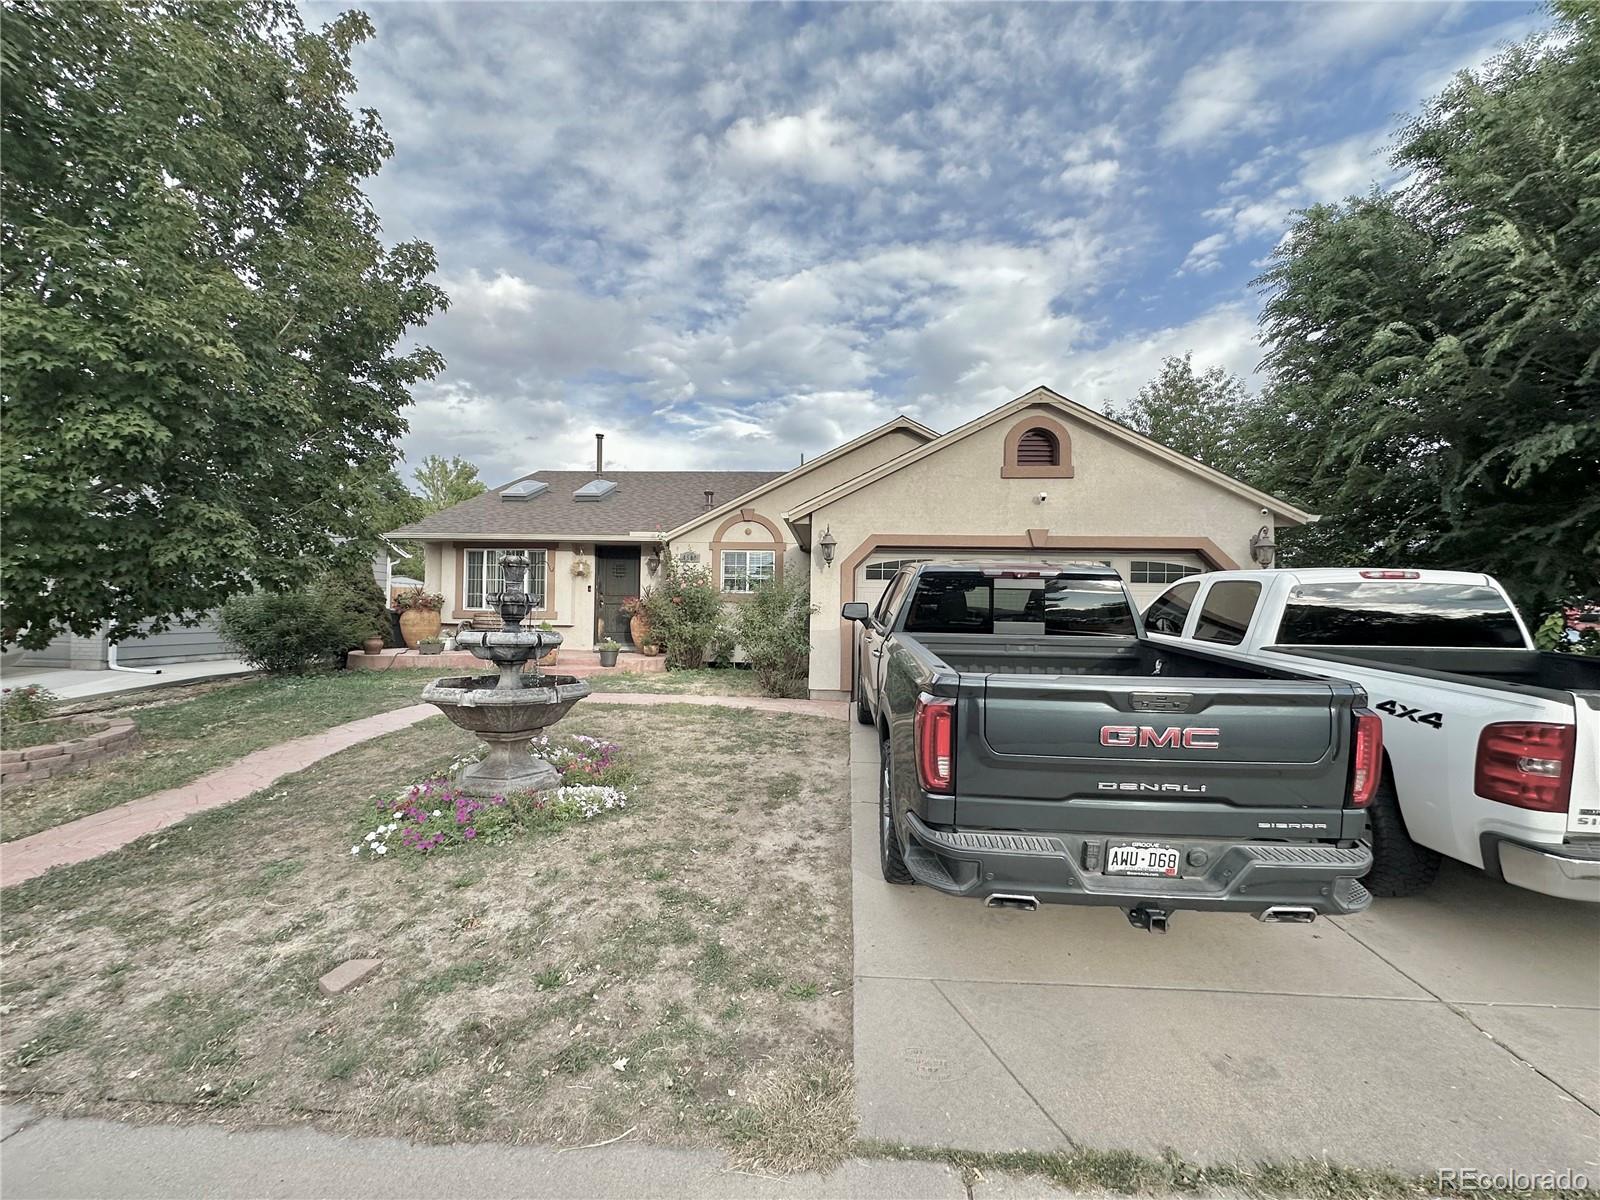
Save
Ask
Tour
Hide
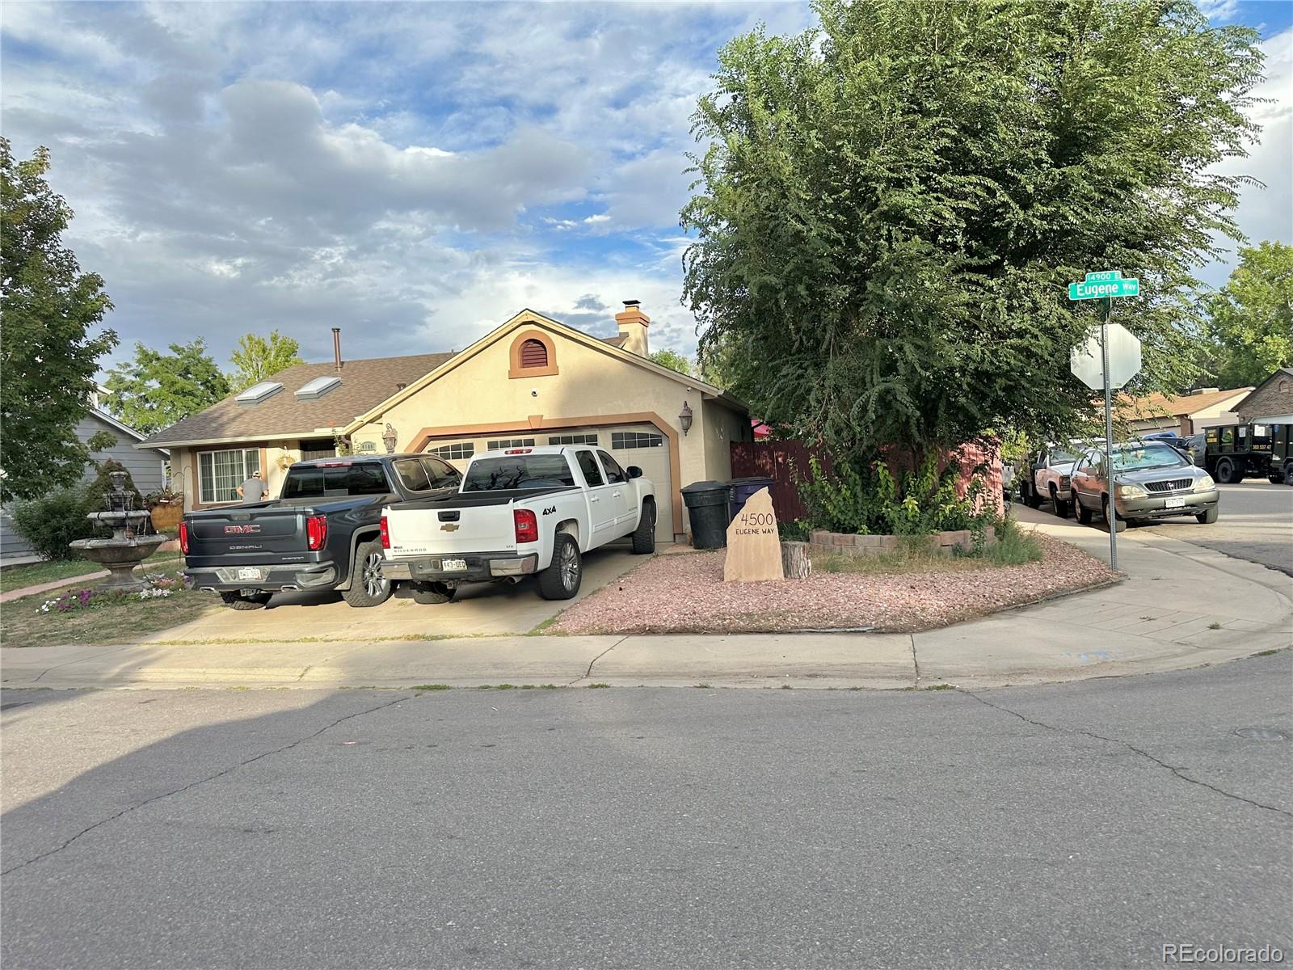
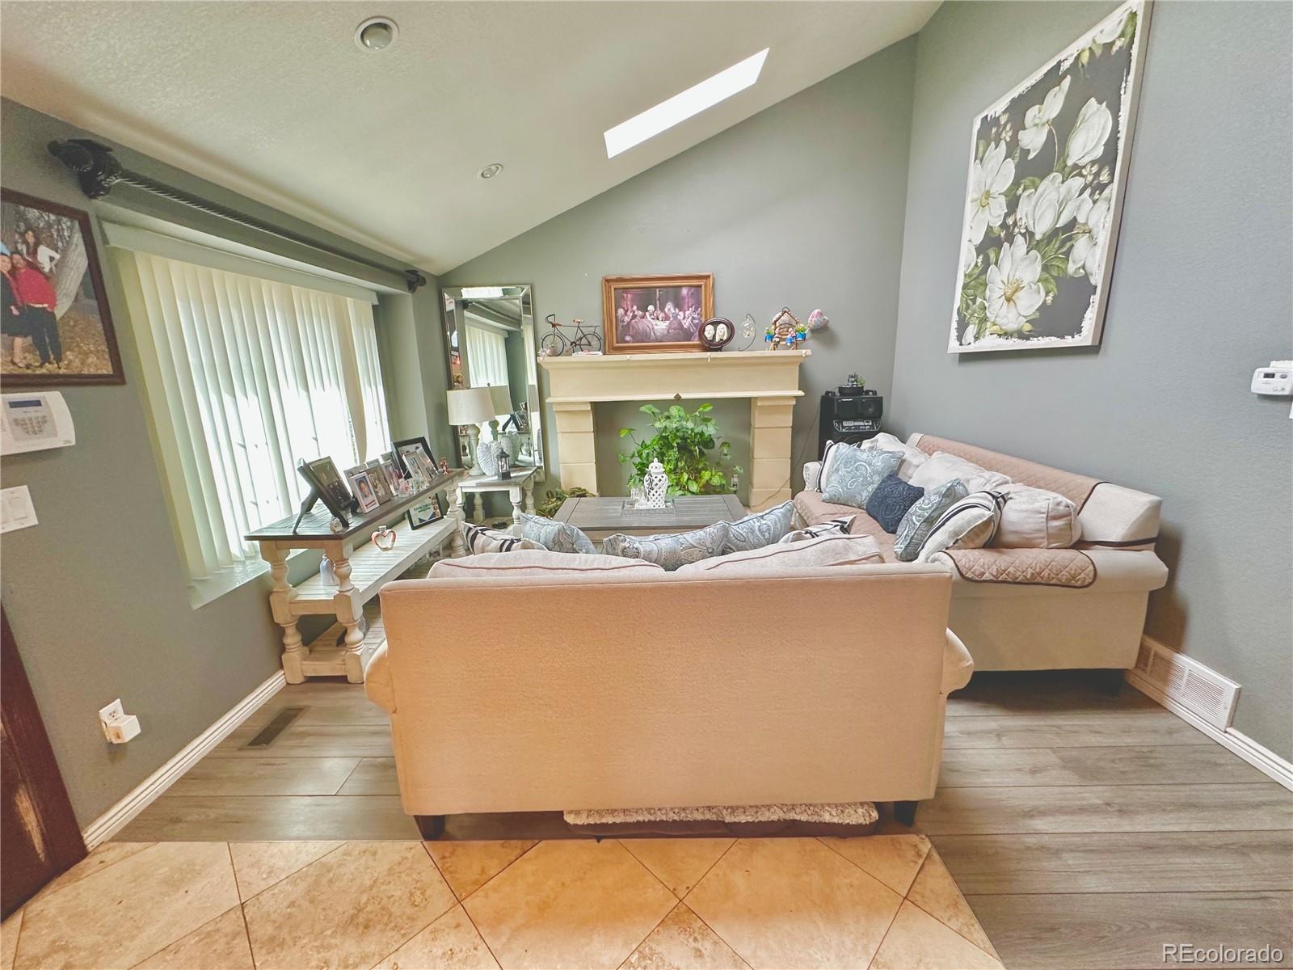
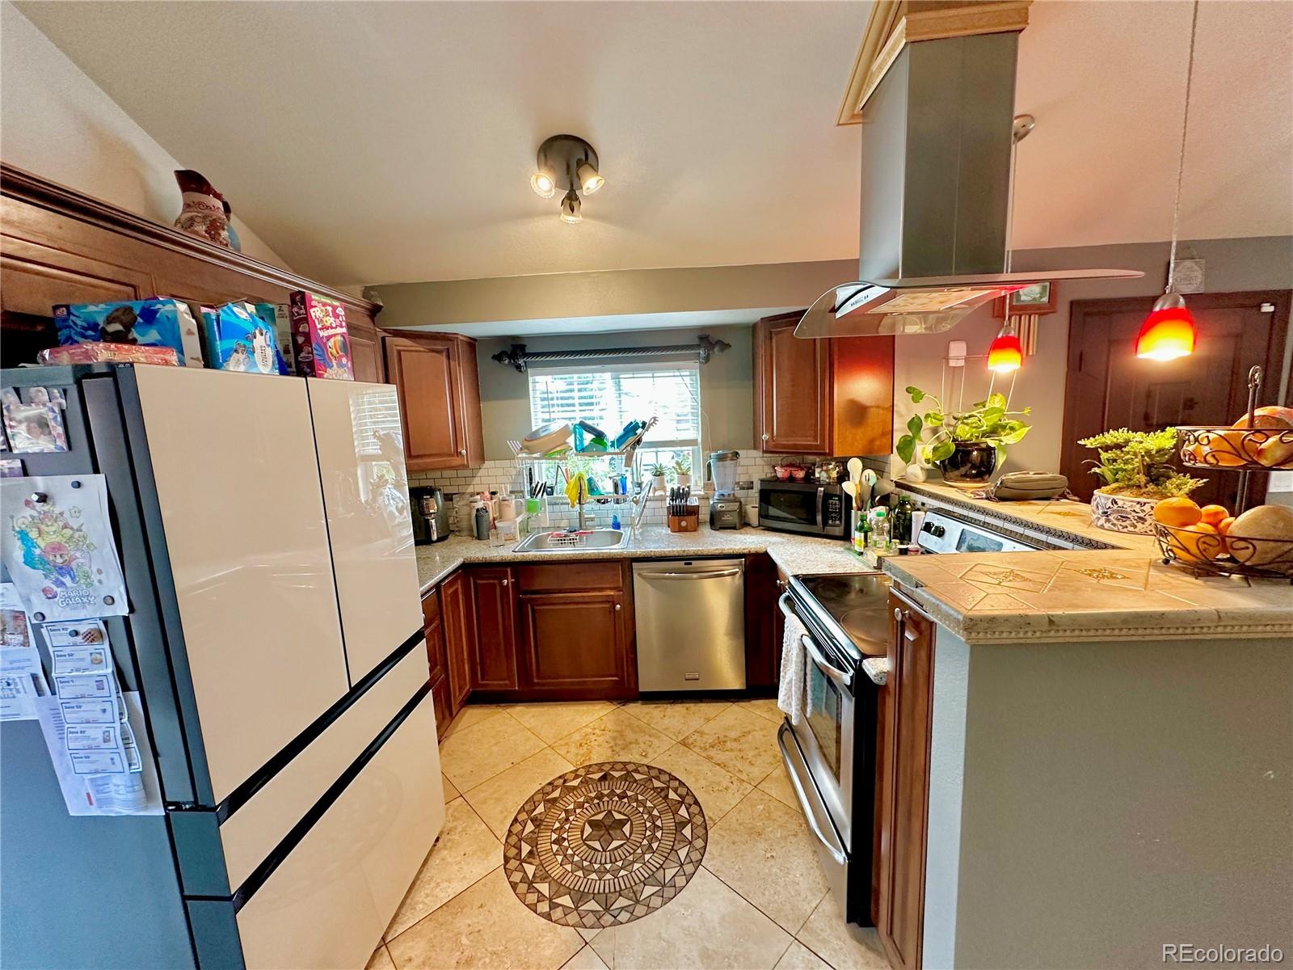
welcome home to 4500 Eugene Way, a comfortable one-story home, tucked into the heart of Montbello, this 3 bedroom, 2 bath home offers 1,409 SQ of living space on a generous 9,360 square foot corner lot, giving you room to spread out both inside and in the back yard, functional layout with an easy flow between the living areas, the kitchen is ready for everyday cooking and gatherings along with a private family room, The location puts you close to Montbello parks, schools, and everyday conveniences, great home for a first time home buyer, newer #4 impact roof, newer furnace and AC, bring YOUR OFFERS !!!
Save
Ask
Tour
Hide
Listing Snapshot
Price
$424,900
Days On Site
1 Day
Bedrooms
3
Inside Area (SqFt)
1,409 sqft
Total Baths
2
Full Baths
1
Partial Baths
1
Lot Size
0.21 Acres
Year Built
1982
MLS® Number
4518186
Status
Coming Soon
Property Tax
$2,379
HOA/Condo/Coop Fees
N/A
Sq Ft Source
Public Records
Friends & Family
Recent Activity
| yesterday | Listing updated with changes from the MLS® | |
| yesterday | Listing first seen on site |
General Features
Acres
0.21
Attached Garage
Yes
Foundation
Slab
Garage
Yes
Garage Spaces
2
Levels
Multi/Split
Parking
Attached
Parking Spaces
2
Property Condition
Updated/Remodeled
Property Sub Type
Single Family Residence
Security
Carbon Monoxide Detector(s)Smoke Detector(s)
Sewer
Public Sewer
SqFt Above
1409
SqFt Total
1409
Style
A-Frame
Zoning
R-1
Interior Features
Appliances
DishwasherDisposalMicrowaveRangeRefrigerator
Cooling
Ceiling Fan(s)Central Air
Flooring
CarpetLaminateTile
Heating
Forced Air
Interior
Ceiling Fan(s)Granite Counters
Window Features
Double Pane Windows
Bathroom Full
Level - Upper
Bathroom Three Quarter
Level - Lower
Bedroom
Level - Upper
Save
Ask
Tour
Hide
Exterior Features
Construction Details
Stucco
Fencing
FencedFull
Lot Features
Corner LotLevel
Roof
Composition
Windows/Doors
Double Pane Windows
Community Features
School District
Denver 1
Financing Terms Available
CashConventionalFHAVA Loan
Schools
School District
Denver 1
Elementary School
Oakland
Middle School
DSST: Conservatory Green
High School
Dr. Martin Luther King
Listing courtesy of Brokers Guild Real Estate tonyredenver@gmail.com

The content relating to real estate for sale in this Web site comes in part from the Internet Data eXchange ("IDX") program of METROLIST, INC., DBA RECOLORADO real estate listings held by brokers other than Brokers Guild Real Estate are marked with the IDX Logo. This information is being provided for the consumers' personal, non-commercial use and may not be used for any other purpose. All information subject to change and should be independently verified.
The content relating to real estate for sale in this Web site comes in part from the Internet Data eXchange ("IDX") program of METROLIST, INC., DBA RECOLORADO real estate listings held by brokers other than Brokers Guild Real Estate are marked with the IDX Logo. This information is being provided for the consumers' personal, non-commercial use and may not be used for any other purpose. All information subject to change and should be independently verified.
Neighborhood & Commute
Source: Walkscore
Save
Ask
Tour
Hide
Did you know? You can invite friends and family to your search. They can join your search, rate and discuss listings with you.