303-601-3466 info@zephyrres.com
Save
Ask
Tour
Hide
Share
$800,000
20 Days On Site

314 S Clarkson Street
Denver, CO 80209

For Sale|Single Family Residence|Active
3
Beds
1
Total Bath
1
Full Bath
1,542
SqFt
$519
/SqFt
1913
Built
Subdivision:
Washington Park West
County:
Denver

Due to the health concerns created by Coronavirus we are offering personal 1-1 online video walkthough tours where possible.
Call Now: 303-601-3466
Is this the listing for you? We can help make it yours.
303-601-3466
314 S Clarkson Street314 S Clarkson Street314 S Clarkson Street314 S Clarkson Street
Save
Ask
Tour
Hide
Share

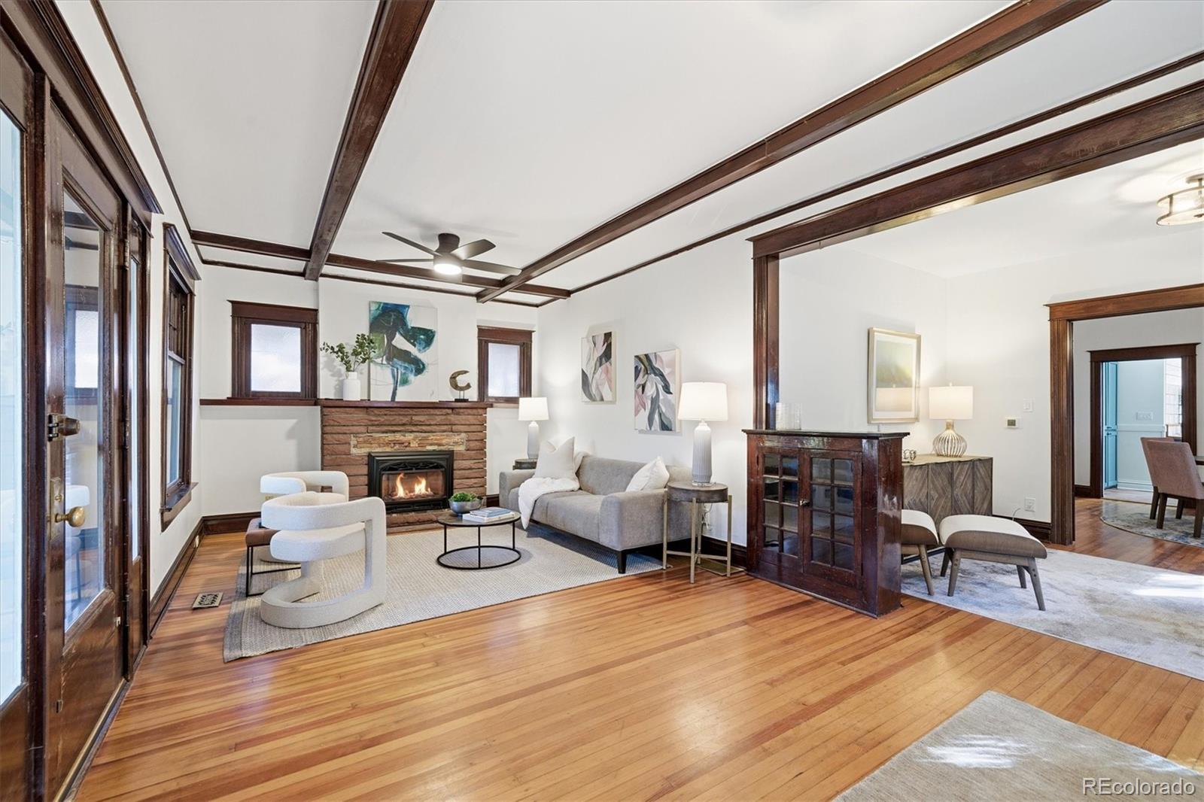
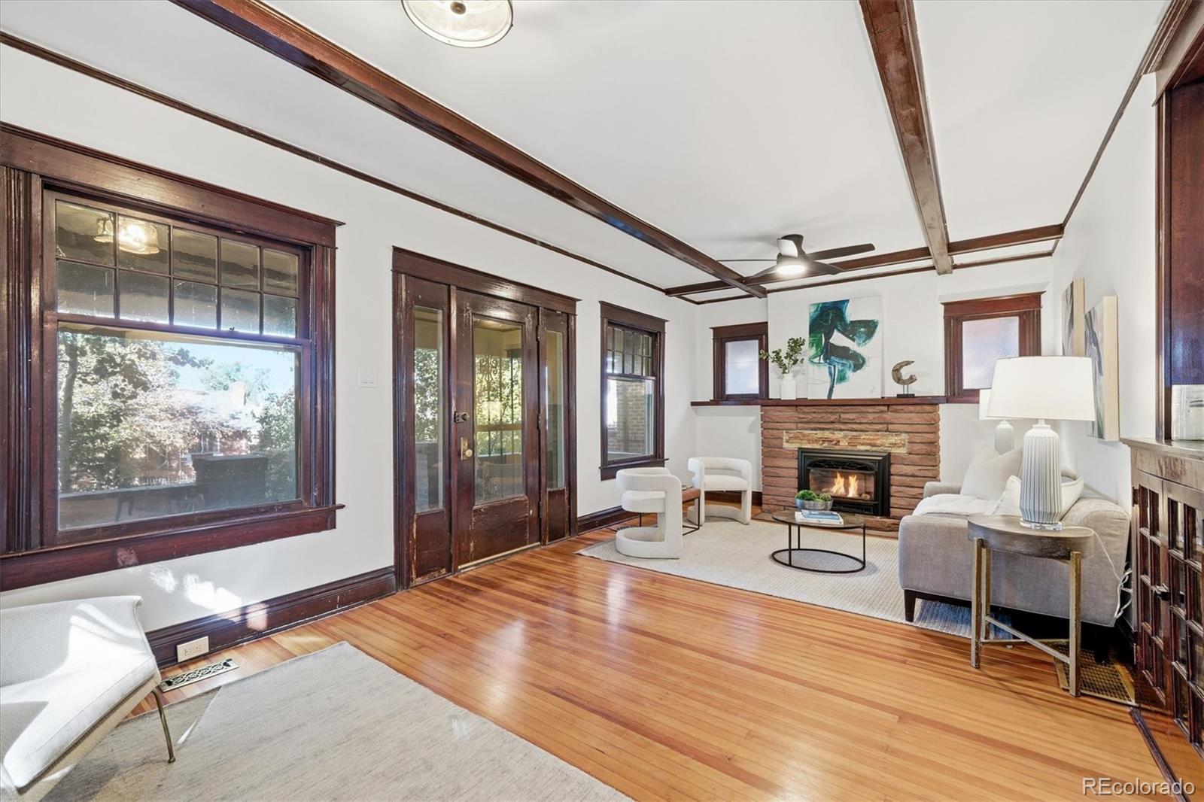
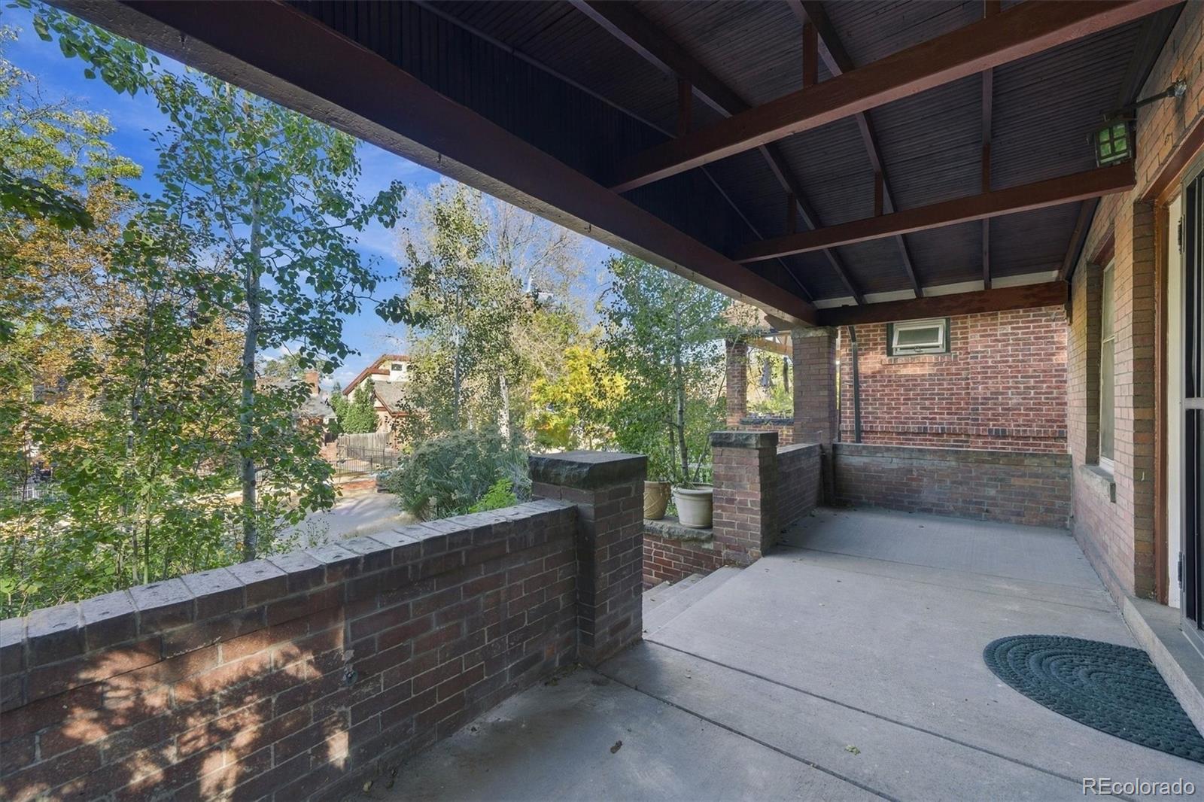
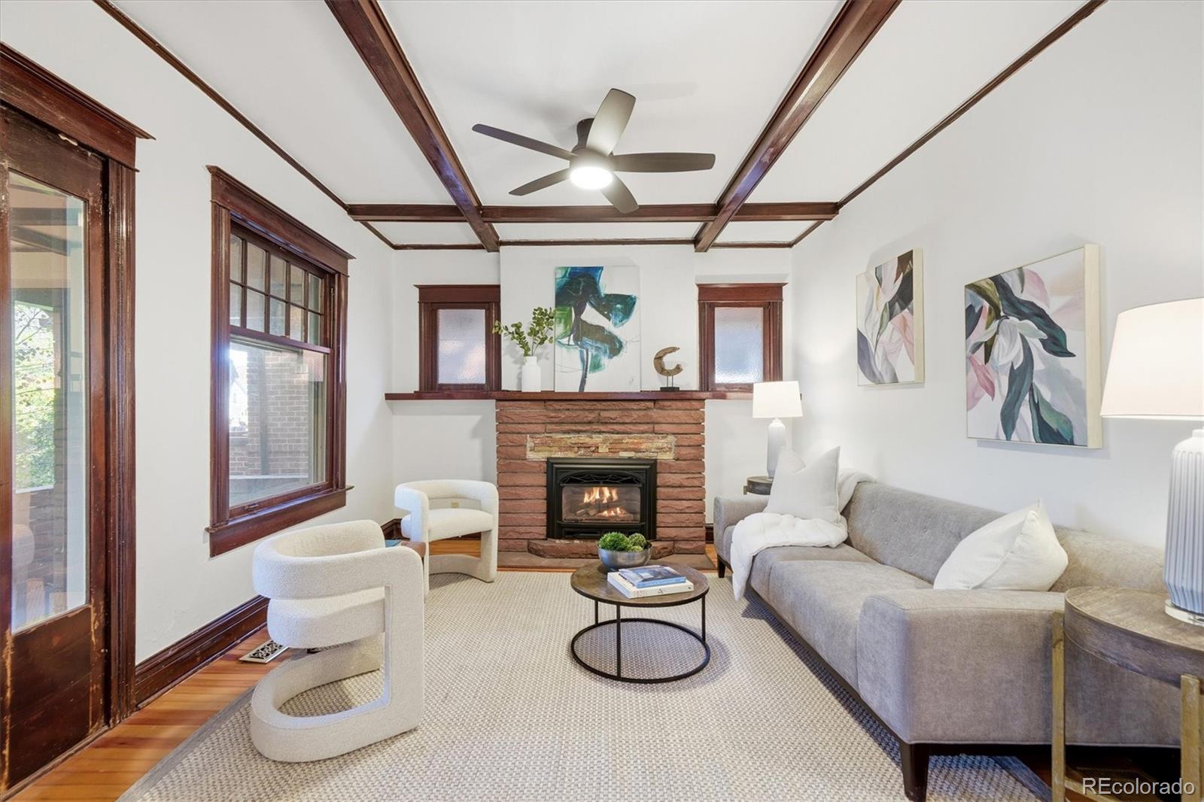
This is the one you have been waiting for! It is a large, Craftsman bungalow located on a great block just 6 blocks NW of popular Washington Park. The house sets up high off the street and provides a wide front porch with a mountain view. It is a great place to wind down after a hard day and toast the sunset. Inside, the Craftsman woodwork has never been painted and the wood floors gleam as the sun streams through the original, double hung windows. A cozy and efficient gas fireplace is a great place to curl up with a good book. Built in book cases separate the living room from an additional sitting area for the TV or a home office. French doors trim the doorway to the dining room with its original antique chandelier. There are two bedrooms and a full, hall bath on this level with bonus space behind the back BR that could be a second bath, office, nursery or walk in closet. The kitchen is Southwestern style with tile counters, painted cabinetry and modern appliances. The backyard is easy care with a large, brick patio and garden space. A modern, 2 car garage sits on the alley. The basement holds the laundry and an additional, non-conforming bedroom. The expensive things have been taken care of here. The roof is newer and has been certified, the furnace is newer and the AC is just 2 years old and the tankless water heater is just 5 years old. There is copper plumbing, new water and gas lines in from the street and a 3 year old electrical panel. All of these updates should make this home carefree and comfortable for many years to come and allow you to spend your money on the fun stuff. A pop top here would have a panoramic mountain view! So much potential for the future! This one is not to be missed.

Save
Ask
Tour
Hide
Share
Listing Snapshot
Price 
$800,000
Days On Site 
20 Days
Bedrooms 
3
Inside Area (SqFt) 
1,542 sqft
Total Baths 
1
Full Baths 
1
Partial Baths 
N/A
Lot Size 
0.11 Acres
Year Built 
1913
MLS Number 
4596090
Status 
Active
Property Tax 
$3,325
HOA/Condo/Coop Fees 
N/A
Sq Ft Source 
Public Records
Friends & Family
Recent Activity
a week agoListing updated with changes from the MLS
3 weeks agoStatus changed to Active
3 weeks agoListing first seen on site
General Features
Acres 
0.11
Direction Faces 
West
Foundation 
Concrete Perimeter
Garage 
Yes
Garage Spaces 
2
Levels 
One
Parking 
Lighted
Parking Spaces 
2
Property Condition 
Fixer
Property Sub Type 
Single Family Residence
Security 
Carbon Monoxide Detector(s)
Sewer 
Public Sewer
SqFt Above 
1280
SqFt Below 
262
SqFt Total 
1825
Style 
Bungalow
Utilities 
Natural Gas AvailableCable AvailableElectricity ConnectedNatural Gas Connected
Water Source 
Public
Zoning 
U-SU-B
Interior Features
Appliances 
DishwasherDryerRangeRefrigeratorTankless Water HeaterWasher
Basement 
Crawl SpacePartial
Cooling 
Ceiling Fan(s)Central Air
Fireplace 
Yes
Fireplace Features 
GasLiving Room
Fireplaces 
1
Flooring 
ConcreteTileVinylWood
Furnished 
Unfurnished
Heating 
Forced AirNatural Gas
Interior 
Breakfast BarBuilt-in FeaturesCeiling Fan(s)Eat-in KitchenLaminate CountersSmart Thermostat
Laundry Features 
In Unit
Main Level Bedrooms 
2
Window Features 
Storm Window(s)Window Coverings
Bathroom Full 
Dimensions - 9 x 8Level - Main
Bedroom 
Dimensions - 12 x 14Level - Main
Bonus Room 
Dimensions - 10 x 7Level - Main
Dining Room 
Dimensions - 13 x 13Level - Main
Kitchen 
Dimensions - 24 x 9Level - Main
Laundry 
Dimensions - 13 x 8Level - Basement
Living Room 
Dimensions - 25 x 22Level - Main
Utility Room 
Dimensions - 13 x 8Level - Basement
Save
Ask
Tour
Hide
Share
Exterior Features
Construction Details 
BrickConcreteFrameWood Siding
Exterior 
GardenPrivate YardRain Gutters
Fencing 
Partial
Lot Features 
Many TreesNear Public Transit
Patio And Porch 
Front PorchPatio
Roof 
Composition
Windows/Doors 
Storm Window(s)Window Coverings
Community Features
School District 
Denver 1
Financing Terms Available 
CashConventionalFHAVA Loan
Roads 
Alley PavedPaved
Schools
School District
Denver 1
Elementary School
Steele
Middle School
Merrill
High School
South
Listing courtesy of RE/MAX of Cherry Creek shelley@denverhomeshere.com


The content relating to real estate for sale in this Web site comes in part from the Internet Data eXchange ("IDX") program of METROLIST, INC., DBA RECOLORADO real estate listings held by brokers other than RE/MAX of Cherry Creek are marked with the IDX Logo. This information is being provided for the consumers' personal, non-commercial use and may not be used for any other purpose. All information subject to change and should be independently verified.

Neighborhood & Commute
Source: Walkscore
Save
Ask
Tour
Hide
Share