303-601-3466 info@zephyrres.com
Save
Ask
Tour
Hide
Share
$500,000
1 Day On Site

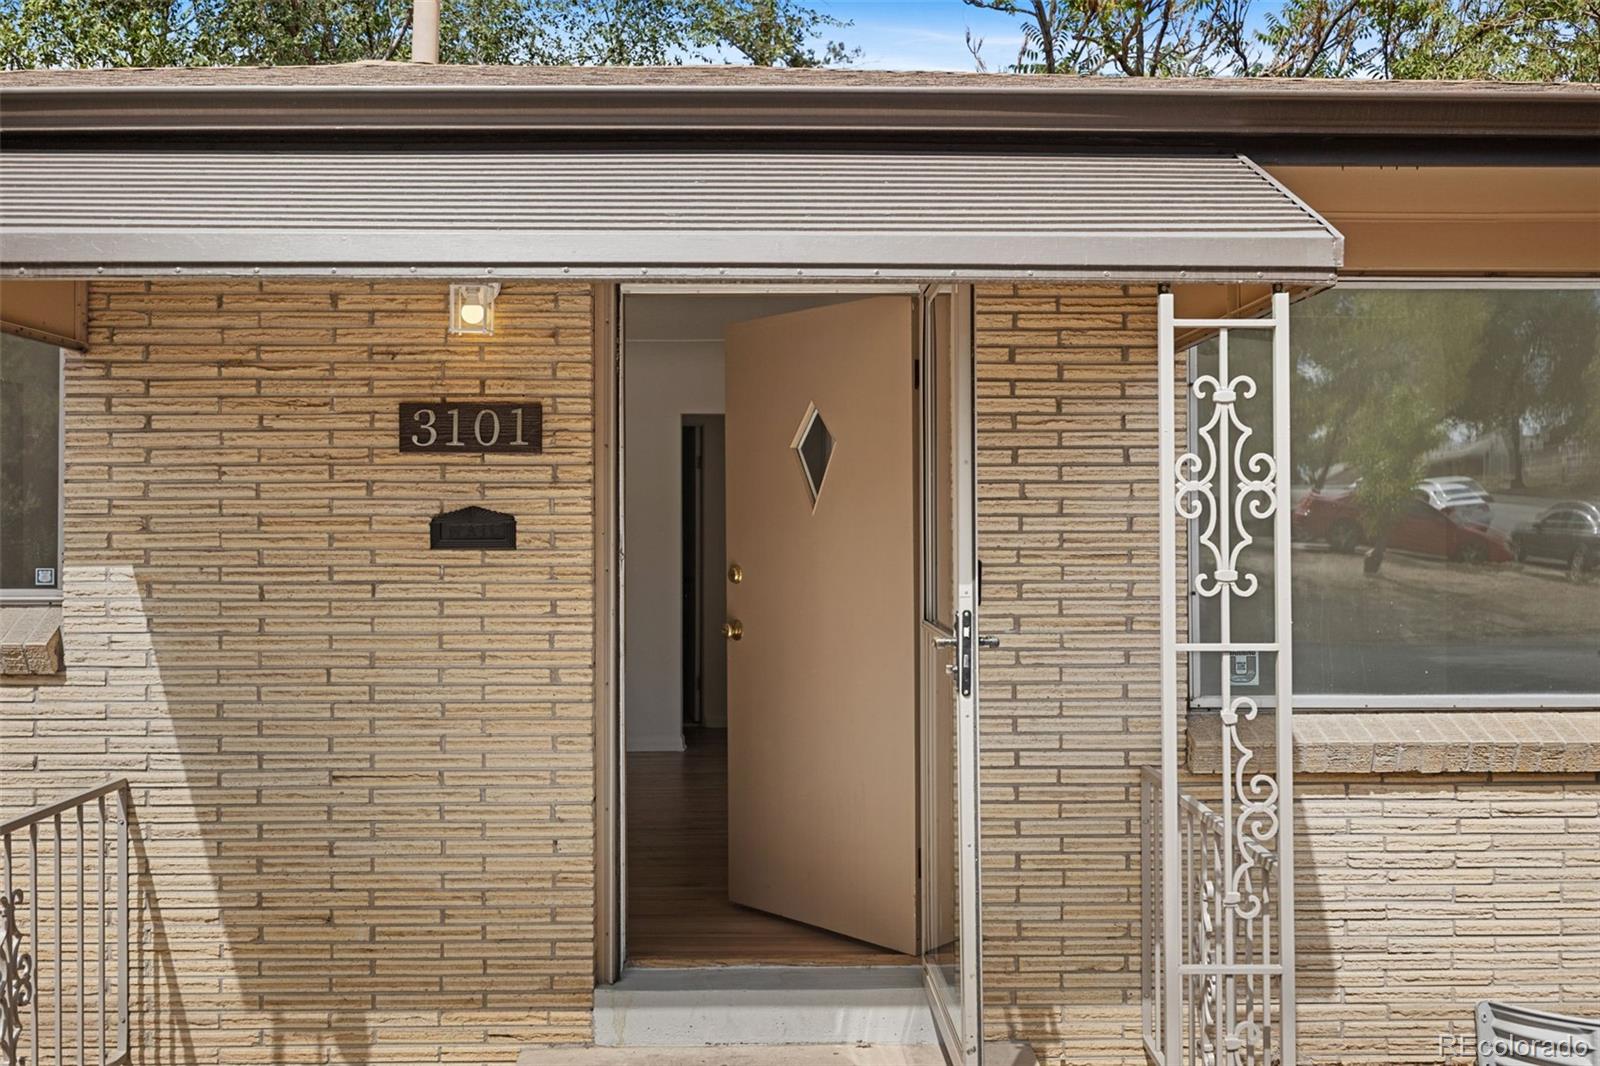
3101 W Cedar Avenue
Denver, CO 80219

Single Family Residence|Coming Soon
4
Beds
2
Total Baths
2
Partial Baths
1,703
SqFt
$294
/SqFt
1955
Built
Subdivision:
Barnum
County:
Denver

Due to the health concerns created by Coronavirus we are offering personal 1-1 online video walkthough tours where possible.
Call Now: 303-601-3466
Is this the listing for you? We can help make it yours.
303-601-3466
3101 W Cedar Avenue3101 W Cedar Avenue3101 W Cedar Avenue3101 W Cedar Avenue
Save
Ask
Tour
Hide
Share

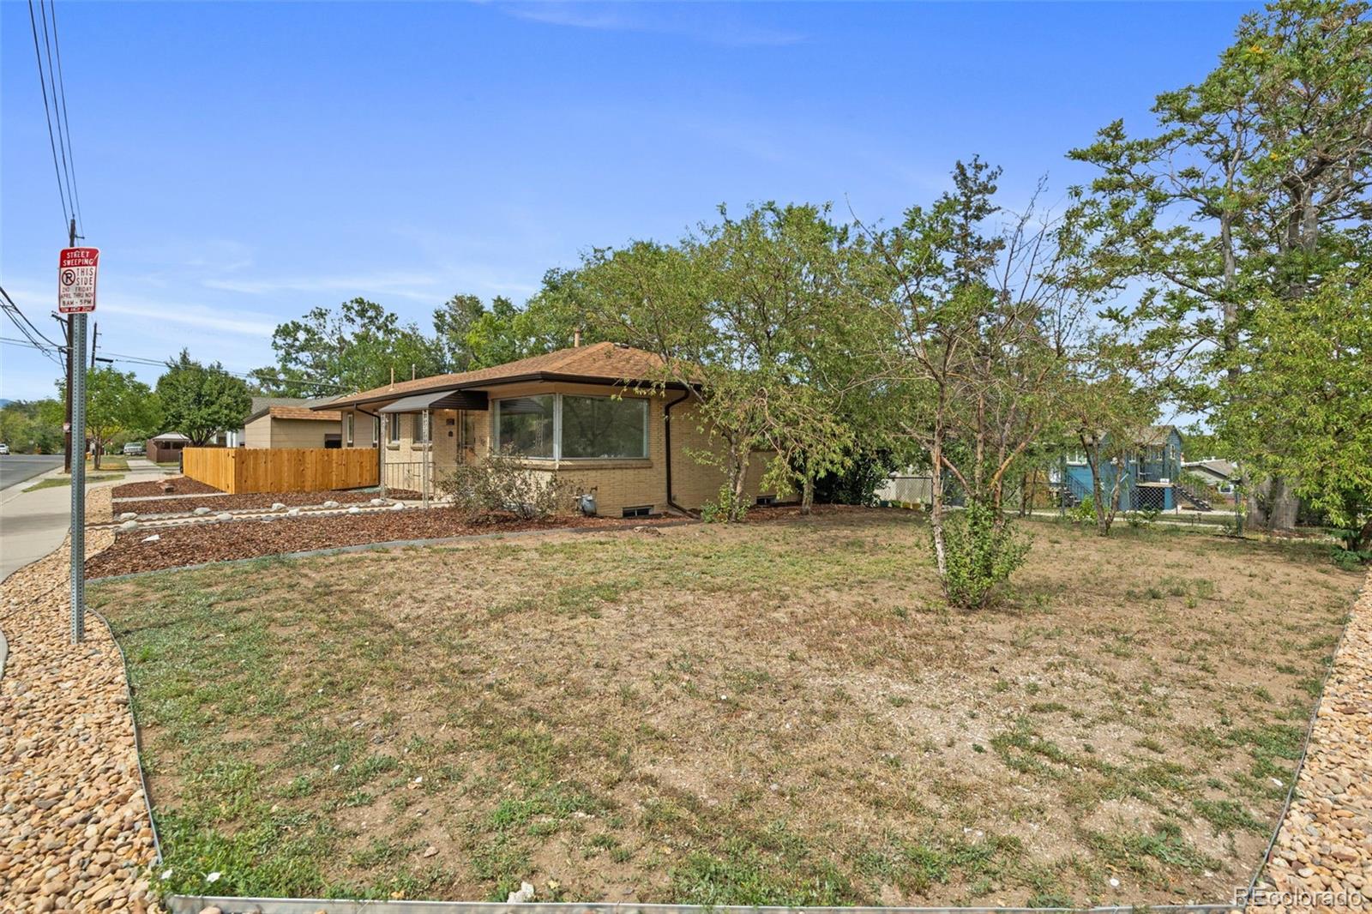
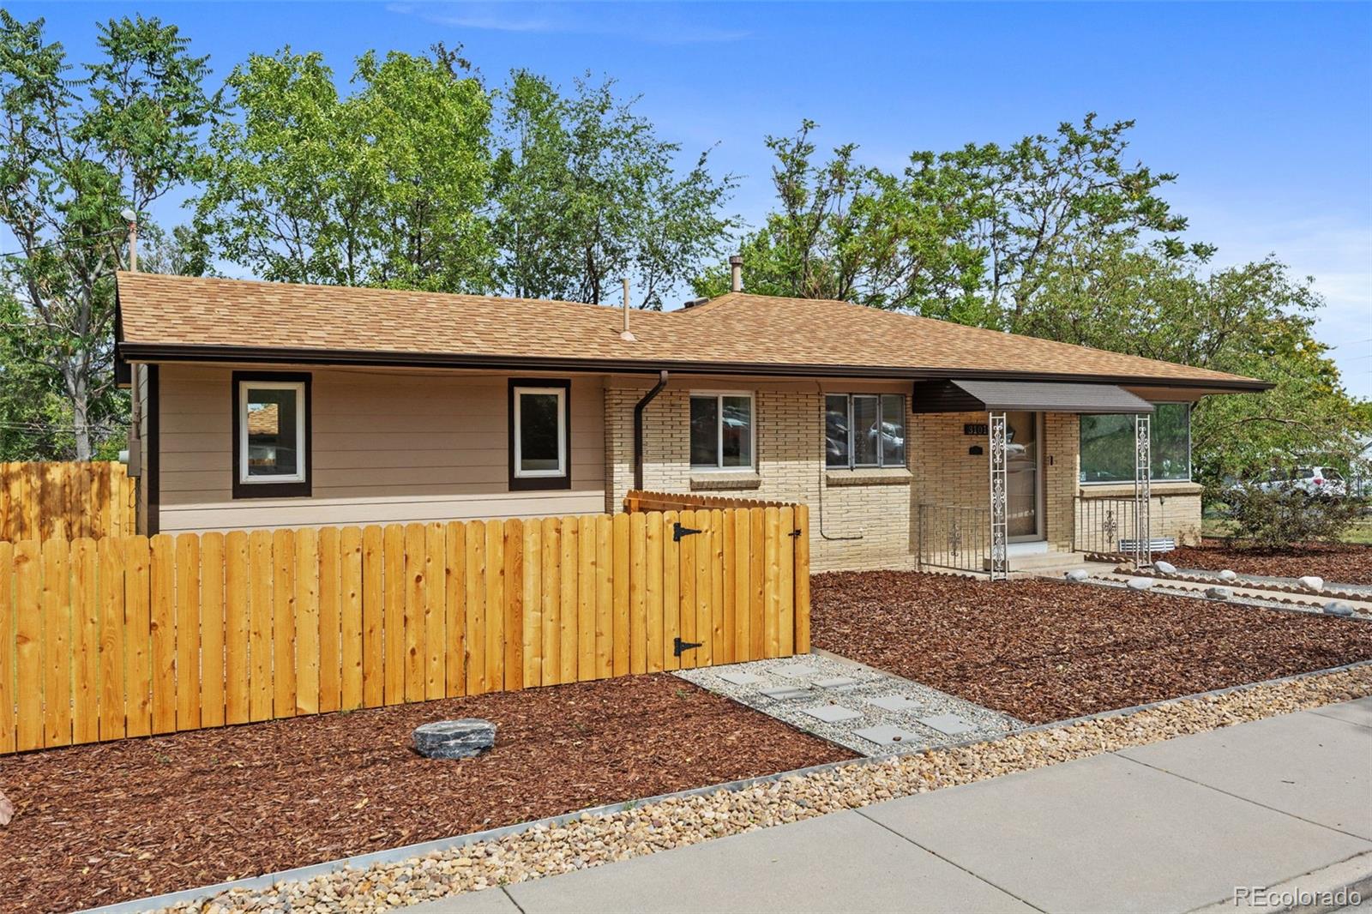
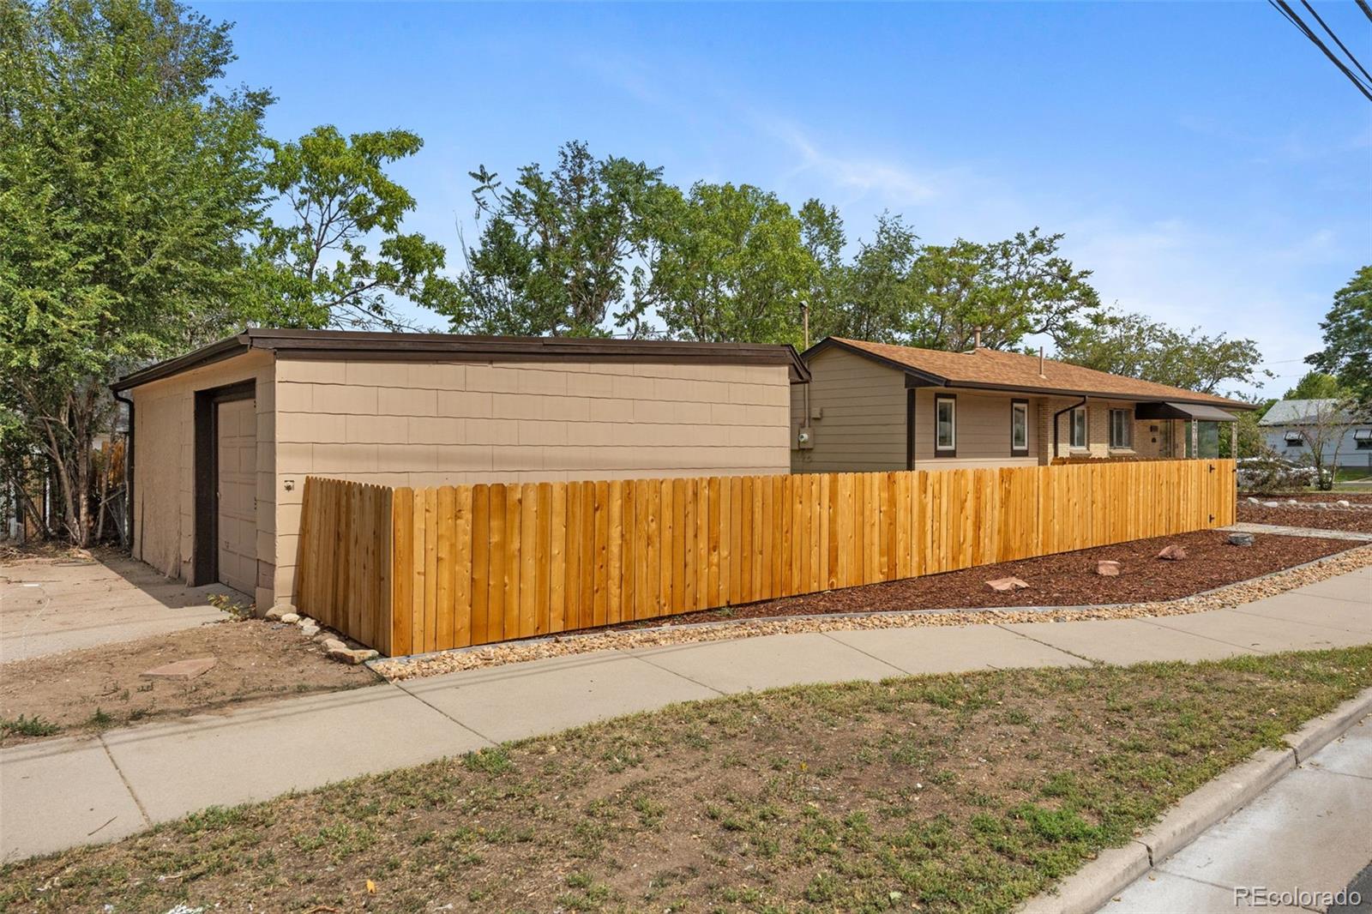
MOVE-IN READY & REMODELED THROUGHOUT! Welcome to 3101 W Cedar Ave, a beautifully updated 4-bedroom, 2-bath home in Denver’s Barnum neighborhood. The versatile layout features two bedrooms and one bathroom on the main level, plus two additional bedrooms and a second bath downstairs, creating flexibility for working for family, guests, or working from home. Enjoy a fresh, updated interior with the work already done so you can move in and make it yours! Outside, a private yard offers plenty of space to relax, entertain, garden, or enjoy Colorado’s sunshine, while the detached 2-car garage provides space for parking or extra storage. Conveniently located near Federal & Alameda with easy access to restaurants and entertainment, and only 10 minutes to Downtown Denver, 30 minutes to Denver International Airport, and 1 hour to Loveland Ski Area. Come see what makes this home stand out!

Save
Ask
Tour
Hide
Share
Listing Snapshot
Price 
$500,000
Days On Site 
1 Day
Bedrooms 
4
Inside Area (SqFt) 
1,703 sqft
Total Baths 
2
Full Baths 
N/A
Partial Baths 
2
Lot Size 
0.11 Acres
Year Built 
1955
MLS® Number 
4645723
Status 
Coming Soon
Property Tax 
$2,684
HOA/Condo/Coop Fees 
N/A
Sq Ft Source 
Public Records
Friends & Family
Recent Activity
yesterdayListing updated with changes from the MLS®
yesterdayListing first seen on site
General Features
Acres 
0.11
Garage 
Yes
Garage Spaces 
2
Home Warranty 
Yes
Levels 
One
Parking Spaces 
2
Property Sub Type 
Single Family Residence
Sewer 
Public Sewer
SqFt Above 
1050
SqFt Below 
653
SqFt Total 
1920
Water Source 
Public
Zoning 
E-SU-D1X
Interior Features
Appliances 
CooktopDryerOvenRefrigeratorWasher
Basement 
Finished
Cooling 
Central Air
Flooring 
CarpetTileWood
Heating 
Forced Air
Main Level Bedrooms 
2
Bathroom Three Quarter 
Dimensions - 7.7 x 6.1Level - Basement
Bedroom 
Dimensions - 14.11 x 9.7Level - Main
Bonus Room 
Dimensions - 12.6 x 10Level - Basement
Dining Room 
Dimensions - 13.7 x 11.2Level - Main
Family Room 
Dimensions - 24.8 x 15.3Level - Main
Kitchen 
Dimensions - 9.6 x 12Level - Main
Laundry 
Dimensions - 17.1 x 12.9Level - Basement
Save
Ask
Tour
Hide
Share
Exterior Features
Construction Details 
Frame
Exterior 
Private YardRain Gutters
Lot Features 
Corner LotLevel
Patio And Porch 
Patio
Roof 
Composition
Community Features
School District 
Denver 1
Financing Terms Available 
1031 ExchangeCashConventionalFHAVA Loan
Schools
School District
Denver 1
Elementary School
Barnum
Middle School
Strive Westwood
High School
Compassion Road Academy
Listing courtesy of Coldwell Banker Realty 24 Ashleywarrenre@gmail.com


The content relating to real estate for sale in this Web site comes in part from the Internet Data eXchange ("IDX") program of METROLIST, INC., DBA RECOLORADO real estate listings held by brokers other than Coldwell Banker Realty 24 are marked with the IDX Logo. This information is being provided for the consumers' personal, non-commercial use and may not be used for any other purpose. All information subject to change and should be independently verified.

Neighborhood & Commute
Source: Walkscore
Save
Ask
Tour
Hide
Share