303-601-3466 info@zephyrres.com
Save
Ask
Tour
Hide
Share
$15,164
27 Days On Site

St Paul Collection
255 Saint Paul Street 607
Denver, CO 80206

For Rent|Apartment|Active
3
Beds
3
Total Baths
3
Full Baths
2,787
SqFt
$5
/SqFt
2018
Built
Subdivision:
Cherry Creek North
County:
Denver

Due to the health concerns created by Coronavirus we are offering personal 1-1 online video walkthough tours where possible.
Call Now: 303-601-3466
Is this the listing for you? We can help make it yours.
303-601-3466
255 Saint Paul Street 607255 Saint Paul Street 607255 Saint Paul Street 607255 Saint Paul Street 607
Save
Ask
Tour
Hide
Share

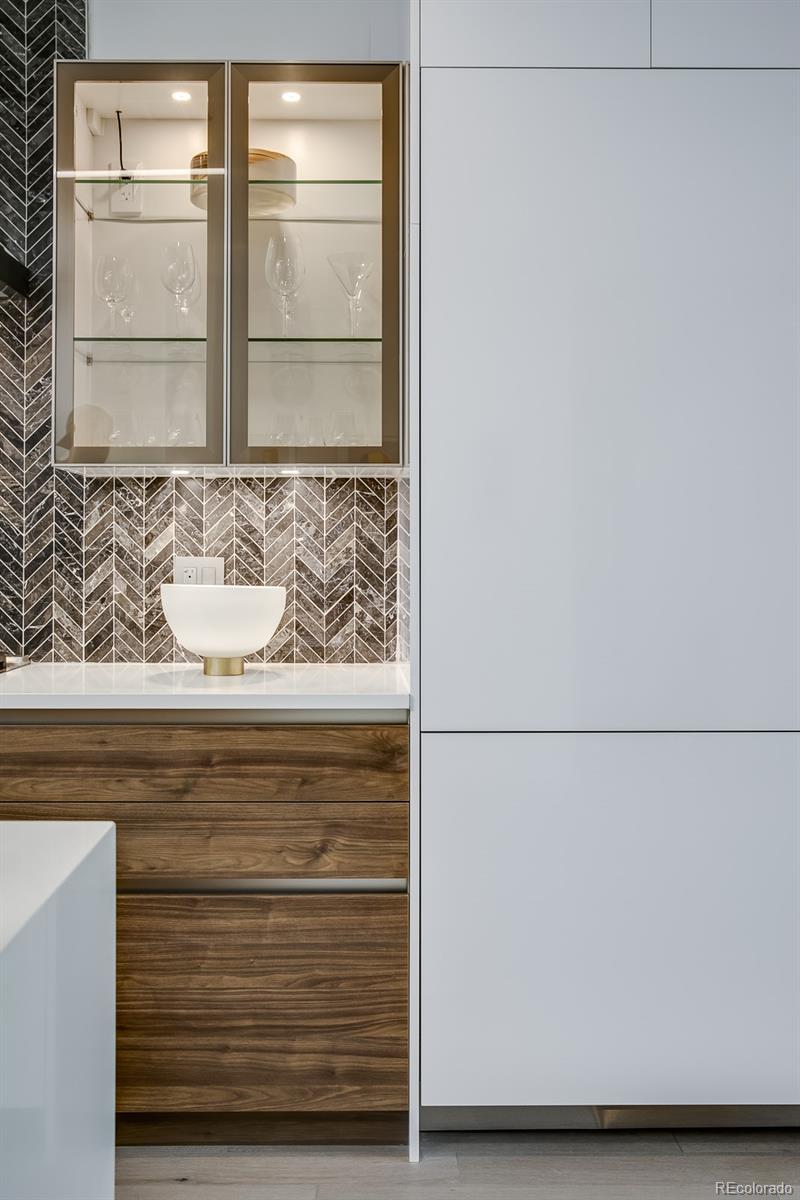
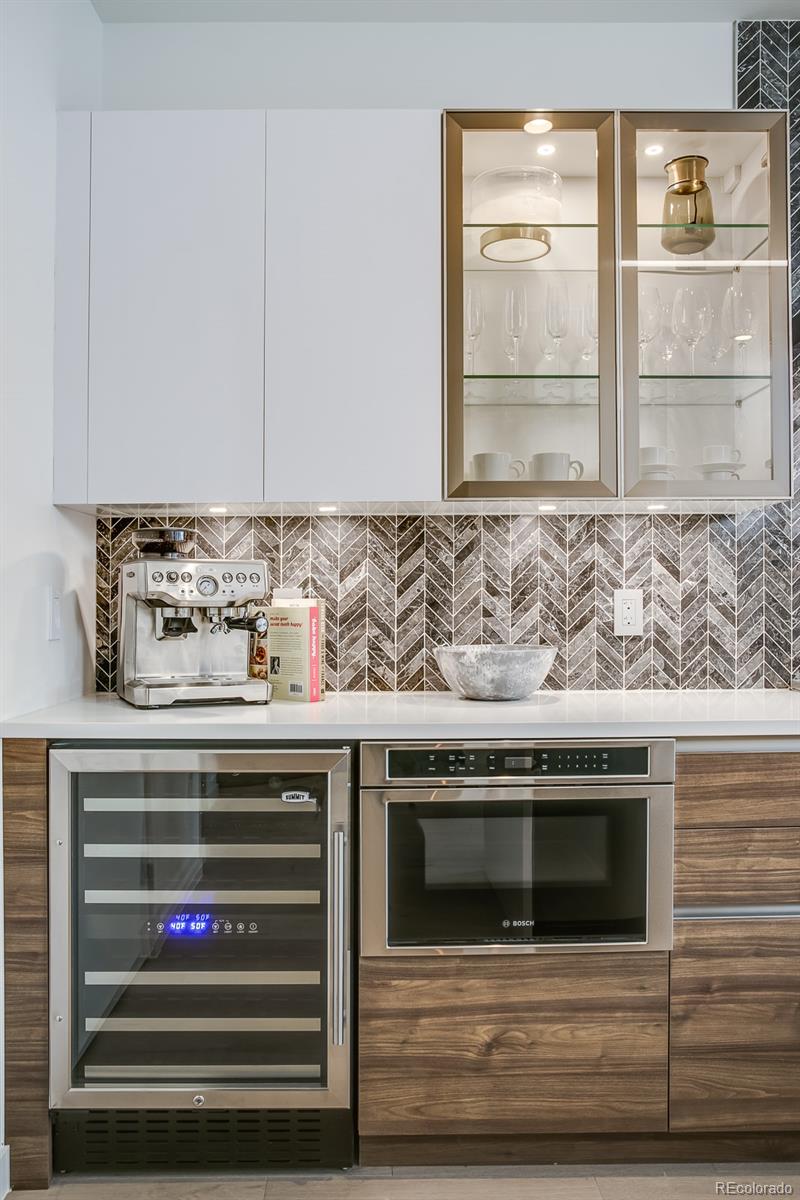
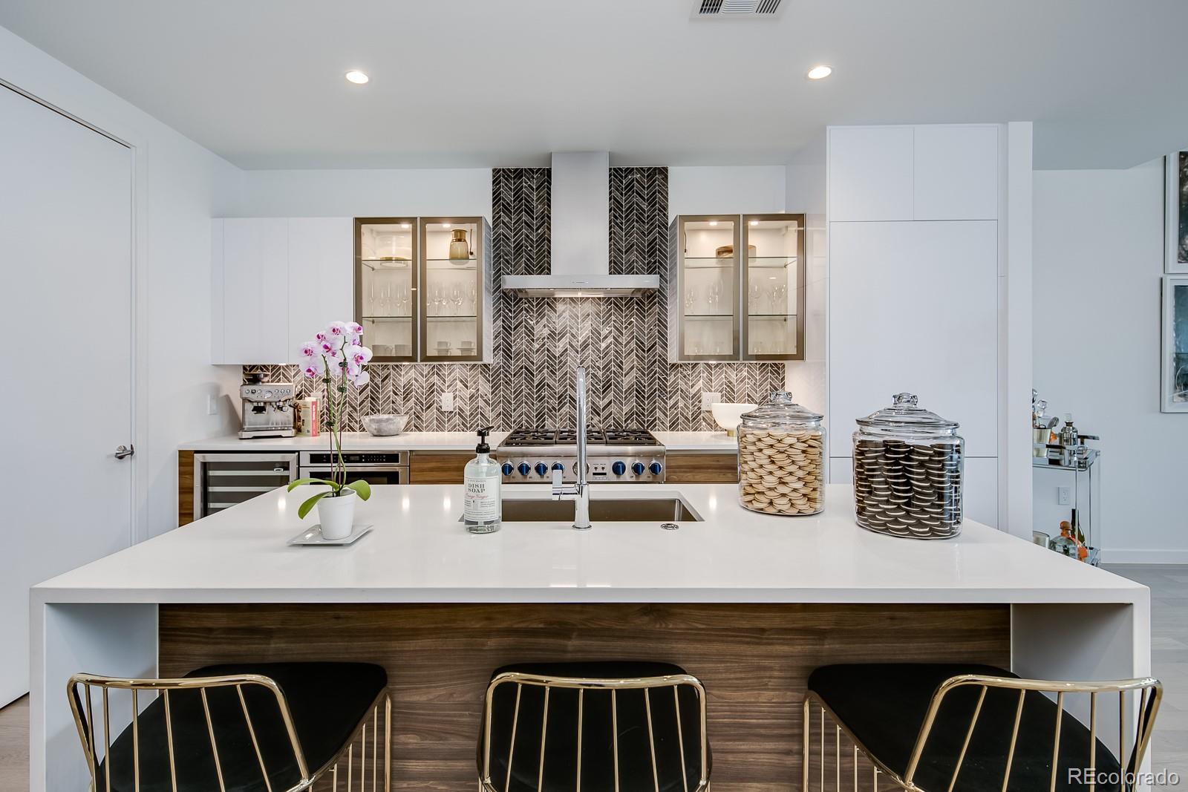
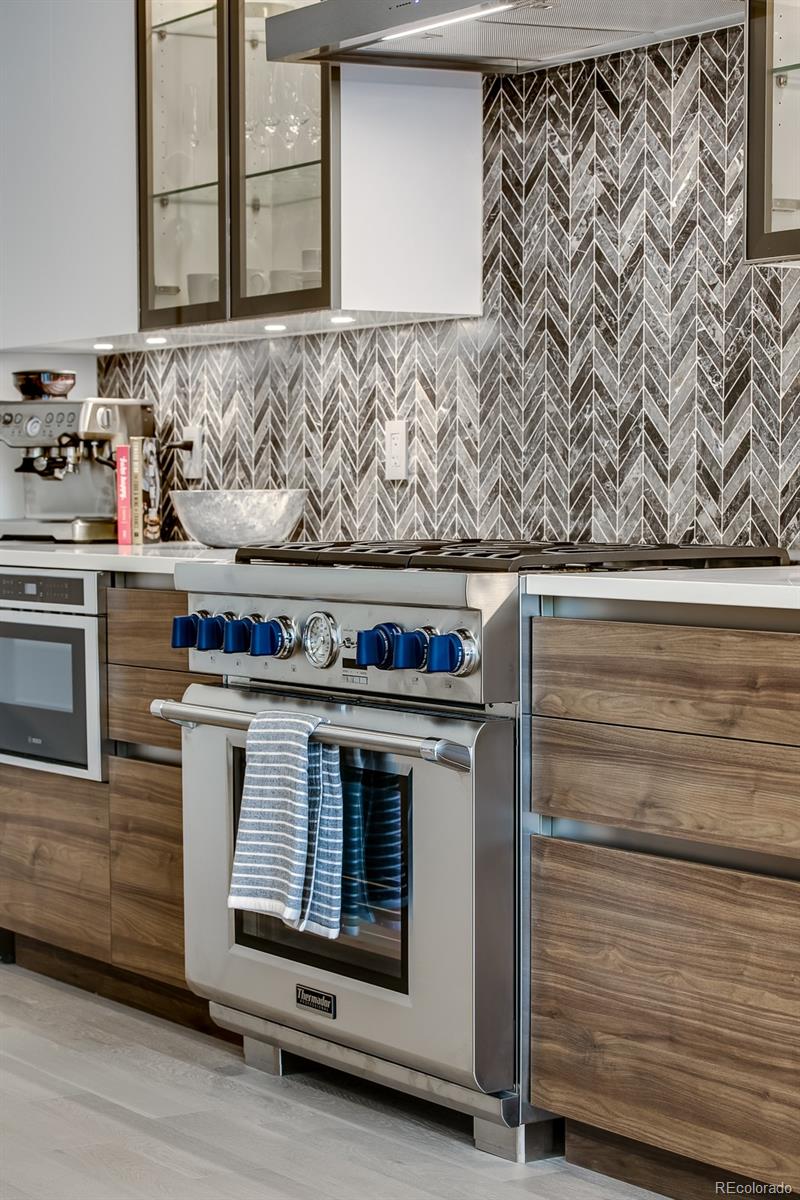
High-end finishes and luxurious amenities define the St. Paul Collection, offering unparalleled sophistication in a coveted Cherry Creek North locale. Each residence is highlighted by an expansive floorplan sprawling with exquisite lighting details and modern finishes. Culinary enthusiasts are treated to gourmet kitchens showcasing top-of-the-line appliances, sleek cabinetry and center islands. Soak in picturesque views from private balconies, perfect for enjoying quiet moments of outdoor relaxation. Experience ultimate serenity in sizable bedrooms flaunting large walk-in closets. Spa-like bathrooms inspire stylish tranquility with sleek tiles and fixtures. Residents of this building enjoy access to luxurious amenities including a grand lobby, rooftop and indoor lounges, a year-round heated pool and hot tub with private cabanas and fireplaces, a community kitchen and more. A coveted and convenient location offers close proximity to vibrant dining, shopping and entertainment options.

Save
Ask
Tour
Hide
Share
Listing Snapshot
Price 
$15,164
Days On Site 
27 Days
Bedrooms 
3
Inside Area (SqFt) 
2,787 sqft
Total Baths 
3
Full Baths 
3
Partial Baths 
N/A
Lot Size 
N/A
Year Built 
2018
MLS® Number 
4722101
Status 
Active
Property Tax 
N/A
HOA/Condo/Coop Fees 
N/A
Sq Ft Source 
N/A
Friends & Family
Recent Activity
4 weeks agoListing updated with changes from the MLS®
4 weeks agoListing first seen on site
General Features
Attached Garage 
Yes
Available on 
2026-08-19
Garage 
Yes
Garage Spaces 
3
Lease Term 
12 Months
Levels 
One
Parking 
Electric Vehicle Charging Station(s)UndergroundAttached
Parking Spaces 
3
Pets 
Breed RestrictionsCats OKDogs OK
Property Sub Type 
Apartment
SqFt Above 
2787
SqFt Total 
2787
Style 
Urban Contemporary
Interior Features
Appliances 
DishwasherDisposalDryerMicrowaveOvenRangeRange HoodRefrigeratorWasherWine Cooler
Cooling 
Central Air
Flooring 
CarpetTileWood
Furnished 
Negotiable
Heating 
Forced AirNatural Gas
Interior 
Built-in FeaturesHigh CeilingsHigh Speed InternetKitchen IslandOpen FloorplanPantrySmart ThermostatSound System
Laundry Features 
In Unit
Main Level Bedrooms 
3
Spa 
Yes
Save
Ask
Tour
Hide
Share
Exterior Features
Exterior 
Balcony
Spa 
Yes
Community Features
Association Amenities 
ClubhouseConciergeFitness CenterParkingPoolSpa/Hot Tub
School District 
Denver 1
Schools
School District
Denver 1
Elementary School
Bromwell
Middle School
Morey
High School
East
Listing courtesy of Compass - Denver lauren.greene@compass.com


The content relating to real estate for sale in this Web site comes in part from the Internet Data eXchange ("IDX") program of METROLIST, INC., DBA RECOLORADO real estate listings held by brokers other than Compass - Denver are marked with the IDX Logo. This information is being provided for the consumers' personal, non-commercial use and may not be used for any other purpose. All information subject to change and should be independently verified.

Neighborhood & Commute
Source: Walkscore
Save
Ask
Tour
Hide
Share