303-601-3466 info@zephyrres.com
Save
Ask
Tour
Hide
Share
$4,800,000
7 Days On Site

101 S Ash Street
Denver, CO 80246

For Sale|Single Family Residence|Active
6
Beds
6
Total Baths
3
Full Baths
3
Partial Baths
6,983
SqFt
$687
/SqFt
2000
Built
Subdivision:
Hilltop
County:
Denver

Due to the health concerns created by Coronavirus we are offering personal 1-1 online video walkthough tours where possible.
Call Now: 303-601-3466
Is this the listing for you? We can help make it yours.
303-601-3466
101 S Ash Street101 S Ash Street101 S Ash Street101 S Ash Street
Save
Ask
Tour
Hide
Share

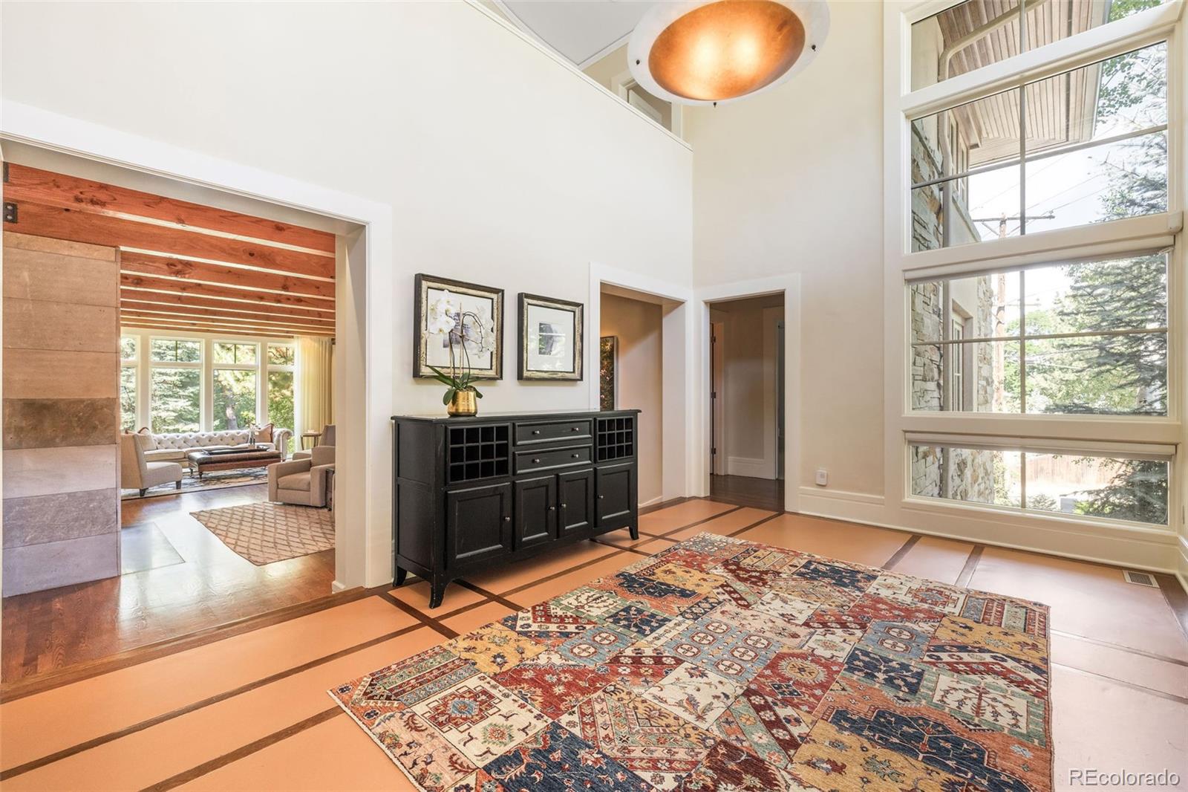
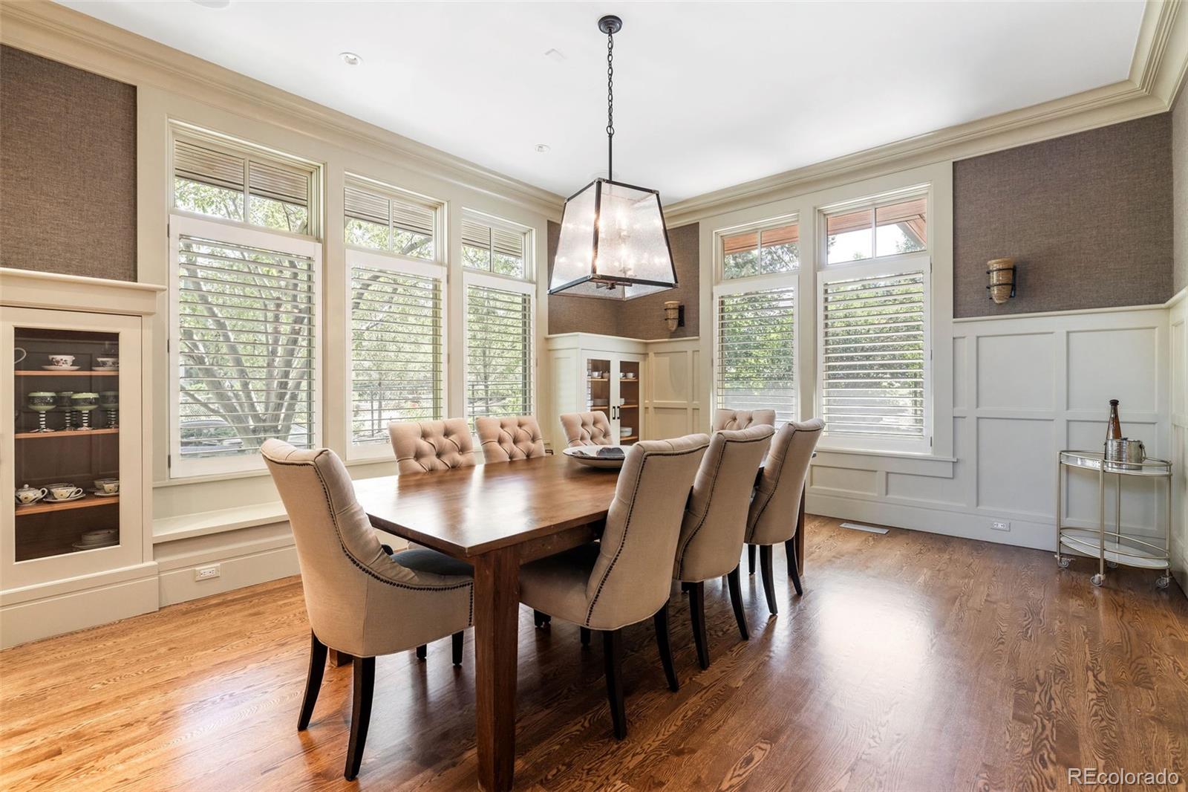
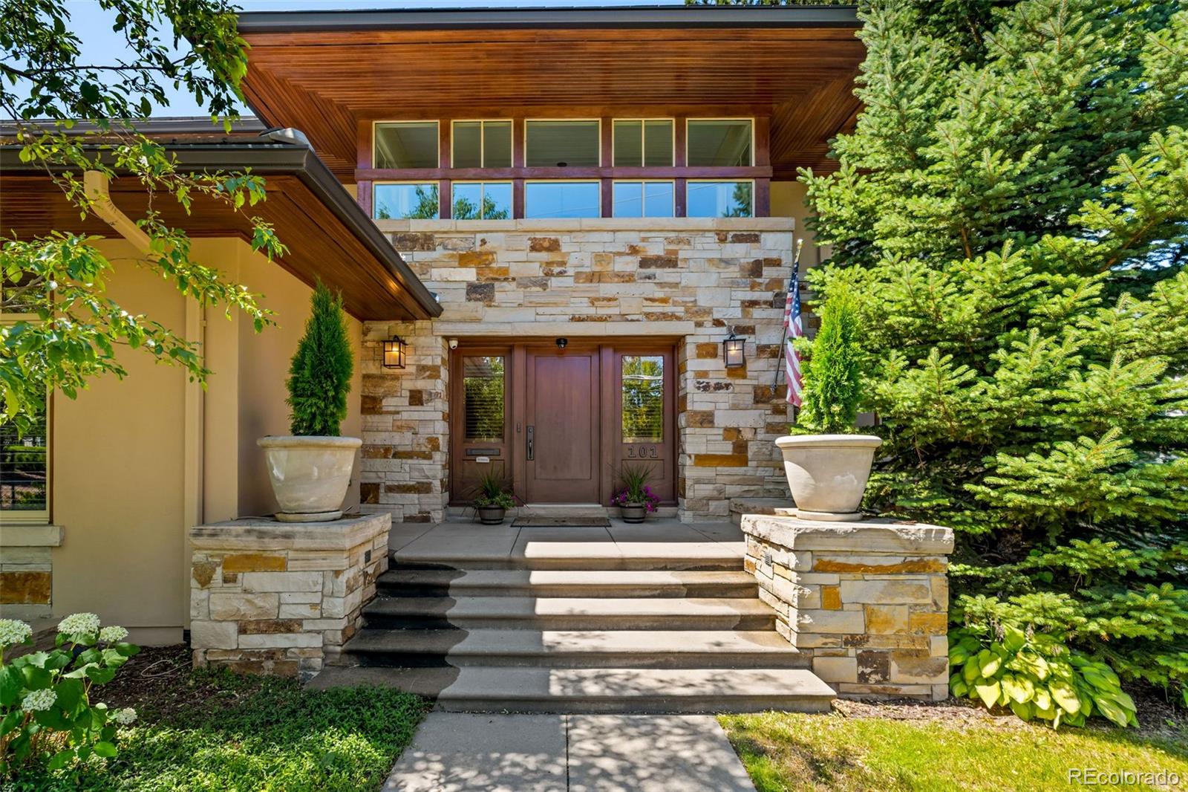
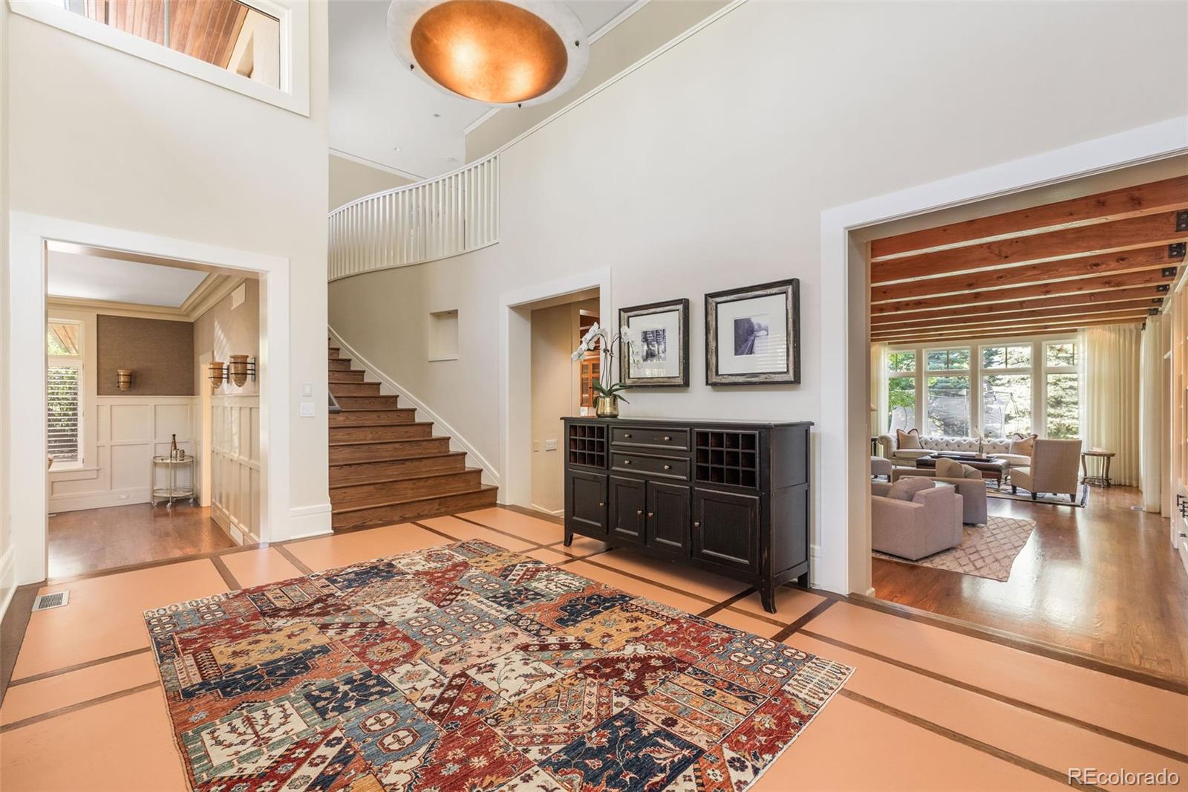
Thoughtfully designed with refined details and exceptional quality, this striking home pairs clean lines, sleek finishes, and a calm, modern color palette for a sense of understated elegance throughout. Wood floors, floor-to-ceiling windows, and soaring beamed ceilings introduce the open, light-filled layout. Just beyond the foyer, the expansive living room features a dramatic stone fireplace wall, extensive built-in shelving, and a seamless connection to a handsome wood-paneled study with custom bookshelves. The chef’s kitchen, complete with a large center island, opens to the family room with media and desk built-ins and to a sunny breakfast room with fireplace. Nearby, the formal dining room is finished with custom crown molding, wainscoting, built-ins, and a window seat. A main-floor guest en suite with three-quarter bath, along with a mud room and powder room, complete the first level, which also offers access to one of two garages with space for three cars total. Upstairs, the primary suite includes a balcony, spacious walk-in closet, and luxurious five-piece bath with balcony. Three additional bedrooms—two with balcony access, full four-piece bath plus a studio with balcony, are also located on the second level. The lower level offers generous space to relax and unwind, with a large recreation room, exercise room, sixth en suite bedroom with full bath, powder room, laundry room, and storage/mechanical room. Set on a private, lush, manicured 15,500 square foot lot on a beautiful Hilltop block, this magnificent residence is ideal for unparalleled living and effortless entertaining.

Save
Ask
Tour
Hide
Share
Listing Snapshot
Price 
$4,800,000
Days On Site 
7 Days
Bedrooms 
6
Inside Area (SqFt) 
6,983 sqft
Total Baths 
6
Full Baths 
3
Partial Baths 
3
Lot Size 
0.36 Acres
Year Built 
2000
MLS® Number 
4765471
Status 
Active
Property Tax 
$28,160
HOA/Condo/Coop Fees 
N/A
Sq Ft Source 
Appraiser
Friends & Family
Recent Activity
a week agoListing updated with changes from the MLS®
a week agoListing first seen on site
General Features
Acres 
0.36
Attached Garage 
Yes
Garage 
Yes
Garage Spaces 
3
Levels 
Two
Parking 
Attached
Parking Spaces 
3
Property Sub Type 
Single Family Residence
Security 
Security System
Sewer 
Public Sewer
SqFt Above 
5136
SqFt Below 
1847
SqFt Total 
7456
Water Source 
Public
Zoning 
E-SU-G
Interior Features
Appliances 
DishwasherDryerRangeRange HoodRefrigeratorWasher
Basement 
FinishedFull
Cooling 
Ceiling Fan(s)Central Air
Fireplace 
Yes
Fireplace Features 
Family RoomLiving Room
Fireplaces 
2
Flooring 
CarpetTileWood
Heating 
Forced Air
Interior 
Breakfast BarBuilt-in FeaturesCeiling Fan(s)Entrance FoyerHigh CeilingsKitchen IslandOpen FloorplanPantryWalk-In Closet(s)
Laundry Features 
In Unit
Main Level Bedrooms 
1
Bathroom Full 
Level - UpperDescription - 4-Piece Bath
Bathroom Half 
Level - Basement
Bathroom Three Quarter 
Level - MainDescription - En Suite Bath
Bedroom 
Dimensions - 13.5 x 12.5Level - Upper
Bonus Room 
Dimensions - 17 x 11.5Level - MainDescription - Foyer
Dining Room 
Dimensions - 18 x 13.5Level - Main
Exercise Room 
Dimensions - 17.5 x 14.5Level - Basement
Game Room 
Dimensions - 28.5 x 16.5Level - BasementDescription - Rec Room
Kitchen 
Dimensions - 22 x 11.5Level - MainDescription - + 6.5x4 Walk-In Pantry
Laundry 
Dimensions - 12 x 7.5Level - Basement
Living Room 
Dimensions - 33.5 x 17Level - Main
Mud Room 
Dimensions - 8 x 6Level - Main
Office 
Dimensions - 15 x 14Level - Main
Utility Room 
Dimensions - 25 x 16Level - BasementDescription - + 11x6 Storage/Mechanical
Save
Ask
Tour
Hide
Share
Exterior Features
Construction Details 
StoneStucco
Exterior 
BalconyPrivate Yard
Lot Features 
Level
Patio And Porch 
Patio
Roof 
Concrete
Community Features
Financing Terms Available 
CashConventional
School District 
Denver 1
Schools
School District
Denver 1
Elementary School
Steck
Middle School
Hill
High School
George Washington
Listing courtesy of Kentwood Real Estate DTC, LLC gina@kentwood.com


The content relating to real estate for sale in this Web site comes in part from the Internet Data eXchange ("IDX") program of METROLIST, INC., DBA RECOLORADO real estate listings held by brokers other than Kentwood Real Estate DTC, LLC are marked with the IDX Logo. This information is being provided for the consumers' personal, non-commercial use and may not be used for any other purpose. All information subject to change and should be independently verified.

Neighborhood & Commute
Source: Walkscore
Save
Ask
Tour
Hide
Share